
$574,900
3720 Azurite Way
Bradenton, FL 34211
Listing updated: September 14, 2026 at 4:53 PM ET
Listing courtesy of Fine Properties · Alex Joseph · MLS #A4705599 · Active · 941-782-0000Property type
Year built
Lot size
Price / sq ft
HOA dues
Day on market
Garage spaces
Flood zone
About this home
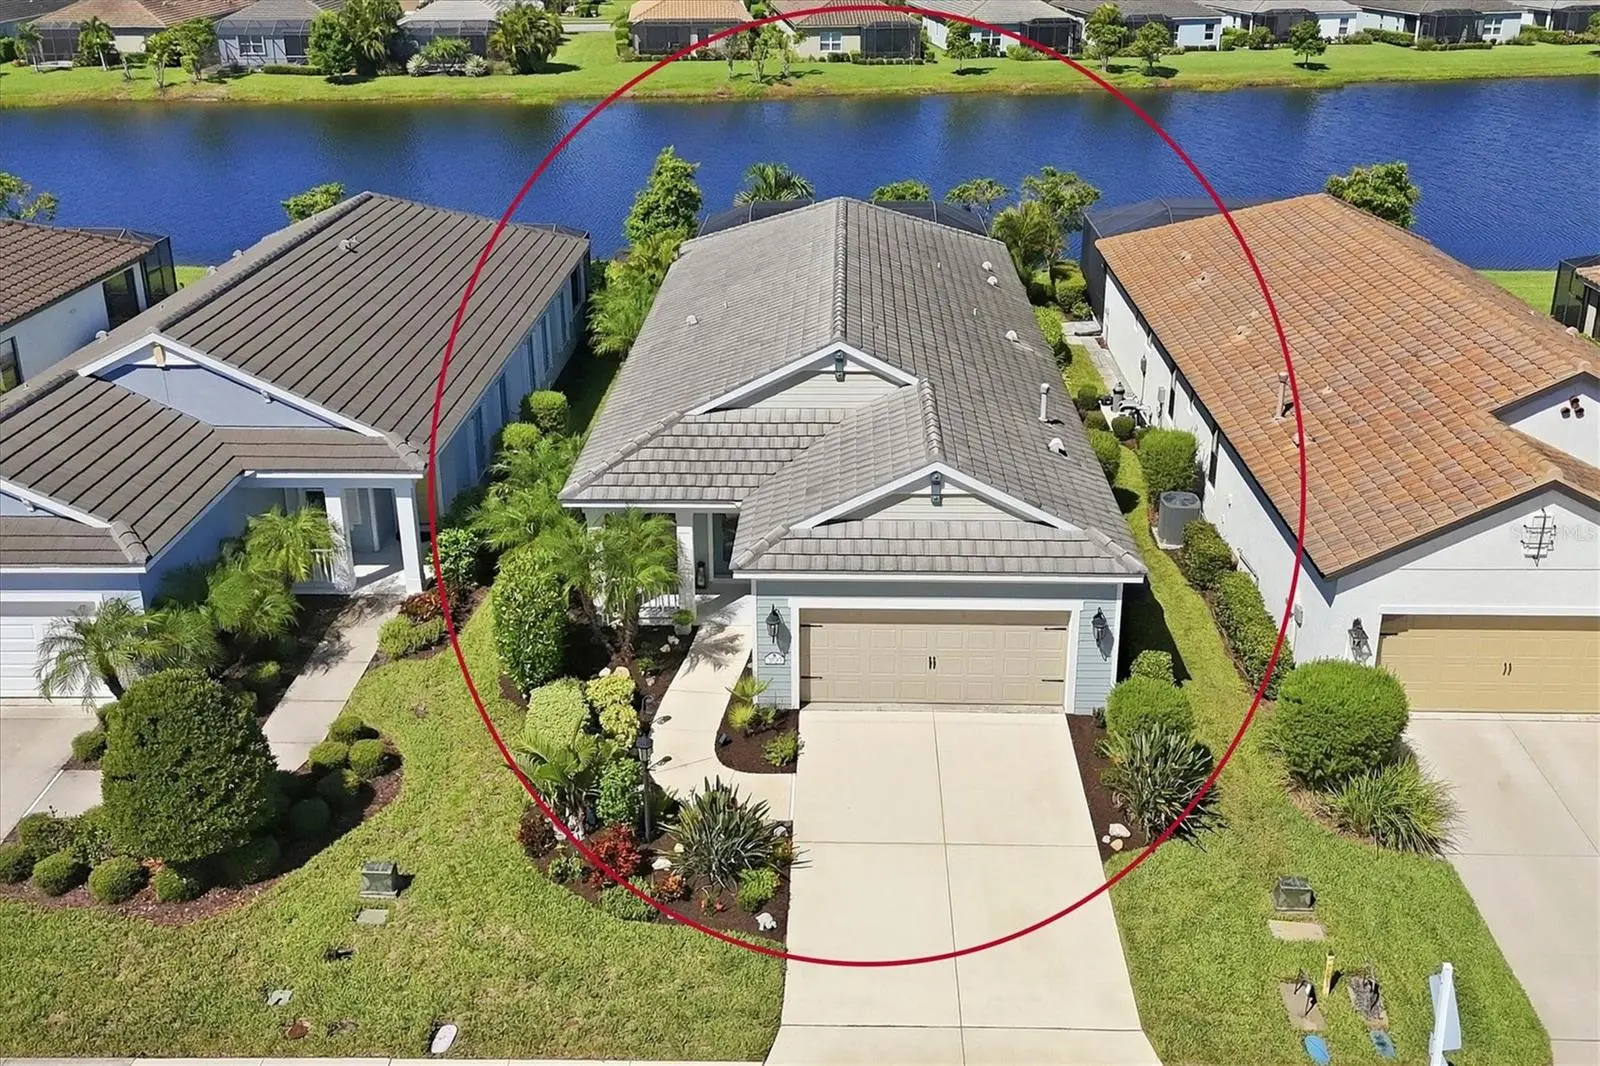
WOW look at that water view! This "Victory" floorplan POOL home is located in the award-winning, fully built-out, gated neighborhood of Indigo! Rest assured your new home is built super strong with concrete block construction, a concrete tile roof and HURRICANE protection for all energy-efficient windows. The entire neighborhood has a natural gas line for all homes, ideal for appliances such as dryers, water heaters and any gas-enabled generator (NO underground tanks needed). Exterior features: Desirable lake view lot, custom heated pool with ample lanai space that is both covered and screened, an "SPF" motorized retractable awning and a three-paneled POCKET slider leading inside. The interior features premium luxury vinyl plank flooring throughout (NO CARPET), 5 1/4" deco baseboards, upgraded light fixtures, quartz countertops, and more! The chef-inspired kitchen is a true masterpiece with its premium backsplash, exterior-vented microwave, high-level quartz countertops, timeless shaker cabinetry, and a high-end matching suite of stainless steel appliances, including a 5-burner gas range. All three bedrooms have walk-in closets and ample room, with a dedicated den for additional guest space, or as a perfect location for an office or playroom. The entertaining oasis is located past the three panled pocket sliding glass doors to your paver rich lanai where you will be AMAZED at not only the amazing lake views but also an abundance of deck space, a builder-grade gas stub and electrical staged for any future kitchenette! This spacious garage has a HURRICANE IMPACT garage door and more than enough space for your vehicles, toys and storage! Indigo is an active community featuring a full-time on-site manager and a full-time activities director who manages an extensive calendar of activities for all ages. A-Rated Gullett Elementary AND Mona Jain Middle School are right outside our gates too! You can also expect sidewalks on both sides of the street, a resort-style heated community pool/spa at the clubhouse where you will find 5 cabanas with ample seating, 4 pickleball courts, 2 bocce ball courts, a 24-hour exercise gym, a meeting room/banquet room, and a playground. Indigo not only takes care of all ground maintenance, including mowing, fertilizing, irrigation and shrubs, but is right around the corner to a plethora of dining, banking, entertainment, public transportation and MORE!
Estimated monthly payment
Estimate only. Taxes use the listing's reported amount where available; insurance is a Florida-average estimate. Your actual payment will vary — run a full calculation or talk to a lender.
Price & listing history1 days on market
- Status: ActiveSep 13, 2026
- Listed$574,900Sep 13, 2026
- Price increased$574,900
Facts & features
- Property type
- Residential
- Sub type
- Single Family Residence
- Status
- Active
- Days on market
- 1
- Subdivision
- Indigo Ph Vi Subphase 6a 6b & 6c
- County
- Manatee
- Year built
- 2020
- Living area
- 1,766 sq ft
- Price/sq ft
- $326
- Building area
- 2,421 sq ft (Public Records)
- Lot size
- 5,650 sq ft
- Lot category
- 0 to less than 1/4
- Flood zone
- X (12081C0333E)
- Garage
- 2 spaces
- Pool
- Private pool
- Annual taxes
- $6,805 (2025)
- Parcel #
- 578721959
- Zoning
- PDR
- MLS #
- A4705599
Ask about this home
Have a question? Ask the broker directly.
Ryan Solberg answers personally — no call center, no spam. Your question goes straight to him.
Interior Details
- Bedrooms
- 3
- Full bathrooms
- 2
- Flooring
- Luxury Vinyl
- Appliances
- Convection Oven, Dishwasher, Disposal, Dryer, Exhaust Fan, Freezer, Gas Water Heater, Ice Maker, Microwave, Washer
- Interior features
- Ceiling Fans(s), Crown Molding, Eat-in Kitchen, High Ceilings, Open Floorplan, Smart Home, Stone Counters, Thermostat, Tray Ceiling(s), Walk-In Closet(s), Window Treatments
- Laundry
- Gas Dryer Hookup, Inside, Laundry Room, Washer Hookup
- Stories / Levels
- One
- Direction faces
- East
Heating & Cooling
- Heating
- Natural Gas
- Cooling
- Central Air
Parking
- Garage spaces
- 2
- Attached garage
- Yes
- Parking features
- Driveway, Garage Door Opener, Ground Level
HOA & Financial
- HOA fee
- $1,003 / Quarterly
- Monthly HOA
- $334/mo
- Total monthly fees
- $334/mo
- Total annual fees
- $4,012
- HOA name
- Laurie Denenholtz
- CDD
- Yes
- Homestead exemption
- Yes
- Min lease term
- 6 Months
- Listing terms
- Cash, Conventional, VA Loan
- Ownership
- Fee Simple
- Available for lease
- Yes
- Lease restrictions
- Yes
- Additional lease restrictions
- Per HOA Rules & Regs
- Approval process
- Per HOA Rules & Regs
Exterior & Construction
- Exterior features
- Hurricane Shutters, Lighting, Rain Gutters, Sidewalk, Sprinkler Metered
- Construction materials
- Block
- Roof
- Tile
- Foundation
- Slab
- Pool
- Private pool
- Water view
- Yes
- Road surface
- Asphalt
Utilities
- Sewer
- Public Sewer
- Water source
- Public
- Utilities
- Cable Connected, Electricity Connected, Natural Gas Connected, Sewer Connected, Underground Utilities, Water Connected
Community
- Pets allowed
- Cats OK, Dogs OK
Schools
Letter grades: Florida DOE 2024–25 school grades (Orange, Seminole, Lake, Osceola, Brevard). Assigned schools from the listing agent — verify enrollment with the district.
Room Details
| Room | Level | Dimensions |
|---|---|---|
| Foyer | First | 6x9 |
| Den | First | 10x11 |
| Laundry | First | |
| Kitchen | First | 11x13 |
| Dinette | First | 10x12 |
| Great Room | First | 15x15 |
| Primary Bedroom | First | 13x16 |
| Primary Bathroom | First | |
| Bedroom 2 | First | 10x10 |
| Bathroom 2 | First | |
| Bedroom 3 | First | 10x10 |
| Balcony/Porch/Lanai | First |
Listing Details
- Listing date
- 2026-09-09
- On market date
- 2026-09-13
- Original list price
- $574,900
- Occupant type
- Owner
- MLS area
- 34211 - Bradenton/Lakewood Ranch Area
- Listing AOR
- Sarasota - Manatee
- Status changed
- 2026-09-13
- Tax legal description
- LOT 369 INDIGO PH VI SUBPH 6A, 6B & 6C PI#5787.2195/9
Flood risk
Minimal-risk area outside the mapped floodplain. Flood insurance is optional and typically low-cost.
Source: FEMA flood zone reported on the listing. Confirm current designation at FEMA Flood Map Service Center.
Location
Directions
Traveling East on SR70, turn left on W Eagle Blvd, then right on Aquamarine Ave, and then right on Azurite Way, home will be on your right hand side.
More homes like this
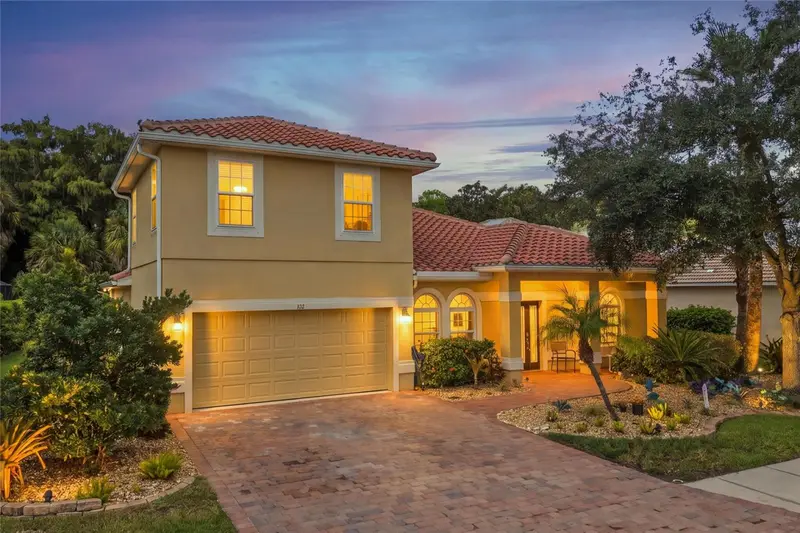
$525,000
412 Golden Harbour Trl
Bradenton, FL 34212
4 bd · 2 ba · 2,880 sqft
Stoneybrook At Heritage Harbour D-1
MLS ID #A4705309, PREFERRED SHORE LLC.
Listing provided by Stellar MLS
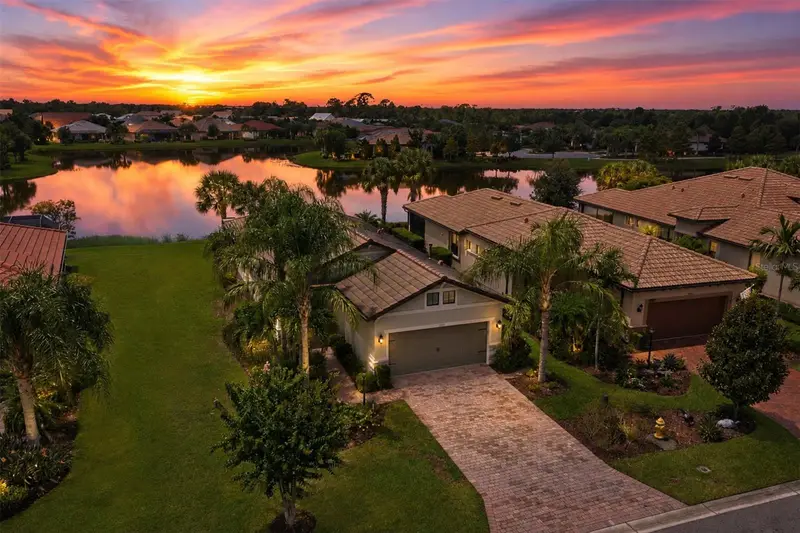
$495,000
17523 Hampton Falls Ter
Bradenton, FL 34202
2 bd · 2 ba · 1,348 sqft
Del Webb
MLS ID #A4704326, FINE PROPERTIES.
Listing provided by Stellar MLS
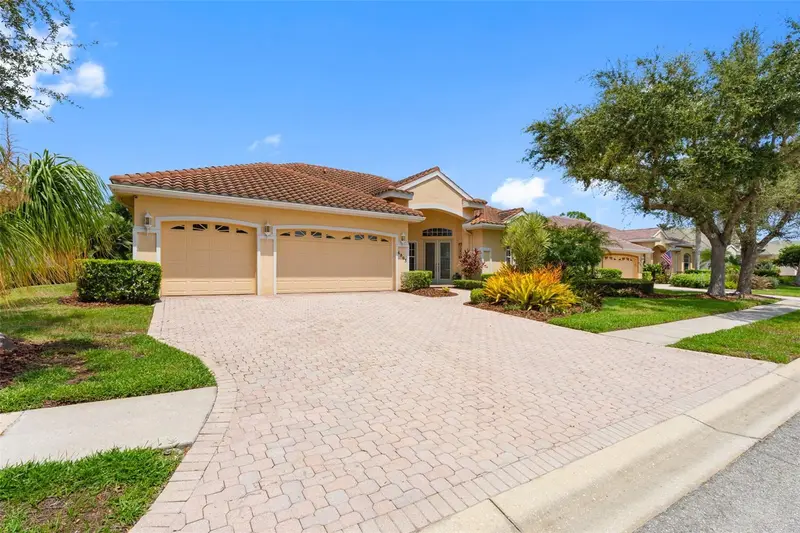
$825,000
6803 Coyote Ridge Ct
Bradenton, FL 34201
5 bd · 3 ba · 3,039 sqft
Mote Ranch Ph X-B
MLS ID #TB8539460, RE/MAX ACTION FIRST OF FLORIDA.
Listing provided by Stellar MLS
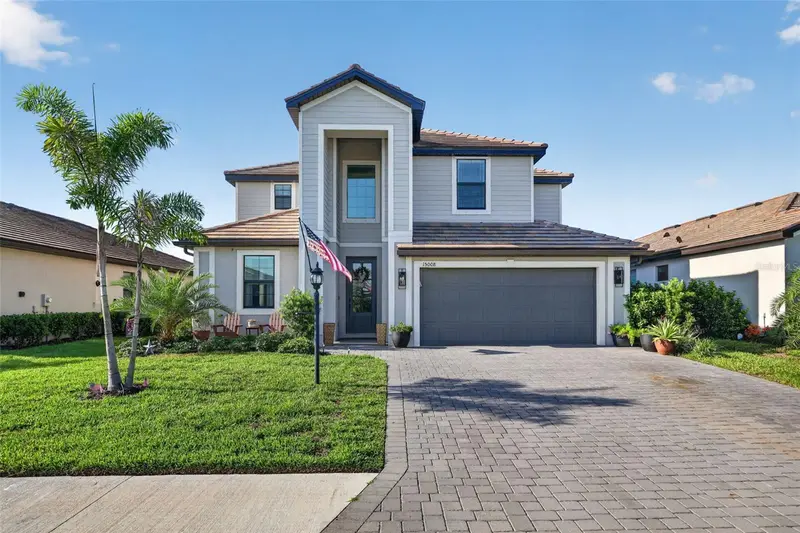
$809,000
15008 Misty Water Xing
Bradenton, FL 34211
5 bd · 3 ba · 3,257 sqft
Lorraine Lakes Ph Iib-3 & Iic
MLS ID #N6145340, COLDWELL BANKER REALTY.
Listing provided by Stellar MLS

Listings courtesy of Stellar MLS as distributed by MLS GRID
IDX information is provided exclusively for consumers’ personal, non-commercial use and may not be used for any purpose other than to identify prospective properties consumers may be interested in purchasing.
Based on information submitted to the MLS GRID as of September 14, 2026 at 4:53 PM ET. All data is obtained from various sources and may not have been verified by broker or MLS GRID. Supplied Open House Information is subject to change without notice. All information should be independently reviewed and verified for accuracy. Properties may or may not be listed by the office/agent presenting the information.
All or a portion of the multiple listing information is provided by Stellar MLS, from a copyrighted compilation of listings. The compilation of listings and each individual listing are © 2026 Stellar MLS. All rights reserved.
Ryan Solberg, Broker · MaxLife Realty LLC · FL License #BK3354351 · Equal Housing Opportunity · Full disclaimer · DMCA