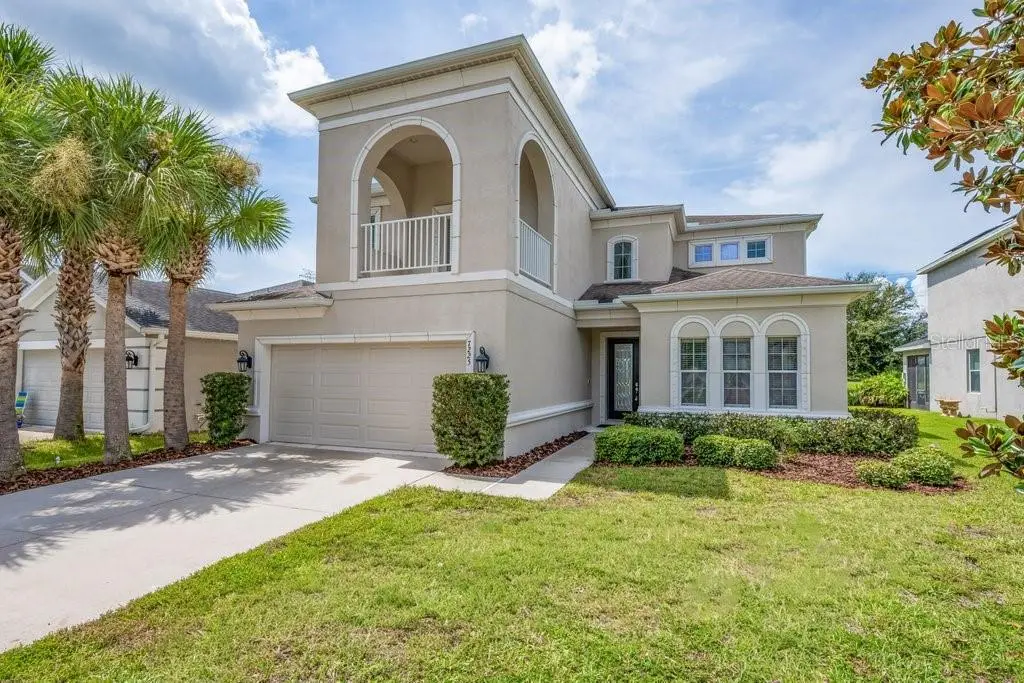

$519,900
7225 Blue Beech DriveRiverview, FL 33578
Listing updated: September 26, 2026 at 2:05 PM ET
Listing courtesy of Signature Realty Associates · George Shea · MLS #TB8546946 · Active · 813-689-3115Property type
Year built
Lot size
Price / sq ft
HOA dues
Days on market
Garage spaces
Flood zone
About this home
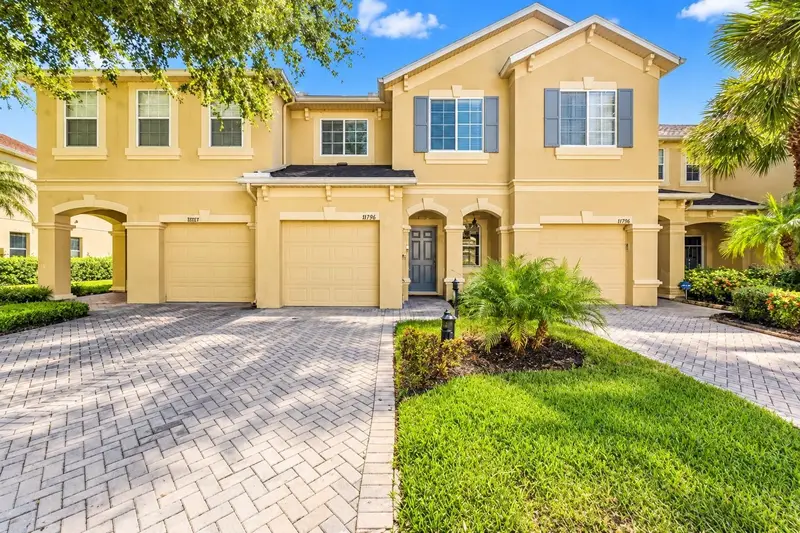
MILLION DOLLAR VIEWS, STUNNING DESIGN & FLORIDA LIVING AT ITS BEST! Your dream home has arrived in the highly desirable Summerwood community at Oak Creek! Why wait for new construction when this beautifully designed, meticulously maintained, turn-key 4-bedroom, 3.5-bath residence is ready for you now? From the moment you step inside, you'll appreciate the thoughtful design, spacious layout, and seamless blend of indoor and outdoor living. The first floor features elegant tile flooring throughout and an inviting open-concept floor plan connecting the living room, dinette, family room, and chef-inspired kitchen—perfect for everyday living and effortless entertaining. The gorgeous living room boasts a dramatic tray ceiling and tranquil pond views, creating a picturesque backdrop for breathtaking Florida sunsets. When it's time to enjoy the outdoors, pocket doors and disappearing sliding glass doors open to the oversized, covered and screened lanai, creating an incredible indoor-outdoor entertaining space. Whether you're hosting friends, enjoying your morning coffee, or unwinding at the end of the day, this private outdoor oasis is sure to become a favorite gathering spot. A private first-floor study provides the perfect space for working from home, while upstairs you'll find a versatile loft/bonus room featuring a dramatic volume tray ceiling—ideal for a media room, game room, home gym, or additional lounge space. Retreat to the spacious primary suite, complete with a beautiful tray ceiling and private covered balcony porch, offering a peaceful place to relax and enjoy the Florida breeze. With four bedrooms and plenty of flexible living space, this home easily adapts to your lifestyle. You will LOVE the Huge Backyard! Freshly painted and lovingly maintained, this residence is truly move-in ready with no renovations needed. Additional highlights include a low HOA, low CDD, and location outside a flood zone. onveniently located near I-75 and US Highway 301, you'll enjoy easy access to restaurants, shopping, grocery stores, Busch Gardens, USF, and Tampa International Airport—all approximately 30 minutes away. Plus, world-class destinations including Walt Disney World, Universal Orlando, SeaWorld, and Florida's stunning Gulf Coast beaches are within easy reach. ** NO REAR NEIGHBORS** Exceptional indoor-outdoor living. Flexible spaces. Unbeatable convenience. This is more than a house—it's the Florida lifestyle you've been waiting for. Don't miss your opportunity to make this exceptional Summerwood home yours. Call today and come experience it for yourself!
Estimated monthly payment
Estimate only. Taxes use the listing's reported amount where available; insurance is a Florida-average estimate. Your actual payment will vary — run a full calculation or talk to a lender.
Price & listing history15 days on market
- Status: ActiveSep 11, 2026
- Listed$519,900Sep 11, 2026
- Price increased$519,900
Property Documents
Documents the listing agent has made public for this property. Free to view and download.
Facts & features
- Property type
- Residential
- Sub type
- Single Family Residence
- Status
- Active
- Days on market
- 15
- Subdivision
- Oak Creek Prcl 1c-2
- County
- Hillsborough
- Year built
- 2016
- Living area
- 3,600 sq ft
- Price/sq ft
- $144
- Building area
- 4,490 sq ft (Public Records)
- Lot size
- 5,150 sq ft
- Lot category
- 0 to less than 1/4
- Flood zone
- X
- Garage
- 2 spaces
- Annual taxes
- $10,173 (2025)
- Parcel #
- U-13-30-19-A25-000020-00047.0
- Zoning
- PD
- MLS #
- TB8546946
Ask about this home
Have a question? Ask the broker directly.
Ryan Solberg answers personally — no call center, no spam. Your question goes straight to him.
Interior Details
- Bedrooms
- 5
- Full bathrooms
- 3
- Half bathrooms
- 1
- Flooring
- Carpet, Ceramic Tile
- Appliances
- Dishwasher, Disposal, Dryer, Microwave, Range, Refrigerator, Washer, Water Filtration System
- Interior features
- Ceiling Fans(s), Eat-in Kitchen, High Ceilings, Open Floorplan, PrimaryBedroom Upstairs, Solid Surface Counters, Solid Wood Cabinets, Thermostat, Tray Ceiling(s), Walk-In Closet(s), Window Treatments
- Laundry
- Laundry Room, Upper Level
- Stories / Levels
- Two
- Direction faces
- East
Heating & Cooling
- Heating
- Central, Electric
- Cooling
- Central Air
Parking
- Garage spaces
- 2
- Attached garage
- Yes
- Parking features
- Driveway, Garage Door Opener
HOA & Financial
- HOA fee
- $301 / Annually
- Monthly HOA
- $25/mo
- Total monthly fees
- $25/mo
- Total annual fees
- $301
- HOA name
- Regan McCreight
- CDD
- Yes
- Min lease term
- No Minimum
- Listing terms
- Cash, Conventional, FHA, VA Loan
- Ownership
- Fee Simple
- Available for lease
- Yes
- Lease restrictions
- Yes
- Additional lease restrictions
- Please Contact HOA for Rules and Regulations
- Approval process
- Please Contact HOA for Rules and Regulations
Exterior & Construction
- Exterior features
- Balcony, Private Entrance, Private Mailbox, Rain Gutters, Sidewalk, Sprinkler Metered
- Construction materials
- Block, Stucco
- Roof
- Shingle
- Foundation
- Slab
- Waterfront
- Yes
- Water view
- Yes
- Road surface
- Asphalt, Paved
Utilities
- Sewer
- Public Sewer
- Water source
- Public
- Utilities
- BB/HS Internet Available, Cable Available, Electricity Connected, Public, Sewer Connected, Underground Utilities, Water Connected
Community
- Pets allowed
- Cats OK, Dogs OK, Yes
Schools
Letter grades: Florida DOE 2024–25 school grades (Orange, Seminole, Lake, Osceola, Brevard). Assigned schools from the listing agent — verify enrollment with the district.
Room Details
| Room | Level | Dimensions |
|---|---|---|
| Bedroom 2 | Second | 10x12.5 |
| Bedroom 3 | Second | 12x14 |
| Bedroom 4 | Second | 12.5x10.5 |
| Dinette | First | 12x10.5 |
| Family Room | First | 16x25 |
| Primary Bedroom | Second | 13x16 |
| Office | First | 13.5x12 |
| Laundry | Second | 8.5x5.5 |
| Foyer | First | 6x20 |
| Living Room | First | 12x15.5 |
| Dining Room | First | 12x13 |
| Utility Room | First | 5.5x7 |
| Kitchen | First | 11.5x15.5 |
Listing Details
- Listing date
- 2026-09-11
- On market date
- 2026-09-11
- Original list price
- $519,900
- Occupant type
- Vacant
- MLS area
- 33578 - Riverview
- Listing AOR
- Suncoast Tampa
- Status changed
- 2026-09-11
- Tax legal description
- OAK CREEK PARCEL 1C-2 LOT 47 BLOCK 20
Flood risk
Minimal-risk area outside the mapped floodplain. Flood insurance is optional and typically low-cost.
Source: FEMA flood zone reported on the listing. Confirm current designation at FEMA Flood Map Service Center.
Location
Directions
From the Crosstown, go south on 301, right on Falkenburg, right on Still River Drive, around the circle to Blue Beech Dive.
More homes like this
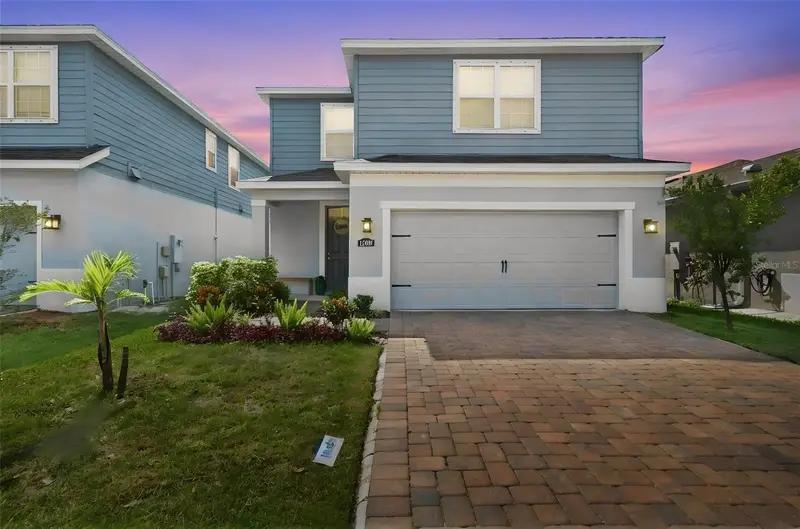
$410,000
11609 Gold Dust Ct
Riverview, FL 33579
4 bd · 3 ba · 2,196 sqft
Lucaya Lake Club Ph 4a
MLS ID #TB8554438, REAL BROKER, LLC.
Listing provided by Stellar MLS
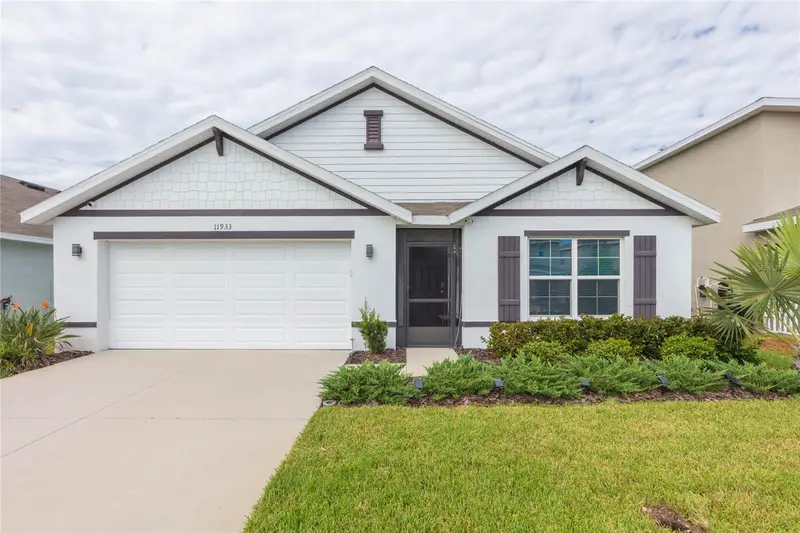
$380,000
11933 Downy Birch Dr
Riverview, FL 33569
4 bd · 2 ba · 1,846 sqft
Ridgewood
MLS ID #TB8554495, KELLER WILLIAMS SOUTH SHORE.
Listing provided by Stellar MLS
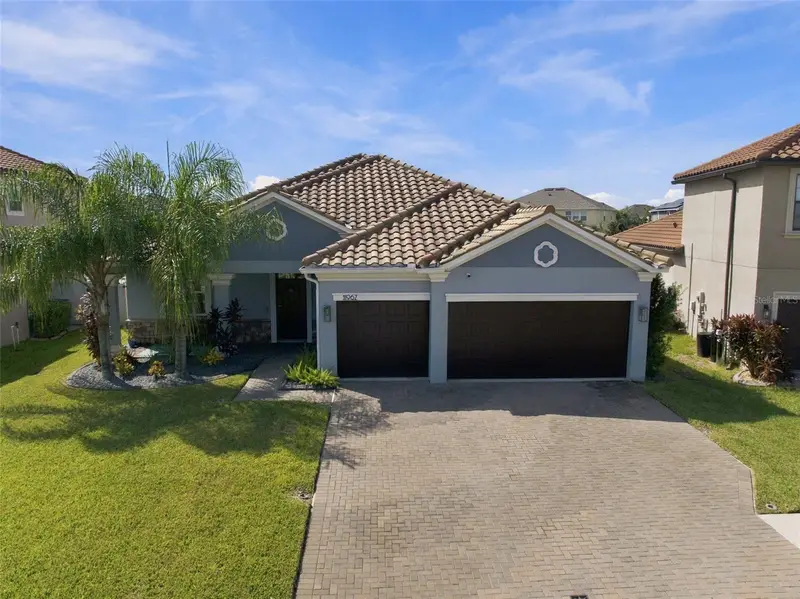
$485,000
11967 Cinnamon Fern Dr
Riverview, FL 33579
4 bd · 3 ba · 2,381 sqft
Waterleaf Ph 4c
MLS ID #TB8554224, COMPASS FLORIDA LLC.
Listing provided by Stellar MLS
$349,900
9234 Stone River Pl
Riverview, FL 33578
3 bd · 3 ba · 1,920 sqft
River Walk
MLS ID #TB8554161, THE SOMERDAY GROUP PL.
Listing provided by Stellar MLS

Listings courtesy of Stellar MLS as distributed by MLS GRID
IDX information is provided exclusively for consumers’ personal, non-commercial use and may not be used for any purpose other than to identify prospective properties consumers may be interested in purchasing.
Based on information submitted to the MLS GRID as of September 26, 2026 at 2:05 PM ET. All data is obtained from various sources and may not have been verified by broker or MLS GRID. Supplied Open House Information is subject to change without notice. All information should be independently reviewed and verified for accuracy. Properties may or may not be listed by the office/agent presenting the information.
All or a portion of the multiple listing information is provided by Stellar MLS, from a copyrighted compilation of listings. The compilation of listings and each individual listing are © 2026 Stellar MLS. All rights reserved.
Ryan Solberg, Broker · MaxLife Realty LLC · FL License #BK3354351 · Equal Housing Opportunity · Full disclaimer · DMCA