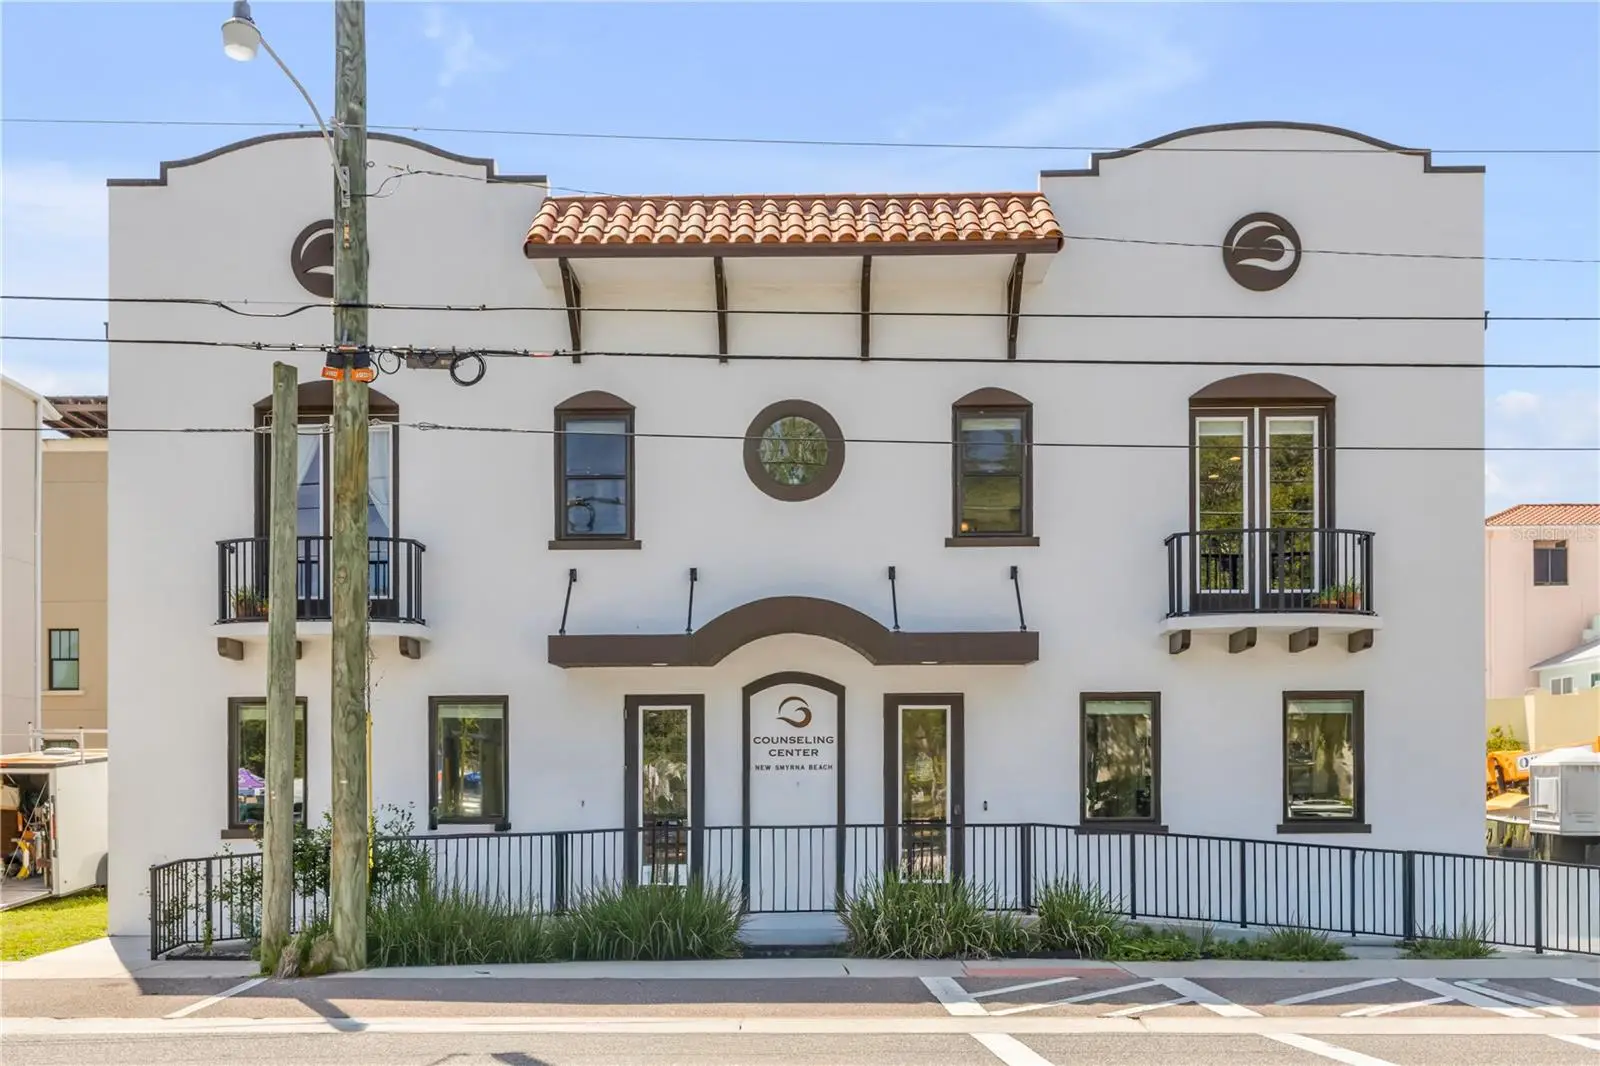

$1,990,000
136 Julia Street
New Smyrna Beach, FL 32168
Listing updated: September 11, 2026 at 6:49 AM ET
Listing courtesy of Collado Real Estate · Chad Erickson · MLS #NS1089205 · Active · 386-427-0002Property type
Year built
Lot size
Price / sq ft
HOA dues
Day on market
Garage spaces
Flood zone
About this home
Rare mixed-use investment opportunity in the heart of downtown New Smyrna Beach. Built in 2019, this fully finished commercial building sits on a double lot — unusual for a Tabby-style property in this corridor — offering 4,104 SF under air and 5,817 SF total, just steps from Canal Street and directly across from the weekly farmers market. The ground floor is a professionally finished commercial space currently built out with nine separate offices and a lobby, designed with the flexibility to be divided into two separate units for added income potential. Upstairs, a residential-grade 2-bedroom, 2-bathroom living space delivers a fully equipped kitchen, spacious living area, private balcony, and a private rooftop deck — ideal for a long-term lease or owner/occupant use. An attached 2-car garage at the rear of the building offers convenient alley access. Located in one of Volusia County's most walkable downtown corridors near shops, restaurants, and the marina district, this property offers exceptional flexibility for an owner/user, a professional or medical practice, or an income-focused investor seeking a downtown New Smyrna Beach commercial real estate asset with strong long-term upside.
Estimated monthly payment
Estimate only. Taxes use the listing's reported amount where available; insurance is a Florida-average estimate. Your actual payment will vary — run a full calculation or talk to a lender.
Price & listing history1 days on market
- Status: ActiveSep 10, 2026
- Listed$1,990,000Sep 10, 2026
- Price increased$1,990,000
Property Documents
Documents the listing agent has made public for this property. Free to view and download.
Facts & features
- Property type
- Residential
- Sub type
- Single Family Residence
- Status
- Active
- Days on market
- 1
- Subdivision
- Tabby House
- County
- Volusia
- Year built
- 2019
- Living area
- 4,104 sq ft
- Price/sq ft
- $485
- Building area
- 5,817 sq ft (Public Records)
- Lot size
- 3,584 sq ft
- Lot category
- 0 to less than 1/4
- Flood zone
- X500
- Garage
- 2 spaces
- Annual taxes
- $20,409 (2025)
- Parcel #
- 7441-49-00-0080
- Zoning
- MU
- MLS #
- NS1089205
Ask about this home
Have a question? Ask the broker directly.
Ryan Solberg answers personally — no call center, no spam. Your question goes straight to him.
Interior Details
- Bedrooms
- 2
- Full bathrooms
- 4
- Half bathrooms
- 1
- Flooring
- Tile
- Appliances
- Dishwasher, Dryer, Range, Refrigerator, Washer
- Interior features
- High Ceilings, L Dining, Living Room/Dining Room Combo, Open Floorplan, Solid Surface Counters, Solid Wood Cabinets, Thermostat
- Laundry
- Laundry Room
- Stories / Levels
- Multi/Split
- Direction faces
- North
Heating & Cooling
- Heating
- Central
- Cooling
- Central Air
Parking
- Garage spaces
- 2
- Attached garage
- Yes
- Parking features
- Garage Door Opener, Garage Faces Rear, Golf Cart Parking
HOA & Financial
- HOA fee
- $1,743 / Annually
- Monthly HOA
- $145/mo
- Total monthly fees
- $145/mo
- Total annual fees
- $1,743
- HOA name
- Robert Deasy
- CDD
- No
- Min lease term
- 6 Months
- Ownership
- Fee Simple
- Available for lease
- Yes
- Lease restrictions
- Yes
- Additional lease restrictions
- Residential leases 6 month minimum. Commercial leases 12 month minimum. ALL INFORMATION IS ASSUMED ACCURATE BUT NOT GUARANTEED. MEASUREMENTS ARE APPROXIMATE. BUYERS AND THEIR AGENTS MUST VERIFY ALL INFORMATION THAT IS IMPORTANT TO THEM.
Exterior & Construction
- Exterior features
- Courtyard, Private Entrance, Sidewalk, Storage
- Construction materials
- Block, Stucco
- Roof
- Membrane
- Foundation
- Slab
- Road surface
- Asphalt, Paved
Utilities
- Sewer
- Public Sewer
- Water source
- Public
- Utilities
- Public
Community
- Pets allowed
- Cats OK, Dogs OK
Room Details
| Room | Level | Dimensions |
|---|---|---|
| Primary Bedroom | Second | |
| Kitchen | Second | |
| Living Room | Second | |
| Bedroom 2 | Second |
Listing Details
- Listing date
- 2026-09-09
- On market date
- 2026-09-10
- Original list price
- $1,990,000
- Occupant type
- Owner
- MLS area
- 32168 - New Smyrna Beach
- Listing AOR
- New Smyrna Beach Board of Realtors
- Status changed
- 2026-09-10
- Tax legal description
- 41 17 34 LOT 7 & 8 TABBY HOUSE SUB MB 57 PGS 106-107 INC PER OR 7303 PGS 4937-4938
Flood risk
Moderate-risk area (0.2% annual-chance / “500-year” floodplain). Flood insurance is recommended but usually not required.
Source: FEMA flood zone reported on the listing. Confirm current designation at FEMA Flood Map Service Center.
Location
Directions
East on 44, left on Live Oak, right on Canal st, left on Sams ave, left on Julia st., building is on your left
More homes like this
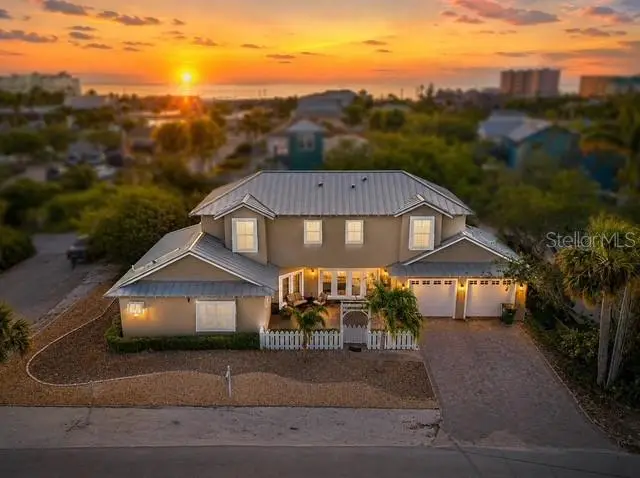
$1,495,000
201 S Cooper St
New Smyrna Beach, FL 32169
3 bd · 4 ba · 2,389 sqft
Coopers W L Rediv
MLS ID #NS1083698, BARSOTTELLI PRIME REAL ESTATE.
Listing provided by Stellar MLS
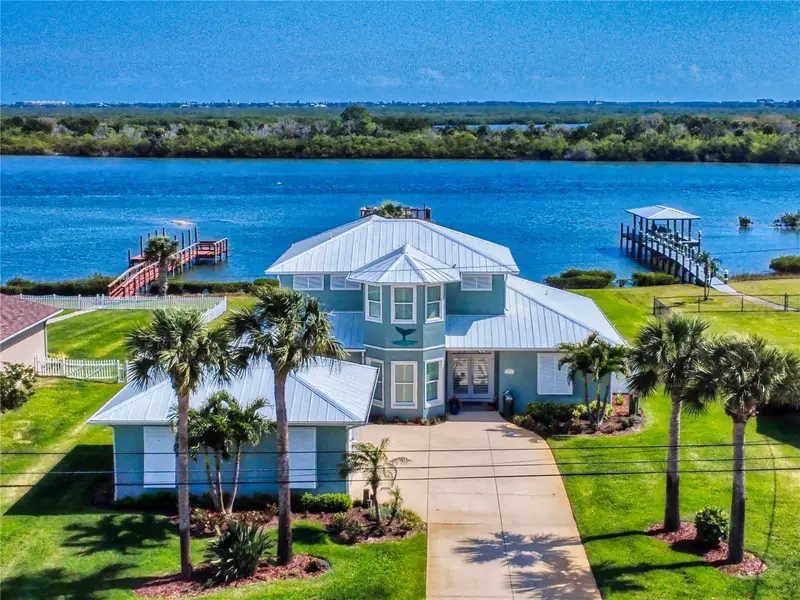
$2,380,000
2019 S Riverside
Edgewater, FL 32141
3 bd · 2 ba · 2,654 sqft
River Edge Acres
MLS ID #NS1084177, THE KEYES COMPANY.
Listing provided by Stellar MLS
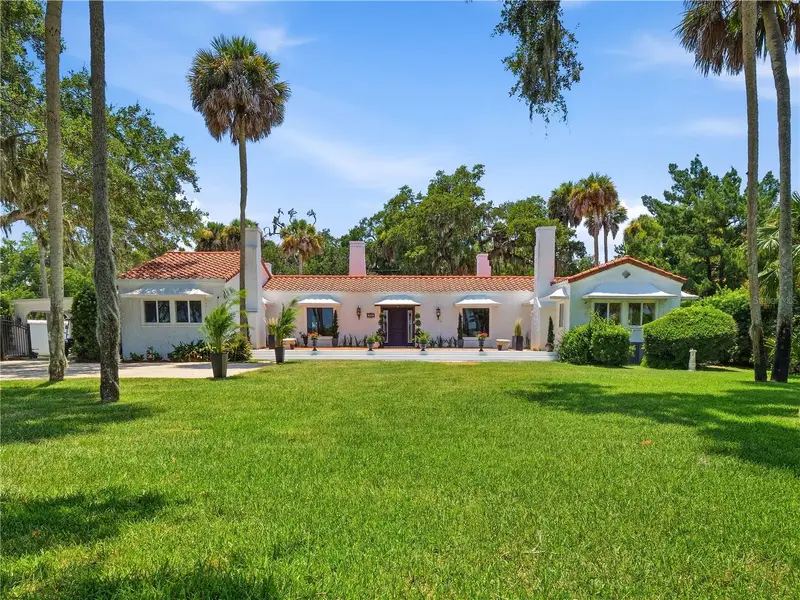
$2,149,000
636 N Riverside Dr
New Smyrna Beach, FL 32168
3 bd · 4 ba · 3,250 sqft
Riverside Park
MLS ID #NS1088821, MAGNOLIA PROPERTIES.
Listing provided by Stellar MLS
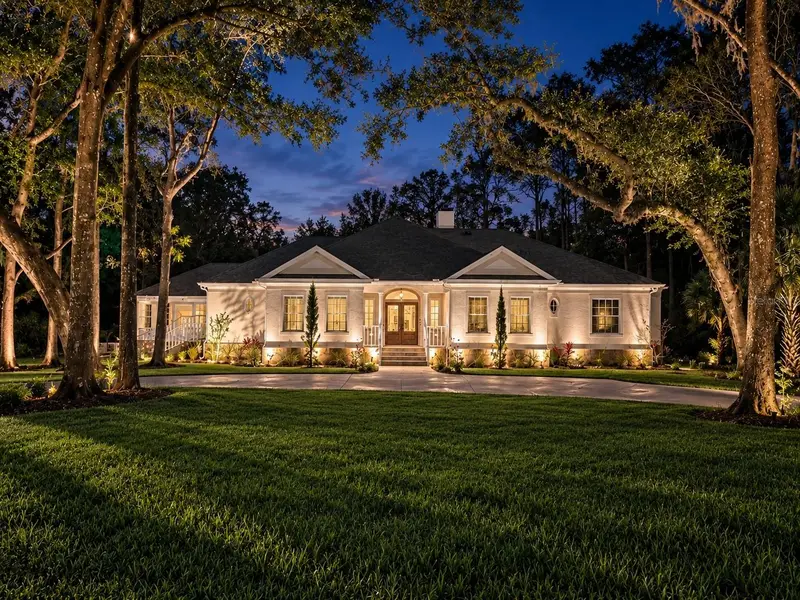
$1,650,000
1991 Waterford Estates Dr
New Smyrna Beach, FL 32168
4 bd · 4 ba · 3,588 sqft
Lake Waterford Estates Unit 01
MLS ID #O6437644, COMPASS FLORIDA LLC.
Listing provided by Stellar MLS

Listings courtesy of Stellar MLS as distributed by MLS GRID
IDX information is provided exclusively for consumers’ personal, non-commercial use and may not be used for any purpose other than to identify prospective properties consumers may be interested in purchasing.
Based on information submitted to the MLS GRID as of September 11, 2026 at 6:49 AM ET. All data is obtained from various sources and may not have been verified by broker or MLS GRID. Supplied Open House Information is subject to change without notice. All information should be independently reviewed and verified for accuracy. Properties may or may not be listed by the office/agent presenting the information.
All or a portion of the multiple listing information is provided by Stellar MLS, from a copyrighted compilation of listings. The compilation of listings and each individual listing are © 2026 Stellar MLS. All rights reserved.
Ryan Solberg, Broker · MaxLife Realty LLC · FL License #BK3354351 · Equal Housing Opportunity · Full disclaimer · DMCA