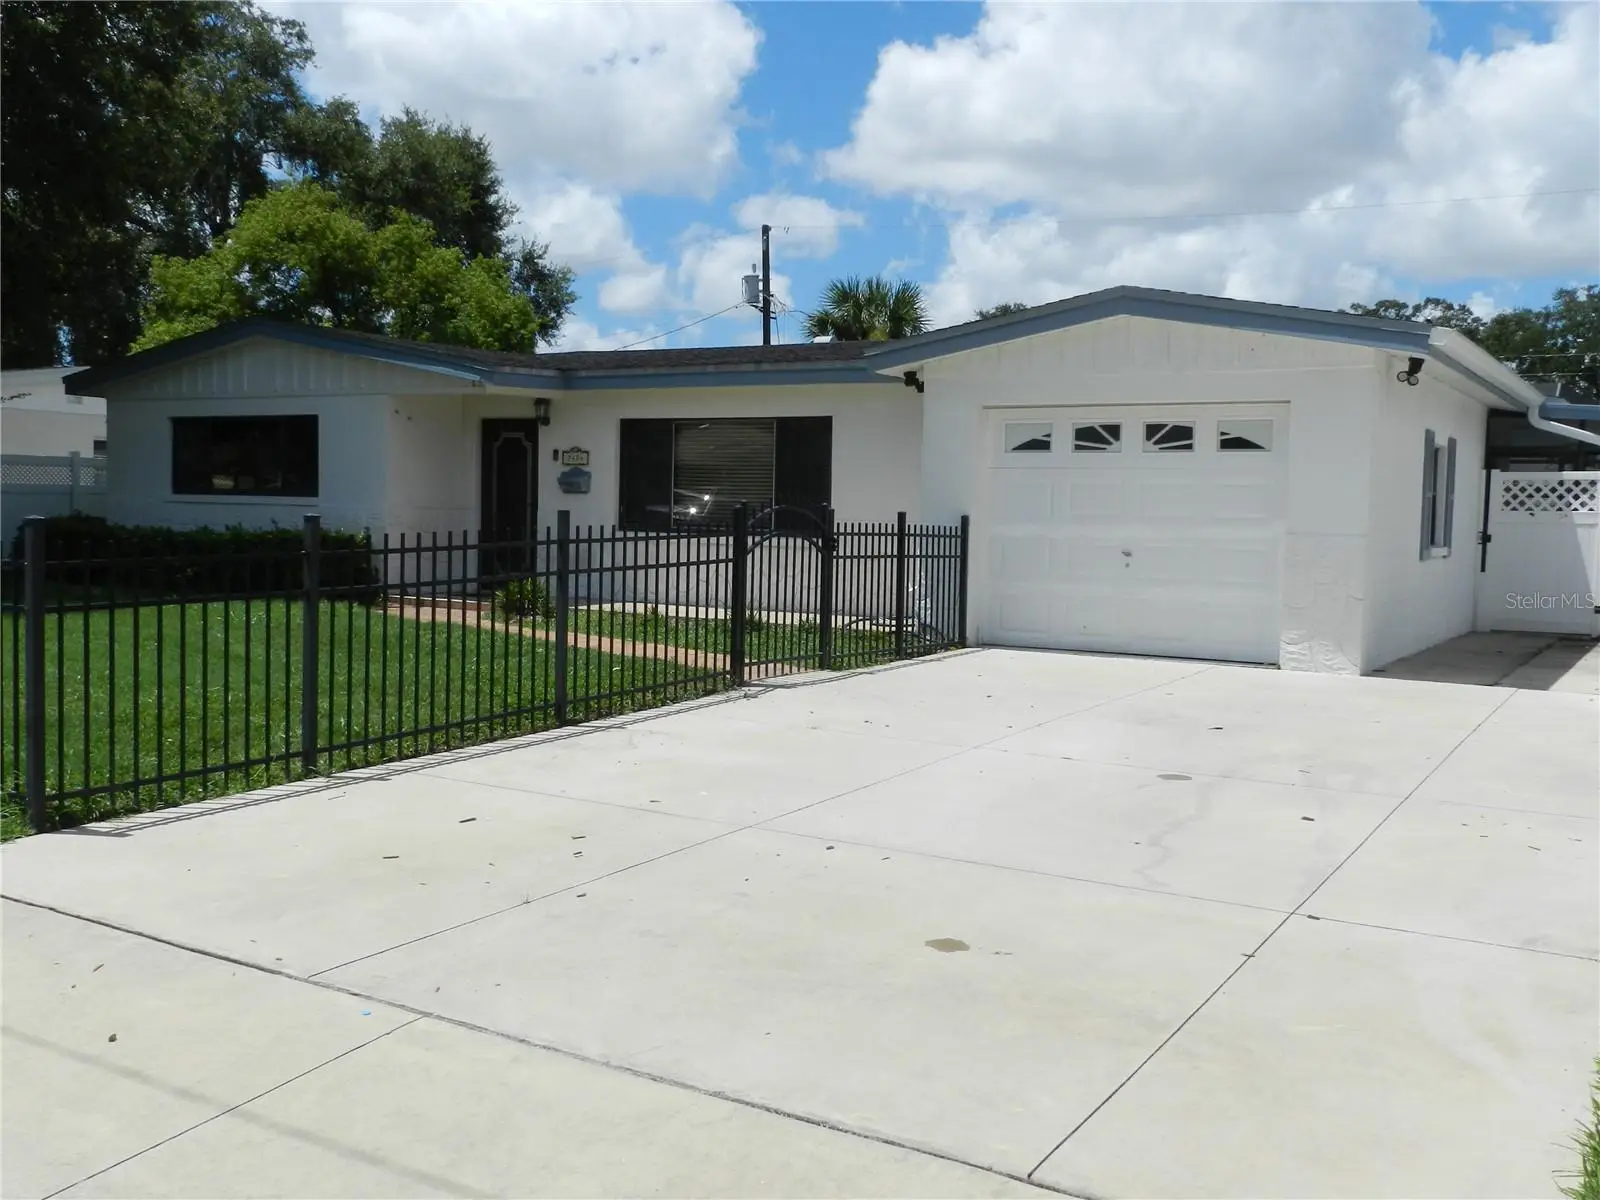

$389,900
7454 1st WaySt Petersburg, FL 33702
Listing updated: October 3, 2026 at 2:12 PM ET
Listing courtesy of Charles Rutenberg Realty Inc · Richard Hannahs · MLS #TB8546869 · Active · 727-538-9200Property type
Year built
Lot size
Price / sq ft
HOA dues
Days on market
Garage space
Flood zone
About this home
2 Bedroom Bath and a half pool home in much sought after Northeast area of St. Petersburg. Located in the Toussie Terrace Subdivision. Screened pool enclosure with new screens, pool pump and filter is approximately 2 years old. Inside you will find a kitchen with appliances that are approximately 2 years old, a breakfast area, pantry along with luxury vinal plank flooring throughout. Freshly painted interior and crown molding. Washer and Dryer approximately 2 years old. Nice size light and bright bedrooms with good closet space and ceiling fans. Large bonus room that could be a 3rd bedroom, den, game room, home office, family room or whatever. aAcovered porch area off pool for BBQ and lounging around Vinal fenced yard. Desired area close to downtown, restaurants, medical and shopping. Easy access to I-75, Tampa Internation Airport and Clearwater International Airport. Short drive to the Gulf Beaches. Thia area has it all. The room dimentions are extimated. The buyer should measure the room for the exact sizes and verify all printed material.
Estimated monthly payment
Estimate only. Taxes use the listing's reported amount where available; insurance is a Florida-average estimate. Your actual payment will vary — run a full calculation or talk to a lender.
Price & listing history24 days on market
- Status: ActiveSep 9, 2026
- Listed$399,000Sep 9, 2026
- Price reduced$389,900
Facts & features
- Property type
- Residential
- Sub type
- Single Family Residence
- Status
- Active
- Days on market
- 24
- Subdivision
- Toussie Terrace
- County
- Pinellas
- Year built
- 1959
- Living area
- 1,298 sq ft
- Price/sq ft
- $300
- Building area
- 1,880 sq ft (Public Records)
- Lot size
- 7,536 sq ft
- Lot category
- 0 to less than 1/4
- Flood zone
- AE (12103C0209H)
- Garage
- 1 spaces
- Pool
- Private pool
- Annual taxes
- $4,426 (2025)
- Parcel #
- 30-30-17-91224-000-0150
- MLS #
- TB8546869
Ask about this home
Have a question? Ask the broker directly.
Ryan Solberg answers personally — no call center, no spam. Your question goes straight to him.
Interior Details
- Bedrooms
- 2
- Full bathrooms
- 1
- Half bathrooms
- 1
- Flooring
- Luxury Vinyl
- Appliances
- Built-In Oven, Cooktop, Dishwasher, Dryer, Electric Water Heater, Refrigerator, Washer
- Interior features
- Ceiling Fans(s), Crown Molding, Living Room/Dining Room Combo, Thermostat
- Laundry
- In Garage
- Stories / Levels
- One
- Direction faces
- East
Heating & Cooling
- Heating
- Central, Electric
- Cooling
- Central Air
Parking
- Garage spaces
- 1
- Attached garage
- Yes
HOA & Financial
- Total monthly fees
- None
- Total annual fees
- None
- CDD
- No
- Min lease term
- 1-2 Years
- Listing terms
- Cash, Conventional
- Ownership
- Fee Simple
- Available for lease
- Yes
- Lease restrictions
- No
- Additional lease restrictions
- Contct City/County for any lease restrictions.
Exterior & Construction
- Exterior features
- Awning(s)
- Construction materials
- Block, Stucco
- Roof
- Shingle
- Foundation
- Slab
- Pool
- Private pool
- Road surface
- Asphalt
Utilities
- Sewer
- Public Sewer
- Water source
- Public
- Utilities
- Cable Available, Electricity Available, Electricity Connected, Sewer Connected, Water Connected
Schools
Letter grades: Florida DOE 2024–25 school grades (Orange, Seminole, Lake, Osceola, Brevard). Assigned schools from the listing agent — verify enrollment with the district.
Room Details
| Room | Level | Dimensions |
|---|---|---|
| Kitchen | First | 9x10 |
| Living Room | First | 12x22 |
| Dinette | First | 8x11 |
| Primary Bedroom | First | 11x15 |
| Bedroom 2 | Basement | |
| Bonus Room | First | 12x17 |
Listing Details
- Listing date
- 2026-09-09
- On market date
- 2026-09-09
- Original list price
- $399,000
- Occupant type
- Vacant
- MLS area
- 33702 - St Pete
- Listing AOR
- Suncoast Tampa
- Status changed
- 2026-09-09
- Tax legal description
- TOUSSIE TERRACE LOT 15
Flood risk
FEMA Special Flood Hazard Area (1% annual-chance / “100-year” floodplain). Flood insurance is generally required by mortgage lenders.
Source: FEMA flood zone reported on the listing. Confirm current designation at FEMA Flood Map Service Center.
Location
Directions
4th Street N, East on 76th Ave Right on 1st Way to address.
More homes like this
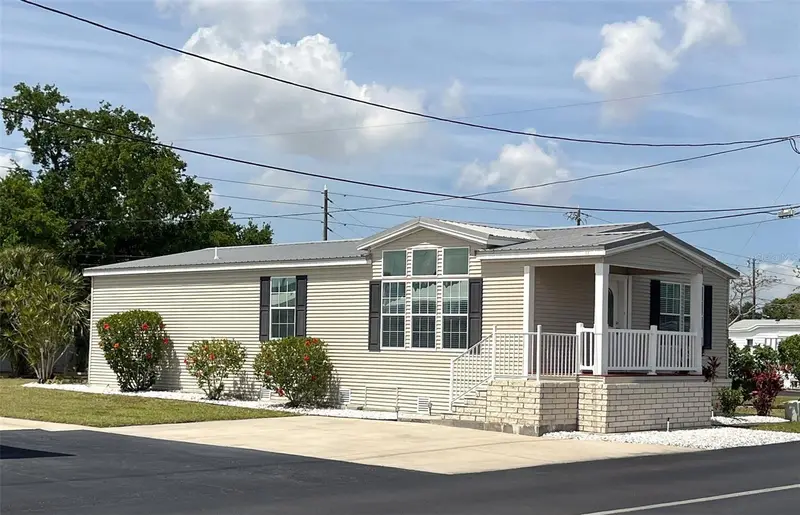
$375,000
7316 Americana Dr Ne #146
St Petersburg, FL 33702
2 bd · 2 ba · 1,404 sqft
Mobel Americana Mobile Home Park Unrec
MLS ID #TB8471847, CHARLES RUTENBERG REALTY INC.
Listing provided by Stellar MLS
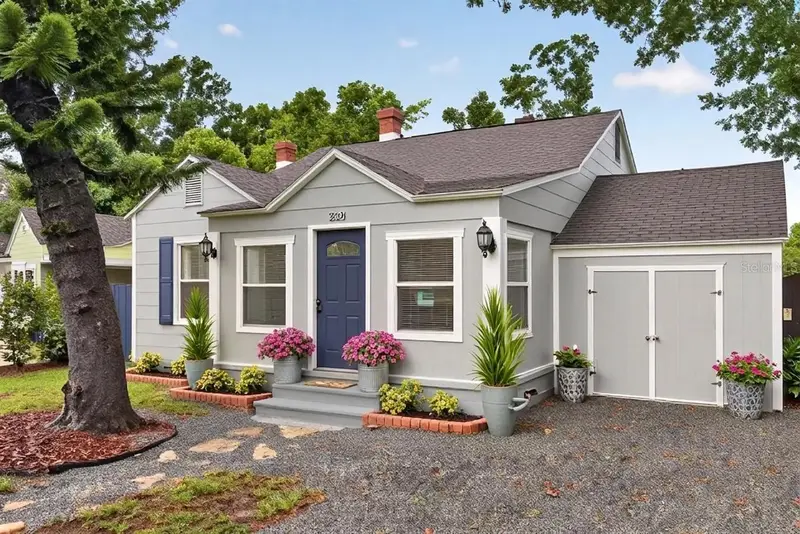
$379,000
920 29th St N
St Petersburg, FL 33713
3 bd · 1 ba · 1,260 sqft
Floral Villa Estates Rep
MLS ID #TB8530898, COMPASS FLORIDA LLC.
Listing provided by Stellar MLS
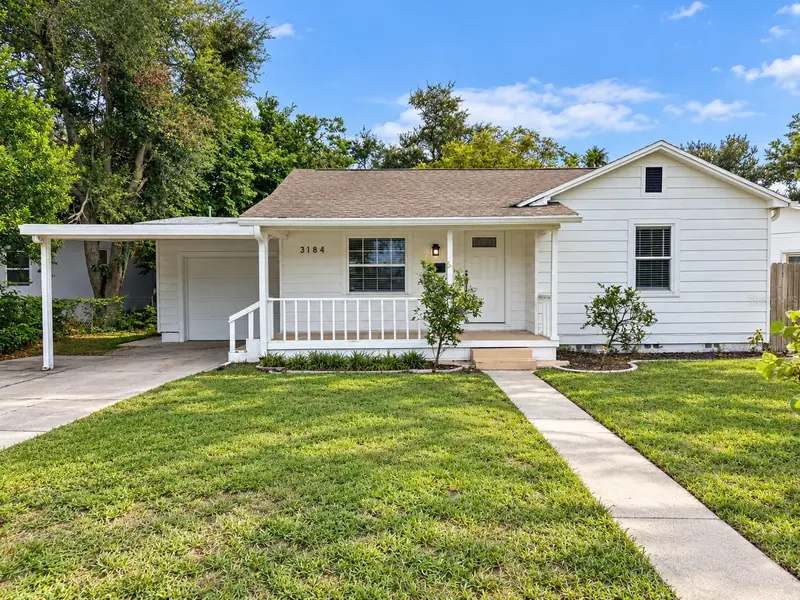
$333,500
3184 11th Ave N
St Petersburg, FL 33713
2 bd · 1 ba · 885 sqft
Floral Villa Estates Rep
MLS ID #TB8552984, REALTY EXPERTS.
Listing provided by Stellar MLS

$259,900
5135 39th Ave N
St Petersburg, FL 33709
2 bd · 1 ba · 684 sqft
Clearview-Disston Sub 2 Rev
MLS ID #TB8542016, REALTY EXPERTS.
Listing provided by Stellar MLS

Listings courtesy of Stellar MLS as distributed by MLS GRID
IDX information is provided exclusively for consumers’ personal, non-commercial use and may not be used for any purpose other than to identify prospective properties consumers may be interested in purchasing.
Based on information submitted to the MLS GRID as of October 3, 2026 at 2:12 PM ET. All data is obtained from various sources and may not have been verified by broker or MLS GRID. Supplied Open House Information is subject to change without notice. All information should be independently reviewed and verified for accuracy. Properties may or may not be listed by the office/agent presenting the information.
All or a portion of the multiple listing information is provided by Stellar MLS, from a copyrighted compilation of listings. The compilation of listings and each individual listing are © 2026 Stellar MLS. All rights reserved.
Ryan Solberg, Broker · MaxLife Realty LLC · FL License #BK3354351 · Equal Housing Opportunity · Full disclaimer · DMCA