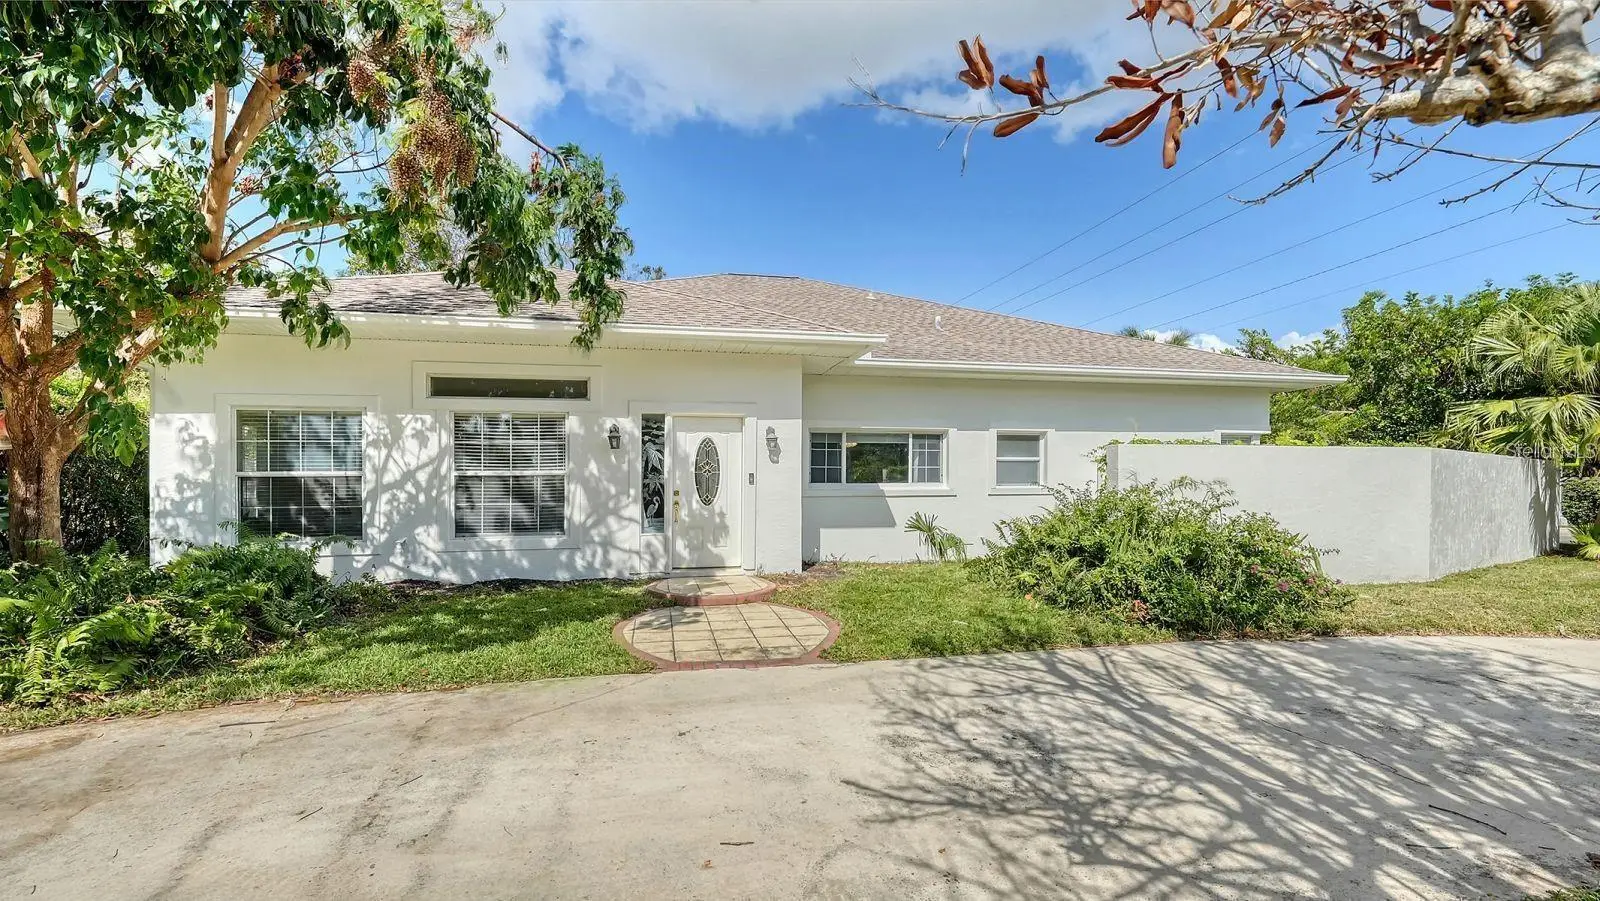

$1,395,000
1789 Loma Linda StreetSarasota, FL 34239
Listing updated: October 4, 2026 at 4:05 PM ET
Listing courtesy of Michael Saunders & Company · Barbara May · MLS #A4705538 · Active · 941-951-6660Property type
Year built
Lot size
Price / sq ft
HOA dues
Days on market
Garage spaces
Flood zone
About this home
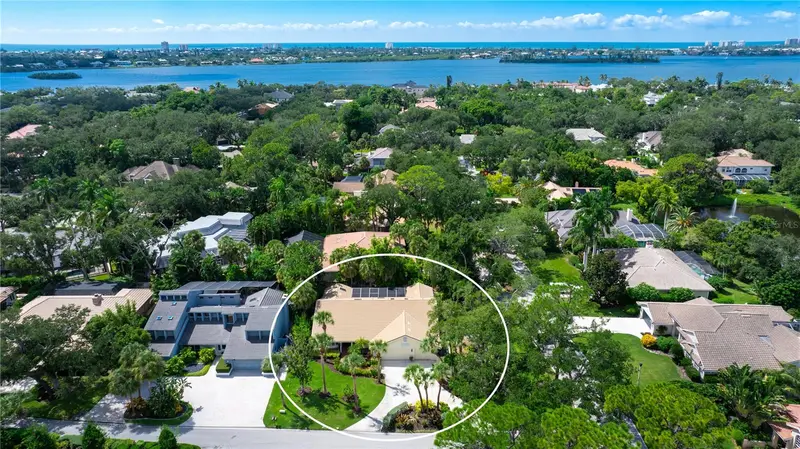
The West of Trail BEST BUY!! Located between Osprey Avenue and Orange Avenue. Rarely will you find a 2500+ square foot cement block home on an oversized corner lot (100' x 142') with 3 bedrooms, 2 bathrooms, 2 car attached garage and pool for this price. Open floor plan with high ceilings in living areas, wood flooring, spacious living and dining areas, wine cellar, separate laundry room, screened in pool and large lanai. Automatic driveway gate for garage side entry on Osprey Avenue and circular drive on Loma Linda. Prime location just down the street from popular Southside Village shops and restaurants and in highly acclaimed school districts. Come see for yourself and have a very pleasant surprise. No interior storm damage in the home.
Estimated monthly payment
Estimate only. Taxes use the listing's reported amount where available; insurance is a Florida-average estimate. Your actual payment will vary — run a full calculation or talk to a lender.
Price & listing history17 days on market
- Status: ActiveSep 17, 2026
- Listed$1,395,000Sep 17, 2026
- Price increased$1,395,000
Facts & features
- Property type
- Residential
- Sub type
- Single Family Residence
- Status
- Active
- Days on market
- 17
- Subdivision
- Pomelo Place Resub
- County
- Sarasota
- Year built
- 1950
- Living area
- 2,560 sq ft
- Price/sq ft
- $545
- Building area
- 3,088 sq ft (Public Records)
- Lot size
- 14,200 sq ft
- Lot category
- 1/4 to less than 1/2
- Flood zone
- X (12115C0133G)
- Garage
- 2 spaces
- Pool
- Private pool
- Annual taxes
- $14,382 (2025)
- Parcel #
- 2037020062
- Zoning
- RSF2
- MLS #
- A4705538
Ask about this home
Have a question? Ask the broker directly.
Ryan Solberg answers personally — no call center, no spam. Your question goes straight to him.
Interior Details
- Bedrooms
- 3
- Full bathrooms
- 2
- Flooring
- Tile, Wood
- Appliances
- Convection Oven, Dishwasher, Disposal, Dryer, Electric Water Heater, Exhaust Fan, Freezer, Microwave, Range, Refrigerator, Washer
- Interior features
- Ceiling Fans(s), Eat-in Kitchen, High Ceilings, Kitchen/Family Room Combo, Open Floorplan, Primary Bedroom Main Floor, Solid Wood Cabinets, Split Bedroom, Stone Counters
- Laundry
- Inside, Laundry Room
- Stories / Levels
- One
- Direction faces
- South
Heating & Cooling
- Heating
- Central
- Cooling
- Central Air
Parking
- Garage spaces
- 2
- Attached garage
- Yes
- Parking features
- Circular Driveway, Driveway, Garage Door Opener, Garage Faces Side, Guest
HOA & Financial
- Total monthly fees
- None
- Total annual fees
- None
- CDD
- No
- Min lease term
- 1 Week
- Listing terms
- Cash, Conventional
- Ownership
- Fee Simple
- Available for lease
- Yes
- Lease restrictions
- Yes
- Additional lease restrictions
- Per City of Sarasota Regulations.
Exterior & Construction
- Exterior features
- Rain Gutters, Sidewalk
- Construction materials
- Block, Stucco
- Roof
- Shingle
- Foundation
- Slab
- Pool
- Private pool
- Road surface
- Paved
Utilities
- Sewer
- Public Sewer
- Water source
- Public
- Utilities
- Electricity Connected, Public, Sewer Connected, Sprinkler Well, Water Connected
Community
- Pets allowed
- Yes
Schools
Letter grades: Florida DOE 2024–25 school grades (Orange, Seminole, Lake, Osceola, Brevard). Assigned schools from the listing agent — verify enrollment with the district.
Room Details
| Room | Level | Dimensions |
|---|---|---|
| Living Room | First | 22x20 |
| Dining Room | First | 15x18 |
| Family Room | First | 15x18 |
| Kitchen | First | 12x13 |
| Primary Bedroom | First | 17x15 |
| Bedroom 2 | First | 10x11 |
| Bedroom 3 | First | 11x12 |
Listing Details
- Listing date
- 2026-09-10
- On market date
- 2026-09-17
- Original list price
- $1,395,000
- Occupant type
- Vacant
- MLS area
- 34239 - Sarasota/Pinecraft
- Listing AOR
- Sarasota - Manatee
- Status changed
- 2026-09-17
- Tax legal description
- S 142 FT OF LOTS 1 & 2 BLK B POMELO PLACE RESUB
Flood risk
Minimal-risk area outside the mapped floodplain. Flood insurance is optional and typically low-cost.
Source: FEMA flood zone reported on the listing. Confirm current designation at FEMA Flood Map Service Center.
Location
Directions
From Mound & Osprey Avenue, drive south on Osprey and turn right onto Loma Linda. House is on the right.
More homes like this
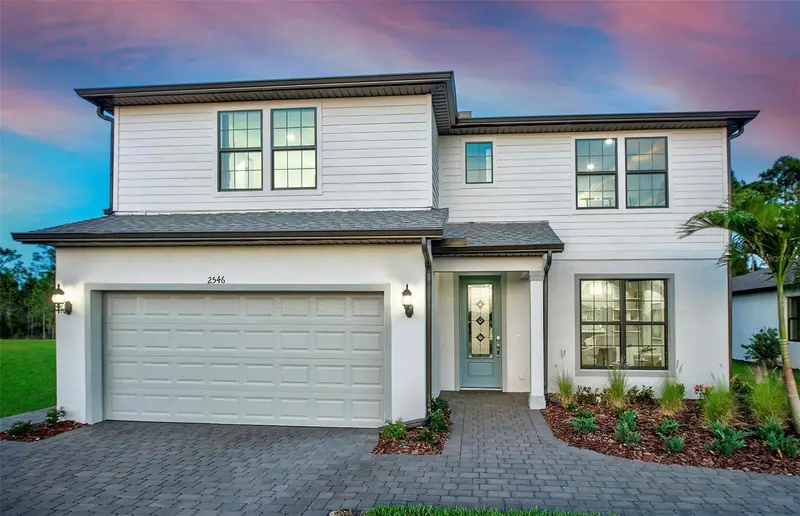
$956,000
7433 Summer Ct
Sarasota, FL 34231
4 bd · 4 ba · 2,883 sqft
Grandura
MLS ID #TB8498580, PULTE REALTY INC.
Listing provided by Stellar MLS
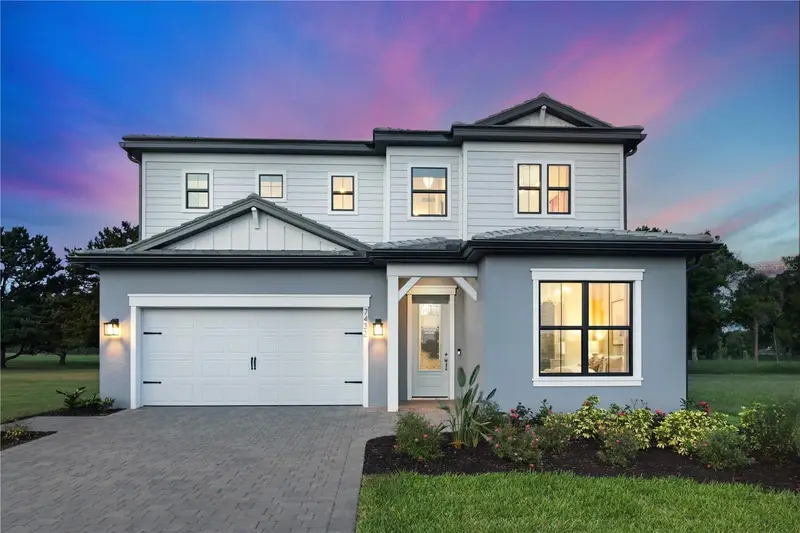
$931,990
7444 Summer Ct
Sarasota, FL 34231
5 bd · 4 ba · 2,563 sqft
Grandura
MLS ID #TB8498059, PULTE REALTY INC.
Listing provided by Stellar MLS
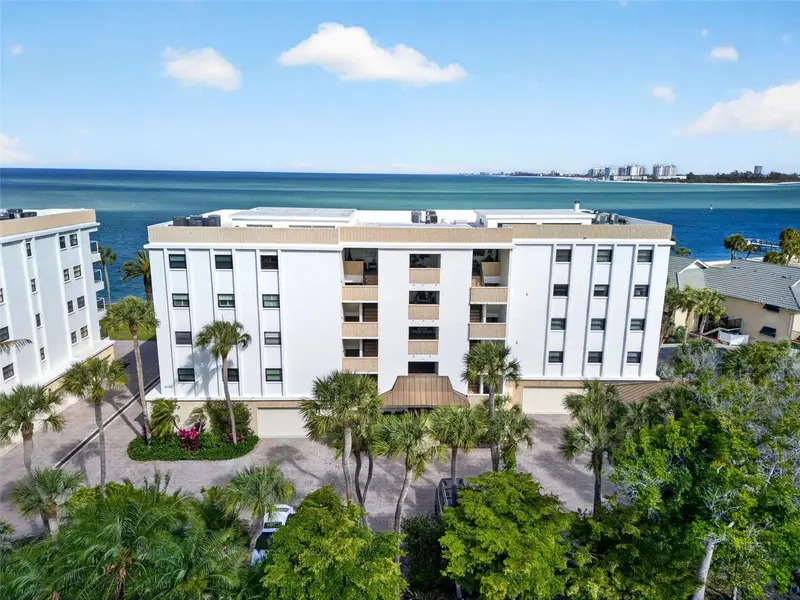
$2,199,000
4708 Ocean Blvd #E4
Sarasota, FL 34242
3 bd · 3 ba · 2,277 sqft
Windward Passage
MLS ID #A4707998, MICHAEL SAUNDERS & COMPANY.
Listing provided by Stellar MLS
$1,200,000
4887 Peregrine Point Cir E
Sarasota, FL 34231
3 bd · 3 ba · 2,417 sqft
Landings Unit 1
MLS ID #A4707877, COLDWELL BANKER REALTY.
Listing provided by Stellar MLS

Listings courtesy of Stellar MLS as distributed by MLS GRID
IDX information is provided exclusively for consumers’ personal, non-commercial use and may not be used for any purpose other than to identify prospective properties consumers may be interested in purchasing.
Based on information submitted to the MLS GRID as of October 4, 2026 at 4:05 PM ET. All data is obtained from various sources and may not have been verified by broker or MLS GRID. Supplied Open House Information is subject to change without notice. All information should be independently reviewed and verified for accuracy. Properties may or may not be listed by the office/agent presenting the information.
All or a portion of the multiple listing information is provided by Stellar MLS, from a copyrighted compilation of listings. The compilation of listings and each individual listing are © 2026 Stellar MLS. All rights reserved.
Ryan Solberg, Broker · MaxLife Realty LLC · FL License #BK3354351 · Equal Housing Opportunity · Full disclaimer · DMCA