
$429,990
10457 Andover Point Circle
Orlando, FL 32825
Listing updated: October 1, 2026 at 6:00 PM ET
Listing courtesy of Lighthouse Realty Group Of Florida · Sasha McKown · MLS #O6440308 · Active · 321-987-9435Property type
Year built
Lot size
Price / sq ft
HOA dues
Days on market
Garage spaces
Flood zone
About this home
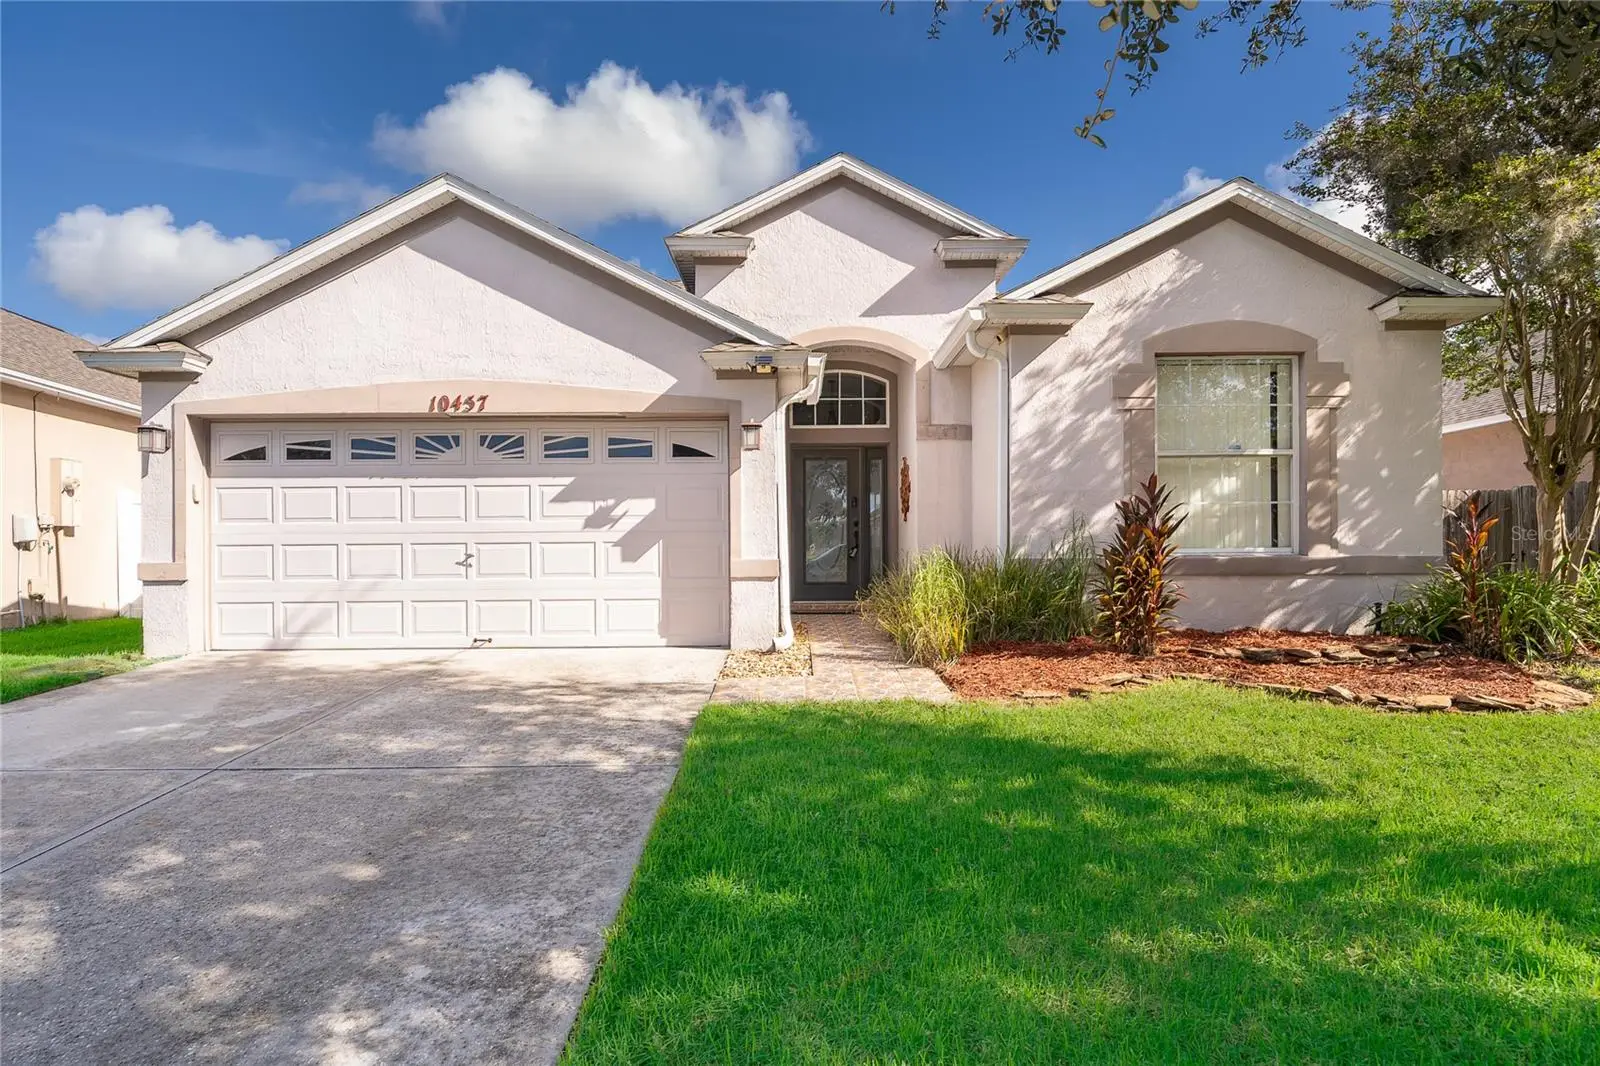
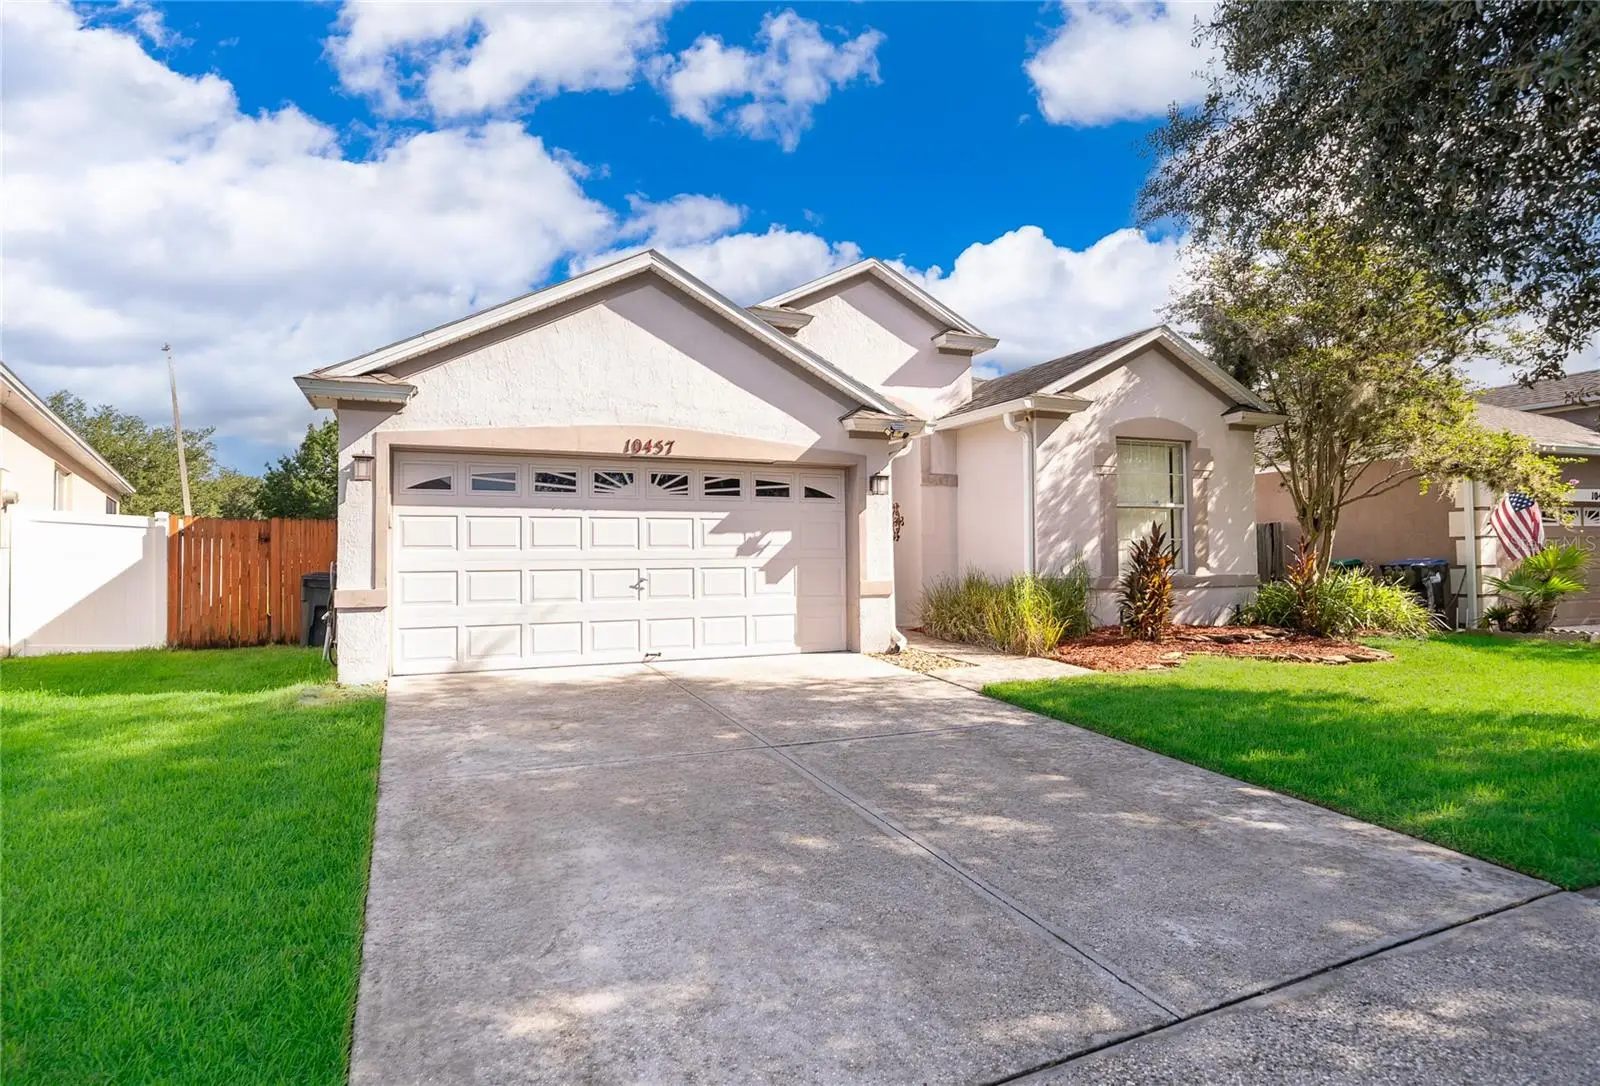
Beautifully maintained 4-bedroom, 2-bathroom home ideally located near the highly desirable Waterford Lakes area of East Orlando. This home offers a spacious open and split-bedroom floor plan, providing both comfortable living space and privacy for the primary suite. The inviting main living area features an open concept design that flows seamlessly into the kitchen and dining spaces perfect for entertaining or everyday living. The kitchen has been thoughtfully updated with upgraded countertops and appliances, while the bathrooms feature stylish updated faucets and fixtures that add a modern touch. Step outside and enjoy the Florida lifestyle from the screened in patio, overlooking a fully fenced backyard with plenty of room to relax, entertain, or enjoy outdoor activities. Roof replaced in 2019. Location is hard to beat! Conveniently situated close to shopping, dining, major highways, and everyday amenities, including a Publix shopping plaza. You're also just minutes from Waterford Lakes Town Center and State Road 417, making commuting and exploring all that Central Florida has. With its desirable East Orlando location, spacious split floor plan, tasteful updates, screened patio, and fenced backyard, this home is a fantastic opportunity for anyone looking for comfort, convenience, and location! Don't miss the opportunity to make this East Orlando gem your new home!
Estimated monthly payment
Estimate only. Taxes use the listing's reported amount where available; insurance is a Florida-average estimate. Your actual payment will vary — run a full calculation or talk to a lender.
Price & listing history22 days on market
- Status: ActiveSep 9, 2026
- Listed$449,990Sep 9, 2026
- Price reduced$429,990
Facts & features
- Property type
- Residential
- Sub type
- Single Family Residence
- Status
- Active
- Days on market
- 22
- Subdivision
- Andover Point 50 24
- County
- Orange
- Year built
- 2003
- Living area
- 1,821 sq ft
- Price/sq ft
- $236
- Building area
- 2,245 sq ft (Public Records)
- Lot size
- 6,038 sq ft
- Lot category
- 0 to less than 1/4
- Flood zone
- X (12095C0290F)
- Garage
- 2 spaces
- Annual taxes
- $3,979 (2026)
- Parcel #
- 08-23-31-0348-00-520
- Zoning
- P-D
- MLS #
- O6440308
Ask about this home
Have a question? Ask the broker directly.
Ryan Solberg answers personally — no call center, no spam. Your question goes straight to him.
Interior Details
- Bedrooms
- 4
- Full bathrooms
- 2
- Flooring
- Tile
- Appliances
- Disposal, Dryer, Microwave, Range, Refrigerator, Washer, Water Filtration System, Water Softener, Wine Refrigerator
- Interior features
- Ceiling Fans(s), Primary Bedroom Main Floor, Solid Surface Counters, Thermostat, Walk-In Closet(s)
- Laundry
- Inside
- Stories / Levels
- One
- Direction faces
- South
Heating & Cooling
- Heating
- Central
- Cooling
- Central Air
Parking
- Garage spaces
- 2
- Attached garage
- Yes
- Parking features
- Garage Door Opener
HOA & Financial
- HOA fee
- $350 / Annually
- Monthly HOA
- $29/mo
- Total monthly fees
- $29/mo
- Total annual fees
- $350
- HOA name
- Michelle Pogue
- CDD
- No
- Homestead exemption
- Yes
- Min lease term
- 8-12 Months
- Listing terms
- Cash, Conventional, FHA, VA Loan
- Ownership
- Fee Simple
- Available for lease
- Yes
- Lease restrictions
- Yes
- Additional lease restrictions
- Buyer to verify lease restrictions with HOA and/or City/County.
Exterior & Construction
- Exterior features
- Lighting, Rain Gutters, Sidewalk
- Construction materials
- Block
- Roof
- Shingle
- Foundation
- Slab
- Road surface
- Paved
Utilities
- Sewer
- Public Sewer
- Water source
- Public
- Utilities
- Public
Community
- Pets allowed
- Cats OK, Dogs OK
Room Details
| Room | Level | Dimensions |
|---|---|---|
| Living Room | First | 29x13 |
| Kitchen | First | 18x10 |
| Dining Room | First | 12x10 |
| Primary Bedroom | First | 17x11 |
| Bathroom 2 | First | 10x11 |
| Bathroom 3 | First | 10x11 |
Listing Details
- Listing date
- 2026-09-01
- On market date
- 2026-09-09
- Original list price
- $449,990
- Occupant type
- Owner
- MLS area
- 32825 - Orlando/Rio Pinar / Union Park
- Listing AOR
- Orlando Regional
- Status changed
- 2026-09-09
- Tax legal description
- ANDOVER POINT 50/24 LOT 60
Flood risk
Minimal-risk area outside the mapped floodplain. Flood insurance is optional and typically low-cost.
Source: FEMA flood zone reported on the listing. Confirm current designation at FEMA Flood Map Service Center.
Location
Directions
East on Curry Ford. Right on Dean Road. Left on Lamberton. Right on Andover Point. House is on the Right.
More homes like this
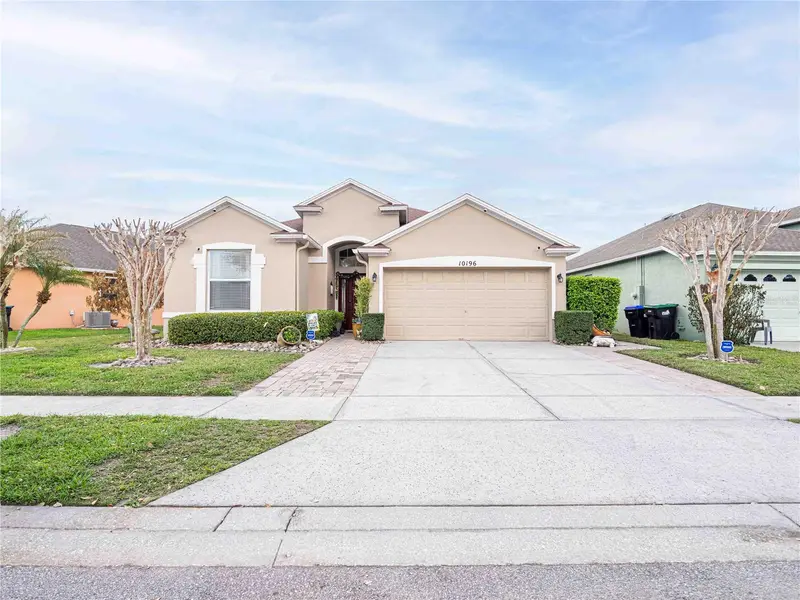
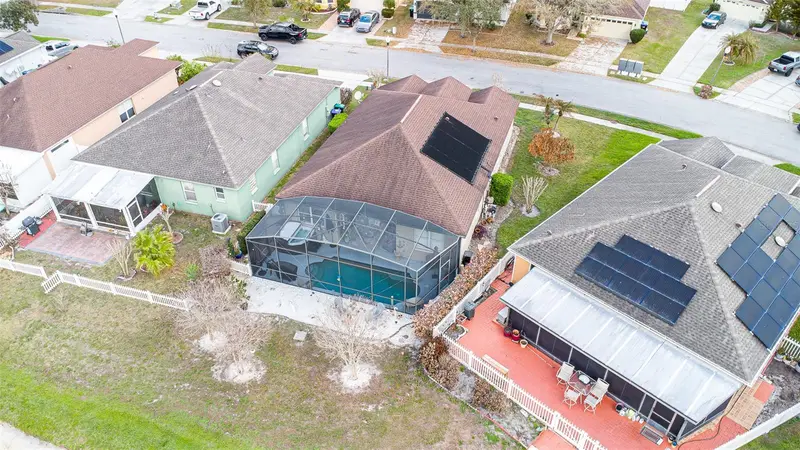
$483,000
10196 Andover Point Cir
Orlando, FL 32825
3 bd · 2 ba · 1,717 sqft
Andover Point 50 24
MLS ID #S5147283, LA ROSA REALTY LLC.
Listing provided by Stellar MLS
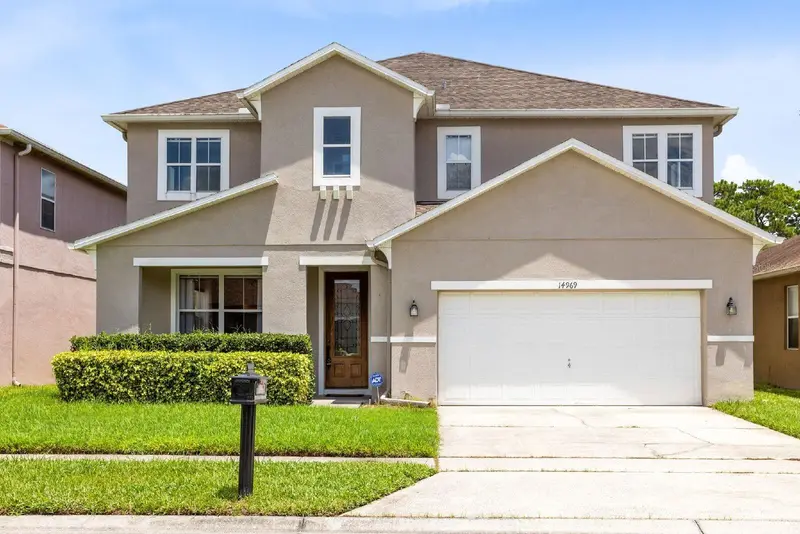
$564,900
14969 Perdido Dr
Orlando, FL 32828
5 bd · 3 ba · 3,025 sqft
Waterford Trails Phase 1
MLS ID #O6445702, REMI EMERSON RESIDENTIAL.
Listing provided by Stellar MLS
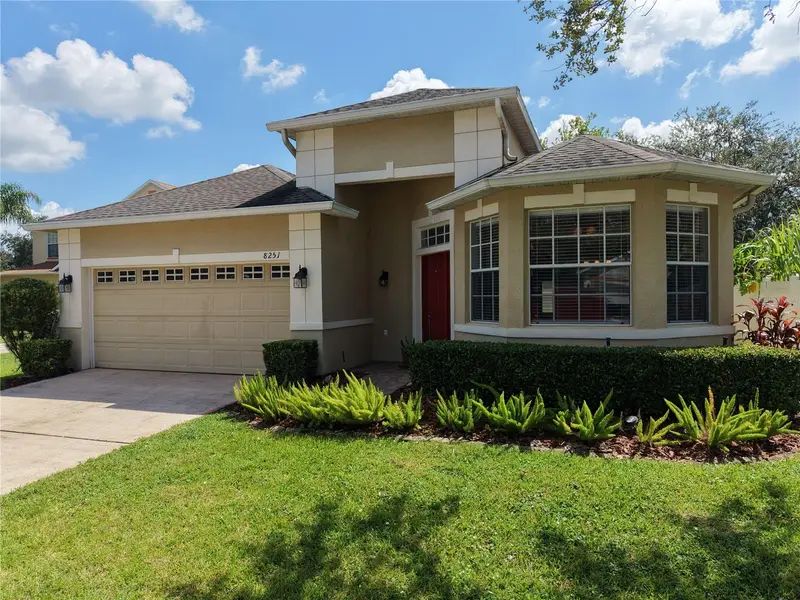
$429,000
8251 Newbury Sound Ln
Orlando, FL 32829
4 bd · 2 ba · 1,864 sqft
Vista Lakes Community Association Inc
MLS ID #O6436205, CARRIGAN LAND GROUP, LLC.
Listing provided by Stellar MLS
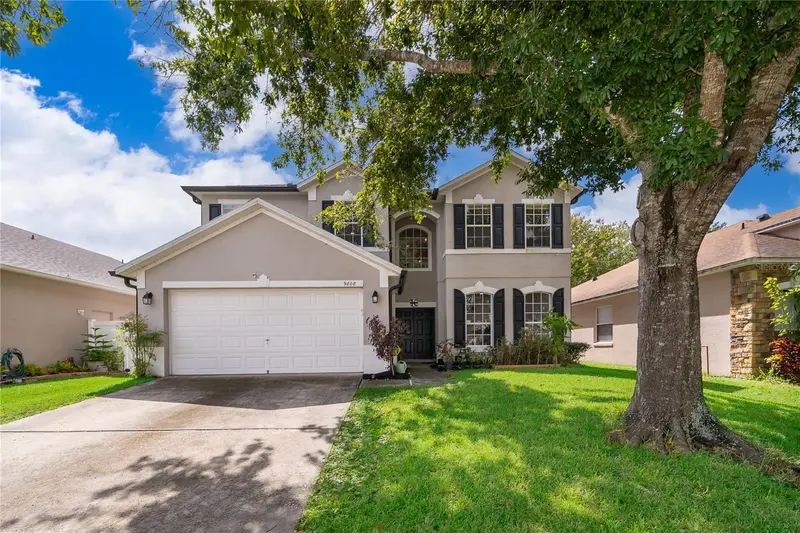
$565,000
9808 Bennington Chase Dr
Orlando, FL 32829
5 bd · 4 ba · 3,389 sqft
Tivoli Woods Village C 51 84
MLS ID #O6405715, REALTY OF AMERICA.
Listing provided by Stellar MLS

Listings courtesy of Stellar MLS as distributed by MLS GRID
IDX information is provided exclusively for consumers’ personal, non-commercial use and may not be used for any purpose other than to identify prospective properties consumers may be interested in purchasing.
Based on information submitted to the MLS GRID as of October 1, 2026 at 6:00 PM ET. All data is obtained from various sources and may not have been verified by broker or MLS GRID. Supplied Open House Information is subject to change without notice. All information should be independently reviewed and verified for accuracy. Properties may or may not be listed by the office/agent presenting the information.
All or a portion of the multiple listing information is provided by Stellar MLS, from a copyrighted compilation of listings. The compilation of listings and each individual listing are © 2026 Stellar MLS. All rights reserved.
Ryan Solberg, Broker · MaxLife Realty LLC · FL License #BK3354351 · Equal Housing Opportunity · Full disclaimer · DMCA