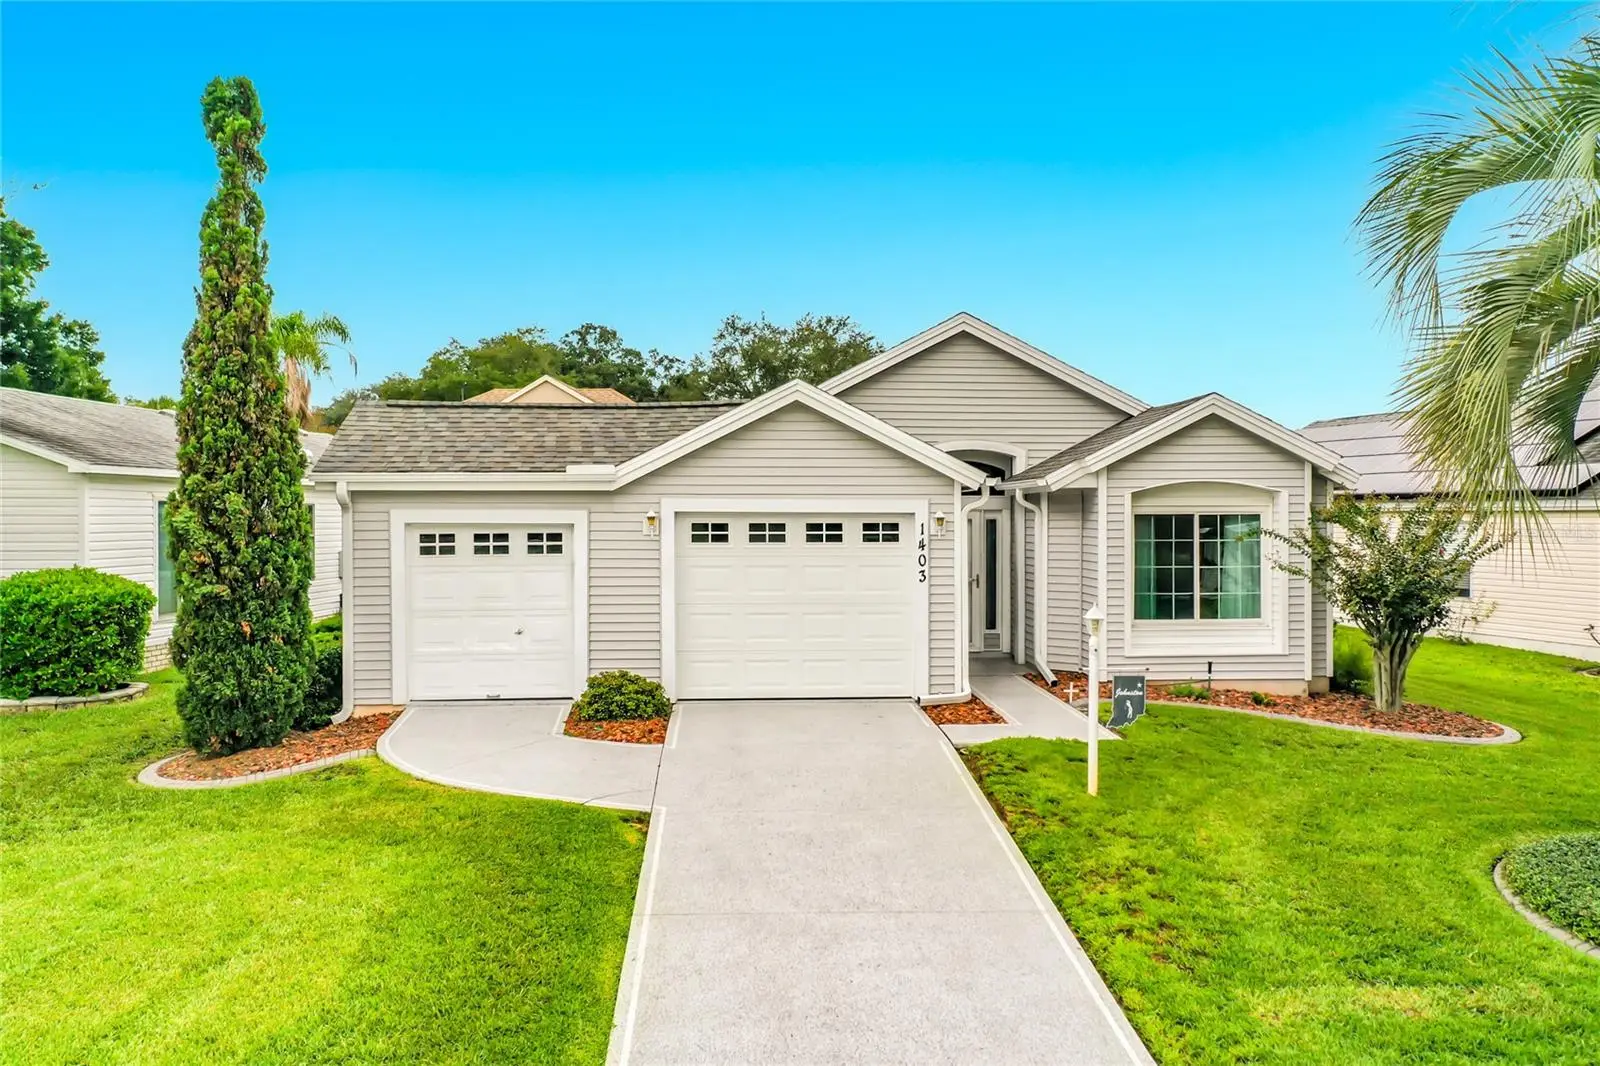

$239,750
1403 Schwartz Boulevard
Lady Lake, FL 32159
Listing updated: September 9, 2026 at 6:02 AM ET
Listing courtesy of Keller Williams Cornerstone Re · Crystal McCall · MLS #OM731942 · Active · 352-369-4044Property type
Year built
Lot size
Price / sq ft
HOA dues
Day on market
Garage spaces
Flood zone
About this home
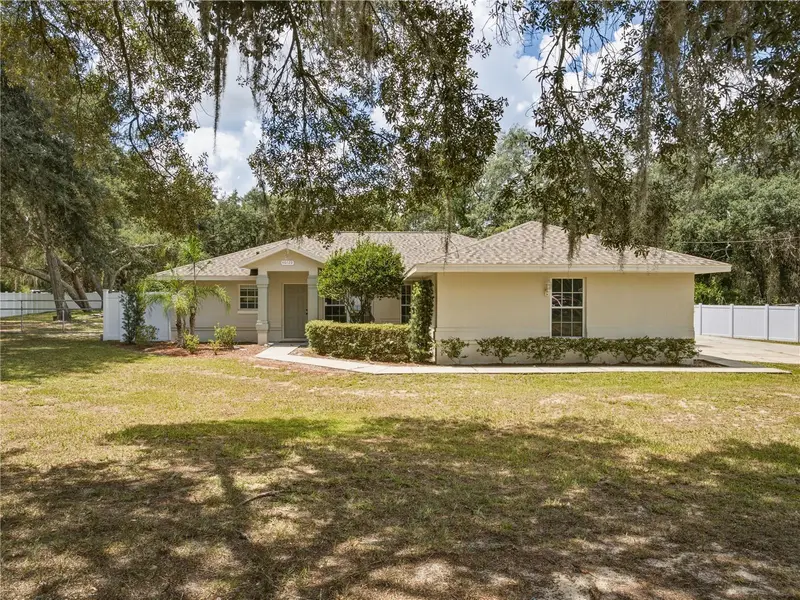
Charming 2/2 in The Villages – Move-In Ready & Full of Updates! Don't miss this beautifully updated home offering exceptional value in one of The Villages' sought-after neighborhoods. Recent upgrades include new windows, updated flooring, Roof (2019), HVAC (2023), water heater, and washer/dryer (2026) — major systems are done, so you can move right in with peace of mind. The open, split-bedroom floor plan features high ceilings and an eat-in kitchen with updated appliances, perfect for everyday living and entertaining. The primary suite offers a spacious walk-in closet and sliders leading out to the lanai. The enclosed lanai is a wonderful spot to enjoy Florida's cooler months, and a separate golf cart garage adds convenient storage for your cart and gear. A list of furnishings that convey with the sale is available upon request. Location is everything, and this home delivers — just a golf cart ride to shopping, restaurants, and medical care, and minutes from Spanish Springs Town Square for dining and nightly entertainment. Golf cart enthusiasts will also love being close to the brand-new Paradise Recreation Center, featuring a resort-style pool and endless activities, slated for completion in 2027. Updated, well-located, and ready for its next owner — schedule your showing today!
Estimated monthly payment
Estimate only. Taxes use the listing's reported amount where available; insurance is a Florida-average estimate. Your actual payment will vary — run a full calculation or talk to a lender.
Price & listing history1 days on market
- Status: ActiveSep 9, 2026
- Listed$239,750Sep 8, 2026
- Price increased$239,750
Facts & features
- Property type
- Residential
- Sub type
- Single Family Residence
- Status
- Active
- Days on market
- 1
- Subdivision
- The Villages Orange Blossom Gardens
- County
- Lake
- Year built
- 1991
- Living area
- 1,100 sq ft
- Price/sq ft
- $218
- Building area
- 1,605 sq ft (Public Records)
- Lot size
- 5,689 sq ft
- Lot category
- 0 to less than 1/4
- Flood zone
- X (12069C0154E)
- Garage
- 2 spaces
- Annual taxes
- $2,291 (2025)
- Parcel #
- 06-18-24-0395-000-33130
- Zoning
- MX-8
- MLS #
- OM731942
Ask about this home
Have a question? Ask the broker directly.
Ryan Solberg answers personally — no call center, no spam. Your question goes straight to him.
Interior Details
- Bedrooms
- 2
- Full bathrooms
- 2
- Flooring
- Ceramic Tile, Luxury Vinyl
- Appliances
- Dishwasher, Disposal, Dryer, Electric Water Heater, Microwave, Range, Refrigerator, Washer, Water Softener
- Interior features
- Ceiling Fans(s), Eat-in Kitchen, High Ceilings, Open Floorplan, Primary Bedroom Main Floor, Split Bedroom, Walk-In Closet(s)
- Laundry
- In Garage
- Stories / Levels
- One
- Direction faces
- South
Heating & Cooling
- Heating
- Central, Electric
- Cooling
- Central Air
Parking
- Garage spaces
- 2
- Attached garage
- Yes
- Parking features
- Driveway, Garage Door Opener, Golf Cart Garage, Garage
HOA & Financial
- HOA fee
- $204 / Monthly
- Monthly HOA
- $204/mo
- Total monthly fees
- $204/mo
- Total annual fees
- $2,448
- HOA name
- The Villages VCDD
- CDD
- No
- Homestead exemption
- Yes
- Listing terms
- Cash, Conventional, FHA, USDA Loan
- Ownership
- Fee Simple
- Available for lease
- No
- Additional lease restrictions
- Per deed restrictions
Exterior & Construction
- Exterior features
- Rain Gutters
- Construction materials
- Vinyl Siding, Frame
- Roof
- Shingle
- Foundation
- Slab
- Road surface
- Paved
Utilities
- Sewer
- Private Sewer
- Water source
- Private
- Utilities
- Cable Available, Electricity Connected, Sewer Connected, Water Connected
Community
- Pets allowed
- Cats OK, Dogs OK
- Senior community
- Yes
Room Details
| Room | Level | Dimensions |
|---|---|---|
| Kitchen | First | |
| Living Room | First | |
| Primary Bedroom | First | |
| Bedroom 2 | First | |
| Dinette | First |
Listing Details
- Listing date
- 2026-09-08
- On market date
- 2026-09-08
- Original list price
- $239,750
- Occupant type
- Owner
- MLS area
- 32159 - Lady Lake (The Villages)
- Listing AOR
- Ocala - Marion
- Status changed
- 2026-09-09
- Tax legal description
- LADY LAKE ORANGE BLOSSOM GARDENS UNIT 13 LOT 3313 PB 29 PGS 91-93 ORB 4783 PG 826 ORB 4797 PG 1062
Flood risk
Minimal-risk area outside the mapped floodplain. Flood insurance is optional and typically low-cost.
Source: FEMA flood zone reported on the listing. Confirm current designation at FEMA Flood Map Service Center.
Location
Directions
US Highway 441/27 in Lady Lake to Boone Ct. East, right at first street-Paradise, then next left W Schwartz. House on left
More homes like this
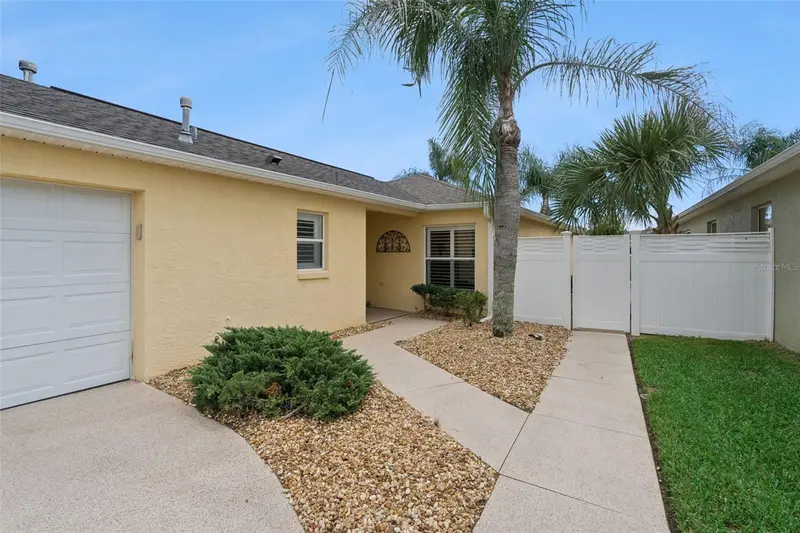
$350,000
1492 Alexandria Pl
The Villages, FL 32162
3 bd · 2 ba · 1,413 sqft
Villages Of Sumter Lime Grove Villas
MLS ID #V4951187, COLDWELL BANKER REALTY.
Listing provided by Stellar MLS
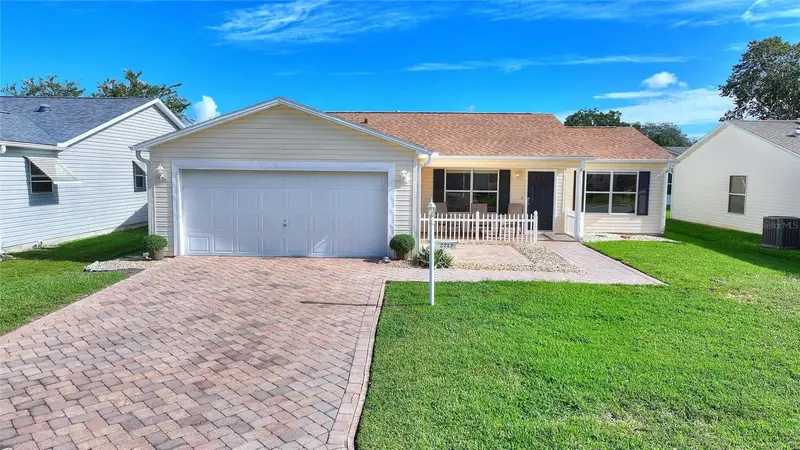
$330,000
2713 De La Rosa St
The Villages, FL 32162
2 bd · 2 ba · 1,415 sqft
Villages Of Sumter Unit 31
MLS ID #S5157214, WATSON REALTY CORP..
Listing provided by Stellar MLS
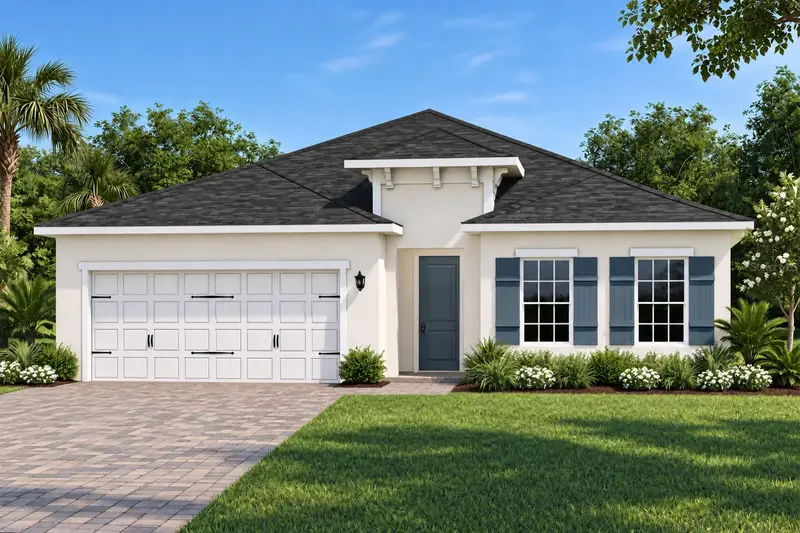
$380,615
454 Hammock Oaks Blvd
Lady Lake, FL 32159
3 bd · 2 ba · 2,021 sqft
Hammock Oaks
MLS ID #W7889313, MALTBIE REALTY GROUP.
Listing provided by Stellar MLS
$339,900
40129 Palm St
Lady Lake, FL 32159
3 bd · 2 ba · 1,604 sqft
Carlton Village
MLS ID #G5116567, ERA GRIZZARD REAL ESTATE.
Listing provided by Stellar MLS

Listings courtesy of Stellar MLS as distributed by MLS GRID
IDX information is provided exclusively for consumers’ personal, non-commercial use and may not be used for any purpose other than to identify prospective properties consumers may be interested in purchasing.
Based on information submitted to the MLS GRID as of September 9, 2026 at 6:02 AM ET. All data is obtained from various sources and may not have been verified by broker or MLS GRID. Supplied Open House Information is subject to change without notice. All information should be independently reviewed and verified for accuracy. Properties may or may not be listed by the office/agent presenting the information.
All or a portion of the multiple listing information is provided by Stellar MLS, from a copyrighted compilation of listings. The compilation of listings and each individual listing are © 2026 Stellar MLS. All rights reserved.
Ryan Solberg, Broker · MaxLife Realty LLC · FL License #BK3354351 · Equal Housing Opportunity · Full disclaimer · DMCA