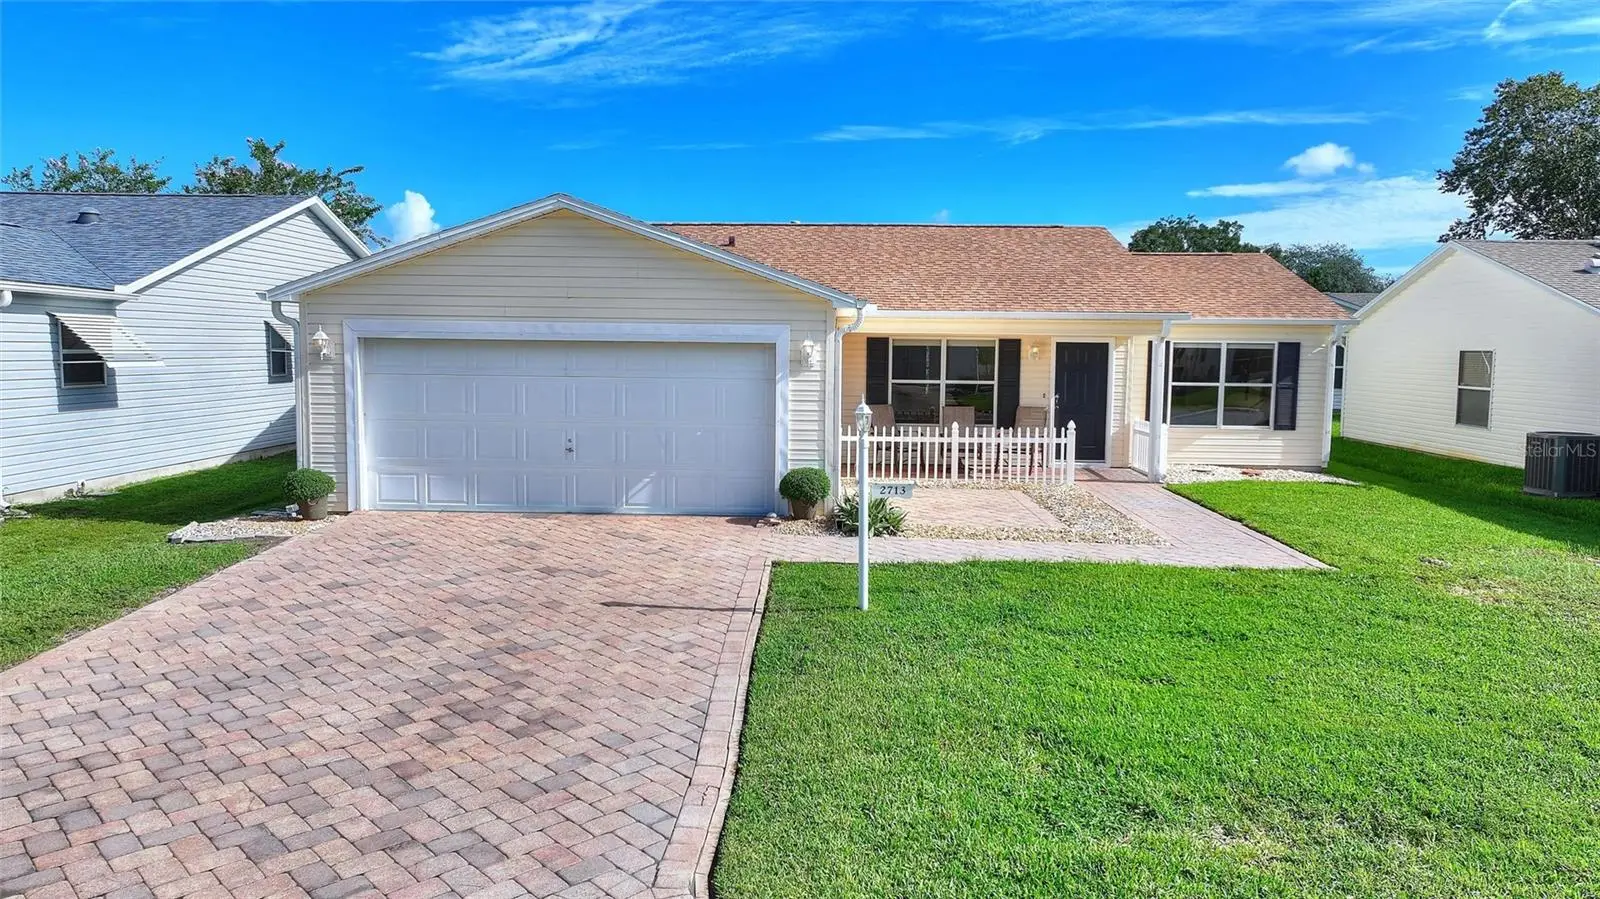

$330,000
2713 De La Rosa Street
The Villages, FL 32162
Listing updated: September 9, 2026 at 3:42 AM ET
Listing courtesy of Watson Realty Corp. · Katie Sweet · MLS #S5157214 · Active · 407-589-1600Property type
Year built
Lot size
Price / sq ft
HOA dues
Day on market
Garage spaces
Flood zone
About this home
NO BOND! Morning golf, afternoon pickleball and evenings enjoying live music on the Town Squares—discover an active 55+ lifestyle with an extensively updated home to match. Located in the Village of Alhambra, this inviting home combines substantial 2024 improvements with comfortable spaces for entertaining, hosting guests and relaxing between activities. The 1,415-square-foot, open-concept layout features two spacious bedrooms, two bathrooms and a bright den/Florida room ideal for reading, hobbies or a home office. Split bedrooms provide privacy for owners and guests, and both bedrooms offer walk-in closets. The living and dining areas flow into the kitchen, where white cabinetry, granite countertops, a tile backsplash and an island with breakfast seating create a welcoming gathering space. The improvements go well beyond appearance. The roof, air-conditioning system, water heater and luxury vinyl plank flooring were all replaced in 2024. Kitchen cabinets, granite countertops and the tile backsplash were also updated in 2024, along with the GE stainless steel refrigerator, gas range, microwave and dishwasher. The indoor laundry room includes a Whirlpool washer and gas dryer, both from 2024. Enjoy your morning coffee in the enclosed lanai, unwind on the backyard patio or greet neighbors from the covered front porch. A paver driveway and full two-car garage complete the home’s practical appeal. Alhambra’s single entrance and staffed gate create a neighborhood setting without through traffic, conveniently located near golf, recreation, shopping, dining and the Savannah Center. Throughout The Villages, swimming, pickleball, social clubs, classes and nightly Town Square entertainment offer abundant ways to stay involved and meet people who share your interests. Enjoy a full calendar of activities with a thoughtfully updated home to return to.
Estimated monthly payment
Estimate only. Taxes use the listing's reported amount where available; insurance is a Florida-average estimate. Your actual payment will vary — run a full calculation or talk to a lender.
Price & listing history1 days on market
- Status: ActiveSep 9, 2026
- Listed$330,000Sep 8, 2026
- Price increased$330,000
Facts & features
- Property type
- Residential
- Sub type
- Single Family Residence
- Status
- Active
- Days on market
- 1
- Subdivision
- Villages Of Sumter Unit 31
- County
- Sumter
- Year built
- 1999
- Living area
- 1,415 sq ft
- Price/sq ft
- $233
- Building area
- 2,059 sq ft (Public Records)
- Lot size
- 5,673 sq ft
- Lot category
- 0 to less than 1/4
- Flood zone
- X (12119C0078D)
- Garage
- 2 spaces
- Annual taxes
- $3,202 (2025)
- Parcel #
- D03G109
- Zoning
- RES
- MLS #
- S5157214
Ask about this home
Have a question? Ask the broker directly.
Ryan Solberg answers personally — no call center, no spam. Your question goes straight to him.
Interior Details
- Bedrooms
- 2
- Full bathrooms
- 2
- Flooring
- Luxury Vinyl
- Appliances
- Dishwasher, Disposal, Dryer, Gas Water Heater, Microwave, Range, Refrigerator, Washer
- Interior features
- Eat-in Kitchen, Primary Bedroom Main Floor, Split Bedroom, Thermostat, Walk-In Closet(s)
- Laundry
- Gas Dryer Hookup, Inside, Laundry Room, Washer Hookup
- Stories / Levels
- One
- Direction faces
- South
Heating & Cooling
- Heating
- Central, Natural Gas
- Cooling
- Central Air
Parking
- Garage spaces
- 2
- Attached garage
- Yes
- Parking features
- Driveway, Garage Door Opener
HOA & Financial
- Total monthly fees
- $205/mo
- Total annual fees
- $2,460
- HOA name
- The Villages Community Dev. District 2
- CDD
- Yes
- Min lease term
- 6 Months
- Listing terms
- Cash, Conventional, FHA
- Ownership
- Fee Simple
- Available for lease
- Yes
- Lease restrictions
- Yes
- Additional lease restrictions
- See Deed Restrictions at https://www.districtgov.org/districts/residential/two/#
Exterior & Construction
- Exterior features
- Lighting, Rain Gutters
- Construction materials
- Vinyl Siding, Frame
- Roof
- Shingle
- Foundation
- Slab
- Road surface
- Paved
Utilities
- Sewer
- Public Sewer
- Water source
- Public
- Utilities
- Cable Available, Electricity Connected, Natural Gas Connected, Sewer Connected, Water Connected
Community
- Pets allowed
- Yes
- Senior community
- Yes
Schools
Letter grades: Florida DOE 2024–25 school grades (Orange, Seminole, Lake, Osceola, Brevard). Assigned schools from the listing agent — verify enrollment with the district.
Room Details
| Room | Level | Dimensions |
|---|---|---|
| Primary Bedroom | First | 15x15 |
| Kitchen | First | 10x10 |
| Living Room | First | 14x16 |
| Dining Room | First | 10x11 |
| Bedroom 2 | First | 14x15 |
Listing Details
- Listing date
- 2026-09-08
- On market date
- 2026-09-08
- Original list price
- $330,000
- Occupant type
- Vacant
- MLS area
- 32162 - Lady Lake/The Villages
- Listing AOR
- Osceola
- Status changed
- 2026-09-09
- Tax legal description
- LOT 109 THE VILLAGES OF SUMTER UNIT NO.31 PLAT BOOK 5 PAGES 18-18B
Flood risk
Minimal-risk area outside the mapped floodplain. Flood insurance is optional and typically low-cost.
Source: FEMA flood zone reported on the listing. Confirm current designation at FEMA Flood Map Service Center.
Location
Directions
From El Camino Real, turn onto Botello Ave (the entrance to The Village of Alhambra). Turn left onto Privada Drive. Right onto De La Rosa Street. 2713 is halfway down on the right.
More homes like this
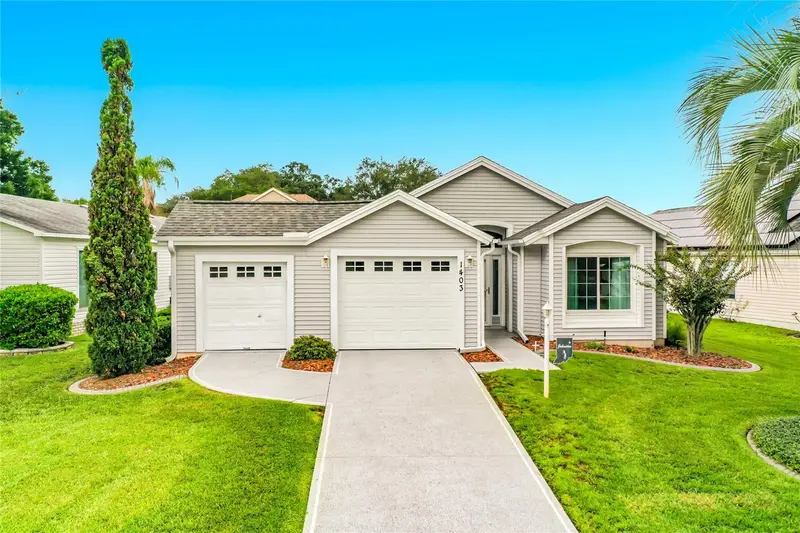
$239,750
1403 W Schwartz Blvd
Lady Lake, FL 32159
2 bd · 2 ba · 1,100 sqft
The Villages Orange Blossom Gardens
MLS ID #OM731942, KELLER WILLIAMS CORNERSTONE RE.
Listing provided by Stellar MLS
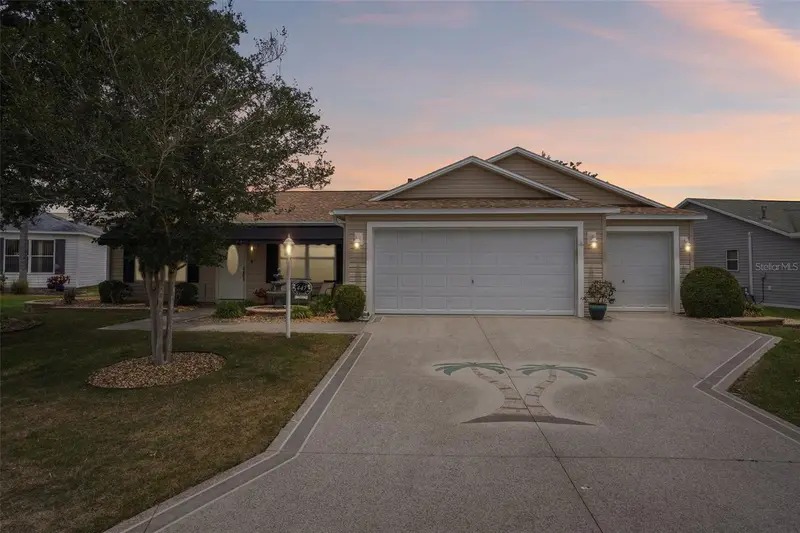
$419,900
447 Foster Pl
The Villages, FL 32162
3 bd · 2 ba · 1,872 sqft
Villages Of Sumter
MLS ID #G5112156, COLDWELL BANKER VANGUARD LIFESTYLE REALTY.
Listing provided by Stellar MLS
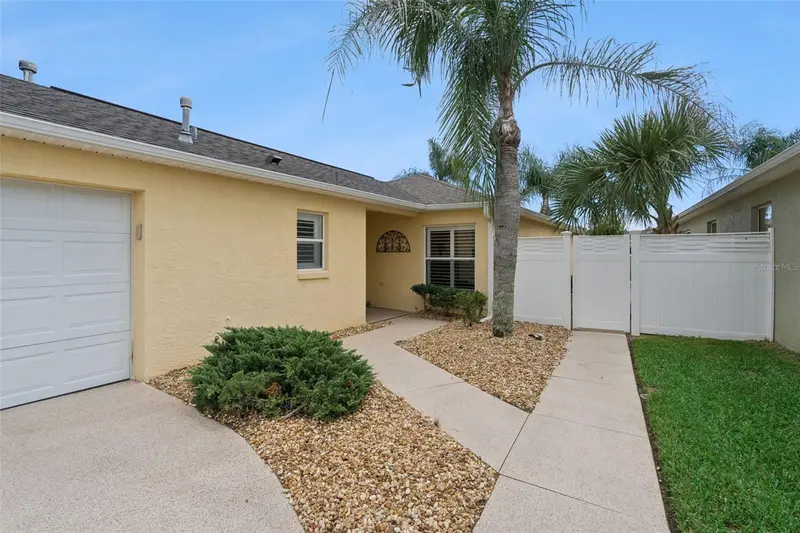
$350,000
1492 Alexandria Pl
The Villages, FL 32162
3 bd · 2 ba · 1,413 sqft
Villages Of Sumter Lime Grove Villas
MLS ID #V4951187, COLDWELL BANKER REALTY.
Listing provided by Stellar MLS
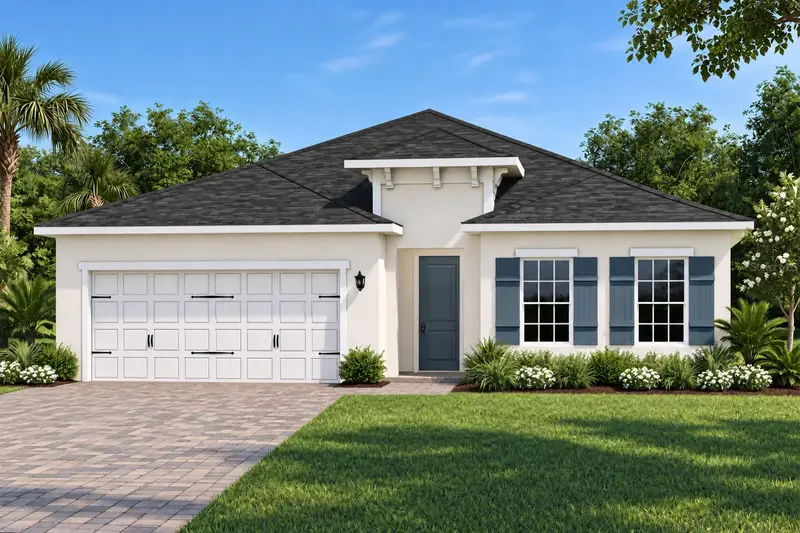
$380,615
454 Hammock Oaks Blvd
Lady Lake, FL 32159
3 bd · 2 ba · 2,021 sqft
Hammock Oaks
MLS ID #W7889313, MALTBIE REALTY GROUP.
Listing provided by Stellar MLS

Listings courtesy of Stellar MLS as distributed by MLS GRID
IDX information is provided exclusively for consumers’ personal, non-commercial use and may not be used for any purpose other than to identify prospective properties consumers may be interested in purchasing.
Based on information submitted to the MLS GRID as of September 9, 2026 at 3:42 AM ET. All data is obtained from various sources and may not have been verified by broker or MLS GRID. Supplied Open House Information is subject to change without notice. All information should be independently reviewed and verified for accuracy. Properties may or may not be listed by the office/agent presenting the information.
All or a portion of the multiple listing information is provided by Stellar MLS, from a copyrighted compilation of listings. The compilation of listings and each individual listing are © 2026 Stellar MLS. All rights reserved.
Ryan Solberg, Broker · MaxLife Realty LLC · FL License #BK3354351 · Equal Housing Opportunity · Full disclaimer · DMCA