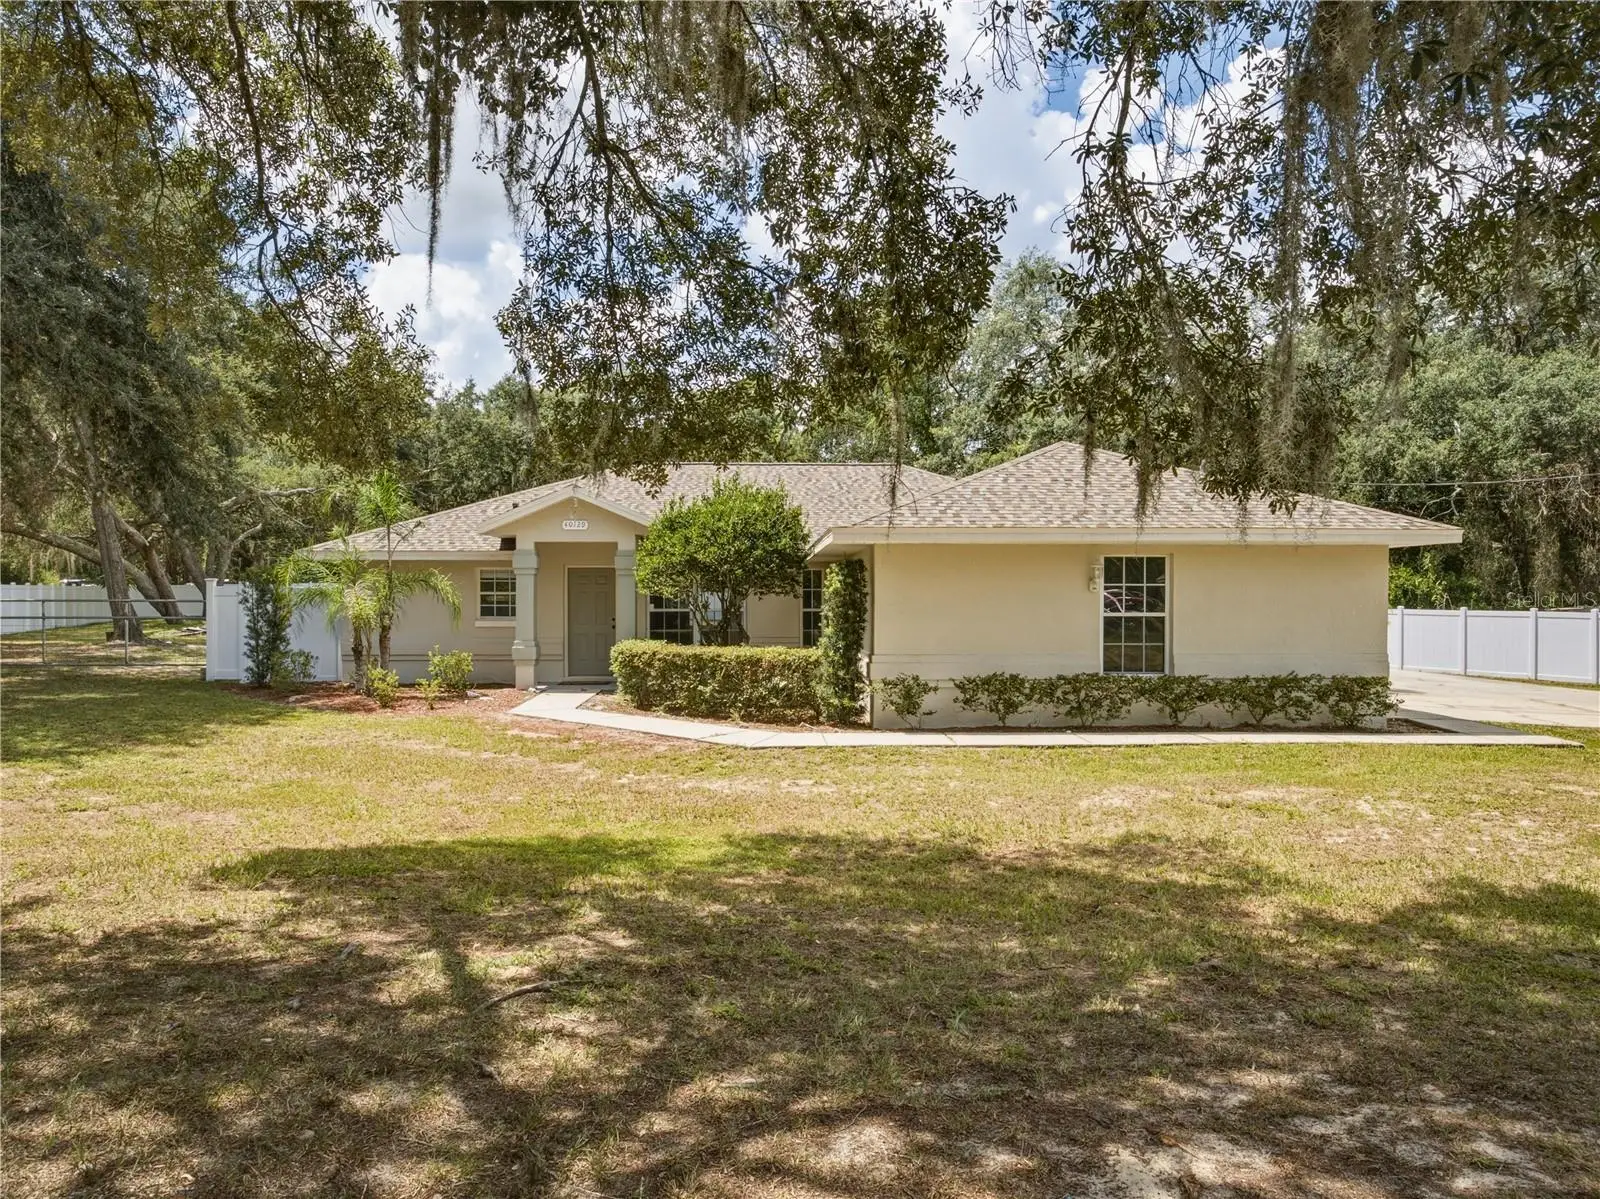

$339,900
40129 Palm Street
Lady Lake, FL 32159
Listing updated: September 9, 2026 at 12:49 AM ET
Listing courtesy of Era Grizzard Real Estate · Nikki Harrison · MLS #G5116567 · Active · 352-259-4900Property type
Year built
Lot size
Price / sq ft
HOA dues
Days on market
Garage spaces
Flood zone
About this home
PRIVACY, SPACE & POOLSIDE LIVING!! Enjoy the BEST OF FLORIDA living and come discover this well-maintained 3-bedroom, 2-bathroom, 2-car garage, pool home! Built in 2000 and situated on an expansive .72-acre lot in the desirable Carlton Village. *New roof in 2023* With 1,604 sq.ft. of heated living space and 2,303 sq.ft. Total space, this home offers a comfortable balance of everyday functionality and room to entertain. Step outside to relax beside the private fiberglass pool or gather with guests on the covered pool deck connected to the screened birdcage. The lanai and pool screen enclosure were replaced approximately five years ago, homes exterior was completely repainted last year, new kitchen appliances were installed less than a year ago, enhancing the homes well-kept appeal. Additional features include, TV'S and surround sound system convey with home, Vinyl privacy fenced backyard (installed in 2024), Shed with power connected, a smart garage door that can be operated from your phone, plumbing installed inside the covered deck for option to add an outdoor shower and sink, Lake access, also a Golf-cart friendly neighborhood. Located in Flood Zone X, and NO HOA this property combines space, privacy, and a relaxed outdoor lifestyle with convenient modern features. **Don't miss out on this one, Schedule your private viewing today!** *Information is deemed reliable, but not guaranteed and should be verified by buyer and buyers agent.
Estimated monthly payment
Estimate only. Taxes use the listing's reported amount where available; insurance is a Florida-average estimate. Your actual payment will vary — run a full calculation or talk to a lender.
Price & listing history0 days on market
- Status: ActiveSep 9, 2026
- Listed$339,900Sep 9, 2026
- Price increased$339,900
Facts & features
- Property type
- Residential
- Sub type
- Single Family Residence
- Status
- Active
- Days on market
- 0
- Subdivision
- Carlton Village
- County
- Lake
- Year built
- 2000
- Living area
- 1,604 sq ft
- Price/sq ft
- $212
- Building area
- 2,303 sq ft (Public Records)
- Lot size
- 31,363 sq ft
- Lot category
- 1/2 to less than 1
- Flood zone
- X
- Garage
- 2 spaces
- Pool
- Private pool
- Annual taxes
- $2,520 (2025)
- Parcel #
- 11-18-24-0100-029-00100
- Zoning
- R-1
- MLS #
- G5116567
Ask about this home
Have a question? Ask the broker directly.
Ryan Solberg answers personally — no call center, no spam. Your question goes straight to him.
Interior Details
- Bedrooms
- 3
- Full bathrooms
- 2
- Flooring
- Tile, Wood
- Appliances
- Dishwasher, Electric Water Heater, Microwave, Range, Refrigerator, Water Softener
- Interior features
- Ceiling Fans(s), High Ceilings, Living Room/Dining Room Combo, Open Floorplan, Split Bedroom, Thermostat, Walk-In Closet(s)
- Laundry
- Electric Dryer Hookup, In Garage, Washer Hookup
- Stories / Levels
- One
- Direction faces
- Northwest
Heating & Cooling
- Heating
- Central, Electric
- Cooling
- Central Air
Parking
- Garage spaces
- 2
- Attached garage
- Yes
HOA & Financial
- Total monthly fees
- $0/mo
- Total annual fees
- $0
- CDD
- No
- Homestead exemption
- Yes
- Listing terms
- Cash, Conventional, FHA, USDA Loan, VA Loan
- Ownership
- Fee Simple
- Available for lease
- No
Exterior & Construction
- Exterior features
- Lighting, Private Mailbox, Private Yard
- Construction materials
- Block, Stucco
- Roof
- Shingle
- Foundation
- Slab
- Pool
- Private pool
- Water access
- Yes
- Road surface
- Dirt, Gravel
Utilities
- Sewer
- Septic Tank
- Water source
- Well
- Utilities
- BB/HS Internet Available, Cable Available, Electricity Connected, Water Connected
Community
- Pets allowed
- Yes
Schools
Letter grades: Florida DOE 2024–25 school grades (Orange, Seminole, Lake, Osceola, Brevard). Assigned schools from the listing agent — verify enrollment with the district.
Room Details
| Room | Level | Dimensions |
|---|---|---|
| Kitchen | First | 12x19 |
| Living Room | First | 19x26 |
| Primary Bedroom | First | 11x20 |
| Bedroom 2 | First | 11x12 |
| Bedroom 3 | First | 11x12 |
Listing Details
- Listing date
- 2026-08-25
- On market date
- 2026-09-09
- Original list price
- $339,900
- Occupant type
- Vacant
- MLS area
- 32159 - Lady Lake (The Villages)
- Listing AOR
- Ocala - Marion
- Status changed
- 2026-09-09
- Tax legal description
- CARLTON VILLAGE LOTS 1, 2, 3 BLK 29 PB 12 PGS 109-112 ORB 4748 PG 344 ORB 6671 PG 444
Flood risk
Minimal-risk area outside the mapped floodplain. Flood insurance is optional and typically low-cost.
Source: FEMA flood zone reported on the listing. Confirm current designation at FEMA Flood Map Service Center.
Location
Directions
From US Hwy.441/US-27. Turn onto Griffin View Dr., then left on Greys Airport Rd. Turn right onto Azalea Way, right at stop sign on Orange Circle. Continue on Orange Cir. until right turn onto Lemon Street. House is on the right. Corner of Lemon St. & Palm St.
More homes like this
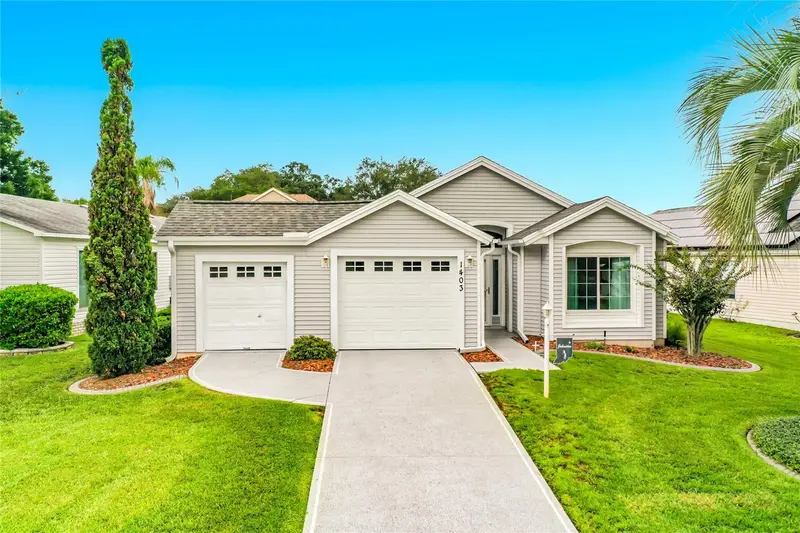
$239,750
1403 W Schwartz Blvd
Lady Lake, FL 32159
2 bd · 2 ba · 1,100 sqft
The Villages Orange Blossom Gardens
MLS ID #OM731942, KELLER WILLIAMS CORNERSTONE RE.
Listing provided by Stellar MLS
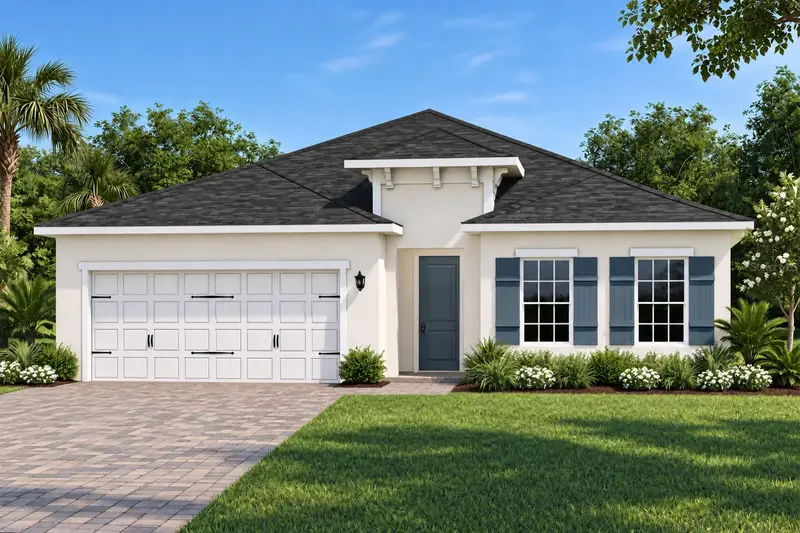
$380,615
454 Hammock Oaks Blvd
Lady Lake, FL 32159
3 bd · 2 ba · 2,021 sqft
Hammock Oaks
MLS ID #W7889313, MALTBIE REALTY GROUP.
Listing provided by Stellar MLS
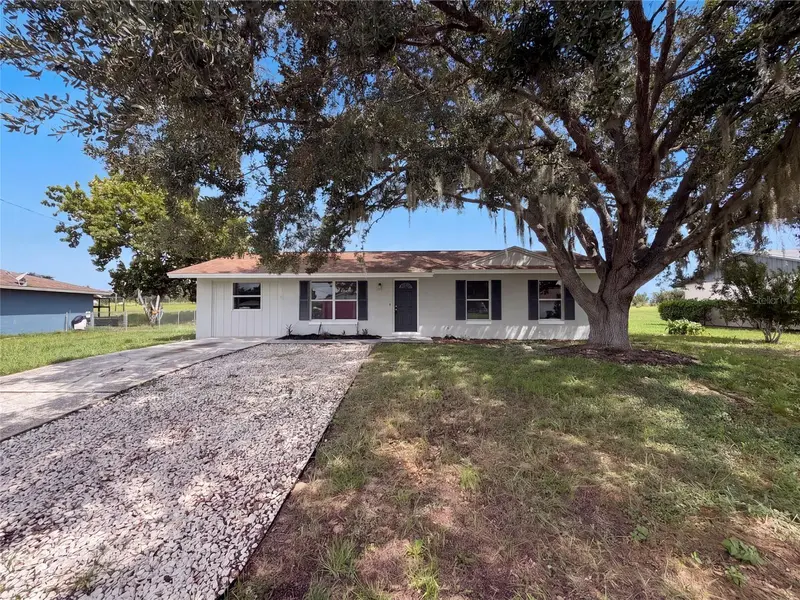
$237,000
1262 Padgett Cir
Lady Lake, FL 32159
4 bd · 2 ba · 1,325 sqft
Lady Lake Padgett Estates Sub
MLS ID #O6438923, OPENDOOR BROKERAGE LLC.
Listing provided by Stellar MLS
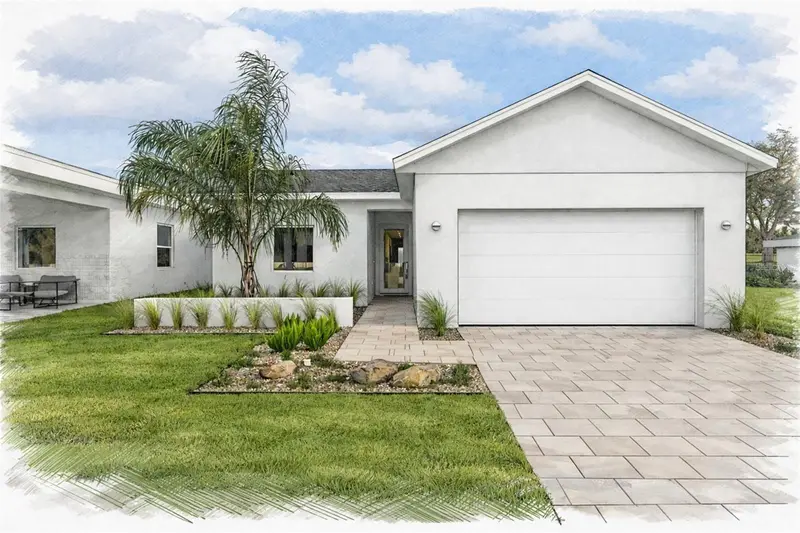
$364,900
451 Skyfield Ct
Lady Lake, FL 32159
4 bd · 2 ba · 1,998 sqft
Boulevard Oaks Of Lady Lake
MLS ID #G5099911, WHEATLEY REALTY GROUP.
Listing provided by Stellar MLS

Listings courtesy of Stellar MLS as distributed by MLS GRID
IDX information is provided exclusively for consumers’ personal, non-commercial use and may not be used for any purpose other than to identify prospective properties consumers may be interested in purchasing.
Based on information submitted to the MLS GRID as of September 9, 2026 at 12:49 AM ET. All data is obtained from various sources and may not have been verified by broker or MLS GRID. Supplied Open House Information is subject to change without notice. All information should be independently reviewed and verified for accuracy. Properties may or may not be listed by the office/agent presenting the information.
All or a portion of the multiple listing information is provided by Stellar MLS, from a copyrighted compilation of listings. The compilation of listings and each individual listing are © 2026 Stellar MLS. All rights reserved.
Ryan Solberg, Broker · MaxLife Realty LLC · FL License #BK3354351 · Equal Housing Opportunity · Full disclaimer · DMCA