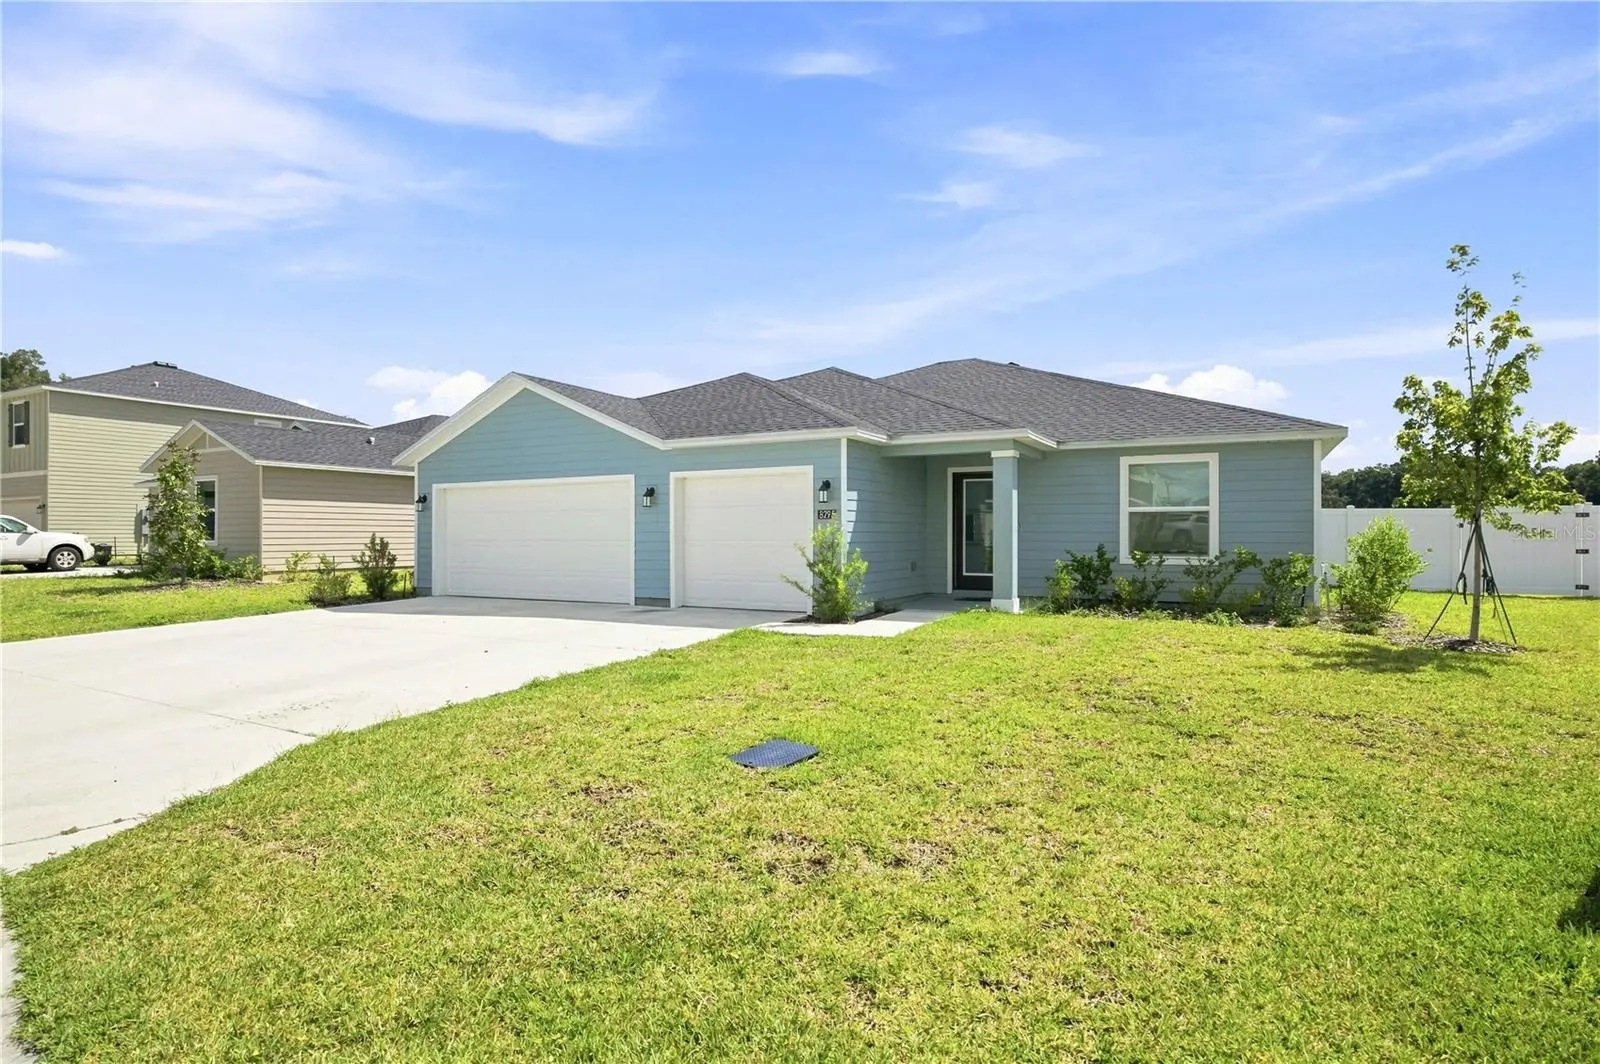

$339,900
8295 42nd Circle
Ocala, FL 34476
Listing updated: September 9, 2026 at 6:51 AM ET
Listing courtesy of Ashlar Realty · Joshua Smith · MLS #OM731933 · Active · 352-299-0087Property type
Year built
Lot size
Price / sq ft
HOA dues
Day on market
Garage spaces
Flood zone
About this home
Oversized fully fenced home in Marion Ranch with upgraded lighting, a versatile flex space and one of the larger backyards in the neighborhood. The kitchen is anchored by a large center island and opens seamlessly to the dining and living areas, creating a functional layout with plenty of natural light. The split bedroom design keeps the primary suite privately positioned, while the 3 car garage adds valuable parking and storage. Out back, the fully fenced yard offers exceptional usable space for pets, entertaining and outdoor living. Convenient southwest Ocala location near SR 200, shopping, dining, medical facilities and I 75.
Estimated monthly payment
Estimate only. Taxes use the listing's reported amount where available; insurance is a Florida-average estimate. Your actual payment will vary — run a full calculation or talk to a lender.
Price & listing history1 days on market
- Status: ActiveSep 8, 2026
- Listed$339,900Sep 8, 2026
- Price increased$339,900
Facts & features
- Property type
- Residential
- Sub type
- Single Family Residence
- Status
- Active
- Days on market
- 1
- Subdivision
- Marion Ranch
- County
- Marion
- Year built
- 2025
- Living area
- 2,033 sq ft
- Price/sq ft
- $167
- Building area
- 2,911 sq ft (Public Records)
- Lot size
- 11,761 sq ft
- Lot category
- 1/4 to less than 1/2
- Flood zone
- X
- Garage
- 3 spaces
- Annual taxes
- $750 (2025)
- Parcel #
- 35623-93-199
- Zoning
- PUD
- MLS #
- OM731933
Ask about this home
Have a question? Ask the broker directly.
Ryan Solberg answers personally — no call center, no spam. Your question goes straight to him.
Interior Details
- Bedrooms
- 3
- Full bathrooms
- 2
- Flooring
- Carpet, Luxury Vinyl
- Appliances
- Dishwasher, Electric Water Heater, Microwave, Refrigerator
- Interior features
- Built-in Features, Ceiling Fans(s), Eat-in Kitchen, High Ceilings, Open Floorplan, Solid Surface Counters, Thermostat, Vaulted Ceiling(s)
- Laundry
- Laundry Room
- Stories / Levels
- One
- Direction faces
- East
Heating & Cooling
- Heating
- Heat Pump
- Cooling
- Central Air
Parking
- Garage spaces
- 3
- Attached garage
- Yes
HOA & Financial
- HOA fee
- $447 / Semi-Annually
- Monthly HOA
- $75/mo
- Total monthly fees
- $75/mo
- Total annual fees
- $894
- HOA name
- Aretemis Lifestyle
- CDD
- No
- Min lease term
- No Minimum
- Ownership
- Fee Simple
- Available for lease
- Yes
- Lease restrictions
- No
Exterior & Construction
- Exterior features
- Lighting
- Construction materials
- Concrete, Frame
- Roof
- Shingle
- Foundation
- Slab
- Road surface
- Paved
Utilities
- Sewer
- Public Sewer
- Water source
- Public
- Utilities
- Public
Community
- Pets allowed
- Yes
Room Details
| Room | Level | Dimensions |
|---|---|---|
| Primary Bedroom | First | |
| Kitchen | First | |
| Living Room | First |
Listing Details
- Listing date
- 2026-09-08
- On market date
- 2026-09-08
- Original list price
- $339,900
- Occupant type
- Owner
- MLS area
- 34476 - Ocala
- Listing AOR
- Ocala - Marion
- Status changed
- 2026-09-08
- Tax legal description
- SEC 15 TWP 16 RGE 21 PLAT BOOK 016 PAGE 128 MARION RANCH PHASES 3 AND 4 LOT 199
Flood risk
Minimal-risk area outside the mapped floodplain. Flood insurance is optional and typically low-cost.
Source: FEMA flood zone reported on the listing. Confirm current designation at FEMA Flood Map Service Center.
Location
Directions
From SW College Rd/Hwy 200, head south on SW 43rd St Rd. Continue south toward Marion Ranch, turn left onto SW 82nd Ln, then right onto SW 42nd Cir. Follow SW 42nd Cir to property at 8295 SW 42nd Cir.
More homes like this
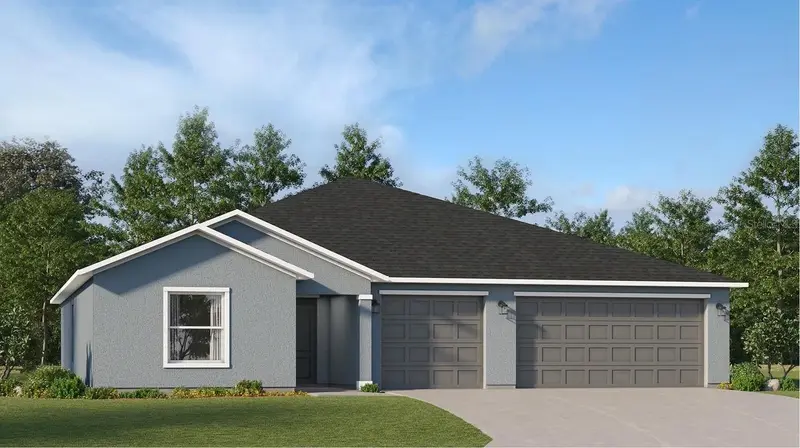
$262,990
8051 Sw 45th Ct
Ocala, FL 34476
3 bd · 3 ba · 1,843 sqft
Marion Ranch
MLS ID #OM733285, LENNAR REALTY.
Listing provided by Stellar MLS
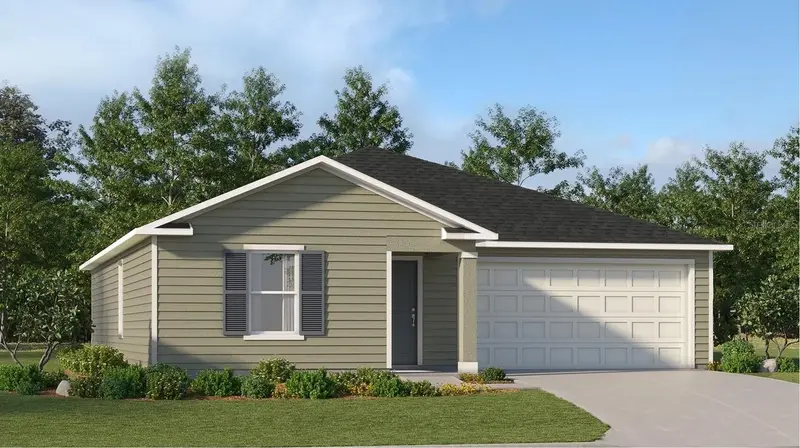
$269,140
8337 Nw 42nd Cir
Ocala, FL 34476
3 bd · 2 ba · 1,484 sqft
Marion Ranch
MLS ID #O6365372, LENNAR REALTY.
Listing provided by Stellar MLS
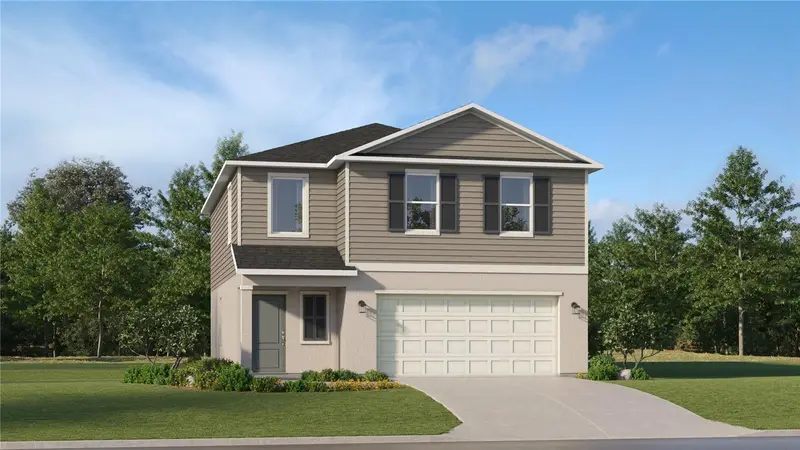
$277,990
4431 Sw 80th Ln
Ocala, FL 34476
4 bd · 3 ba · 1,874 sqft
Marion Ranch
MLS ID #O6430342, LENNAR REALTY.
Listing provided by Stellar MLS
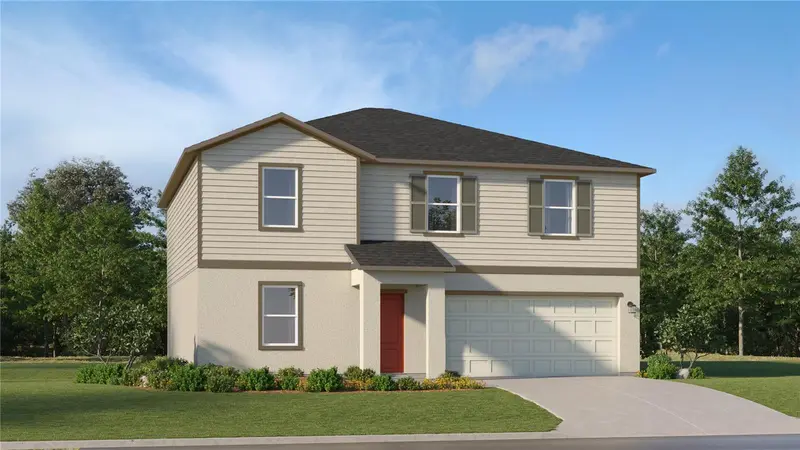
$329,990
8428 Sw 41st Cir
Ocala, FL 34476
5 bd · 4 ba · 2,451 sqft
Marion Ranch
MLS ID #O6434598, LENNAR REALTY.
Listing provided by Stellar MLS

Listings courtesy of Stellar MLS as distributed by MLS GRID
IDX information is provided exclusively for consumers’ personal, non-commercial use and may not be used for any purpose other than to identify prospective properties consumers may be interested in purchasing.
Based on information submitted to the MLS GRID as of September 9, 2026 at 6:51 AM ET. All data is obtained from various sources and may not have been verified by broker or MLS GRID. Supplied Open House Information is subject to change without notice. All information should be independently reviewed and verified for accuracy. Properties may or may not be listed by the office/agent presenting the information.
All or a portion of the multiple listing information is provided by Stellar MLS, from a copyrighted compilation of listings. The compilation of listings and each individual listing are © 2026 Stellar MLS. All rights reserved.
Ryan Solberg, Broker · MaxLife Realty LLC · FL License #BK3354351 · Equal Housing Opportunity · Full disclaimer · DMCA