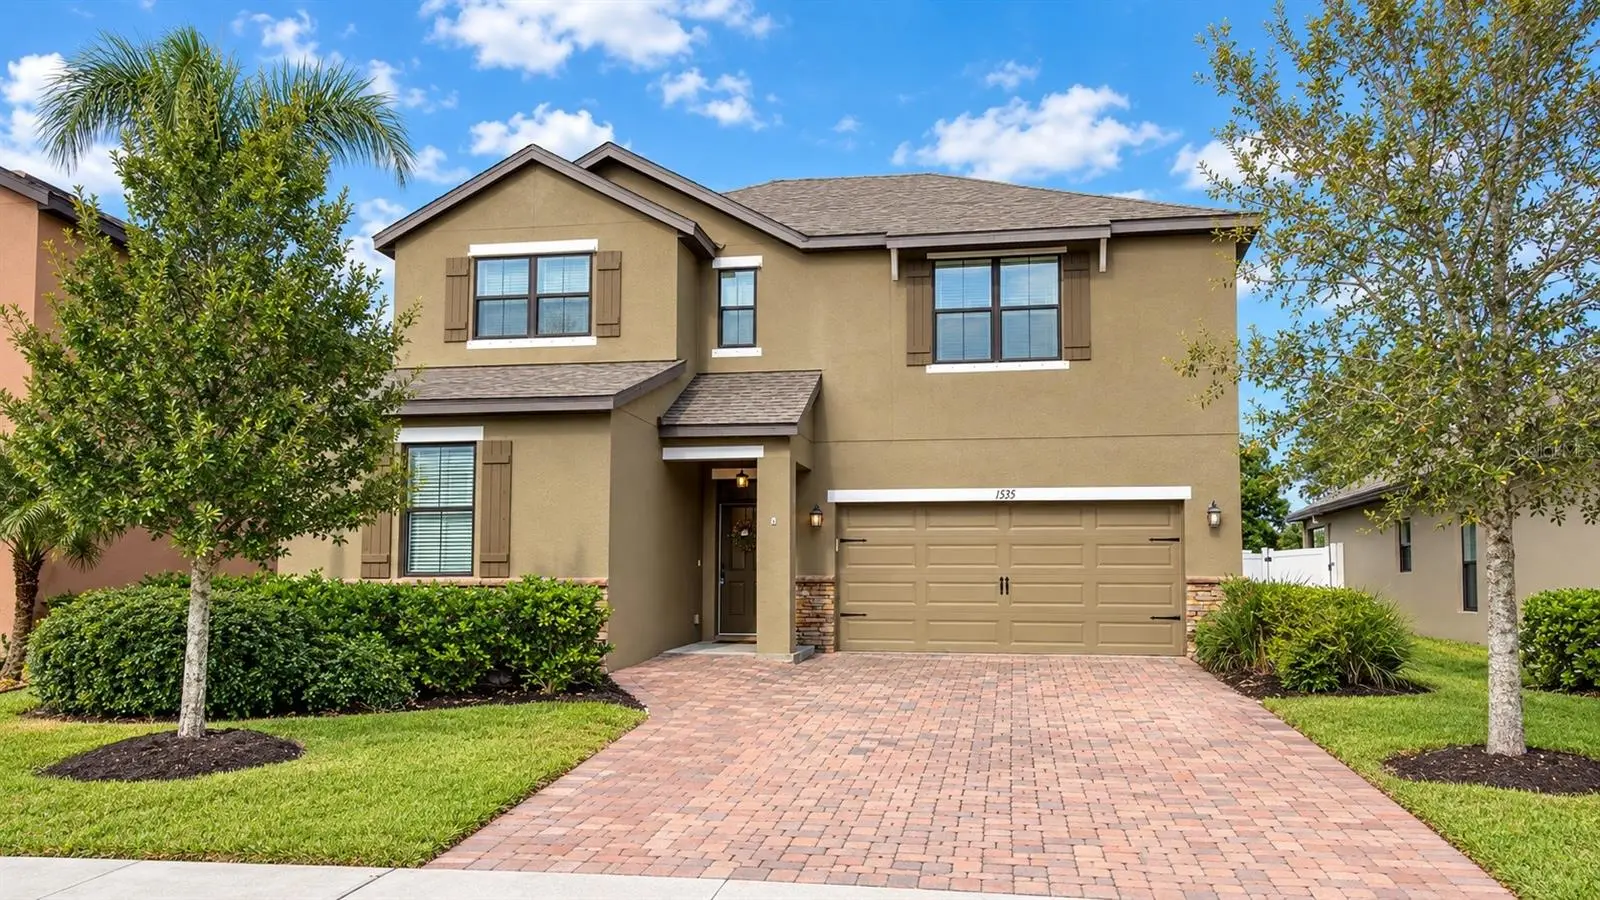

$529,900
1535 Fuji DriveMelbourne, FL 32940
Listing updated: October 4, 2026 at 2:20 PM ET
Listing courtesy of Agent Trust Realty Corporation · Jose Pinto · MLS #S5157183 · Active · 407-251-0669Property type
Year built
Lot size
Price / sq ft
HOA dues
Days on market
Garage spaces
Flood zone
About this home
Located on a quiet gated Sandhill Crossings community in Viera, this 2017-built home offers over 2,800 square feet of living space with 5 bedrooms and 2.5 bathrooms; inside, a welcoming foyer opens into a connected living and dining layout anchored by a kitchen built for entertaining, featuring stone countertops, 42" cabinetry, and a Island, while the ground-floor owner's suite includes a private sitting area, recently upgraded luxury vinyl flooring, and an en-suite bath with dual vanities, a soaking tub, a separate walk-in shower, and a large walk-in closet, with four more well-sized bedrooms and a full bathroom with double sinks upstairs, plus a dedicated laundry room with washer, dryer, and extra storage; hurricane shutters provide added storm protection and may help lower insurance costs, and outside, the backyard has been finished with low-maintenance synthetic turf installed in 2023, complemented by a full irrigation system covering the front and back yards, a freshly repainted exterior, and extended driveway pavers (both completed in 2023) for easier vehicle access — all within Viera's highly desirable location, close to the beaches, Kennedy Space Center, SpaceX, and a wide range of shopping and dining options.
Estimated monthly payment
Estimate only. Taxes use the listing's reported amount where available; insurance is a Florida-average estimate. Your actual payment will vary — run a full calculation or talk to a lender.
Price & listing history25 days on market
- Status: ActiveSep 9, 2026
- Listed$529,900Sep 9, 2026
- Price increased$529,900
Facts & features
- Property type
- Residential
- Sub type
- Single Family Residence
- Status
- Active
- Days on market
- 25
- Subdivision
- Sandhill Xing/Brevard
- County
- Brevard
- Year built
- 2017
- Living area
- 2,827 sq ft
- Price/sq ft
- $187
- Building area
- 3,303 sq ft (Public Records)
- Lot size
- 6,534 sq ft
- Lot category
- 0 to less than 1/4
- Flood zone
- X
- Garage
- 2 spaces
- Annual taxes
- $3,781 (2024)
- Parcel #
- 26 3602-WN-C-5
- Zoning
- RES
- MLS #
- S5157183
Ask about this home
Have a question? Ask the broker directly.
Ryan Solberg answers personally — no call center, no spam. Your question goes straight to him.
Interior Details
- Bedrooms
- 5
- Full bathrooms
- 2
- Half bathrooms
- 1
- Flooring
- Carpet, Ceramic Tile, Laminate
- Appliances
- Dishwasher, Dryer, Microwave, Range, Refrigerator, Washer
- Interior features
- Ceiling Fans(s), Eat-in Kitchen, Primary Bedroom Main Floor, Thermostat, Walk-In Closet(s)
- Laundry
- Electric Dryer Hookup, Inside, Washer Hookup
- Stories / Levels
- Two
- Direction faces
- West
Heating & Cooling
- Heating
- Central, Electric
- Cooling
- Central Air
Parking
- Garage spaces
- 2
- Attached garage
- Yes
- Parking features
- Driveway, Garage Door Opener
HOA & Financial
- HOA fee
- $219 / Quarterly
- Monthly HOA
- $73/mo
- Total monthly fees
- $73/mo
- Total annual fees
- $876
- HOA name
- Advanced Property Management
- CDD
- No
- Homestead exemption
- Yes
- Min lease term
- 7 Months
- Listing terms
- Cash, Conventional, FHA, VA Loan
- Ownership
- Fee Simple
- Available for lease
- Yes
- Lease restrictions
- Yes
- Additional lease restrictions
- No Short Term Rentals allowed.
Exterior & Construction
- Exterior features
- Dog Run, Hurricane Shutters, Rain Gutters
- Construction materials
- Block, Stucco, Frame
- Roof
- Shingle
- Foundation
- Block
- Road surface
- Paved
Utilities
- Sewer
- Public Sewer
- Water source
- Public
- Utilities
- BB/HS Internet Available, Cable Available, Electricity Connected, Water Connected
Community
- Pets allowed
- Yes
Schools
Letter grades: Florida DOE 2024–25 school grades (Orange, Seminole, Lake, Osceola, Brevard). Assigned schools from the listing agent — verify enrollment with the district.
Room Details
| Room | Level | Dimensions |
|---|---|---|
| Kitchen | First | 12x15.83 |
| Living Room | First | 15.83x26.33 |
| Primary Bedroom | First | 13x15.66 |
| Bedroom 2 | Second | 11.16x14.33 |
| Bedroom 3 | Second | 10.5x12.16 |
| Bedroom 4 | Second | 11.16x14.33 |
| Bedroom 5 | Second | 12x15.83 |
Listing Details
- Listing date
- 2026-09-09
- On market date
- 2026-09-09
- Original list price
- $529,900
- Occupant type
- Vacant
- MLS area
- 32940 - Melbourne/Viera
- Listing AOR
- Osceola
- Status changed
- 2026-09-09
- Tax legal description
- SANDHILL CROSSINGS OF BREVARD LOT 5 BLK C
Flood risk
Minimal-risk area outside the mapped floodplain. Flood insurance is optional and typically low-cost.
Source: FEMA flood zone reported on the listing. Confirm current designation at FEMA Flood Map Service Center.
Location
Directions
Take Viera Blvd to Andor Ln, turn left onto Fuji Dr. and drive straight forward, property 1535 is located on your left.
More homes like this
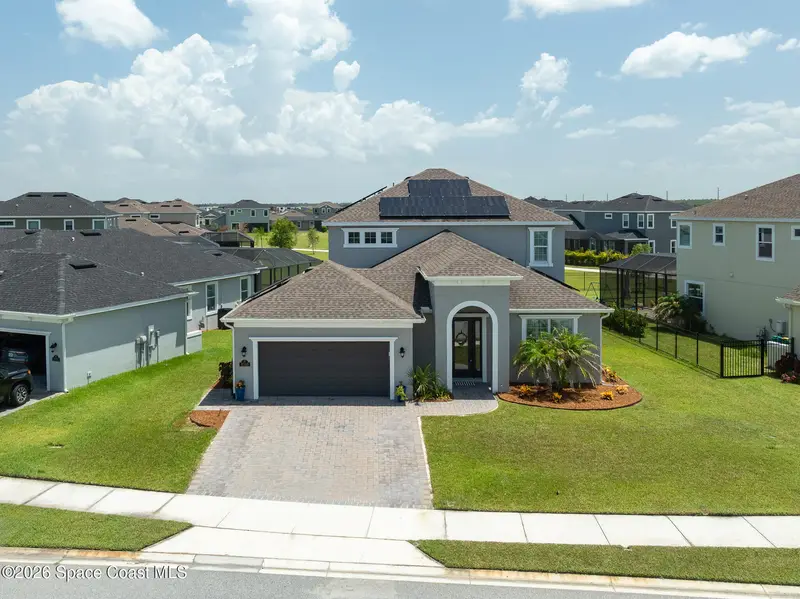
$819,000
8205 Millbrook Avenue, Melbourne, Fl 32940
Melbourne, FL 32940
5 bd · 4 ba · 2,820 sqft
Sendero Cove & Sierra Cove At Addison Village Phase 2
MLS ID #1081132, Relentless Real Estate Co..
Listing provided by Space Coast MLS (Space Coast Association of REALTORS®)
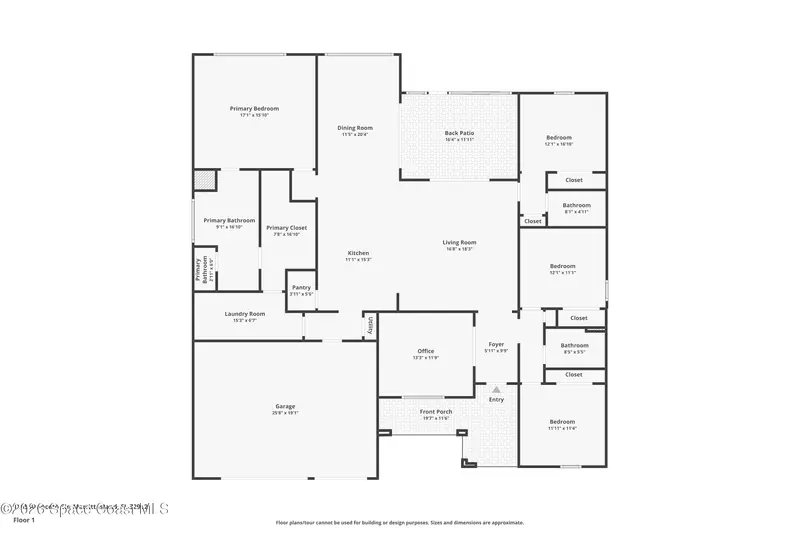
$749,900
1165 Aranceto Circle, Merritt Island, Fl 32952
Merritt Island, FL 32952
4 bd · 3 ba · 2,486 sqft
Georgiana Reserve
MLS ID #1088413, Compass Florida, LLC.
Listing provided by Space Coast MLS (Space Coast Association of REALTORS®)
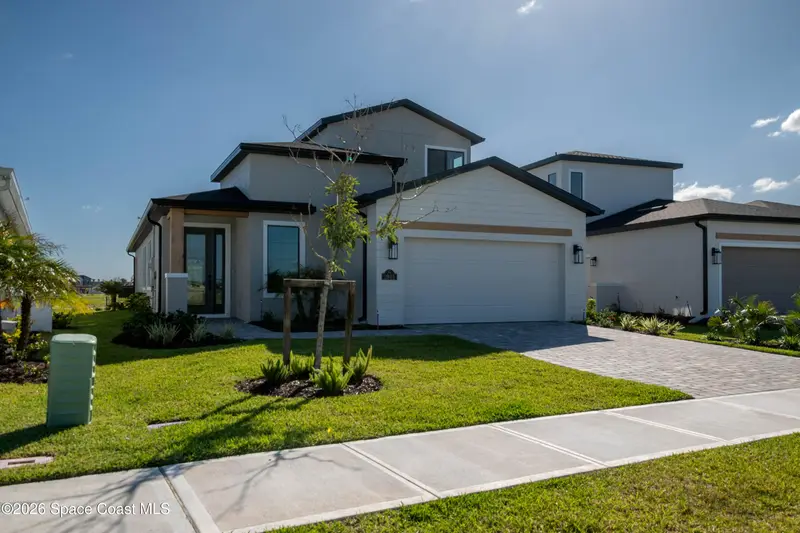
$662,420
2944 Karelian Drive, Melbourne, Fl 32940
Melbourne, FL 32940
3 bd · 3 ba · 2,127 sqft
Farallon Fields
MLS ID #1068389, Viera Builders Realty, Inc..
Listing provided by Space Coast MLS (Space Coast Association of REALTORS®)
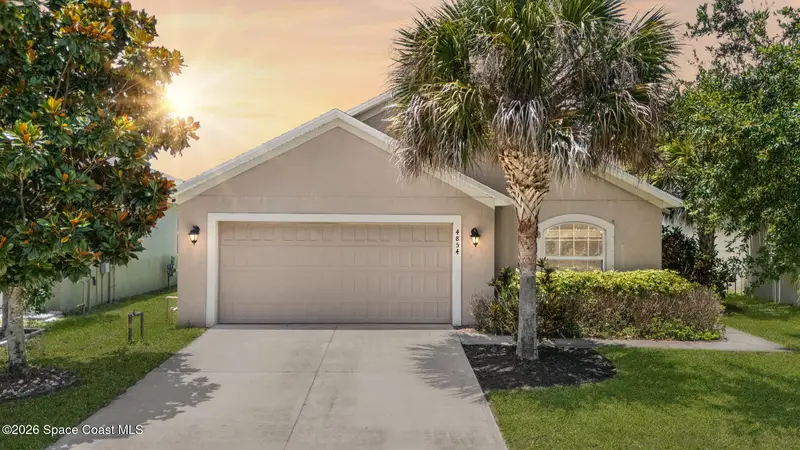
$447,000
4854 Borealis Court, Melbourne, Fl 32940
Melbourne, FL 32940
3 bd · 2 ba · 1,959 sqft
Pineda Ridge Subdivision Phase 2
MLS ID #1085598, Real Broker LLC.
Listing provided by Space Coast MLS (Space Coast Association of REALTORS®)

Listings courtesy of Stellar MLS as distributed by MLS GRID
IDX information is provided exclusively for consumers’ personal, non-commercial use and may not be used for any purpose other than to identify prospective properties consumers may be interested in purchasing.
Based on information submitted to the MLS GRID as of October 4, 2026 at 2:20 PM ET. All data is obtained from various sources and may not have been verified by broker or MLS GRID. Supplied Open House Information is subject to change without notice. All information should be independently reviewed and verified for accuracy. Properties may or may not be listed by the office/agent presenting the information.
All or a portion of the multiple listing information is provided by Stellar MLS, from a copyrighted compilation of listings. The compilation of listings and each individual listing are © 2026 Stellar MLS. All rights reserved.
Ryan Solberg, Broker · MaxLife Realty LLC · FL License #BK3354351 · Equal Housing Opportunity · Full disclaimer · DMCA