
$749,000
12021 Windstone Street
Winter Garden, FL 34787
Listing updated: September 17, 2026 at 2:30 PM ET
Listing courtesy of Century 21 Carioti · Vicky Koehlke · MLS #O6440149 · Active · 407-573-2121Property type
Year built
Lot size
Price / sq ft
HOA dues
Days on market
Garage spaces
Flood zone
About this home
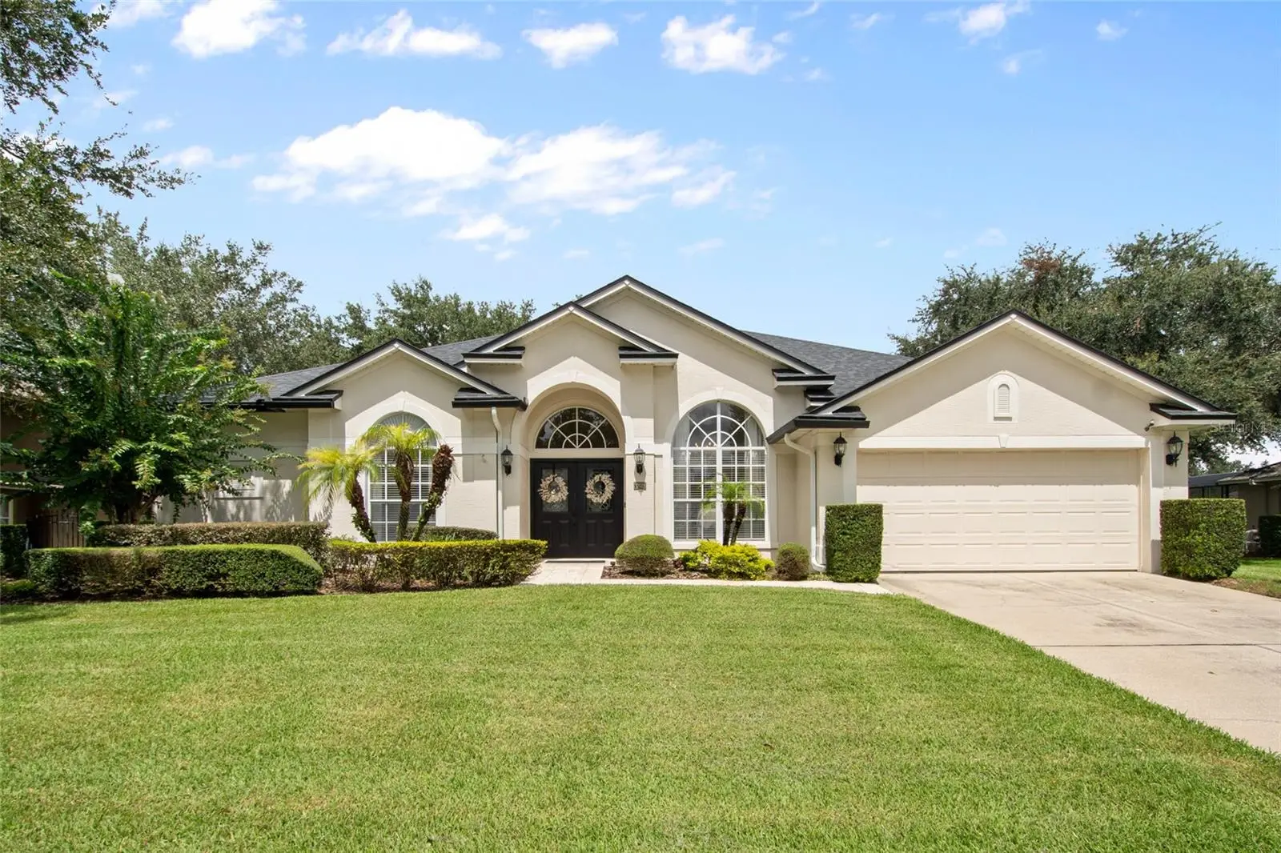
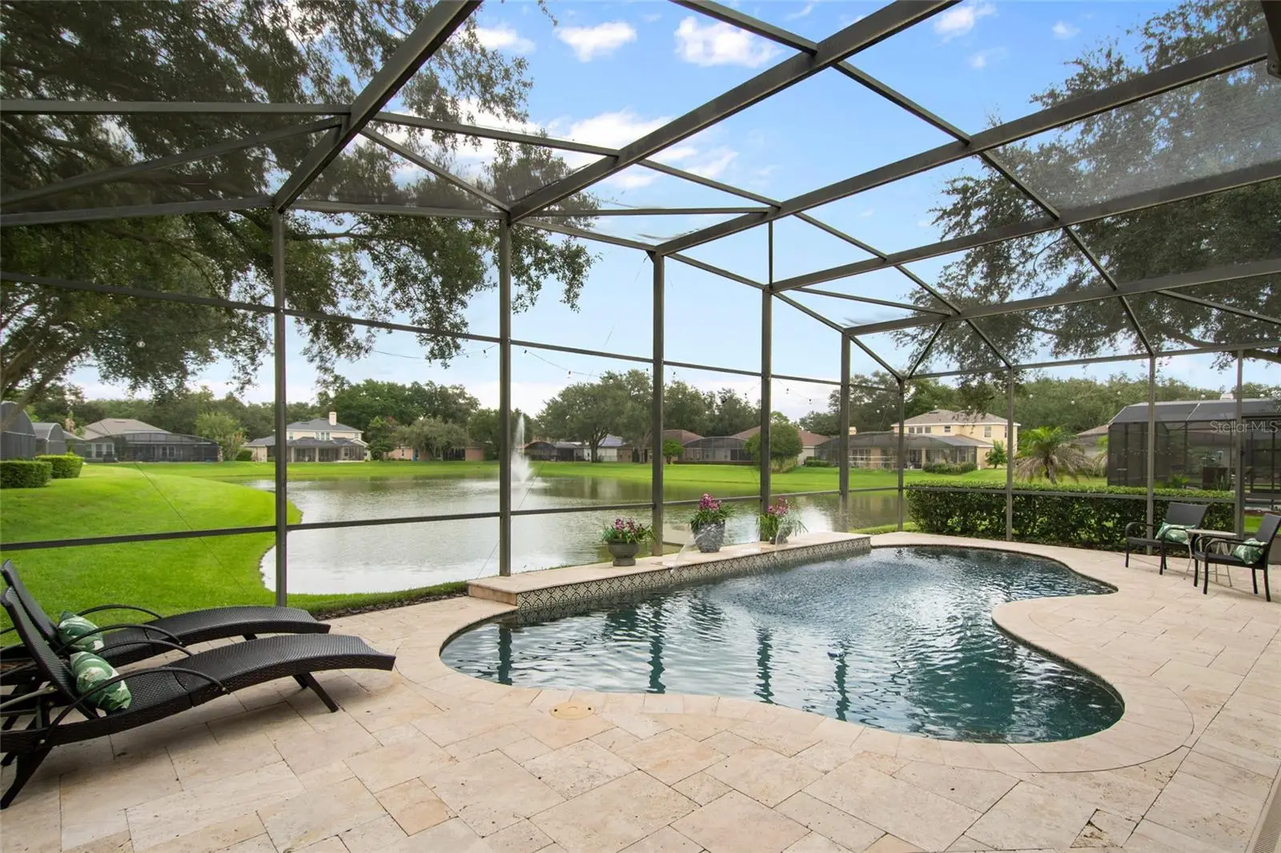
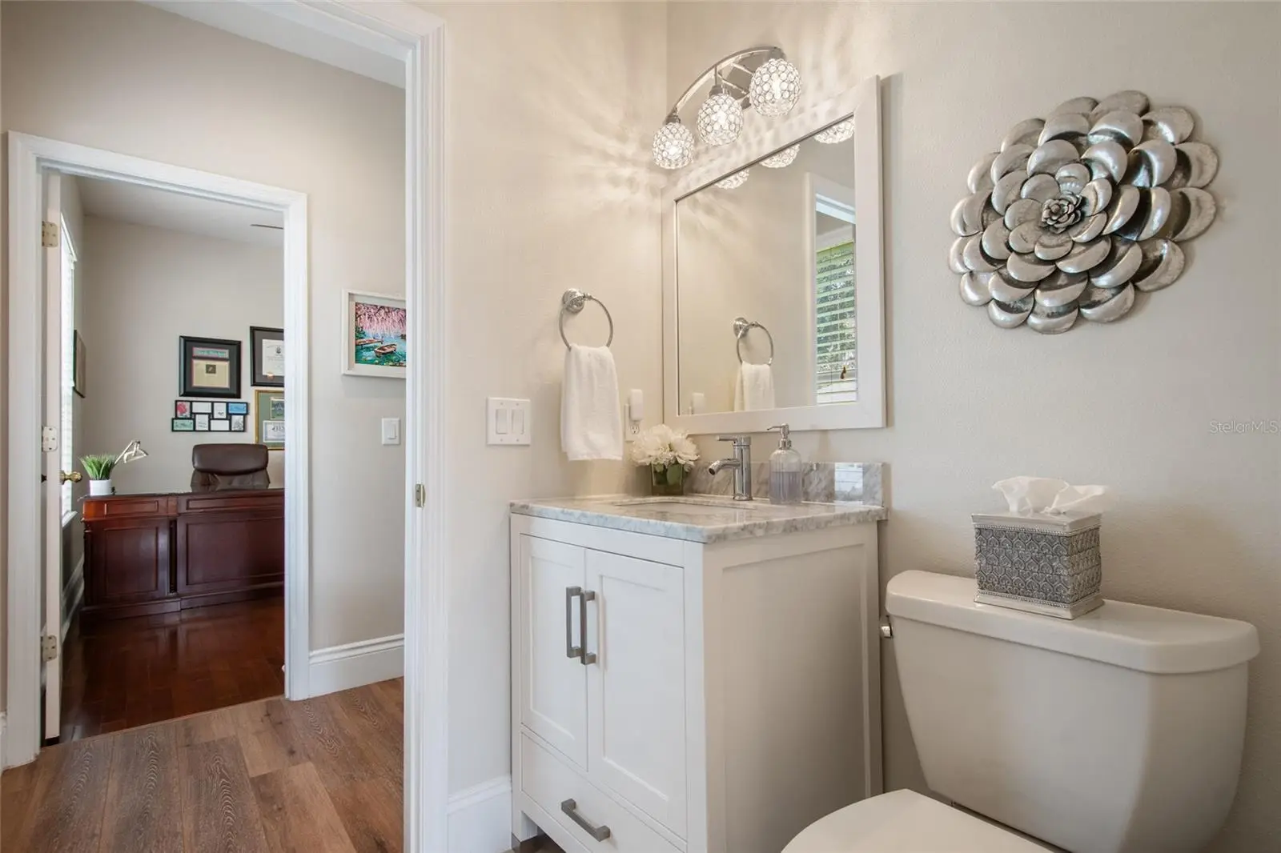
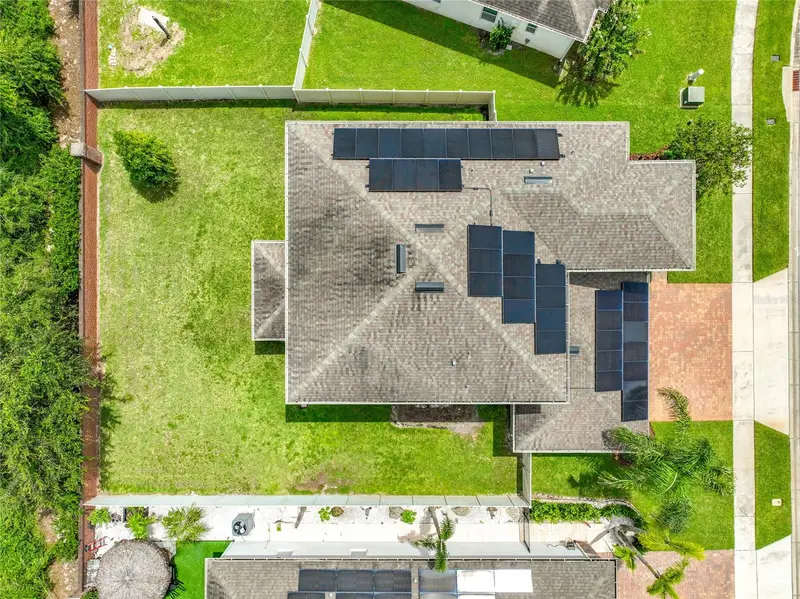
Welcome home to this stunning pool home with a beautiful water view in desirable Westfield Lakes! Offering 2,335 square feet in a triple-split design, this home features a screened pool overlooking the water and an impressive list of recent improvements, including roof (2023), AC (2019), water heater (2023), whole-home repipe (2021), pool resurfacing and new tile (2020), repainted kitchen cabinets (2026) and fully remodeled bathrooms. Enjoy the Florida lifestyle from your screened pool and lanai, whether starting the day with coffee by the water, taking an afternoon swim or entertaining family and friends. Westfield Lakes is known for its mature tree-lined streets, beautifully landscaped entrances and welcoming neighborhood atmosphere. Residents enjoy Lake Beulah with two fishing docks, scenic ponds with lighted fountains, tennis and pickleball courts, and two playgrounds. The neighborhood is also home to abundant wildlife, including sandhill cranes, herons, egrets, bald eagles and owls. With the Roper YMCA, Southwest Aquatics and two dog parks nearby, this home offers a wonderful combination of space, recreation and convenience. A screened pool, peaceful water view, major updates and plenty of space all in beautiful Westfield Lakes.
Estimated monthly payment
Estimate only. Taxes use the listing's reported amount where available; insurance is a Florida-average estimate. Your actual payment will vary — run a full calculation or talk to a lender.
Price & listing history7 days on market
- Status: ActiveSep 10, 2026
- Listed$749,000Sep 10, 2026
- Price increased$749,000
Facts & features
- Property type
- Residential
- Sub type
- Single Family Residence
- Status
- Active
- Days on market
- 7
- Subdivision
- Westfield Lakes
- County
- Orange
- Year built
- 1997
- Living area
- 2,335 sq ft
- Price/sq ft
- $321
- Building area
- 3,020 sq ft (Public Records)
- Lot size
- 10,137 sq ft
- Lot category
- 0 to less than 1/4
- Flood zone
- X (12095C0220H)
- Garage
- 2 spaces
- Pool
- Private pool
- Annual taxes
- $3,441 (2025)
- Parcel #
- 36-22-27-9189-00-650
- Zoning
- R-1
- MLS #
- O6440149
Ask about this home
Have a question? Ask the broker directly.
Ryan Solberg answers personally — no call center, no spam. Your question goes straight to him.
Interior Details
- Bedrooms
- 4
- Full bathrooms
- 3
- Flooring
- Ceramic Tile, Luxury Vinyl, Wood
- Appliances
- Dishwasher, Disposal, Electric Water Heater, Microwave, Range, Refrigerator
- Interior features
- Attic Ventilator, Ceiling Fans(s), Chair Rail, Crown Molding, Eat-in Kitchen, High Ceilings, Kitchen/Family Room Combo, Primary Bedroom Main Floor, Solid Surface Counters, Solid Wood Cabinets, Thermostat, Walk-In Closet(s), Window Treatments
- Laundry
- Electric Dryer Hookup, Inside, Laundry Room, Washer Hookup
- Stories / Levels
- One
- Direction faces
- South
Heating & Cooling
- Heating
- Central, Electric
- Cooling
- Central Air
Parking
- Garage spaces
- 2
- Attached garage
- Yes
- Parking features
- Driveway, Garage Door Opener
HOA & Financial
- HOA fee
- $68 / Monthly
- Monthly HOA
- $68/mo
- Total monthly fees
- $68/mo
- Total annual fees
- $816
- HOA name
- Edison Association Management
- CDD
- No
- Homestead exemption
- Yes
- Min lease term
- 8-12 Months
- Listing terms
- Cash, Conventional, FHA, VA Loan
- Ownership
- Fee Simple
- Available for lease
- Yes
- Lease restrictions
- Yes
- Additional lease restrictions
- Verify lease restrictions with HOA and municipal ordinances.
Exterior & Construction
- Exterior features
- Sidewalk
- Construction materials
- Concrete, Stucco
- Roof
- Shingle
- Foundation
- Slab
- Pool
- Private pool
- Water view
- Yes
- Road surface
- Paved
Utilities
- Sewer
- Public Sewer
- Water source
- Public
- Utilities
- BB/HS Internet Available, Cable Available, Electricity Connected, Sewer Connected, Water Connected
Community
- Pets allowed
- Cats OK, Dogs OK, Yes
Schools
Letter grades: Florida DOE 2024–25 school grades (Orange, Seminole, Lake, Osceola, Brevard). Assigned schools from the listing agent — verify enrollment with the district.
Room Details
| Room | Level | Dimensions |
|---|---|---|
| Kitchen | First | 11x12 |
| Living Room | First | 13x15 |
| Dinette | First | 8x8 |
| Primary Bedroom | First | 16x16.5 |
| Dining Room | First | 10x12 |
| Family Room | First | 11x17 |
| Bedroom 2 | First | 10x12 |
| Bedroom 3 | First | 10x11 |
| Bedroom 4 | First | 10x13.5 |
| Primary Bathroom | First | 7.5x10 |
| Bathroom 2 | First | 5.5x10.5 |
| Balcony/Porch/Lanai | First |
Listing Details
- Listing date
- 2026-09-08
- On market date
- 2026-09-10
- Original list price
- $749,000
- Occupant type
- Owner
- MLS area
- 34787 - Winter Garden/Oakland
- Listing AOR
- Orlando Regional
- Status changed
- 2026-09-10
- Tax legal description
- WESTFIELD LAKES 36/35 LOT 65
Flood risk
Minimal-risk area outside the mapped floodplain. Flood insurance is optional and typically low-cost.
Source: FEMA flood zone reported on the listing. Confirm current designation at FEMA Flood Map Service Center.
Location
Directions
From Florida Turnpike South, take exit 272, turn left onto W Colonial Dr, turn right onto Beulah Rd, turn left onto Warrior Rd, turn right onto Windermere Rd. Right on Windstone St. home is on the right
More homes like this
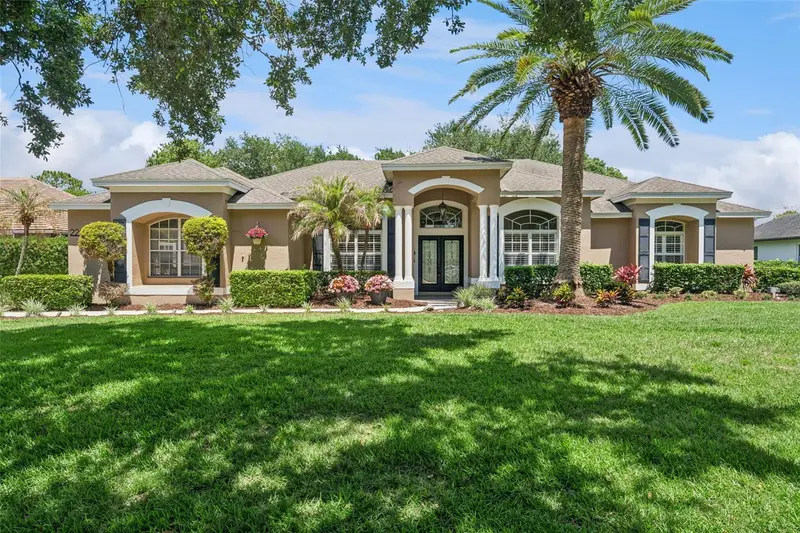
$1,169,900
2230 Ridgewind Way
Windermere, FL 34786
5 bd · 4 ba · 3,064 sqft
Estates At Windermere
MLS ID #O6410264, COLDWELL BANKER REALTY.
Listing provided by Stellar MLS
$795,000
2157 Wintermere Pointe Dr
Winter Garden, FL 34787
5 bd · 4 ba · 3,197 sqft
Wintermere Pointe
MLS ID #TB8532509, SOUTH EARTH REALTY LLC.
Listing provided by Stellar MLS
$698,000
1083 Dusty Pine Dr
Apopka, FL 32703
5 bd · 3 ba · 3,384 sqft
Forest Lake Estates
MLS ID #O6429753, VONAC REALTY INC.
Listing provided by Stellar MLS

$775,000
611 Butler St
Windermere, FL 34786
3 bd · 2 ba · 1,774 sqft
Marsh Sub
MLS ID #O6441248, VINTAGE REALTY GROUP LLC.
Listing provided by Stellar MLS

Listings courtesy of Stellar MLS as distributed by MLS GRID
IDX information is provided exclusively for consumers’ personal, non-commercial use and may not be used for any purpose other than to identify prospective properties consumers may be interested in purchasing.
Based on information submitted to the MLS GRID as of September 17, 2026 at 2:30 PM ET. All data is obtained from various sources and may not have been verified by broker or MLS GRID. Supplied Open House Information is subject to change without notice. All information should be independently reviewed and verified for accuracy. Properties may or may not be listed by the office/agent presenting the information.
All or a portion of the multiple listing information is provided by Stellar MLS, from a copyrighted compilation of listings. The compilation of listings and each individual listing are © 2026 Stellar MLS. All rights reserved.
Ryan Solberg, Broker · MaxLife Realty LLC · FL License #BK3354351 · Equal Housing Opportunity · Full disclaimer · DMCA