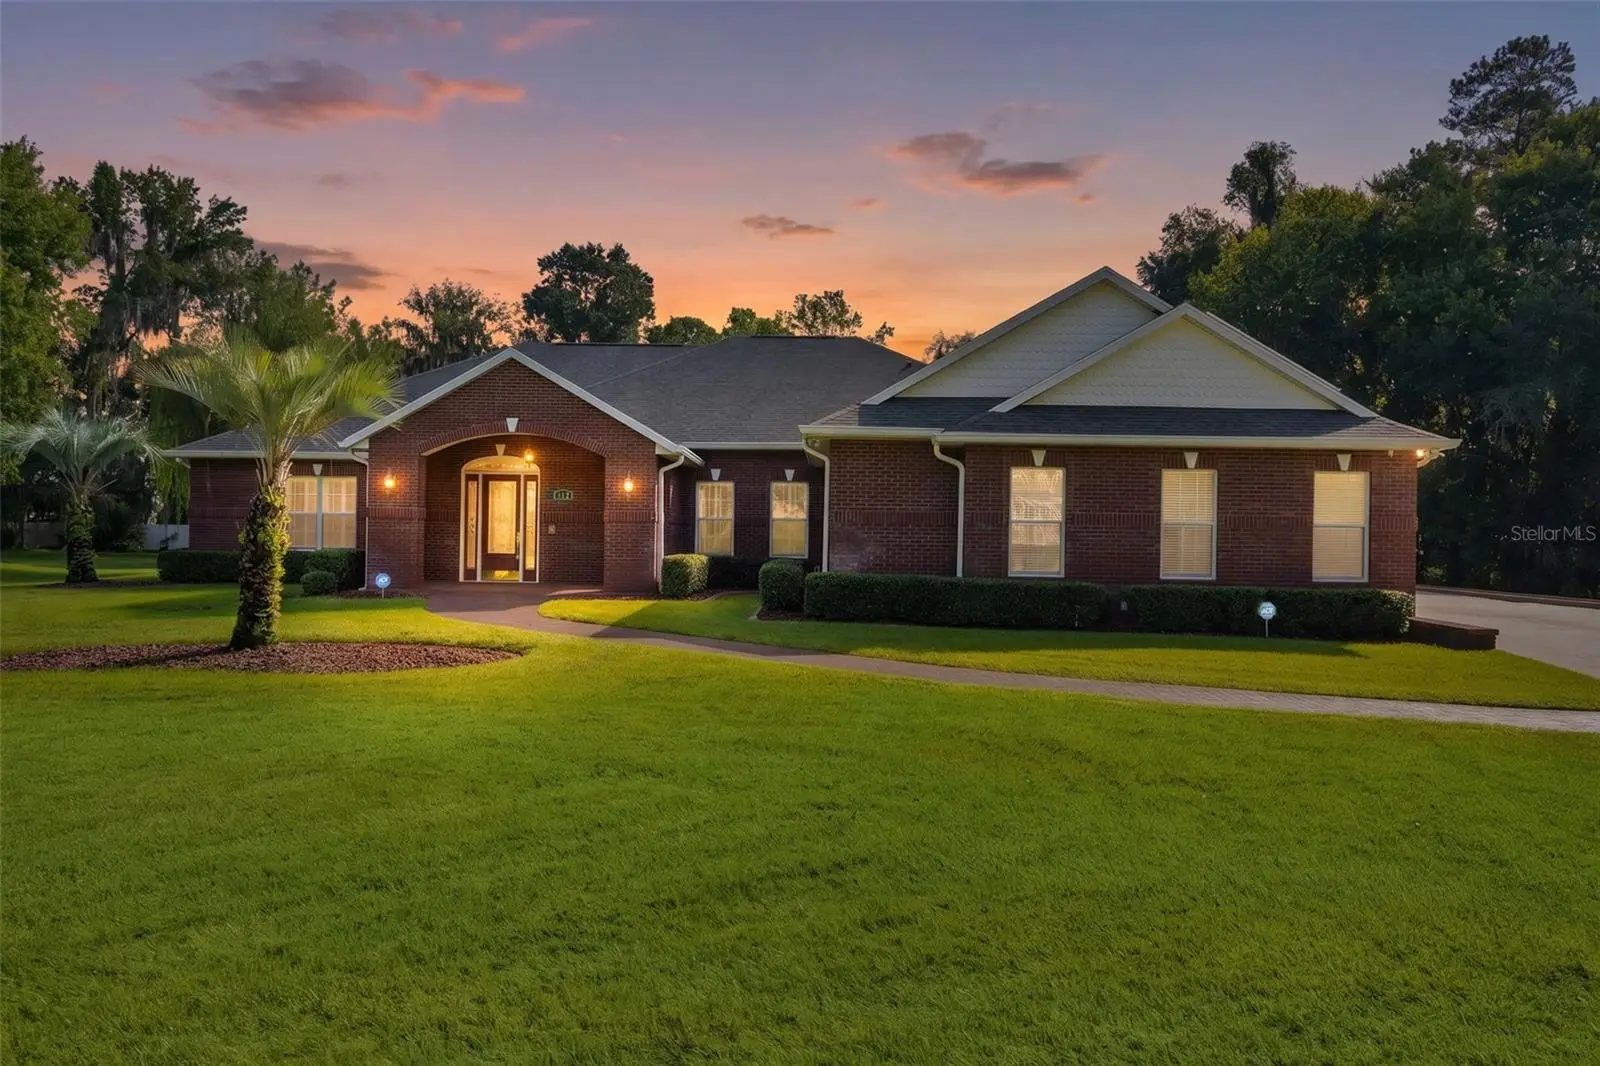

$856,000
812 36th Lane
Ocala, FL 34471
Listing updated: September 13, 2026 at 3:06 PM ET
Listing courtesy of Realty Executives In The Villages · Alan Lauder · MLS #G5117522 · Active · 352-753-7500Property type
Year built
Lot size
Price / sq ft
HOA dues
Day on market
Garage spaces
Flood zone
About this home
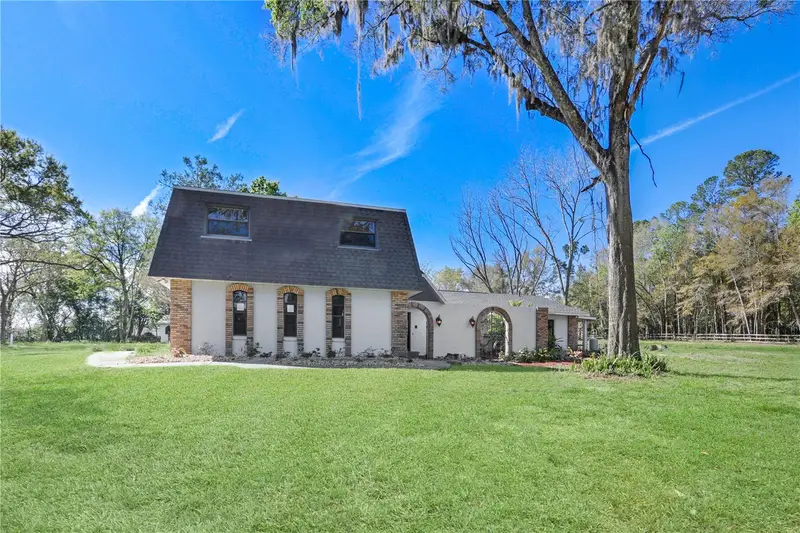
Rare Brookstone Estate Offering | 5 Bedrooms | 4.5 Baths | Pool & Spa | 1.06 Acres | 5,022 Sq Ft Welcome to an exceptional opportunity in the highly sought-after gated Brookstone community. Set on a private 1.06-acre lot, this impressive 5-bedroom, 4.5-bath pool home offers 5,022 square feet of refined living space, a 3-bay garage, and an extensive list of upgrades and amenities designed for elevated everyday living and effortless entertaining. From the moment you enter, soaring ceilings and an abundance of architectural details create an impressive first impression. The thoughtfully designed interior features ceramic tile, crown molding, plantation shutters, a gas fireplace, an oversized home office, built-in home bar w/built in wine refrigerator, and a dedicated theater room. At the heart of the home, the chef-inspired kitchen is both stylish and functional, featuring granite countertops, stainless steel Sub Zero & Viking Brand gas appliances, a double oven, built-in Kuppersbusch coffee machine, and wine rack—perfectly suited for everything from casual mornings to sophisticated entertaining. The expansive first-floor primary suite provides a private retreat with engineered hardwood flooring, crown molding, and a generous walk-in closet. The luxurious en-suite bath features Italian marble countertops, a garden tub, and walk-in shower. Mahogany doors open directly from the primary suite to the spectacular outdoor living area. Step outside to your enclosed, heated saltwater pool and spa, complete with a new pool heater installed in 2026—creating a private oasis for year-round enjoyment. Three additional first-floor bedrooms offer walk-in closets, new ceramic tile flooring, and bathrooms appointed with granite countertops. Upstairs, a separate wing provides a gigantic bonus-style room with an oversized walk-in closet, plus an additional spacious bedroom with a shared bath—offering exceptional flexibility for guests, recreation, or additional living space. Additional features include a tankless water heater, newer roof (2021), newer HVAC (2025), intercom system, indoor laundry with abundant storage and a whole-home generator. With its expansive lot, resort-style pool and spa, generous living spaces, premium finishes, and extensive upgrades, this Brookstone residence truly offers the complete package. A rare opportunity to own an exceptional estate home—schedule your private tour today.
Estimated monthly payment
Estimate only. Taxes use the listing's reported amount where available; insurance is a Florida-average estimate. Your actual payment will vary — run a full calculation or talk to a lender.
Price & listing history1 days on market
- Status: ActiveSep 12, 2026
- Listed$856,000Sep 12, 2026
- Price increased$856,000
Facts & features
- Property type
- Residential
- Sub type
- Single Family Residence
- Status
- Active
- Days on market
- 1
- Subdivision
- Brookstone
- County
- Marion
- Year built
- 2000
- Living area
- 5,022 sq ft
- Price/sq ft
- $170
- Building area
- 7,815 sq ft (Public Records)
- Lot size
- 46,174 sq ft
- Lot category
- 1 to less than 2
- Flood zone
- X (12083C0519E)
- Garage
- 3 spaces
- Pool
- Private pool
- Annual taxes
- $7,776 (2025)
- Parcel #
- 3059-014-000
- Zoning
- R1
- MLS #
- G5117522
Ask about this home
Have a question? Ask the broker directly.
Ryan Solberg answers personally — no call center, no spam. Your question goes straight to him.
Interior Details
- Bedrooms
- 5
- Full bathrooms
- 4
- Half bathrooms
- 1
- Flooring
- Ceramic Tile
- Appliances
- Dishwasher, Disposal, Dryer, Microwave, Range, Refrigerator
- Interior features
- Cathedral Ceiling(s), Ceiling Fans(s), Crown Molding, High Ceilings, Vaulted Ceiling(s), Walk-In Closet(s)
- Laundry
- Laundry Room
- Stories / Levels
- Two
- Direction faces
- West
- Fireplace
- Yes
Heating & Cooling
- Heating
- Central
- Cooling
- Central Air
Parking
- Garage spaces
- 3
- Attached garage
- Yes
HOA & Financial
- HOA fee
- $700 / Annually
- Monthly HOA
- $58/mo
- Total monthly fees
- $58/mo
- Total annual fees
- $700
- HOA name
- Bricks & Mortar Macie Collins
- CDD
- No
- Homestead exemption
- Yes
- Min lease term
- 1-7 Days
- Listing terms
- Cash, Conventional
- Ownership
- Fee Simple
- Available for lease
- Yes
- Lease restrictions
- No
Exterior & Construction
- Exterior features
- Rain Gutters
- Construction materials
- Block
- Roof
- Shingle
- Foundation
- Slab
- Pool
- Private pool
- Road surface
- Asphalt
Utilities
- Sewer
- Septic Tank
- Water source
- None
- Utilities
- BB/HS Internet Available, Cable Available, Electricity Available, Electricity Connected, Natural Gas Connected, Phone Available
Community
- Pets allowed
- Cats OK, Dogs OK
Schools
Letter grades: Florida DOE 2024–25 school grades (Orange, Seminole, Lake, Osceola, Brevard). Assigned schools from the listing agent — verify enrollment with the district.
Room Details
| Room | Level | Dimensions |
|---|---|---|
| Primary Bedroom | First | |
| Living Room | First | |
| Kitchen | First | |
| Dining Room | First | |
| Bedroom 2 | First |
Listing Details
- Listing date
- 2026-09-08
- On market date
- 2026-09-12
- Original list price
- $856,000
- Occupant type
- Vacant
- MLS area
- 34471 - Ocala
- Listing AOR
- Ocala - Marion
- Status changed
- 2026-09-12
- Tax legal description
- SEC 29 TWP 15 RGE 22 PLAT BOOK 4 PAGE 029 BROOKSTONE LOT 14
Flood risk
Minimal-risk area outside the mapped floodplain. Flood insurance is optional and typically low-cost.
Source: FEMA flood zone reported on the listing. Confirm current designation at FEMA Flood Map Service Center.
Location
Directions
From S. Pine Ave (US 441) Head West on SE 32nd St., T/L onto SE 3rd Ave. Go 1/4 mile T/L into the Brookstone entrance at SE 36th Lane. Follow around curve toward back of neighborhood property on Right.
More homes like this
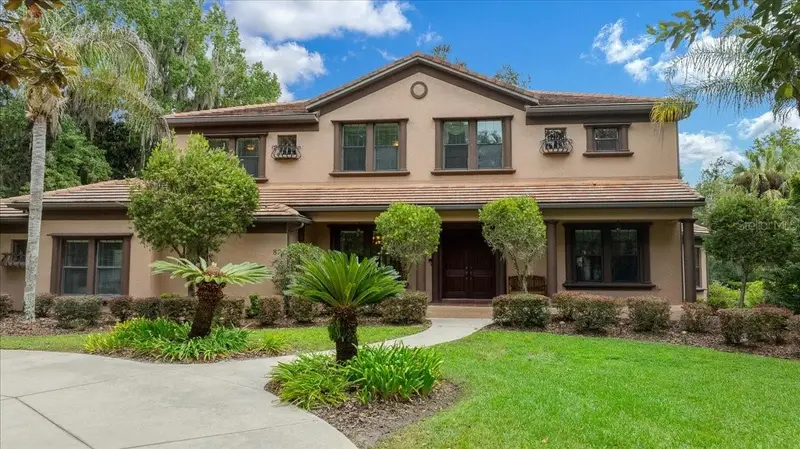
$975,000
820 Se 36th Ln
Ocala, FL 34471
5 bd · 5 ba · 4,470 sqft
Brookstone
MLS ID #OM731667, FONTANA REALTY.
Listing provided by Stellar MLS
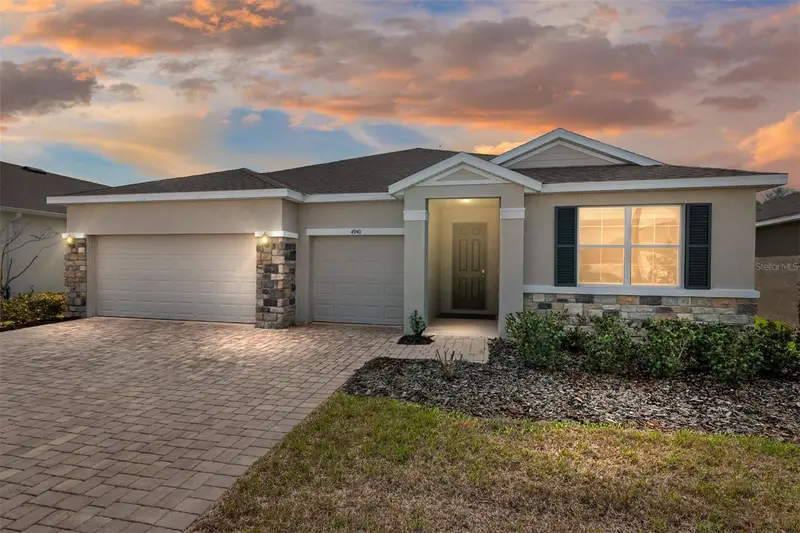
$569,900
4940 Nw 39th Loop
Ocala, FL 34482
4 bd · 4 ba · 2,843 sqft
Ocala Preserve
MLS ID #OM731639, ROYAL OAK REALTY LLC.
Listing provided by Stellar MLS
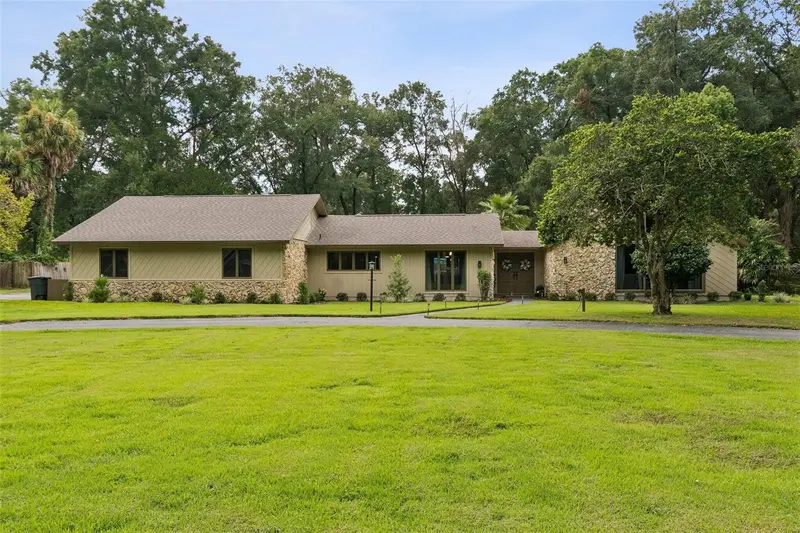
$649,000
5340 Ne 2nd Ln
Ocala, FL 34470
5 bd · 4 ba · 3,431 sqft
Oronoque
MLS ID #O6435217, BEYCOME OF FLORIDA LLC.
Listing provided by Stellar MLS
$899,000
2830 Se 31st St
Ocala, FL 34471
5 bd · 4 ba · 3,304 sqft
Ft For Rowexc Add
MLS ID #GC529042, FLORIDA HOMES REALTY & MORTGAGE GVILLE.
Listing provided by Stellar MLS

Listings courtesy of Stellar MLS as distributed by MLS GRID
IDX information is provided exclusively for consumers’ personal, non-commercial use and may not be used for any purpose other than to identify prospective properties consumers may be interested in purchasing.
Based on information submitted to the MLS GRID as of September 13, 2026 at 3:06 PM ET. All data is obtained from various sources and may not have been verified by broker or MLS GRID. Supplied Open House Information is subject to change without notice. All information should be independently reviewed and verified for accuracy. Properties may or may not be listed by the office/agent presenting the information.
All or a portion of the multiple listing information is provided by Stellar MLS, from a copyrighted compilation of listings. The compilation of listings and each individual listing are © 2026 Stellar MLS. All rights reserved.
Ryan Solberg, Broker · MaxLife Realty LLC · FL License #BK3354351 · Equal Housing Opportunity · Full disclaimer · DMCA