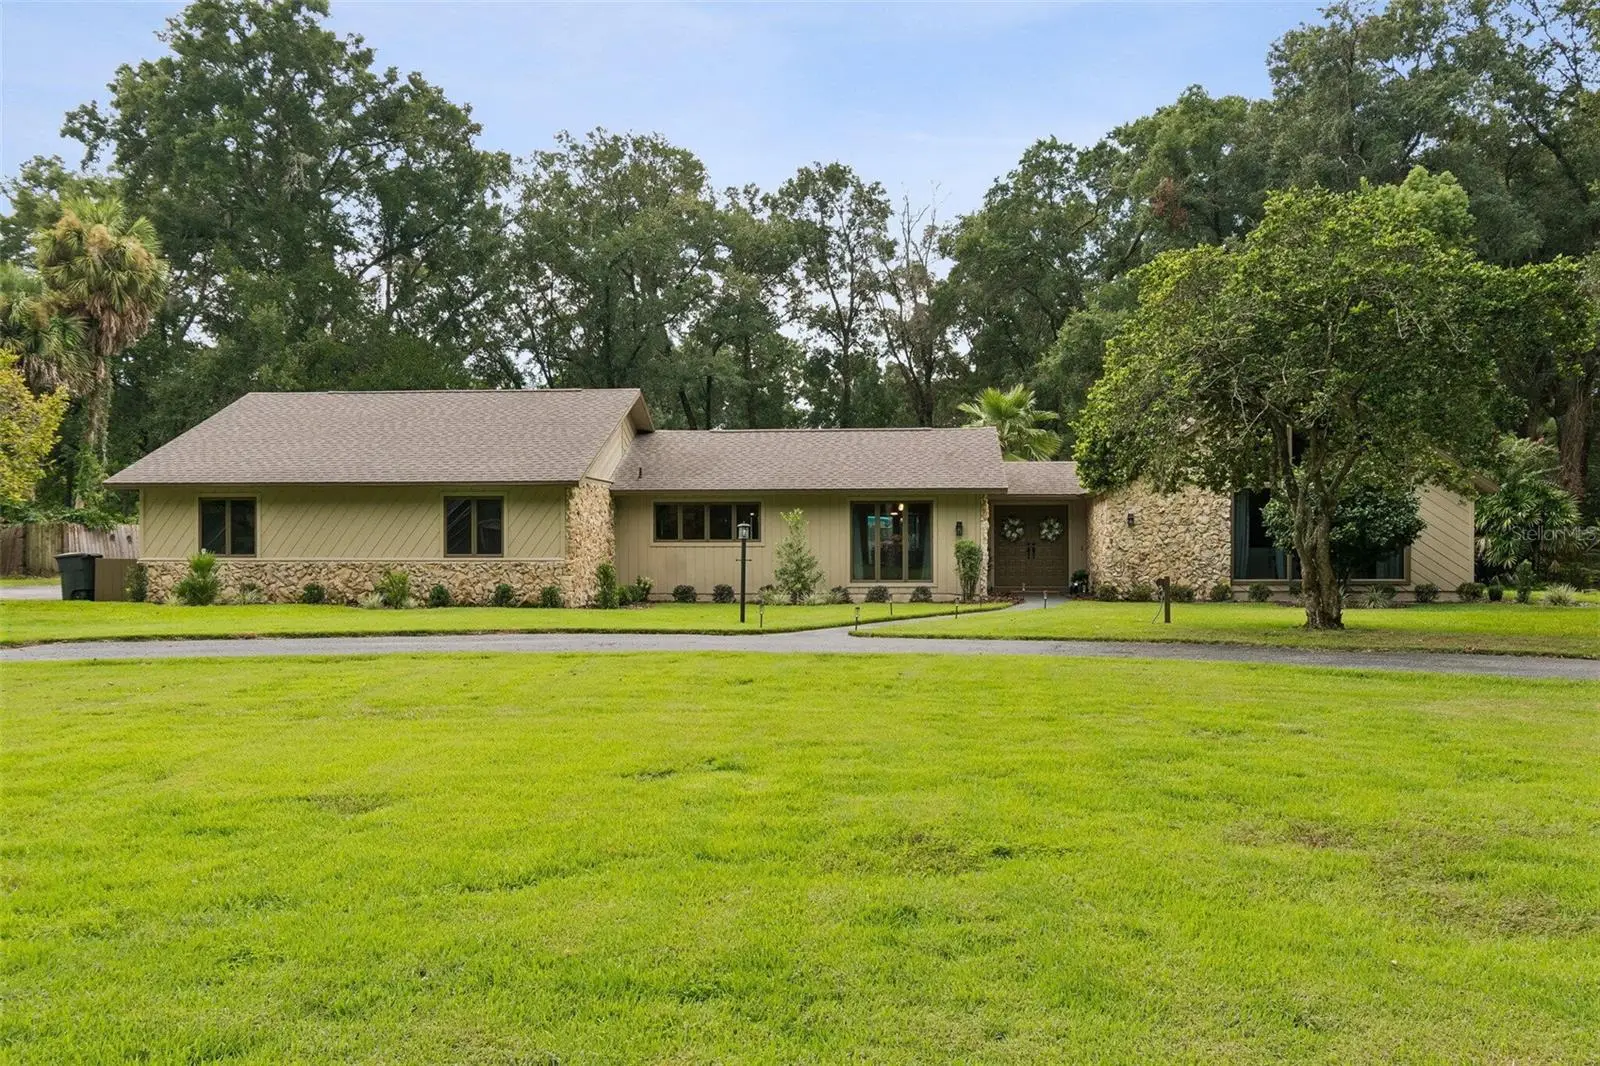

$649,000
5340 2nd Lane
Ocala, FL 34470
Listing updated: September 18, 2026 at 12:42 AM ET
Listing courtesy of Beycome Of Florida Llc · Steven Koleno · MLS #O6435217 · Active · 804-656-5007Property type
Year built
Lot size
Price / sq ft
HOA dues
Days on market
Garage spaces
Flood zone
About this home
Over $75,000 in updates. Spectacular executive home in a highly desirable neighborhood in one of the best parts of town. Main home features massive family room with vaulted ceiling, cedar accents and rock fireplace. Incredible master suite with access to the in-ground pool & in-ground natural gas hot tub. Features a luxurious master bath with separate shower and sunken tub. There are 3 additional spacious bedrooms, 2 with walk in closets and a large bath which leads to the pool area. A 12 x 28 enclosed lanai (game room) overlooking the incredible backyard. Upstairs separate guest suite/media rm, 1 bed/1 bath. Open kitchen features custom cabinets, pantry with pull out built ins for great organization. Corian countertops with brick and wood accents. Huge laundry room with counters, built in desk area and either electric or Natural gas dryer hook up. Main house has attached oversized 2 car garage-27 x 27 plus detached garage /workshop 26 x 25. All this on over an acre (bring your pets). Updates: Resealed driveway Sept 2026 New Roof April 2022 New 4 ton Trane Gas Furnace and AC 2026 New 3.5 ton Trane Gas Furnace and AC 2026 New Well & pump 2021 New Carpet 2021 New Dishwasher 2025 New Gas Waterheaters 2024 & 2018 New Samsung Refrigerator 2019 New Samsung Gas Range 2019 HOA = $300 per year Spectacular Home MUST see. Bring your buyers
Estimated monthly payment
Estimate only. Taxes use the listing's reported amount where available; insurance is a Florida-average estimate. Your actual payment will vary — run a full calculation or talk to a lender.
Price & listing history28 days on market
- Status: ActiveAug 20, 2026
- Listed$659,000Aug 20, 2026
- Price reduced$649,000
Facts & features
- Property type
- Residential
- Sub type
- Single Family Residence
- Status
- Active
- Days on market
- 28
- Subdivision
- Oronoque
- County
- Marion
- Year built
- 1979
- Living area
- 3,431 sq ft
- Price/sq ft
- $189
- Building area
- 5,361 sq ft (Owner)
- Lot size
- 44,866 sq ft
- Lot category
- 1 to less than 2
- Flood zone
- X (12083C0535E)
- Garage
- 4 spaces
- Pool
- Private pool
- Annual taxes
- $5,049 (2026)
- Parcel #
- 2741-002-002
- Zoning
- R1
- MLS #
- O6435217
Ask about this home
Have a question? Ask the broker directly.
Ryan Solberg answers personally — no call center, no spam. Your question goes straight to him.
Interior Details
- Bedrooms
- 5
- Full bathrooms
- 3
- Half bathrooms
- 1
- Flooring
- Carpet, Tile, Wood
- Appliances
- Dishwasher, Range, Refrigerator
- Interior features
- Cathedral Ceiling(s), Eat-in Kitchen, Open Floorplan, Split Bedroom, Walk-In Closet(s), Window Treatments
- Laundry
- Inside
- Stories / Levels
- One
- Direction faces
- North
- Fireplace
- Yes
Heating & Cooling
- Heating
- Central, Natural Gas
- Cooling
- Central Air
Parking
- Garage spaces
- 4
- Attached garage
- Yes
HOA & Financial
- HOA fee
- $25 / Monthly
- Monthly HOA
- $25/mo
- Total monthly fees
- $25/mo
- Total annual fees
- $300
- CDD
- No
- Listing terms
- Cash, Conventional, FHA, Other, VA Loan
- Ownership
- Fee Simple
- Available for lease
- No
Exterior & Construction
- Exterior features
- Awning(s), Courtyard, Garden, Storage
- Construction materials
- Block, Stucco
- Roof
- Shingle
- Foundation
- Slab
- Pool
- Private pool
- Road surface
- Paved
Utilities
- Sewer
- Septic Tank
- Water source
- Well
- Utilities
- Cable Connected, Electricity Connected
Community
- Pets allowed
- No
Schools
Letter grades: Florida DOE 2024–25 school grades (Orange, Seminole, Lake, Osceola, Brevard). Assigned schools from the listing agent — verify enrollment with the district.
Room Details
| Room | Level | Dimensions |
|---|---|---|
| Primary Bedroom | First | |
| Bedroom 2 | First | |
| Bedroom 3 | First | |
| Bedroom 4 | First | |
| Bedroom 5 | Second | |
| Primary Bathroom | First | |
| Bathroom 2 | First | |
| Bathroom 3 | Second | |
| Living Room | First | |
| Dining Room | First | |
| Kitchen | First | |
| Game Room | First | |
| Media Room | Second | |
| Laundry | First | |
| Workshop | First |
Listing Details
- Listing date
- 2026-08-20
- On market date
- 2026-08-20
- Original list price
- $659,000
- Occupant type
- Owner
- MLS area
- 34470 - Ocala
- Listing AOR
- Orlando Regional
- Status changed
- 2026-08-20
- Tax legal description
- SEC 13 TWP 15 RGE 22 PLAT BOOK S PAGE 045 ORONOQUE BLK B LOT 2
Flood risk
Minimal-risk area outside the mapped floodplain. Flood insurance is optional and typically low-cost.
Source: FEMA flood zone reported on the listing. Confirm current designation at FEMA Flood Map Service Center.
Location
Directions
Drive north on NE 1st Ave. Right to NE 1st St. Right to NE 3rd Ave. Left to East Silver Springs Bld/SR 40. Right to NE 7th St. Right to NE 52nd Court. Left to East Fort King St. Left to NE 55th Ave.
More homes like this
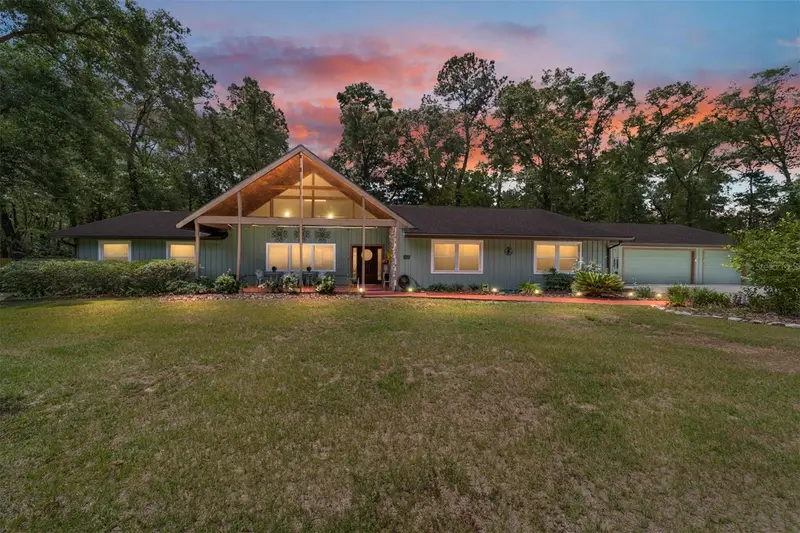
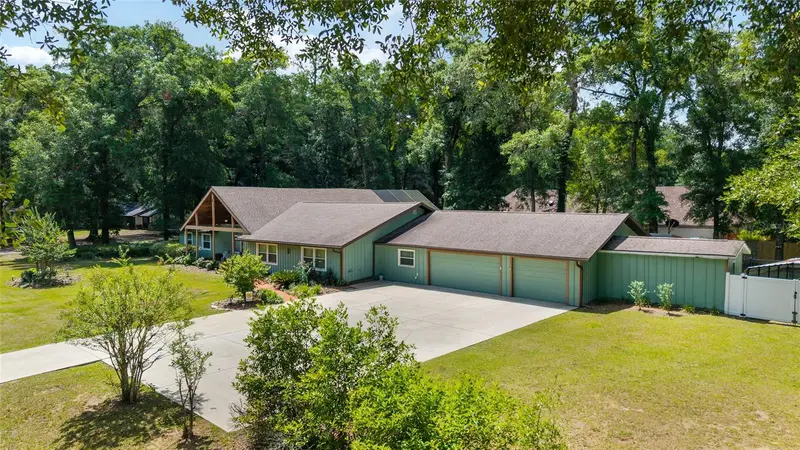
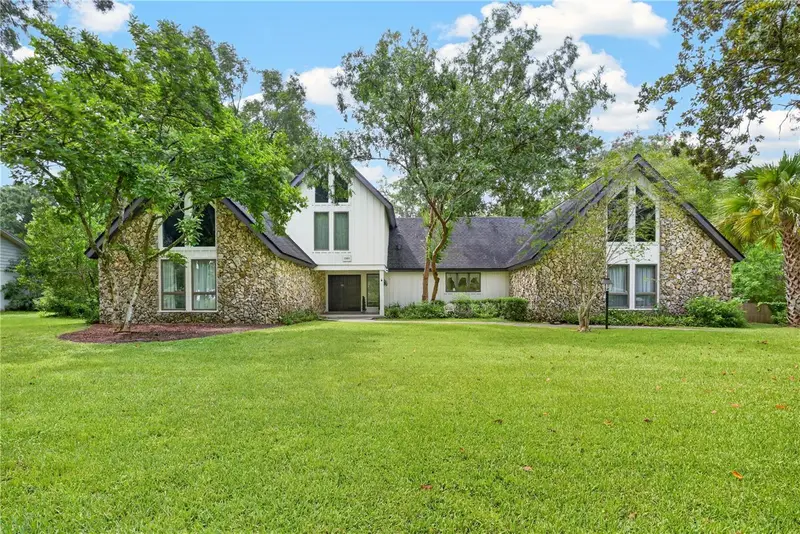
$609,999
5300 Ne 2nd Ln
Ocala, FL 34470
4 bd · 2 ba · 3,750 sqft
Oronoque
MLS ID #OM724686, FONTANA REALTY.
Listing provided by Stellar MLS
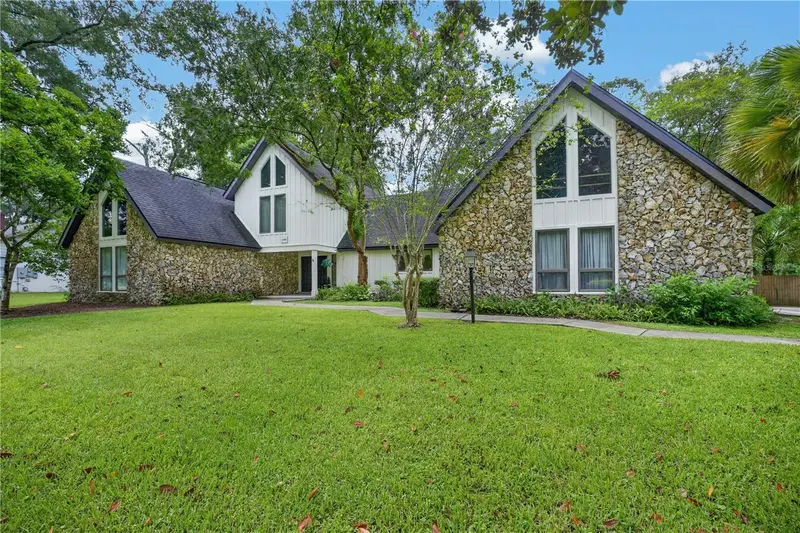
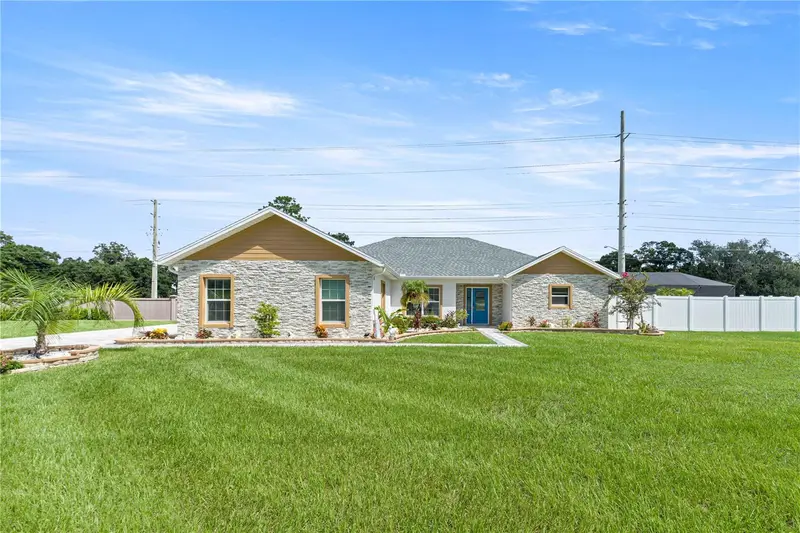
$619,950
5360 Ne 1st Ln
Ocala, FL 34470
4 bd · 4 ba · 3,368 sqft
Oronoque
MLS ID #OM729667, KELLER WILLIAMS CORNERSTONE RE.
Listing provided by Stellar MLS
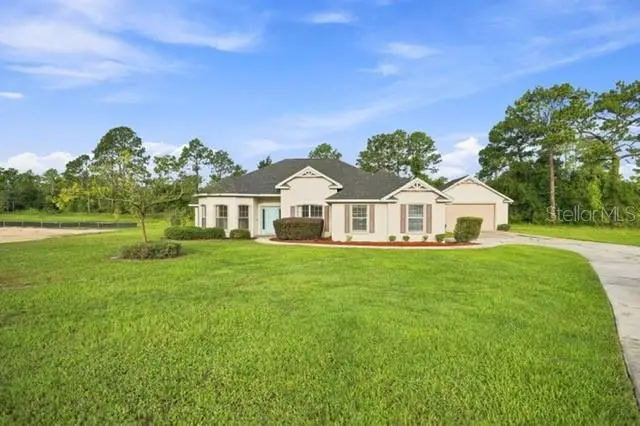
$495,000
2393 Se 31st Pl
Ocala, FL 34471
3 bd · 2 ba · 2,136 sqft
Hunters Rdg
MLS ID #OM731606, FLORIDA ADVANTAGE REALTY GROUP.
Listing provided by Stellar MLS
$550,000
5931 Ne 57th Loop
Silver Springs, FL 34488
3 bd · 3 ba · 2,243 sqft
Silver Mdws Central
MLS ID #OM731899, WEICHERT REALTORS HALLMARK PROPERTIES.
Listing provided by Stellar MLS

Listings courtesy of Stellar MLS as distributed by MLS GRID
IDX information is provided exclusively for consumers’ personal, non-commercial use and may not be used for any purpose other than to identify prospective properties consumers may be interested in purchasing.
Based on information submitted to the MLS GRID as of September 18, 2026 at 12:42 AM ET. All data is obtained from various sources and may not have been verified by broker or MLS GRID. Supplied Open House Information is subject to change without notice. All information should be independently reviewed and verified for accuracy. Properties may or may not be listed by the office/agent presenting the information.
All or a portion of the multiple listing information is provided by Stellar MLS, from a copyrighted compilation of listings. The compilation of listings and each individual listing are © 2026 Stellar MLS. All rights reserved.
Ryan Solberg, Broker · MaxLife Realty LLC · FL License #BK3354351 · Equal Housing Opportunity · Full disclaimer · DMCA