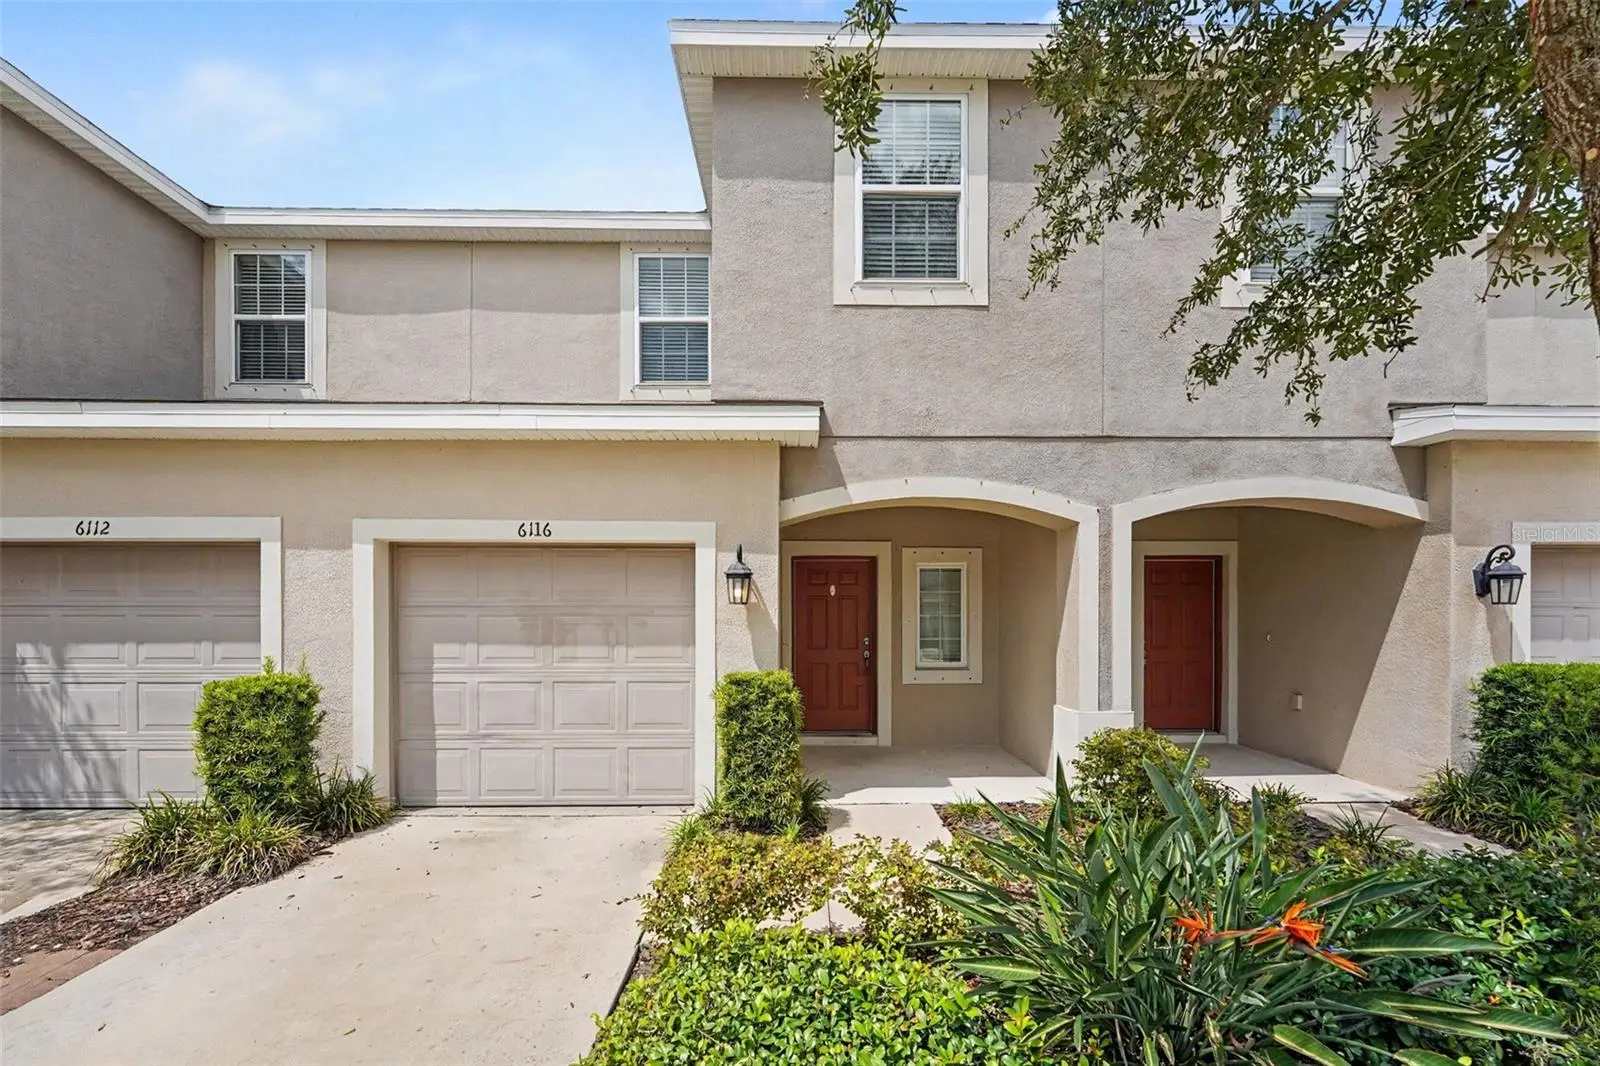

$229,900
6116 Willowside StreetPalmetto, FL 34221
Listing updated: September 9, 2026 at 6:51 AM ET
Listing courtesy of Entera Realty Llc · Robert Salmons · MLS #O6440023 · Active · 888-216-6364Property type
Year built
Lot size
Price / sq ft
HOA dues
Day on market
Garage space
Flood zone
About this home
This beautifully maintained 3-bedroom, 2.5-bathroom two-story townhouse Is move-in ready located in the desirable Artisan Lakes neighborhood. This home features a bright, open-concept floor plan that seamlessly connects the main living spaces, creating an airy and inviting atmosphere. The updated kitchen serves as the functional heart of the home, boasting elegant quartz countertops and sleek stainless-steel appliances. The primary bedroom provides a peaceful retreat, complete with a large walk-in closet and an attached primary bathroom featuring a double sink vanity. Step outside to enjoy a fully fenced-in backyard, offering the perfect private space for outdoor entertaining or relaxation. Situated in a great location, this residence offers easy access to everyday shopping and dining. With close proximity to I-75, your commute to major employers is streamlined, and you are perfectly positioned to enjoy nearby coastal destinations. Schedule your private showing today!
Estimated monthly payment
Estimate only. Taxes use the listing's reported amount where available; insurance is a Florida-average estimate. Your actual payment will vary — run a full calculation or talk to a lender.
Price & listing history1 days on market
- Status: ActiveSep 8, 2026
- Listed$229,900Sep 8, 2026
- Price increased$229,900
Property Documents
Documents the listing agent has made public for this property. Free to view and download.
Facts & features
- Property type
- Residential
- Sub type
- Townhouse
- Status
- Active
- Days on market
- 1
- Subdivision
- Artisan Lakes Prcl J Ph I & Ii
- County
- Manatee
- Year built
- 2020
- Living area
- 1,407 sq ft
- Price/sq ft
- $163
- Lot size
- 1,799 sq ft
- Lot category
- 0 to less than 1/4
- Flood zone
- X (12081C0157E)
- Garage
- 1 spaces
- Annual taxes
- $3,682 (2025)
- Parcel #
- 612120209
- Zoning
- X
- MLS #
- O6440023
Ask about this home
Have a question? Ask the broker directly.
Ryan Solberg answers personally — no call center, no spam. Your question goes straight to him.
Interior Details
- Bedrooms
- 3
- Full bathrooms
- 2
- Half bathrooms
- 1
- Flooring
- Carpet, Tile
- Appliances
- Convection Oven, Cooktop, Dishwasher, Electric Water Heater, Exhaust Fan, Freezer, Ice Maker, Microwave, Refrigerator
- Interior features
- Ceiling Fans(s), Kitchen/Family Room Combo, Living Room/Dining Room Combo, PrimaryBedroom Upstairs, Split Bedroom, Thermostat, Walk-In Closet(s)
- Laundry
- Laundry Room
- Stories / Levels
- Two
- Direction faces
- South
Heating & Cooling
- Heating
- Central, Natural Gas
- Cooling
- Central Air
Parking
- Garage spaces
- 1
- Attached garage
- Yes
- Parking features
- Driveway
HOA & Financial
- HOA fee
- $1,980 / Annually
- Monthly HOA
- $165/mo
- Total monthly fees
- $165/mo
- Total annual fees
- $1,980
- HOA name
- Artisan Lakes HOA
- CDD
- No
- Listing terms
- Cash, Conventional, FHA, VA Loan
- Ownership
- Fee Simple
- Available for lease
- No
Exterior & Construction
- Exterior features
- Lighting, Sidewalk
- Construction materials
- Concrete, Stucco
- Roof
- Shingle
- Foundation
- Slab
- Road surface
- Asphalt
Utilities
- Sewer
- Public Sewer
- Water source
- Public
- Utilities
- Underground Utilities
Community
- Pets allowed
- Breed Restrictions, Cats OK, Dogs OK, Number Limit
Schools
Letter grades: Florida DOE 2024–25 school grades (Orange, Seminole, Lake, Osceola, Brevard). Assigned schools from the listing agent — verify enrollment with the district.
Room Details
| Room | Level | Dimensions |
|---|---|---|
| Primary Bedroom | Upper | 12x14 |
| Bedroom 2 | Upper | 10x11 |
| Bedroom 3 | Second | 11x10 |
| Kitchen | Upper | 8x9 |
| Living Room | First | 13x14 |
Listing Details
- Listing date
- 2026-09-08
- On market date
- 2026-09-08
- Original list price
- $229,900
- Occupant type
- Vacant
- MLS area
- 34221 - Palmetto/Rubonia
- Listing AOR
- Orlando Regional
- Status changed
- 2026-09-08
- Tax legal description
- LOT 4, ARTISAN LAKES PARCEL J PH I & II PI# 6121.2020/9
Flood risk
Minimal-risk area outside the mapped floodplain. Flood insurance is optional and typically low-cost.
Source: FEMA flood zone reported on the listing. Confirm current designation at FEMA Flood Map Service Center.
Location
Directions
From US-41 N (Tamiami Trail), turn right (east) onto Moccasin Wallow Road and proceed for approximately 1.5 miles. Turn right (south) onto Ellenton Gillette Road (CR-683), continue for about 0.8 miles, and turn left onto Willow Walk Drive to enter the Willow Walk community. Proceed straight through the neighborhood entrance and turn right onto Willowside Street. Follow the road straight ahead; 6116 Willowside St will be on your right.
More homes like this
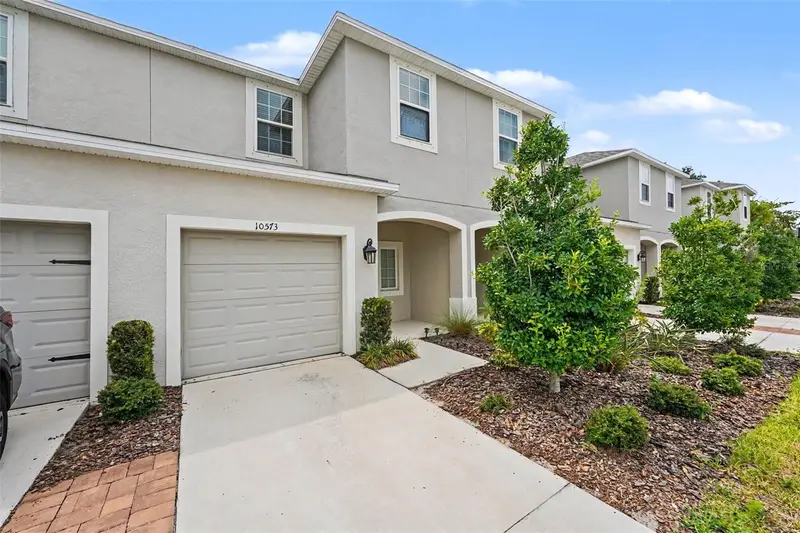
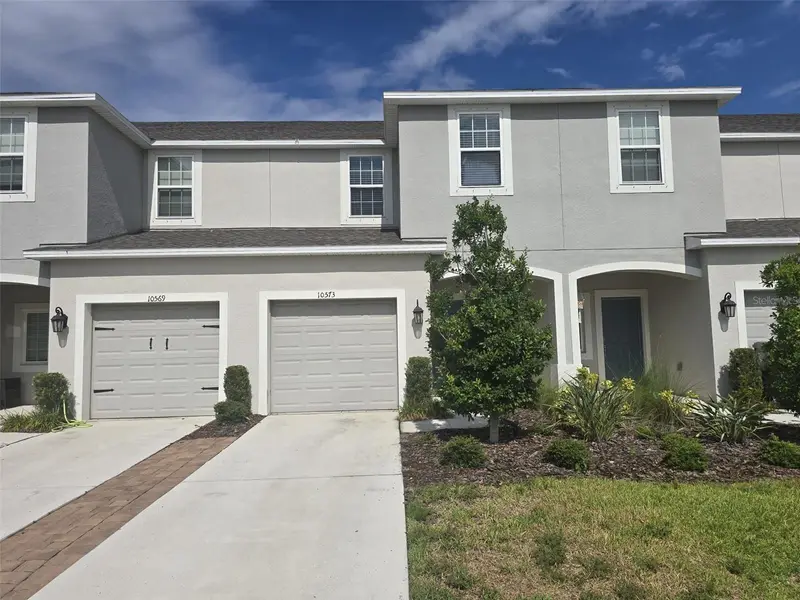
$299,000
10573 Oakside Dr
Palmetto, FL 34221
3 bd · 3 ba · 1,407 sqft
Artisan Lakes Prcl J Ph I & Ii
MLS ID #TB8525935, AVENUE HOMES LLC.
Listing provided by Stellar MLS
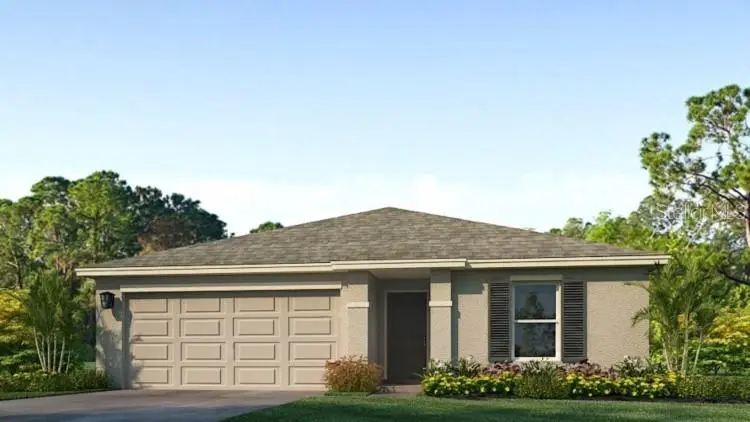
$319,000
10907 44th Ave E
Palmetto, FL 34221
3 bd · 2 ba · 1,328 sqft
Mandarin Grove
MLS ID #A4696847, D.R. HORTON REALTY OF SARASOTA.
Listing provided by Stellar MLS
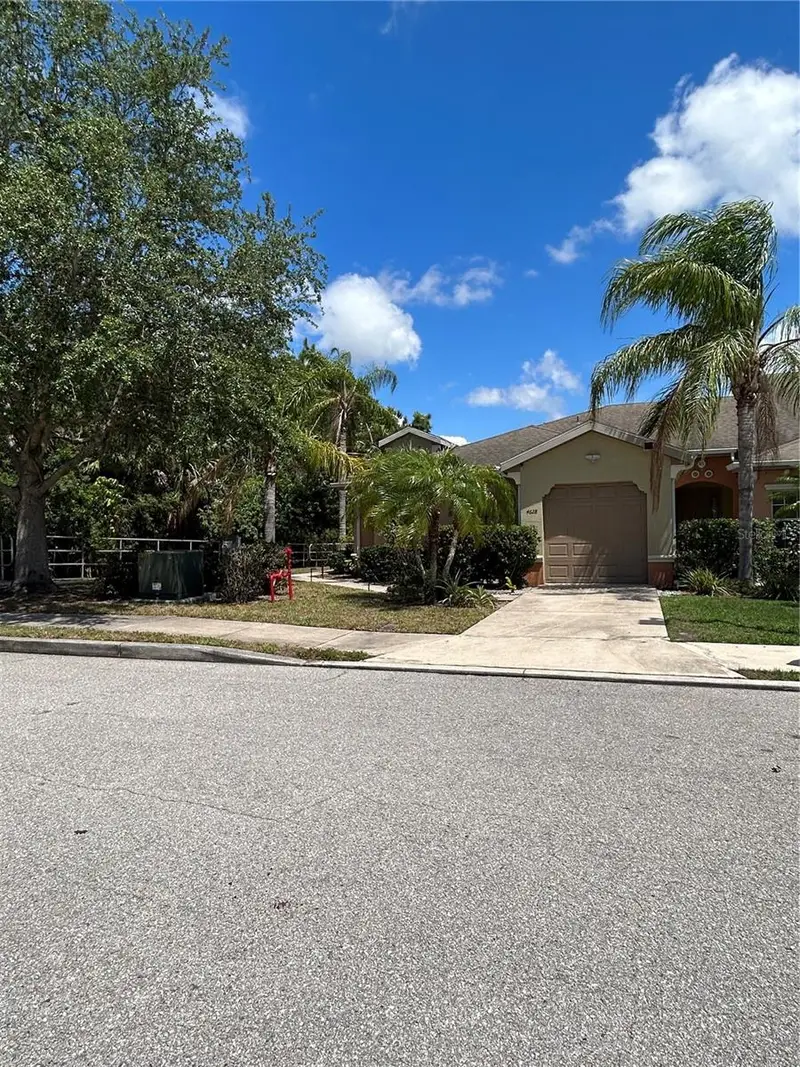
$224,900
4628 1st Ave E
Palmetto, FL 34221
3 bd · 2 ba · 1,500 sqft
Oak Trail
MLS ID #TB8538822, SEA ROYAL REALTY, INC..
Listing provided by Stellar MLS
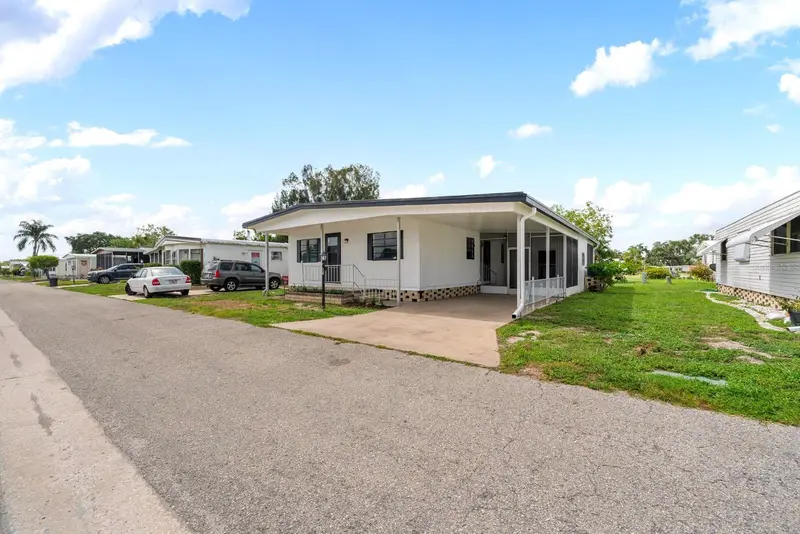
$149,999
6710 36th Ave E #87
Palmetto, FL 34221
2 bd · 2 ba · 960 sqft
Shadow Brook Mobile Home
MLS ID #TB8529375, EXP REALTY LLC.
Listing provided by Stellar MLS

Listings courtesy of Stellar MLS as distributed by MLS GRID
IDX information is provided exclusively for consumers’ personal, non-commercial use and may not be used for any purpose other than to identify prospective properties consumers may be interested in purchasing.
Based on information submitted to the MLS GRID as of September 9, 2026 at 6:51 AM ET. All data is obtained from various sources and may not have been verified by broker or MLS GRID. Supplied Open House Information is subject to change without notice. All information should be independently reviewed and verified for accuracy. Properties may or may not be listed by the office/agent presenting the information.
All or a portion of the multiple listing information is provided by Stellar MLS, from a copyrighted compilation of listings. The compilation of listings and each individual listing are © 2026 Stellar MLS. All rights reserved.
Ryan Solberg, Broker · MaxLife Realty LLC · FL License #BK3354351 · Equal Housing Opportunity · Full disclaimer · DMCA