
$480,000
1612 Oak Hill TrailKissimmee, FL 34747
Listing updated: October 4, 2026 at 3:05 PM ET
Listing courtesy of Keller Williams Realty At The Lakes · Logan Smith · MLS #S5157152 · Active · 407-566-1800Property type
Year built
Lot size
Price / sq ft
HOA dues
Days on market
Garage spaces
Flood zone
About this home
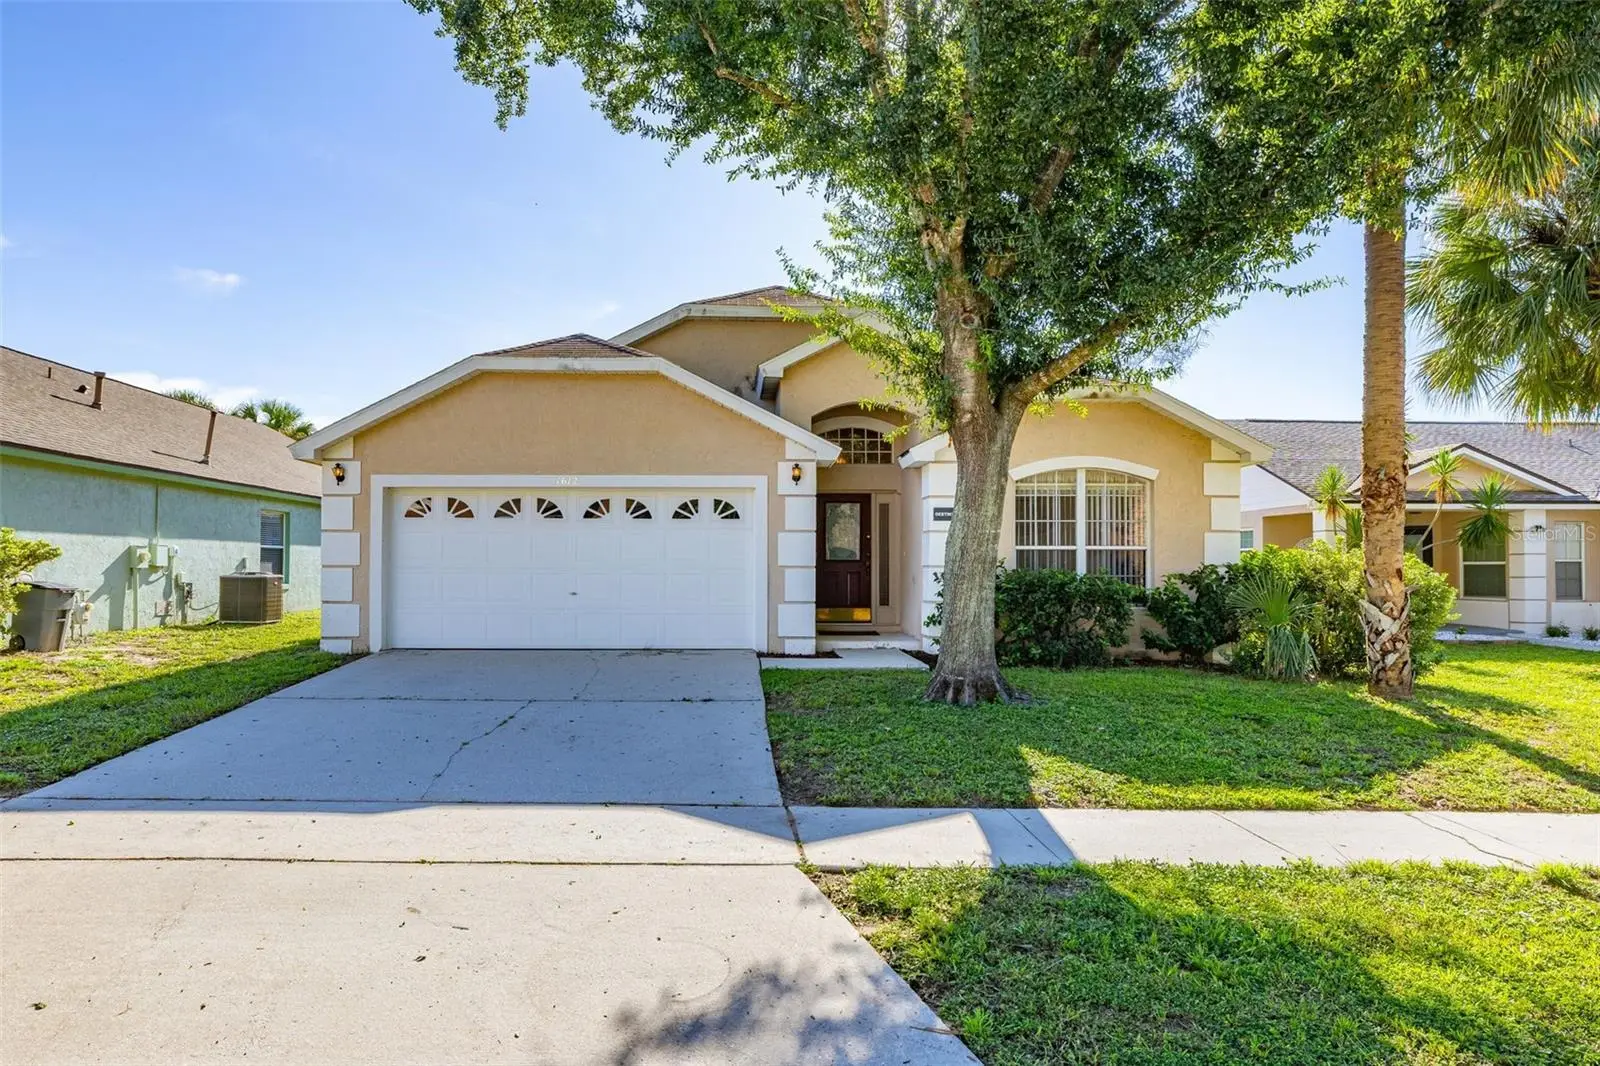
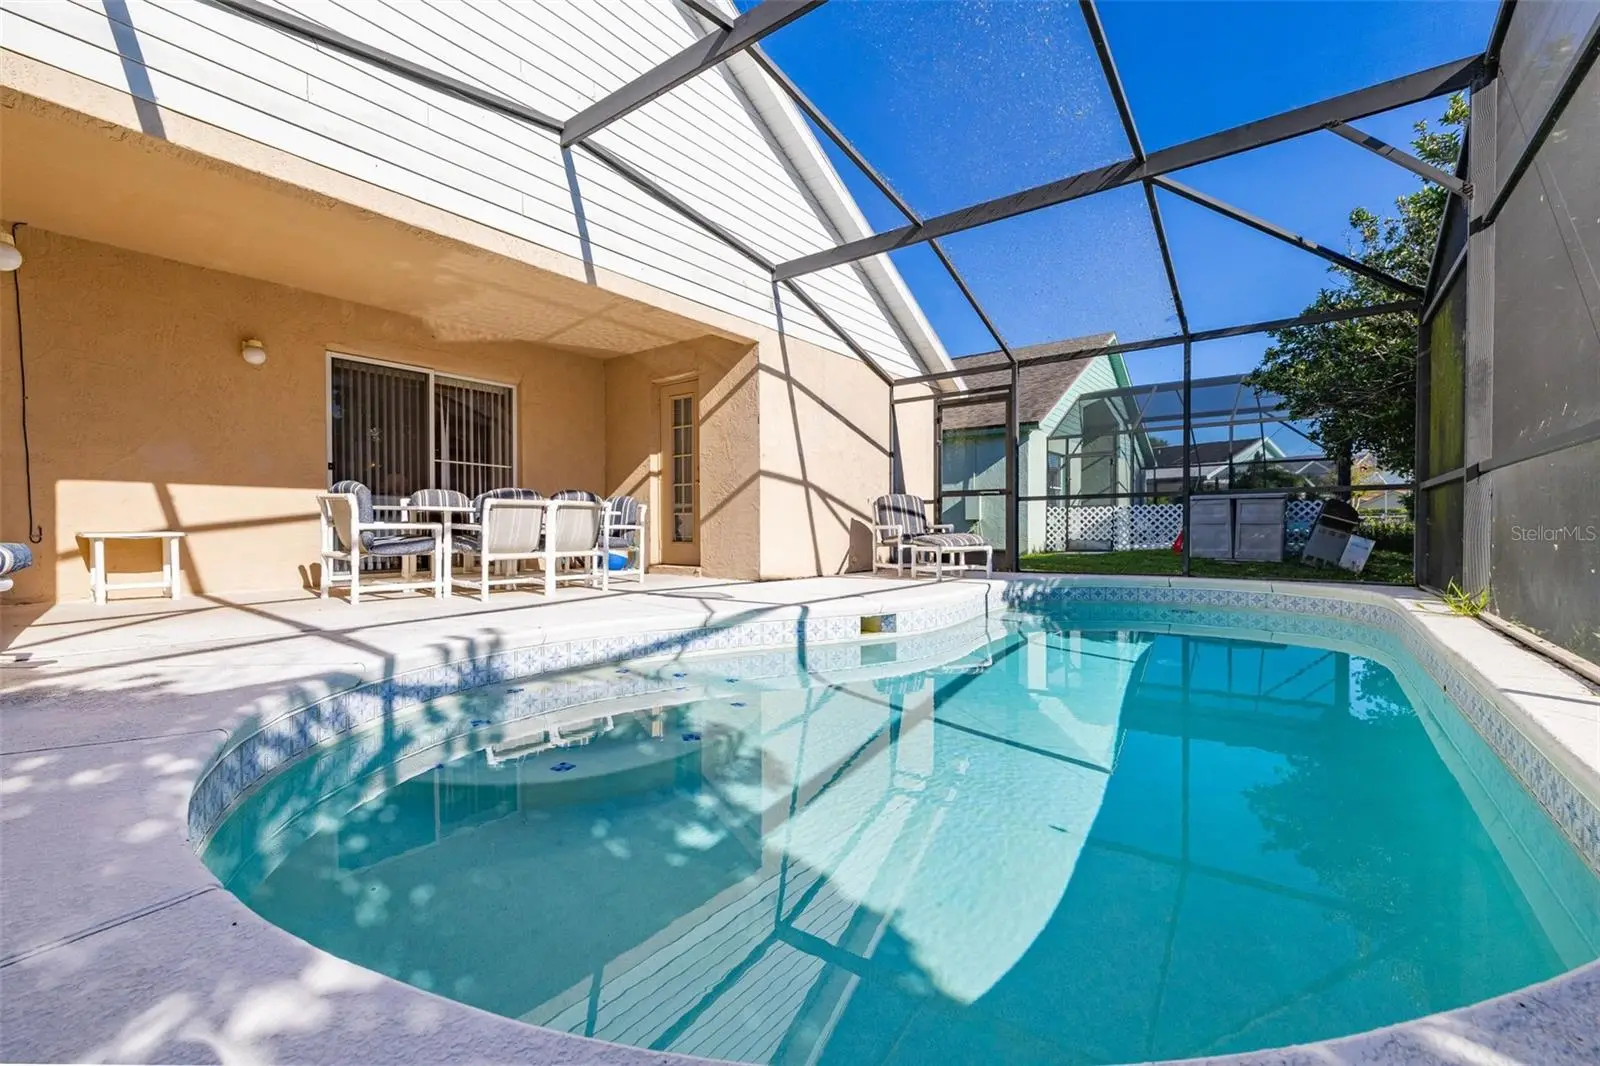
PRISTINE CONDITION + POOL + NO HOA + RENTAL FLEXIBILITY! Welcome to 1612 Oak Hill Trail in the desirable Indian Ridge Villas community of Kissimmee! This spacious 5-bedroom, 3-bathroom, 2,135 sq. ft. single-story home offers one of the community’s largest floor plans and is being sold fully furnished. Lovingly maintained by only two owners over the past 22 years, this home has been kept in pristine condition and features a private screened-in pool perfect for enjoying the Florida lifestyle. With NO HOA, NO CDD, and NO lease restrictions, the possibilities are endless...use it as a primary residence, vacation home, short-term rental, or long-term investment. The location is hard to beat, just 7.1 miles to Walt Disney World, 3.8 miles to Island H2O, 3 miles to Walmart Supercenter, 3.6 miles to Sunset Walk, and 1.8 miles to Mystic Dunes Golf Club. Whether you're searching for a personal retreat, income-producing property, or both, 1612 Oak Hill Trail is a rare opportunity in the heart of Central Florida!
Estimated monthly payment
Estimate only. Taxes use the listing's reported amount where available; insurance is a Florida-average estimate. Your actual payment will vary — run a full calculation or talk to a lender.
Price & listing history26 days on market
- Status: ActiveSep 8, 2026
- Listed$480,000Sep 8, 2026
- Price increased$480,000
Facts & features
- Property type
- Residential
- Sub type
- Single Family Residence
- Status
- Active
- Days on market
- 26
- Subdivision
- Indian Ridge Villas Ph 4
- County
- Osceola
- Year built
- 1999
- Living area
- 2,135 sq ft
- Price/sq ft
- $225
- Building area
- 2,750 sq ft (Public Records)
- Lot size
- 6,055 sq ft
- Lot category
- 0 to less than 1/4
- Flood zone
- 120189
- Garage
- 2 spaces
- Pool
- Private pool
- Annual taxes
- $6,606 (2025)
- Parcel #
- 15-25-27-3502-0001-4760
- Zoning
- OPUD
- MLS #
- S5157152
Ask about this home
Have a question? Ask the broker directly.
Ryan Solberg answers personally — no call center, no spam. Your question goes straight to him.
Interior Details
- Bedrooms
- 5
- Full bathrooms
- 3
- Flooring
- Carpet, Tile, Wood
- Appliances
- Dishwasher, Dryer, Electric Water Heater, Microwave, Range, Refrigerator, Washer
- Interior features
- Ceiling Fans(s), High Ceilings, Primary Bedroom Main Floor, Thermostat, Vaulted Ceiling(s), Walk-In Closet(s)
- Laundry
- In Garage
- Stories / Levels
- Two
- Direction faces
- West
Heating & Cooling
- Heating
- Central, Electric
- Cooling
- Central Air
Parking
- Garage spaces
- 2
- Attached garage
- Yes
HOA & Financial
- Total monthly fees
- None
- Total annual fees
- None
- CDD
- No
- Min lease term
- 1-7 Days
- Listing terms
- Cash, Conventional, FHA, VA Loan
- Ownership
- Fee Simple
- Available for lease
- Yes
- Lease restrictions
- No
Exterior & Construction
- Construction materials
- Block, Stucco
- Roof
- Shingle
- Foundation
- Slab
- Pool
- Private pool
- Road surface
- Asphalt
Utilities
- Sewer
- Public Sewer
- Water source
- None
- Utilities
- BB/HS Internet Available, Cable Available, Electricity Connected, Public, Sewer Connected, Water Connected
Schools
Letter grades: Florida DOE 2024–25 school grades (Orange, Seminole, Lake, Osceola, Brevard). Assigned schools from the listing agent — verify enrollment with the district.
Room Details
| Room | Level | Dimensions |
|---|---|---|
| Living Room | First | 16x27 |
| Dining Room | First | 13x9 |
| Foyer | First | 6x8 |
| Primary Bedroom | First | 11x15 |
| Primary Bathroom | First | 10x14 |
| Kitchen | First | 11x10 |
| Dinette | First | 12x9 |
| Bedroom 1 | First | 11x12 |
| Bedroom 2 | First | 11x9 |
| Bedroom 3 | First | 11x10 |
| Bathroom 4 | First | 12x13 |
| Bathroom 1 | First | 8x5 |
| Bathroom 2 | First | 12x5 |
| Balcony/Porch/Lanai | First | 32x16 |
Listing Details
- Listing date
- 2026-09-04
- On market date
- 2026-09-08
- Original list price
- $480,000
- Occupant type
- Owner
- MLS area
- 34747 - Kissimmee/Celebration
- Listing AOR
- Osceola
- Status changed
- 2026-09-08
- Tax legal description
- INDIAN RIDGE VILLAS PHASE 4 PB 10 PG 44-45 LOT 476
Flood risk
See FEMA for this zone’s designation and insurance requirements.
Source: FEMA flood zone reported on the listing. Confirm current designation at FEMA Flood Map Service Center.
Location
Directions
From I-4, take Exit 64 toward US-192 W. Continue west on US-192/W Irlo Bronson Memorial Hwy. Turn onto Old Lake Wilson Rd, then right onto Sand Hill Rd. Enter Indian Ridge and continue to Oak Hill Trail. Turn onto Oak Hill Trail and follow to 1612 Oak Hill Trail.
More homes like this

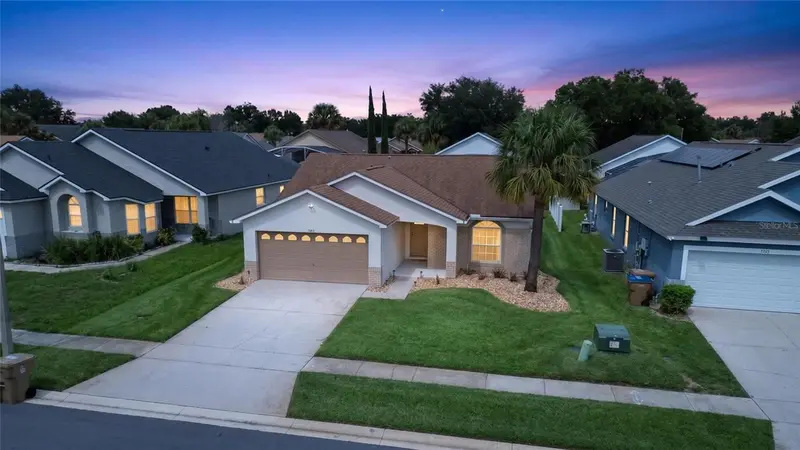
$400,000
7833 Turkey Oak Ln
Kissimmee, FL 34747
4 bd · 2 ba · 1,601 sqft
Indian Ridge Villas Ph 4
MLS ID #G5117711, WHEATLEY REALTY GROUP.
Listing provided by Stellar MLS
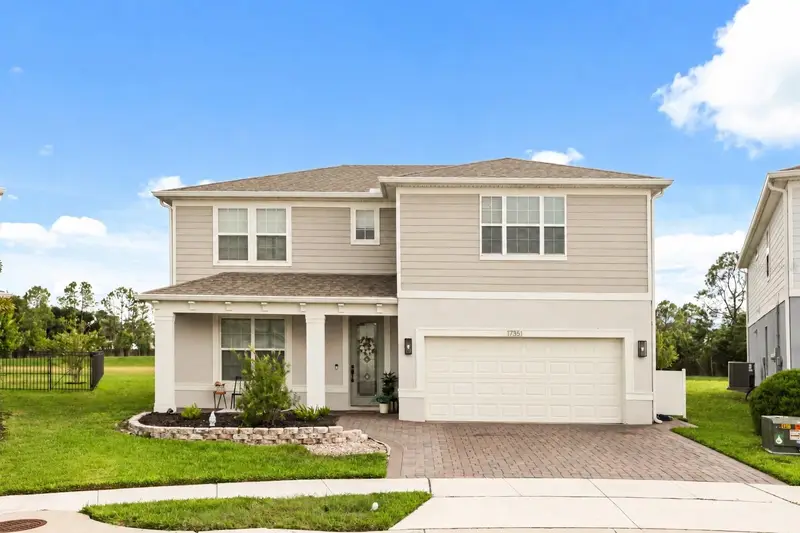
$682,000
17351 Saw Palmetto Ave
Clermont, FL 34714
5 bd · 4 ba · 2,900 sqft
Serenoa Lakes Ph 2
MLS ID #O6439422, GLOBAL FLORIDA REALTY.
Listing provided by Stellar MLS
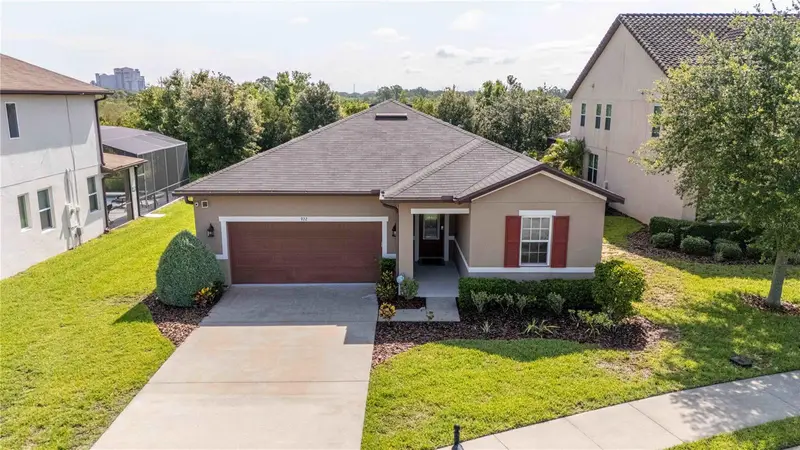
$409,900
922 Suffolk Pl
Davenport, FL 33896
3 bd · 2 ba · 2,340 sqft
Shire/West Haven Ph 2
MLS ID #O6447068, LA ROSA REALTY LLC.
Listing provided by Stellar MLS
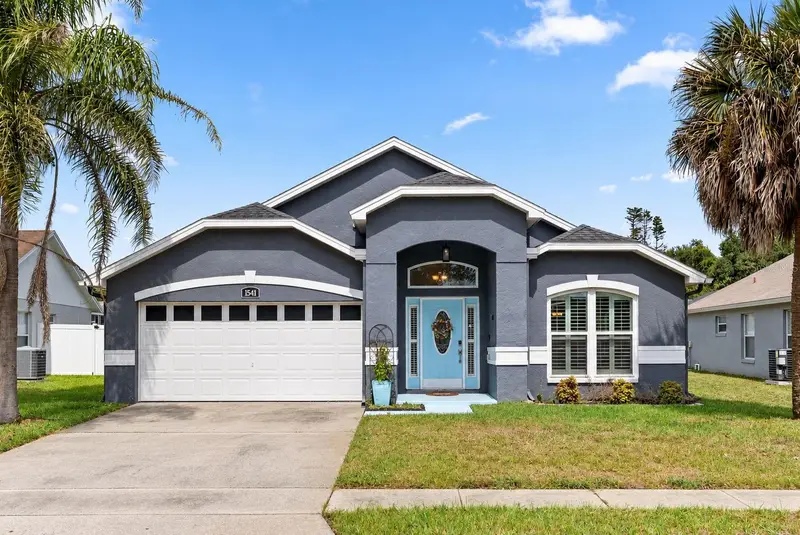
$475,000
1541 Indian Oaks Trl
Kissimmee,, FL 34747
4 bd · 2 ba · 2,040 sqft
Indian Ridge Villas Ph 2
MLS ID #O6447040, REAL BROKER, LLC.
Listing provided by Stellar MLS

Listings courtesy of Stellar MLS as distributed by MLS GRID
IDX information is provided exclusively for consumers’ personal, non-commercial use and may not be used for any purpose other than to identify prospective properties consumers may be interested in purchasing.
Based on information submitted to the MLS GRID as of October 4, 2026 at 3:05 PM ET. All data is obtained from various sources and may not have been verified by broker or MLS GRID. Supplied Open House Information is subject to change without notice. All information should be independently reviewed and verified for accuracy. Properties may or may not be listed by the office/agent presenting the information.
All or a portion of the multiple listing information is provided by Stellar MLS, from a copyrighted compilation of listings. The compilation of listings and each individual listing are © 2026 Stellar MLS. All rights reserved.
Ryan Solberg, Broker · MaxLife Realty LLC · FL License #BK3354351 · Equal Housing Opportunity · Full disclaimer · DMCA