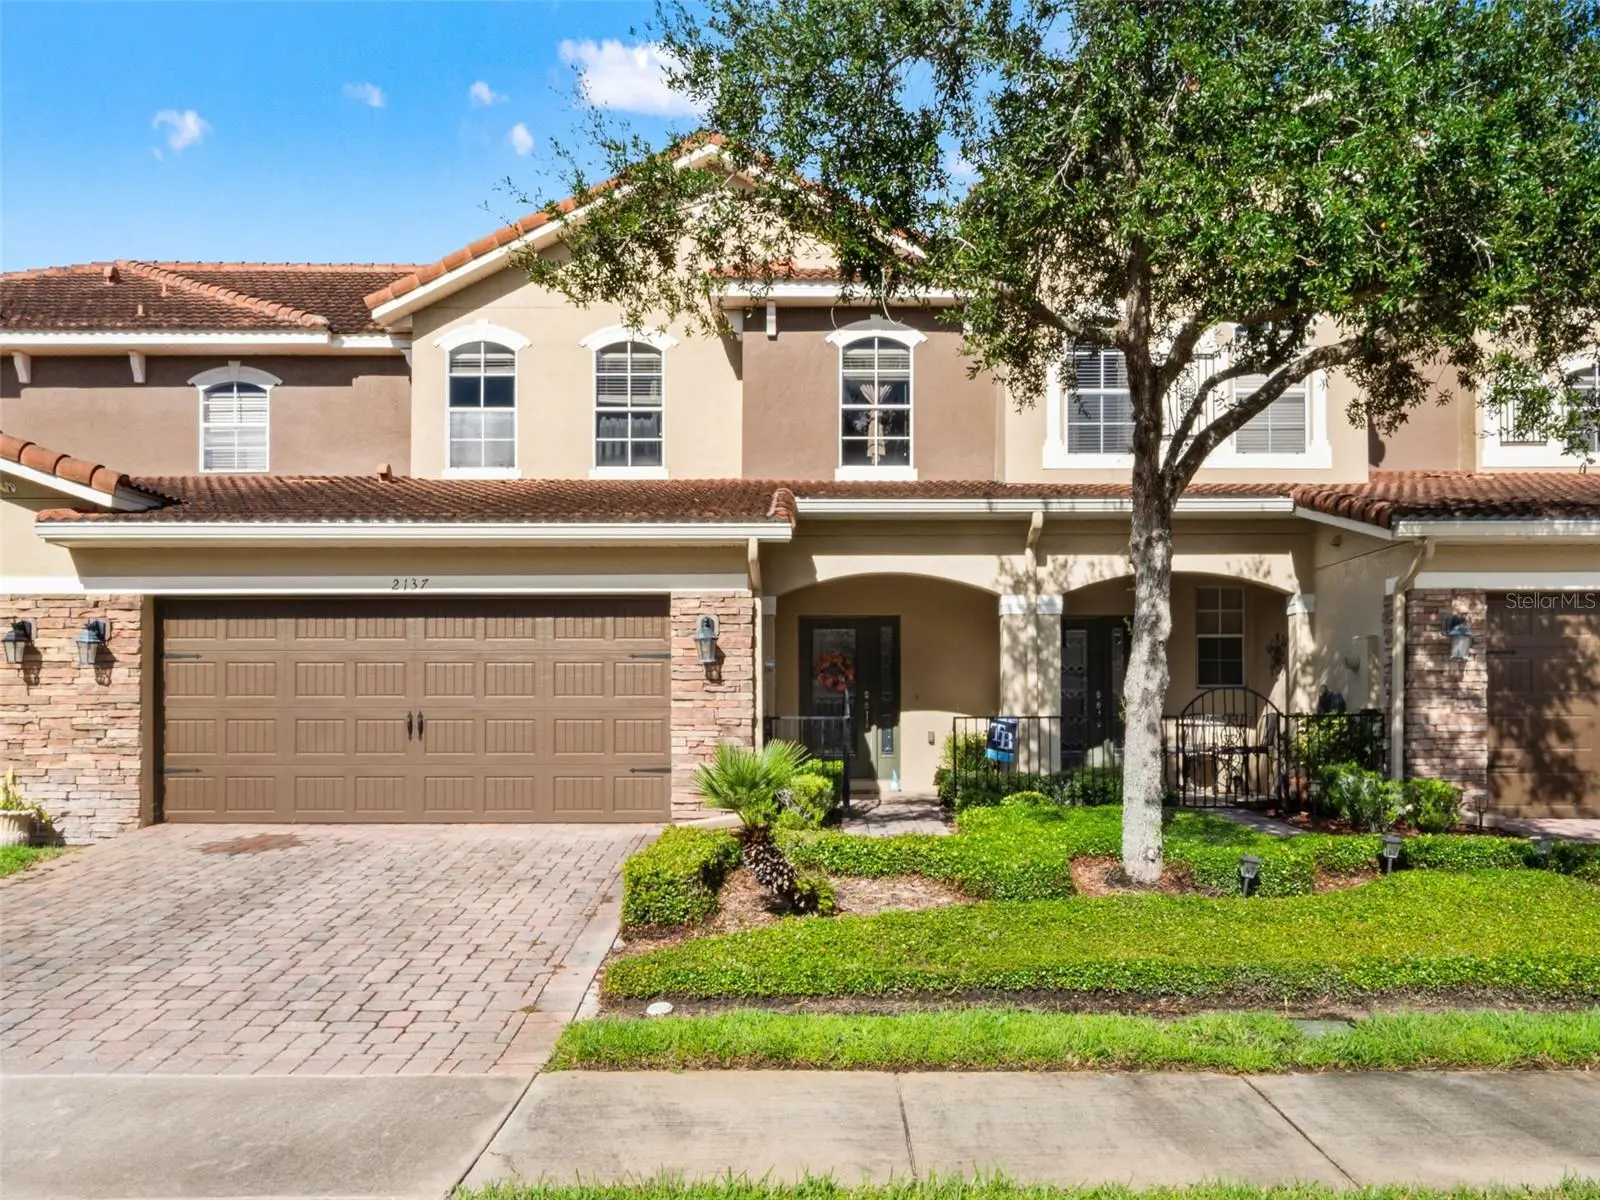
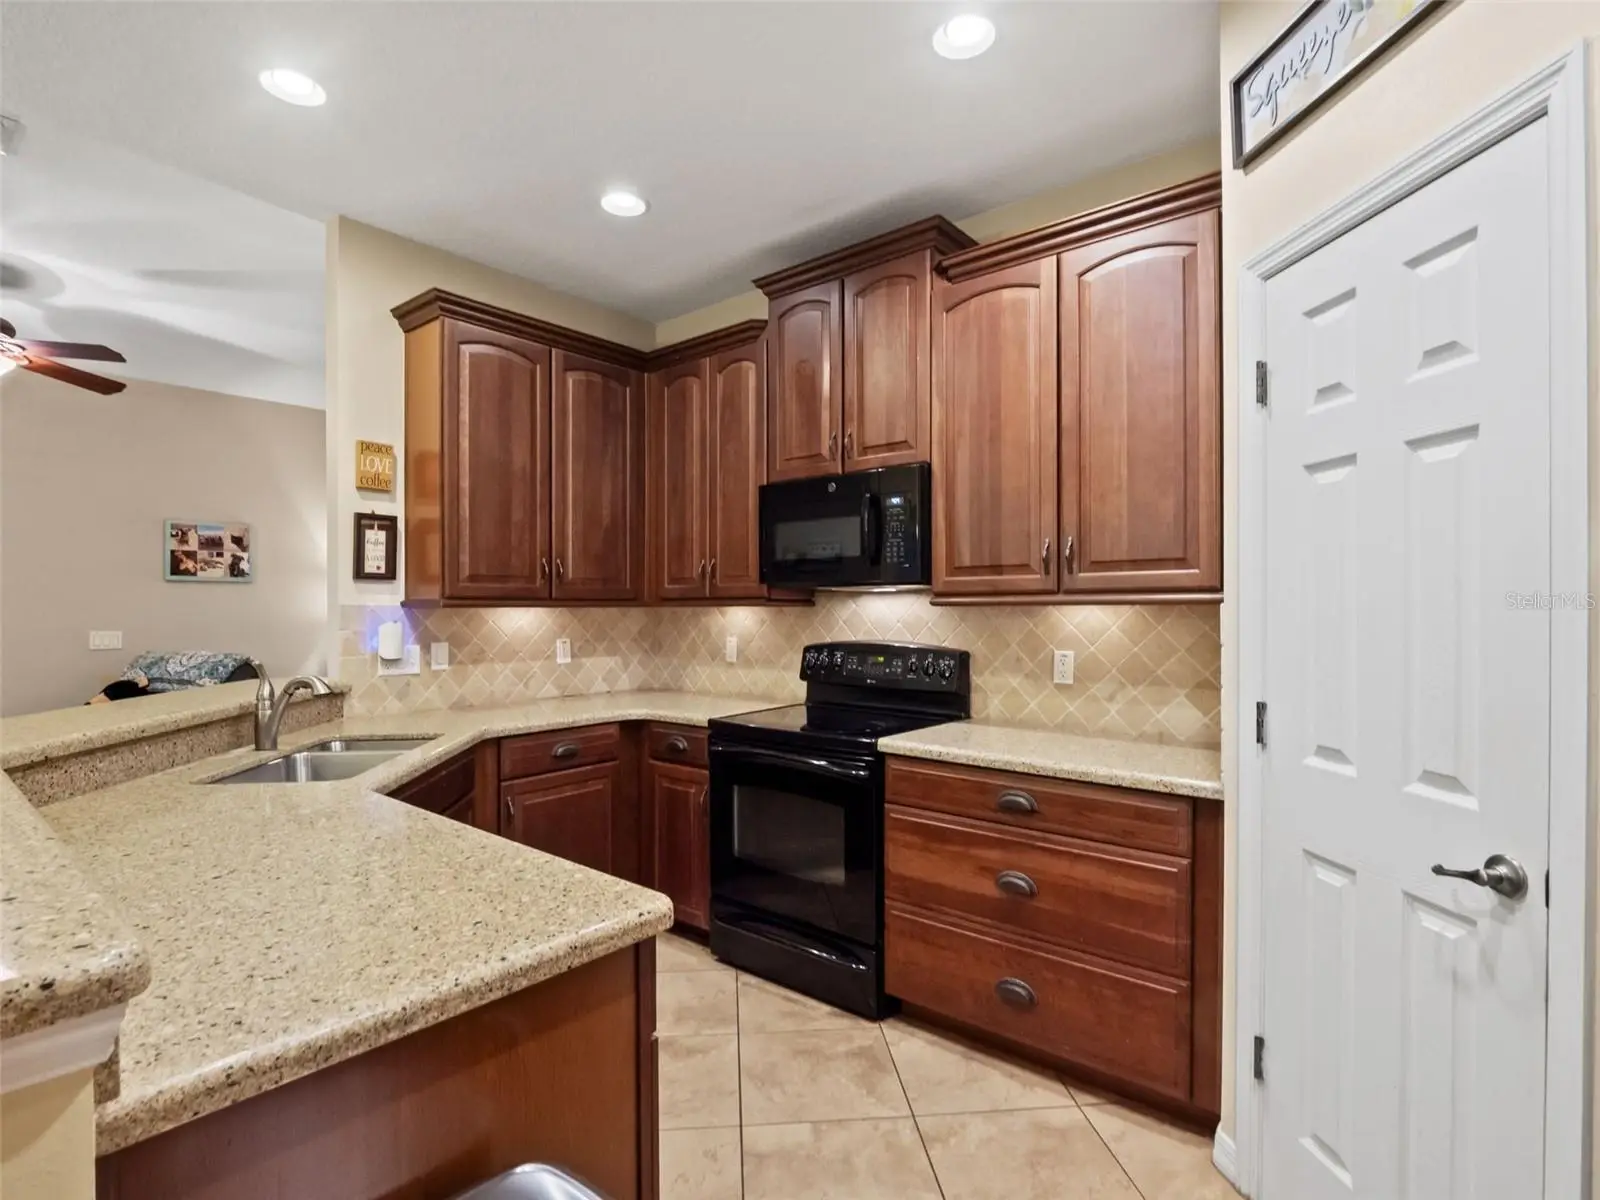

$399,900
2137 Velvet Leaf Drive
Ocoee, FL 34761
Listing updated: September 30, 2026 at 1:29 PM ET
Listing courtesy of National Real Estate · Tuan Trinh · MLS #O6439982 · Active · 407-203-6903Property type
Year built
Lot size
Price / sq ft
HOA dues
Days on market
Garage spaces
Flood zone
About this home
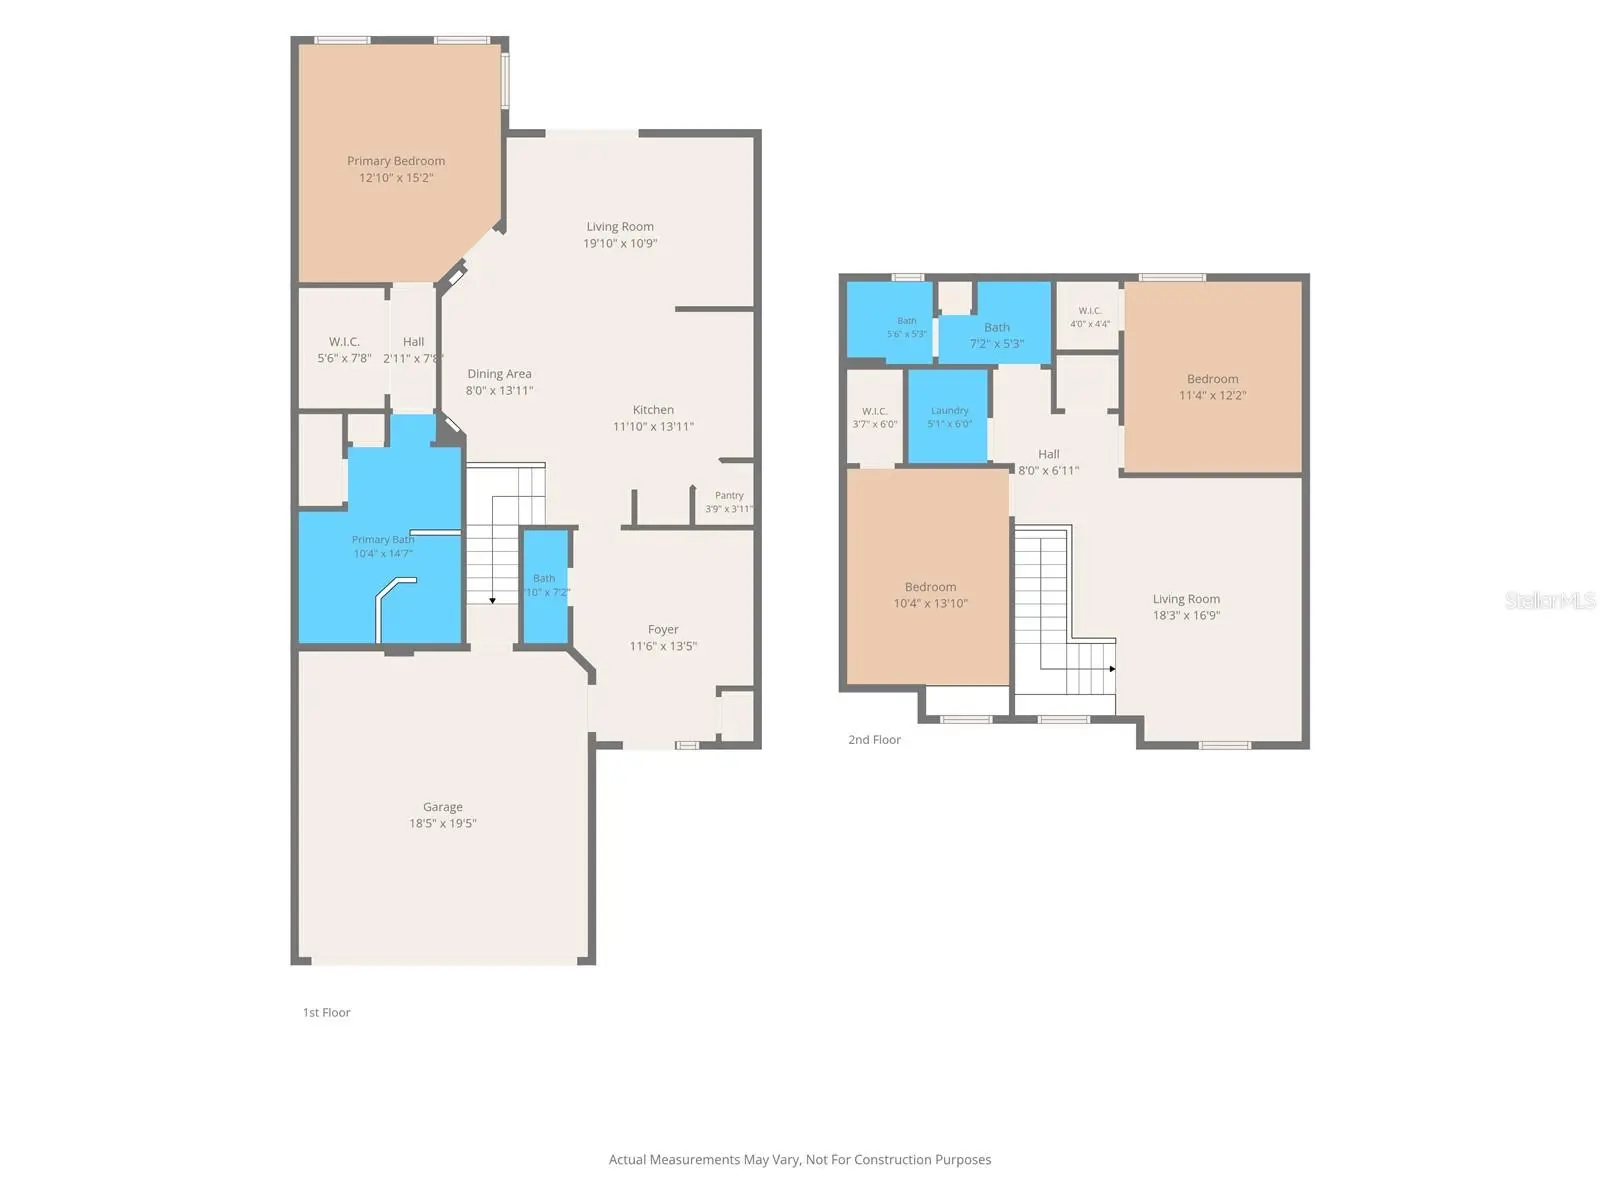
WELCOME HOME to 2137 Velvet Leaf Dr—where SPACE, COMFORT, and IMPORTANT UPDATES come together in a desirable GATED Ocoee community! From the moment you arrive, the covered front entry with a private gate creates a welcoming first impression. Step inside and discover a spacious, versatile floor plan highlighted by the highly sought-after DOWNSTAIRS PRIMARY SUITE, offering privacy and convenience away from the secondary bedrooms. Upstairs, a GENEROUS LOFT provides incredible flexibility—create the media room, game room, home office, playroom, or second living space that fits your lifestyle! Enjoy added peace of mind with a NEWER ROOF, NEW WATER HEATER (2024), and exterior paint completed in 2020. Outside, the FULLY FENCED BACKYARD offers your own private space for weekend BBQs, entertaining, pets, gardening, or simply relaxing outdoors. LOCATION is another standout! Enjoy the privacy and security of a GATED COMMUNITY while being within short DISTANCE TO THE NEARBY Westbrooke ELEMENTARY SCHOOL, Sunridge MIDDLE SCHOOL, and conveniently located near Ocoee's everyday shopping, dining, and amenities. With major updates already completed, a downstairs primary suite, flexible upstairs living space, fenced backyard, and a fantastic location, this home checks so many boxes. DON'T MISS YOUR OPPORTUNITY to make 2137 Velvet Leaf Dr your new address! Ask about our 1% lender credit with our preferred lender
Estimated monthly payment
Estimate only. Taxes use the listing's reported amount where available; insurance is a Florida-average estimate. Your actual payment will vary — run a full calculation or talk to a lender.
Price & listing history22 days on market
- Status: ActiveSep 8, 2026
- Listed$410,000Sep 8, 2026
- Price reduced$399,900
Facts & features
- Property type
- Residential
- Sub type
- Townhouse
- Status
- Active
- Days on market
- 22
- Subdivision
- Villages/Wesmere N
- County
- Orange
- Year built
- 2008
- Living area
- 1,958 sq ft
- Price/sq ft
- $204
- Building area
- 2,532 sq ft (Public Records)
- Lot size
- 3,000 sq ft
- Lot category
- 0 to less than 1/4
- Flood zone
- X (12095C0220H)
- Garage
- 2 spaces
- Annual taxes
- $4,222 (2025)
- Parcel #
- 29-22-28-8895-01-810
- Zoning
- R-3
- MLS #
- O6439982
Ask about this home
Have a question? Ask the broker directly.
Ryan Solberg answers personally — no call center, no spam. Your question goes straight to him.
Interior Details
- Bedrooms
- 3
- Full bathrooms
- 2
- Half bathrooms
- 1
- Flooring
- Ceramic Tile, Laminate
- Appliances
- Dishwasher, Dryer, Microwave, Range, Refrigerator, Washer
- Interior features
- Ceiling Fans(s), Primary Bedroom Main Floor, Solid Wood Cabinets, Thermostat, Tray Ceiling(s), Window Treatments
- Laundry
- Inside, Laundry Room
- Stories / Levels
- Multi/Split
- Direction faces
- North
Heating & Cooling
- Heating
- Central
- Cooling
- Central Air
Parking
- Garage spaces
- 2
- Attached garage
- Yes
HOA & Financial
- HOA fee
- $444 / Monthly
- Monthly HOA
- $444/mo
- Total monthly fees
- $444/mo
- Total annual fees
- $5,328
- HOA name
- Village of Wesmere Homeowners Association
- CDD
- No
- Homestead exemption
- Yes
- Min lease term
- 7 Months
- Listing terms
- Cash, Conventional, FHA, VA Loan
- Ownership
- Fee Simple
- Available for lease
- Yes
- Lease restrictions
- Yes
- Additional lease restrictions
- Please refer to HOA rules and regulations
Exterior & Construction
- Exterior features
- Lighting, Sidewalk
- Construction materials
- Block, Stone, Stucco
- Roof
- Tile
- Foundation
- Slab
- Road surface
- Paved
Utilities
- Sewer
- Public Sewer
- Water source
- Public
- Utilities
- Cable Connected, Sewer Connected, Water Connected
Community
- Pets allowed
- Cats OK, Dogs OK, Number Limit, Size Limit
Schools
Letter grades: Florida DOE 2024–25 school grades (Orange, Seminole, Lake, Osceola, Brevard). Assigned schools from the listing agent — verify enrollment with the district.
Room Details
| Room | Level | Dimensions |
|---|---|---|
| Primary Bedroom | First | 15x13 |
| Bedroom 2 | Second | 14x10 |
| Bedroom 3 | Second | 12x12 |
| Loft | Second | 17x12 |
| Dining Room | First | 10x9 |
| Living Room | First | 16x10 |
| Kitchen | First | 10x9 |
Listing Details
- Listing date
- 2026-09-08
- On market date
- 2026-09-08
- Original list price
- $410,000
- Occupant type
- Owner
- MLS area
- 34761 - Ocoee
- Listing AOR
- Orlando Regional
- Status changed
- 2026-09-08
- Tax legal description
- VILLAGES OF WESMERE 70/9 LOT 181
Flood risk
Minimal-risk area outside the mapped floodplain. Flood insurance is optional and typically low-cost.
Source: FEMA flood zone reported on the listing. Confirm current designation at FEMA Flood Map Service Center.
Location
Directions
Take 408 West to W. Colonial Drive (SR50) Exit 1. Turn left onto W. Colonial Drive (SR 50). Left onto Maguire Road. Community is 1/2 mile down on the left (Villages of Wesmere). Gate code required
More homes like this
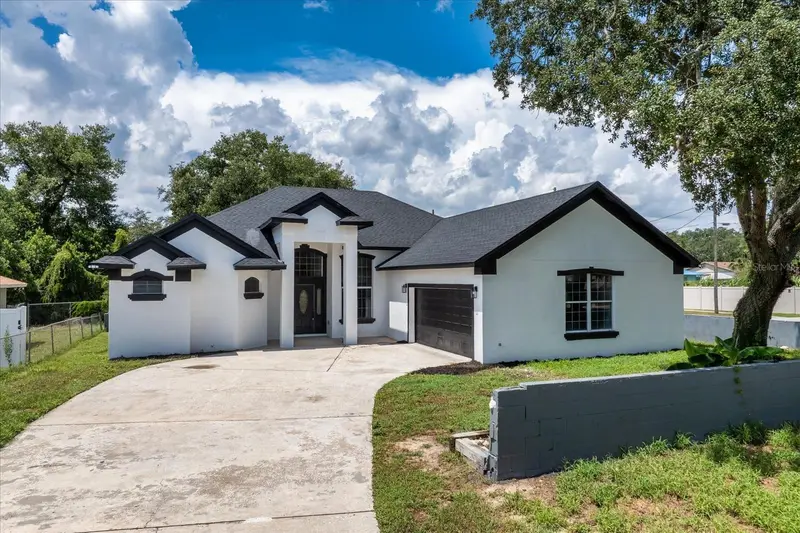
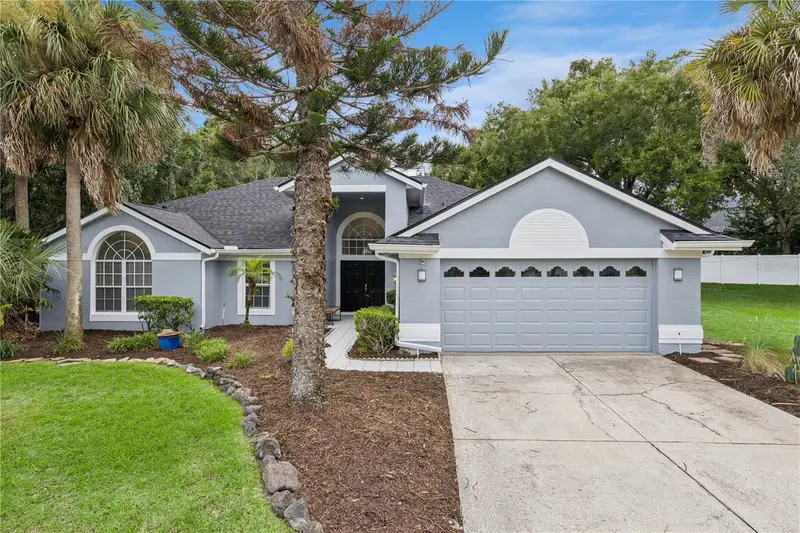
$469,900
1222 N Hart Blvd
Orlando, FL 32818
4 bd · 3 ba · 2,531 sqft
Oleander
MLS ID #O6437135, EXP REALTY LLC.
Listing provided by Stellar MLS
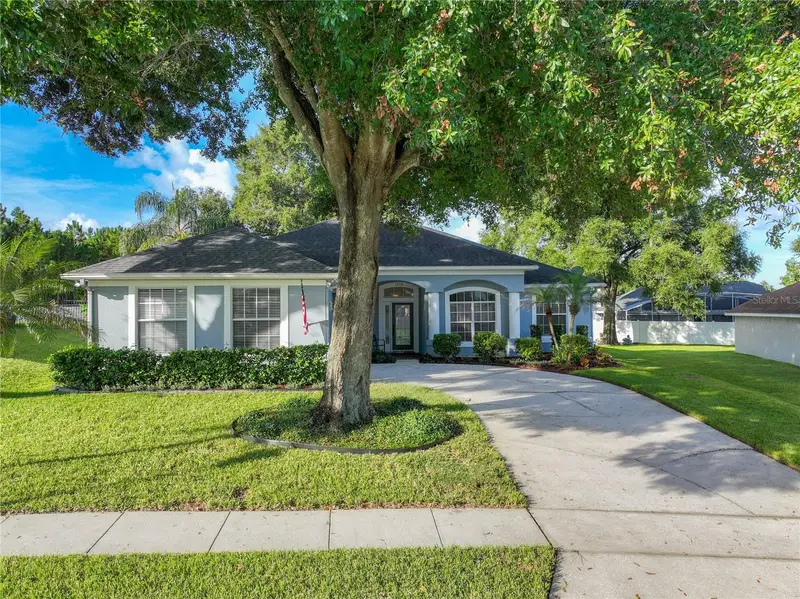
$549,900
7830 Bridgestone Dr
Orlando, FL 32835
3 bd · 2 ba · 2,158 sqft
Ridgemoore Ph 02
MLS ID #O6446896, COLDWELL BANKER REALTY.
Listing provided by Stellar MLS
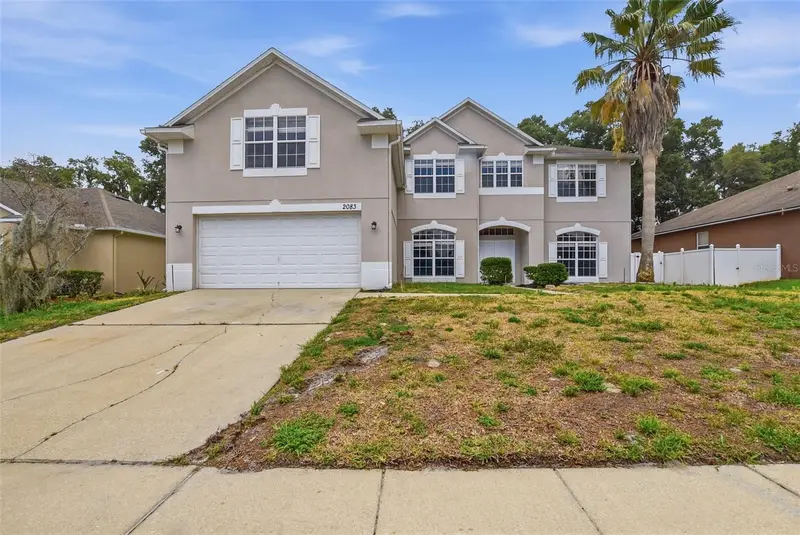
$449,000
1510 Adriatic Dr
Ocoee, FL 34761
3 bd · 2 ba · 2,244 sqft
Lake Olympia Club
MLS ID #O6445877, LORI GILMORE REAL ESTATE LLC.
Listing provided by Stellar MLS
$509,900
2083 Casaba Cove Ave
Ocoee, FL 34761
4 bd · 3 ba · 3,977 sqft
Glades/Sylvan Lake Ph 02
MLS ID #O6409032, MAINSTAY BROKERAGE LLC.
Listing provided by Stellar MLS

Listings courtesy of Stellar MLS as distributed by MLS GRID
IDX information is provided exclusively for consumers’ personal, non-commercial use and may not be used for any purpose other than to identify prospective properties consumers may be interested in purchasing.
Based on information submitted to the MLS GRID as of September 30, 2026 at 1:29 PM ET. All data is obtained from various sources and may not have been verified by broker or MLS GRID. Supplied Open House Information is subject to change without notice. All information should be independently reviewed and verified for accuracy. Properties may or may not be listed by the office/agent presenting the information.
All or a portion of the multiple listing information is provided by Stellar MLS, from a copyrighted compilation of listings. The compilation of listings and each individual listing are © 2026 Stellar MLS. All rights reserved.
Ryan Solberg, Broker · MaxLife Realty LLC · FL License #BK3354351 · Equal Housing Opportunity · Full disclaimer · DMCA