
$750,000
4446 Renly Lane
Clermont, FL 34711
Listing updated: September 15, 2026 at 6:51 AM ET
Listing courtesy of Real Broker, Llc · Tyler Labod · MLS #O6439956 · Active · 855-450-0442Property type
Year built
Lot size
Price / sq ft
HOA dues
Days on market
Garage spaces
Flood zone
About this home
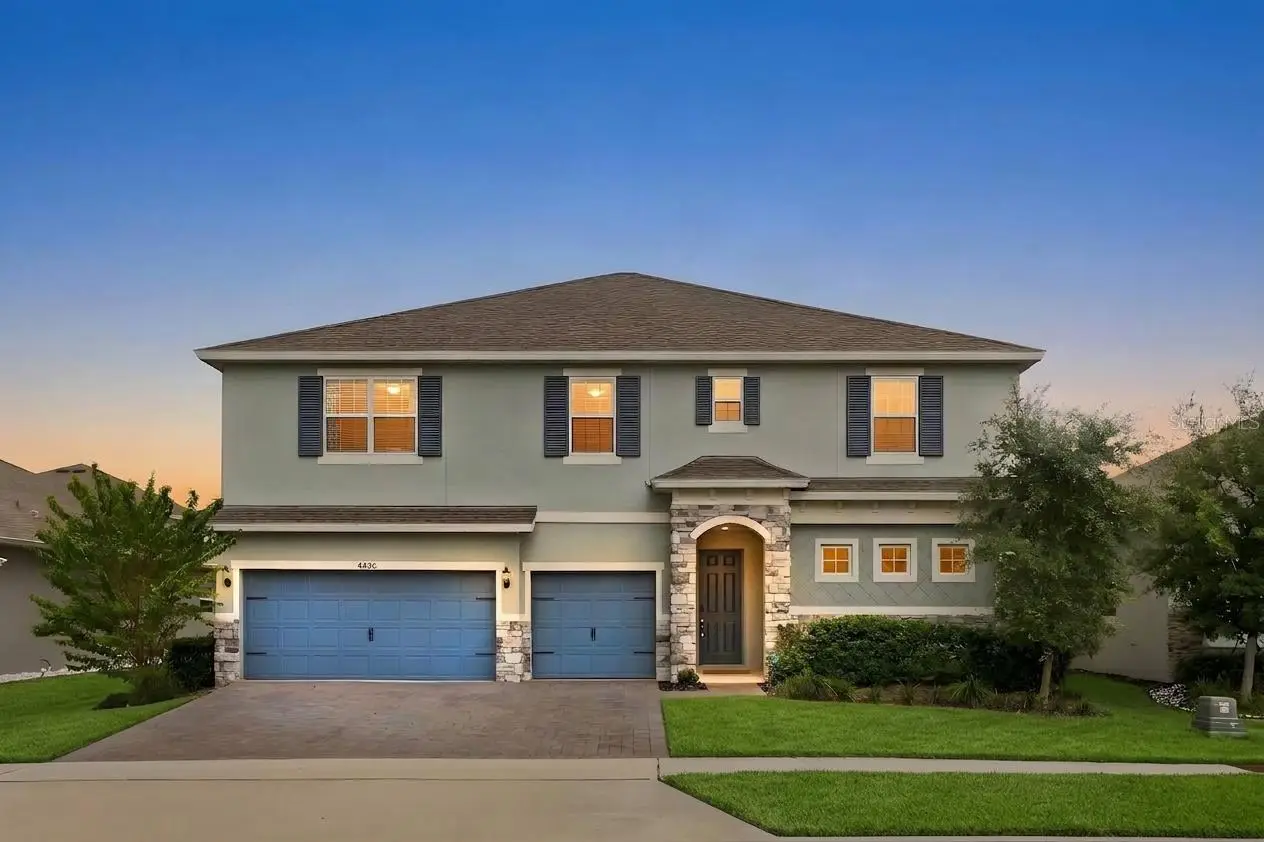
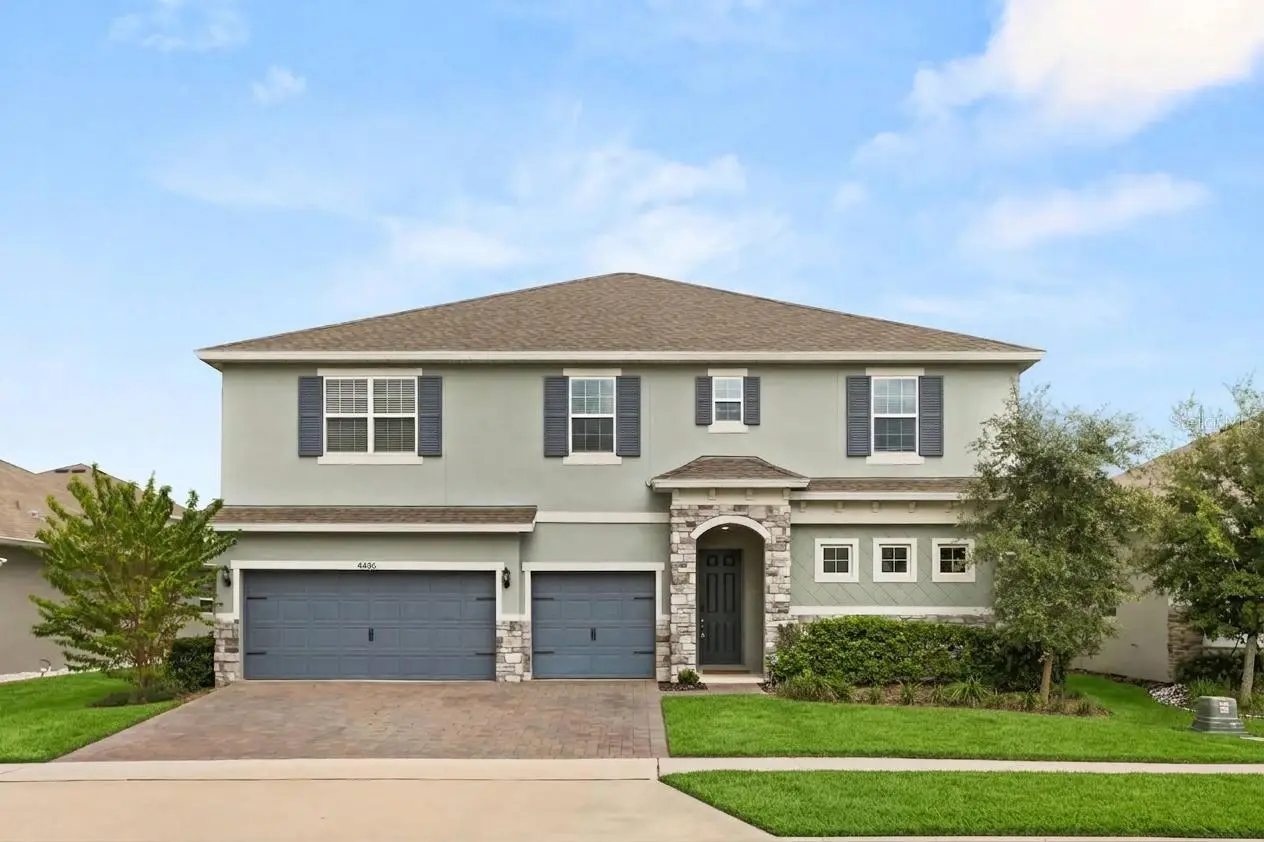
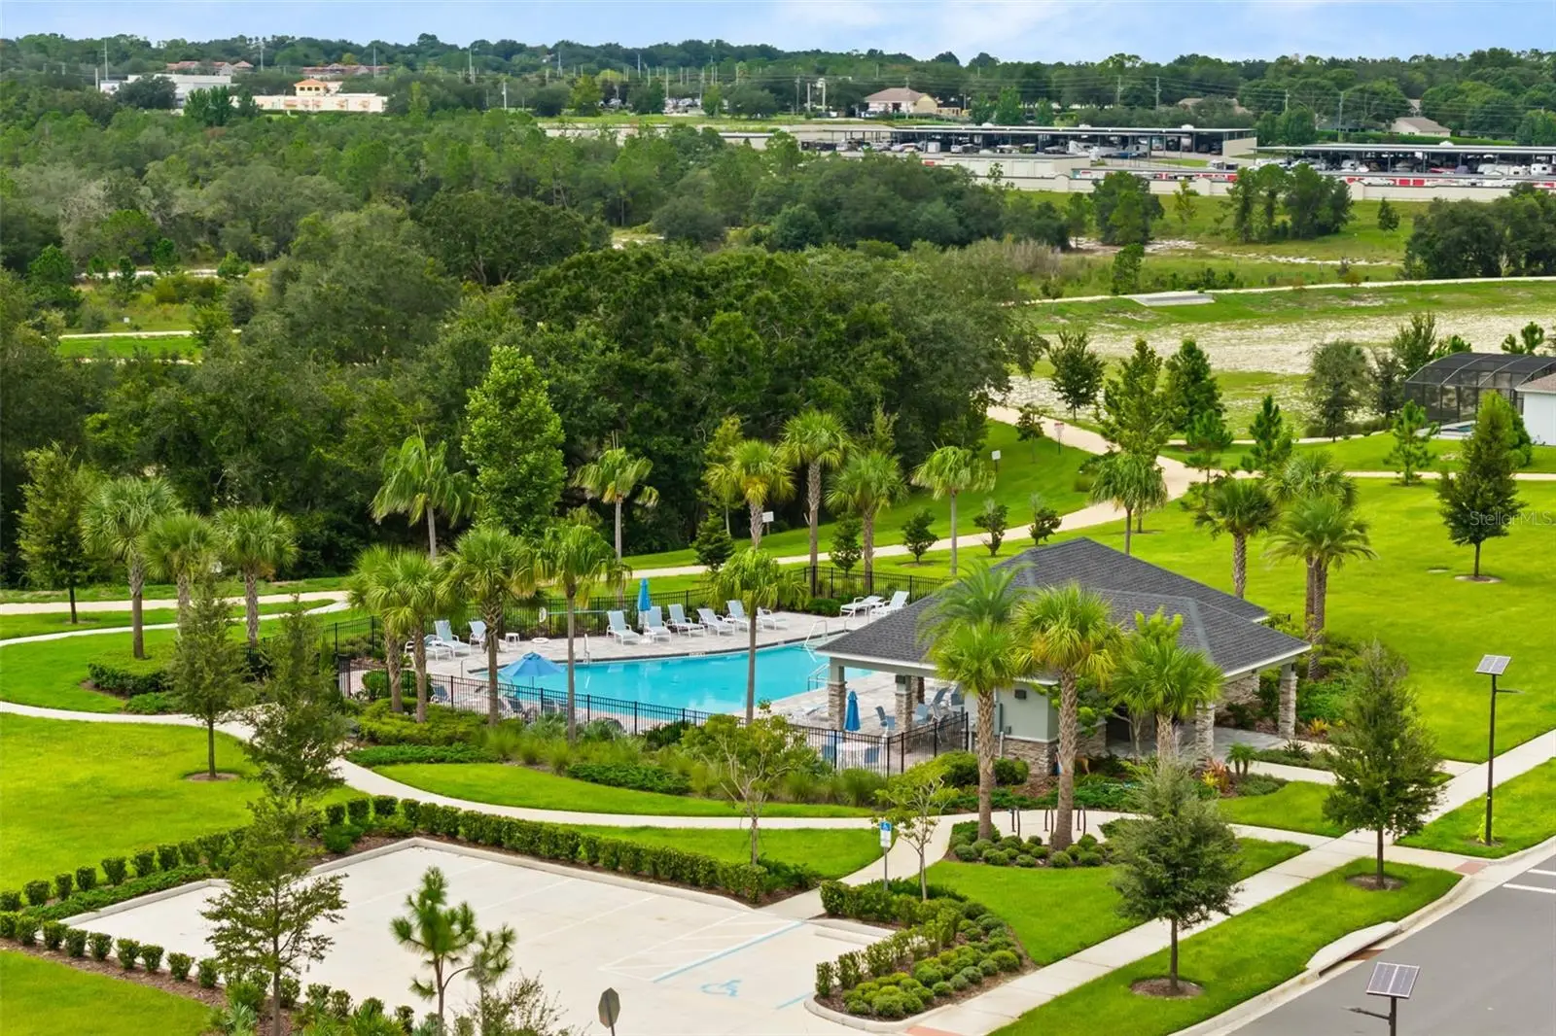
Let's count the reasons you're going to love this one! Start with the space: over 4,000 square feet, five bedrooms, and a floor plan built for real life. The open-concept great room flows straight into a gourmet kitchen made for entertaining — a huge island with seating for the whole crew, stone counters, wrap-around cabinetry, built-in oven, cooktop with stainless hood, and both a walk-in and a closet pantry. Just off the main living space, the primary suite lives on the MAIN floor: dual closets, dual sinks, a freestanding soaking tub and a separate frameless shower. The other four bedrooms are tucked upstairs so everyone gets their own corner of the house, along with a media room that could just as easily become a second primary suite (multi-generational living? Yes, please!) and a huge loft with a wet bar that's ready for movie night, game day, or the world's best homework spot. TWO laundry rooms — one per floor — and a THREE-car garage! Now step outside — this is the part no other home in the neighborhood can touch. A gigantic back lanai, completely covered and screened, finished in pavers with LED lighting and ceiling fans built right in. It's a second living room under the Florida sky, and the backyard is fully fenced. No need to install a private pool when the community pool and cabana are just four houses down — less than a minute's walk. This 2023 Dream Finders Sweetwater C is minutes to Hwy 27, SR 429, the Turnpike, Lake Louisa State Park, and downtown Clermont's lakefront — Sunday farmer's market, food trucks, the West Orange Trail — and the HOA even covers your internet. Come see why Clermont calls itself "The Choice of Champions"!
Estimated monthly payment
Estimate only. Taxes use the listing's reported amount where available; insurance is a Florida-average estimate. Your actual payment will vary — run a full calculation or talk to a lender.
Price & listing history4 days on market
- Status: ActiveSep 11, 2026
- Listed$750,000Sep 11, 2026
- Price increased$750,000
Facts & features
- Property type
- Residential
- Sub type
- Single Family Residence
- Status
- Active
- Days on market
- 4
- Cumulative DOM
- 162
- Subdivision
- Hartwood Landing Ph 2
- County
- Lake
- Year built
- 2023
- Living area
- 4,291 sq ft
- Price/sq ft
- $175
- Building area
- 6,475 sq ft (Public Records)
- Lot size
- 7,350 sq ft
- Lot category
- 0 to less than 1/4
- Flood zone
- X (12069C0675E)
- Garage
- 3 spaces
- Annual taxes
- $10,325 (2025)
- Parcel #
- 09-23-26-0101-000-25300
- MLS #
- O6439956
Ask about this home
Have a question? Ask the broker directly.
Ryan Solberg answers personally — no call center, no spam. Your question goes straight to him.
Interior Details
- Bedrooms
- 5
- Full bathrooms
- 4
- Half bathrooms
- 1
- Flooring
- Carpet, Ceramic Tile, Tile
- Appliances
- Built-In Oven, Cooktop, Dishwasher, Disposal, Dryer, Electric Water Heater, Microwave, Range, Range Hood, Refrigerator, Washer
- Interior features
- Eat-in Kitchen, High Ceilings, Kitchen/Family Room Combo, Open Floorplan, Primary Bedroom Main Floor, Solid Surface Counters, Stone Counters, Thermostat, Walk-In Closet(s), Wet Bar, Window Treatments
- Laundry
- Electric Dryer Hookup, Inside, Laundry Room, Upper Level
- Stories / Levels
- Two
- Direction faces
- West
Heating & Cooling
- Heating
- Central, Electric
- Cooling
- Central Air
Parking
- Garage spaces
- 3
- Attached garage
- Yes
- Parking features
- Driveway, Electric Vehicle Charging Station(s), Garage Door Opener
HOA & Financial
- HOA fee
- $431 / Quarterly
- Monthly HOA
- $144/mo
- Total monthly fees
- $144/mo
- Total annual fees
- $1,724
- HOA name
- Edison Association Management / Krystal Soto
- CDD
- No
- Homestead exemption
- Yes
- Min lease term
- 8-12 Months
- Listing terms
- Cash, Conventional, FHA, VA Loan
- Ownership
- Fee Simple
- Available for lease
- Yes
- Lease restrictions
- Yes
- Additional lease restrictions
- verify with HOA
Exterior & Construction
- Exterior features
- Sidewalk
- Construction materials
- Block, Stucco
- Roof
- Shingle
- Foundation
- Slab
- Road surface
- Paved
Utilities
- Sewer
- Public Sewer
- Water source
- Public
- Utilities
- BB/HS Internet Available, Cable Available, Electricity Connected, Fiber Optics, Phone Available, Public, Sewer Connected, Underground Utilities, Water Connected
Community
- Pets allowed
- Yes
Schools
Letter grades: Florida DOE 2024–25 school grades (Orange, Seminole, Lake, Osceola, Brevard). Assigned schools from the listing agent — verify enrollment with the district.
Room Details
| Room | Level | Dimensions |
|---|---|---|
| Great Room | First | 18x19 |
| Kitchen | First | 15x18 |
| Dining Room | First | 16x11 |
| Primary Bedroom | First | 14x19 |
| Bedroom 2 | Second | 15x13 |
| Bedroom 3 | Second | 14x12 |
| Bedroom 4 | Second | 14x13 |
| Bedroom 5 | Second | 14x13 |
| Loft | Second | 17x27 |
| Media Room | Second | 14x18 |
| Balcony/Porch/Lanai | First | 28x46 |
Listing Details
- Listing date
- 2026-09-11
- On market date
- 2026-09-11
- Original list price
- $750,000
- Occupant type
- Vacant
- MLS area
- 34711 - Clermont
- Listing AOR
- Orlando Regional
- Status changed
- 2026-09-11
- Tax legal description
- HARTWOOD LANDING PHASE 2 PB 77 PG 12-15 LOT 253 ORB 6235 PG 2018
Flood risk
Minimal-risk area outside the mapped floodplain. Flood insurance is optional and typically low-cost.
Source: FEMA flood zone reported on the listing. Confirm current designation at FEMA Flood Map Service Center.
Location
Directions
From Hwy 50/Hwy 27 in Clermont, head south on Hwy 27. Turn left onto Hartwood Marsh Rd. Turn right onto Lionsgate Dr, then right onto Renly Ln.
More homes like this
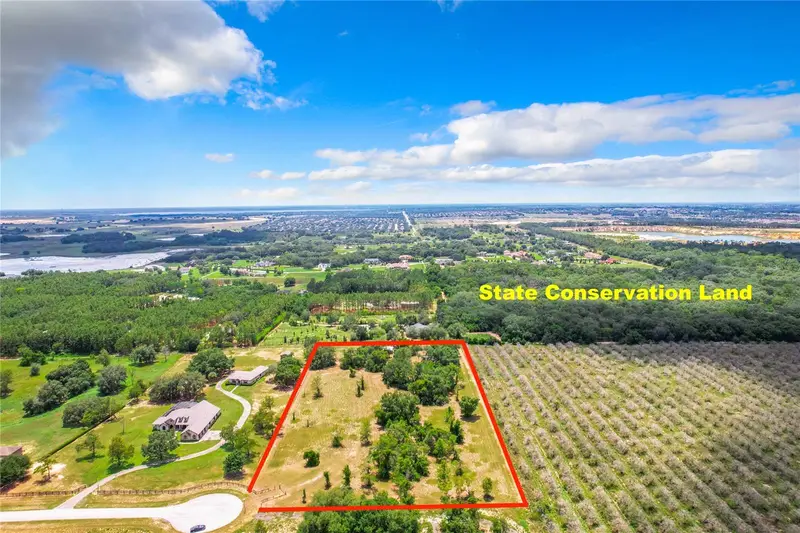
$1,197,000
10133 Colt Ln
Winter Garden, FL 34787
5.11 acres
Avalon Hills Sub
MLS ID #O6218397, FLORIDA REALTY EXCHANGE LLC.
Listing provided by Stellar MLS
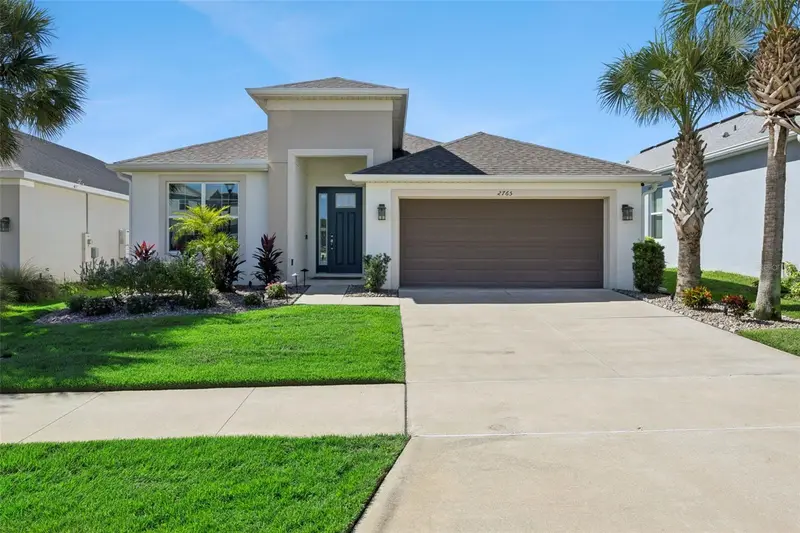
$485,000
2765 Hilltop Rd
Clermont, FL 34711
3 bd · 2 ba · 2,029 sqft
Crestview
MLS ID #G5117777, KELLER WILLIAMS ELITE PARTNERS III REALTY.
Listing provided by Stellar MLS
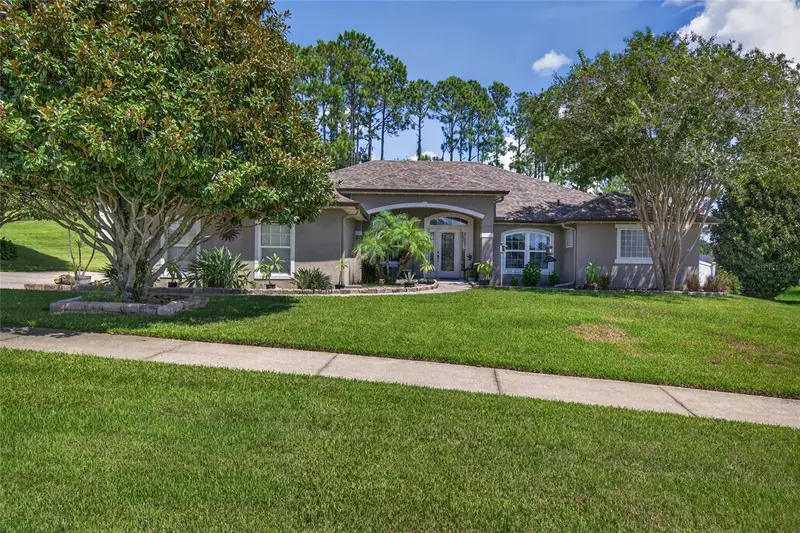
$699,000
12902 Colonnade Cir
Clermont, FL 34711
4 bd · 3 ba · 2,468 sqft
Timberlane Ph I Sub
MLS ID #G5117727, CENTURY 21 HANCOCK.
Listing provided by Stellar MLS
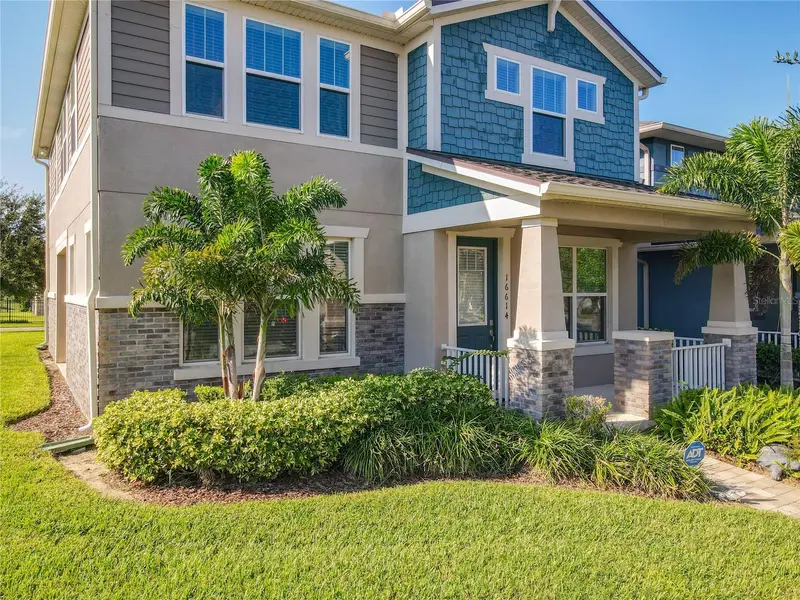
$599,000
16614 Wingspread Loop
Winter Garden, FL 34787
3 bd · 3 ba · 2,372 sqft
Hawksmoor-Ph 1
MLS ID #O6441370, CHARLES RUTENBERG REALTY ORLANDO.
Listing provided by Stellar MLS

Listings courtesy of Stellar MLS as distributed by MLS GRID
IDX information is provided exclusively for consumers’ personal, non-commercial use and may not be used for any purpose other than to identify prospective properties consumers may be interested in purchasing.
Based on information submitted to the MLS GRID as of September 15, 2026 at 6:51 AM ET. All data is obtained from various sources and may not have been verified by broker or MLS GRID. Supplied Open House Information is subject to change without notice. All information should be independently reviewed and verified for accuracy. Properties may or may not be listed by the office/agent presenting the information.
All or a portion of the multiple listing information is provided by Stellar MLS, from a copyrighted compilation of listings. The compilation of listings and each individual listing are © 2026 Stellar MLS. All rights reserved.
Ryan Solberg, Broker · MaxLife Realty LLC · FL License #BK3354351 · Equal Housing Opportunity · Full disclaimer · DMCA