
$485,000
2765 Hilltop Road
Clermont, FL 34711
Listing updated: September 14, 2026 at 5:01 PM ET
Listing courtesy of Keller Williams Elite Partners Iii Realty · Brandie Mathison-Klein · MLS #G5117777 · Active · 321-527-5111Property type
Year built
Lot size
Price / sq ft
HOA dues
Days on market
Garage spaces
Flood zone
About this home
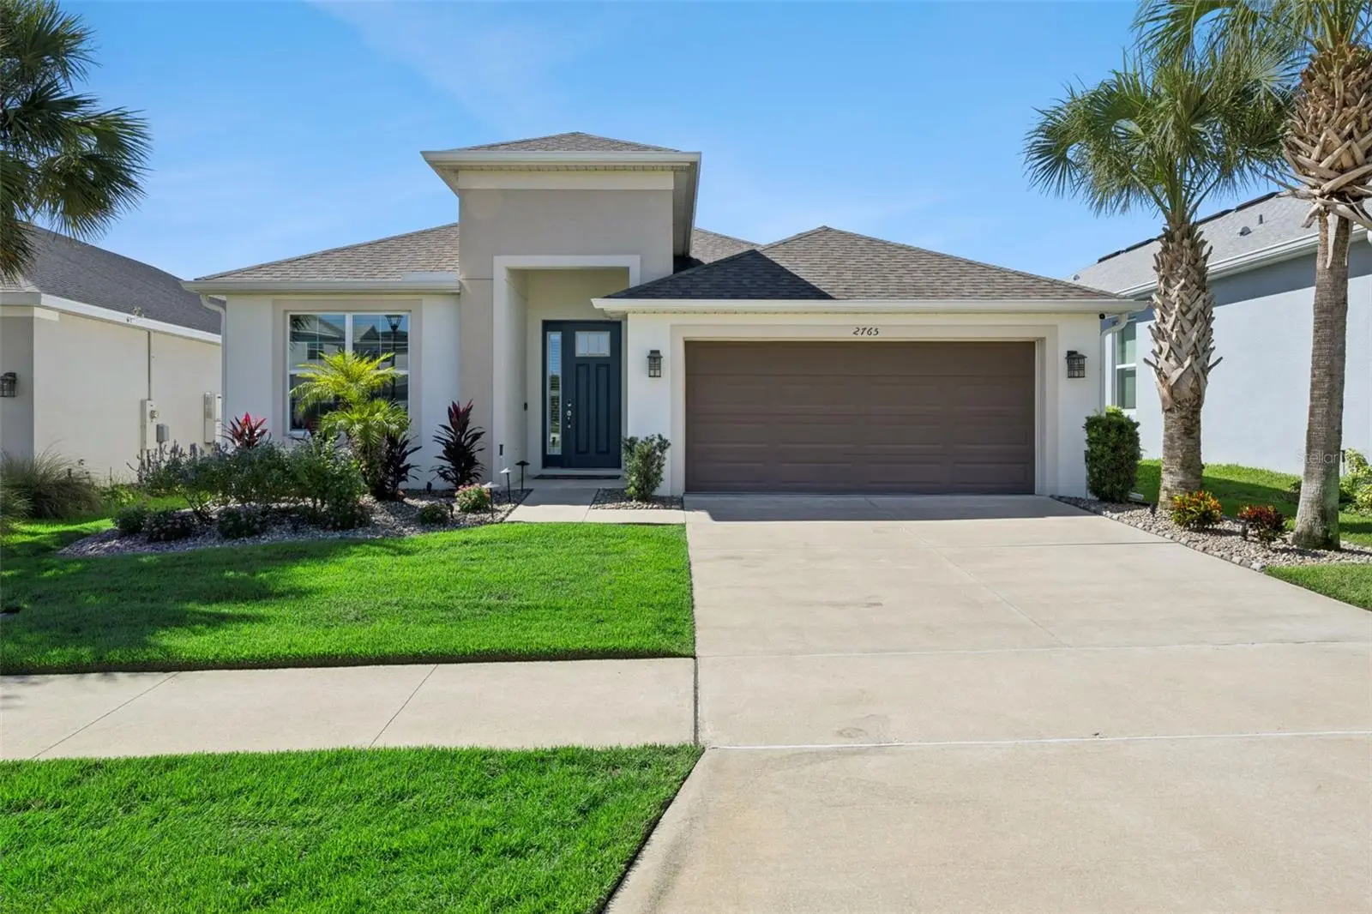
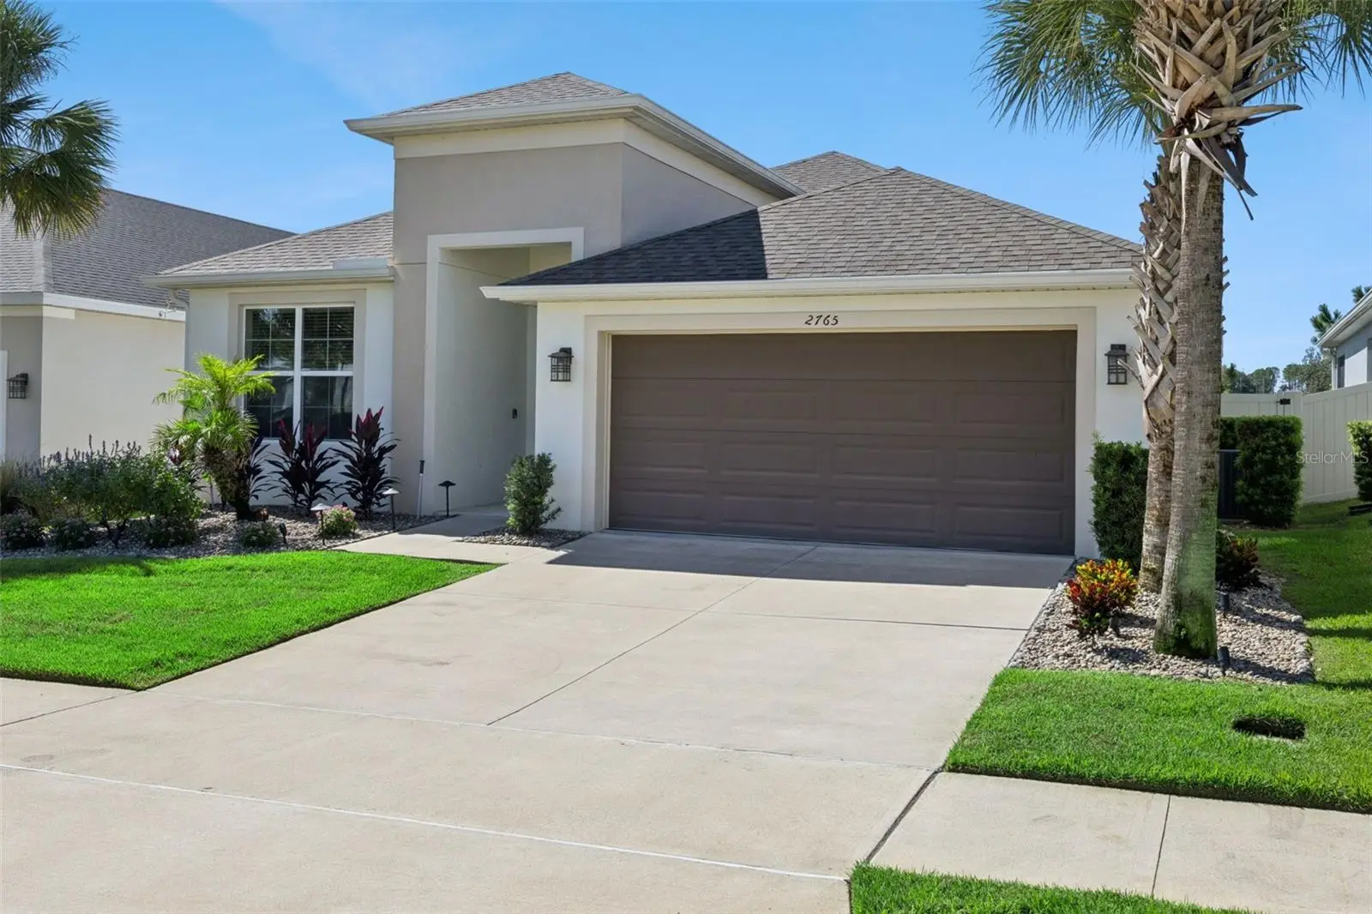
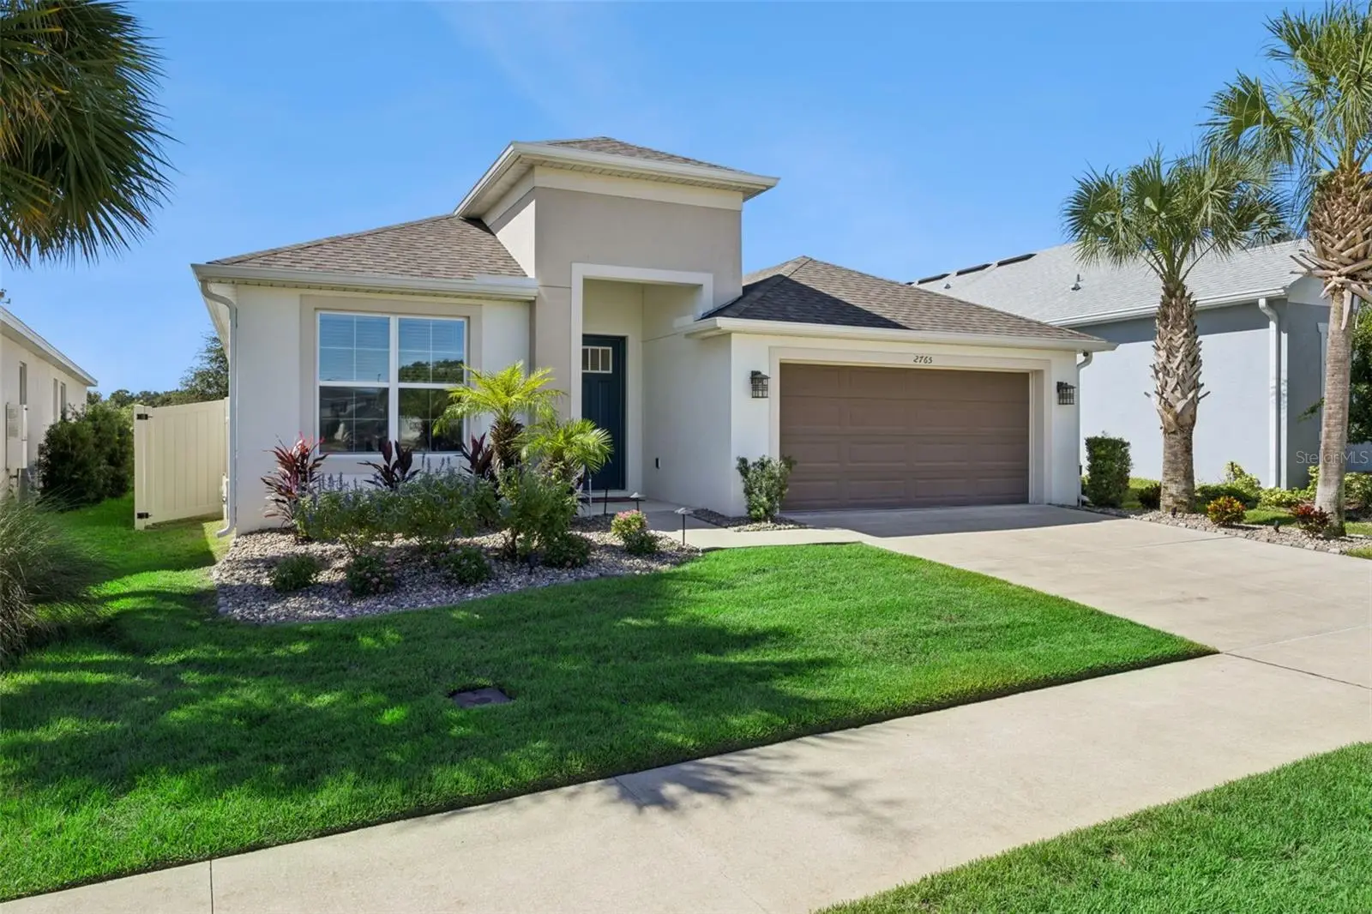
Like new and move-in ready, this beautifully maintained 3-bedroom, 2-bath home in the desirable Crestview community offers an impressive 2,029 sq. ft. of living space, a 2-car garage, and a spacious, thoughtfully designed floor plan. In addition to the three bedrooms, the home features a separate office/den, formal dining area, and an open-concept kitchen overlooking the family room, creating plenty of space for both everyday living and entertaining. The kitchen features quartz countertops, generous workspace, and an easy flow into the main living area. Tile flooring extends throughout the primary living spaces, with comfortable carpet in the bedrooms. The spacious primary suite offers dual vanities, a large walk-in closet, soaking tub, and separate rainfall shower. Step outside to a screened lanai overlooking the fenced backyard, providing a great space for relaxing, entertaining, or pets. Additional upgrades include a water softener system, reverse osmosis system in the kitchen, security system, and an EV charger in the garage professionally installed by a certified electrician. Crestview residents enjoy a community pool and playground, along with an exceptionally convenient location close to shopping, dining, schools, the hospital, Florida's Turnpike, and more. With over 2,000 square feet, flexible living spaces, modern finishes, valuable upgrades, and a convenient location, this home offers the feel of newer construction without the wait. *Aerial photo property lines are an estimate and to be verified by buyer.
Estimated monthly payment
Estimate only. Taxes use the listing's reported amount where available; insurance is a Florida-average estimate. Your actual payment will vary — run a full calculation or talk to a lender.
Price & listing history0 days on market
- Status: ActiveSep 14, 2026
- Listed$485,000Sep 14, 2026
- Price increased$485,000
Facts & features
- Property type
- Residential
- Sub type
- Single Family Residence
- Status
- Active
- Days on market
- 0
- Subdivision
- Crestview
- County
- Lake
- Year built
- 2021
- Living area
- 2,029 sq ft
- Price/sq ft
- $239
- Building area
- 2,730 sq ft (Public Records)
- Lot size
- 6,070 sq ft
- Lot category
- 0 to less than 1/4
- Flood zone
- X (12069C0590E)
- Garage
- 2 spaces
- Annual taxes
- $5,658 (2025)
- Parcel #
- 34-22-26-0100-000-02800
- MLS #
- G5117777
Ask about this home
Have a question? Ask the broker directly.
Ryan Solberg answers personally — no call center, no spam. Your question goes straight to him.
Interior Details
- Bedrooms
- 3
- Full bathrooms
- 2
- Flooring
- Carpet, Tile
- Appliances
- Built-In Oven, Cooktop, Dishwasher, Dryer, Refrigerator, Washer, Water Softener
- Interior features
- Primary Bedroom Main Floor, Stone Counters, Walk-In Closet(s)
- Laundry
- Laundry Room
- Stories / Levels
- One
- Direction faces
- North
Heating & Cooling
- Heating
- Central
- Cooling
- Central Air
Parking
- Garage spaces
- 2
- Attached garage
- Yes
HOA & Financial
- HOA fee
- $100 / Monthly
- Monthly HOA
- $100/mo
- Total monthly fees
- $100/mo
- Total annual fees
- $1,200
- HOA name
- Mosaic Community/Cecile Ramey
- CDD
- No
- Homestead exemption
- Yes
- Min lease term
- 7 Months
- Listing terms
- Cash, Conventional, FHA, VA Loan
- Ownership
- Fee Simple
- Available for lease
- Yes
- Lease restrictions
- Yes
- Additional lease restrictions
- Leasing restrictions have not been verified. It is buyer's responsibility to verify leasing restrictions with the HOA.
Exterior & Construction
- Exterior features
- Sidewalk
- Construction materials
- Block, Stucco
- Roof
- Shingle
- Foundation
- Slab
- Road surface
- Asphalt
Utilities
- Sewer
- Public Sewer
- Water source
- Public
- Utilities
- Electricity Connected, Sewer Connected, Water Connected
Community
- Pets allowed
- Yes
Room Details
| Room | Level | Dimensions |
|---|---|---|
| Family Room | First | 21x13 |
| Living Room | First | 8x11 |
| Kitchen | First | 13x10 |
| Dining Room | First | 11x8 |
| Primary Bedroom | First | 16x12 |
| Bedroom 2 | First | 13x10 |
| Bedroom 3 | First | 11x10 |
Listing Details
- Listing date
- 2026-09-07
- On market date
- 2026-09-14
- Original list price
- $485,000
- Occupant type
- Owner
- MLS area
- 34711 - Clermont
- Listing AOR
- Lake and Sumter
- Status changed
- 2026-09-14
- Tax legal description
- CRESTVIEW PB 71 PG 58-62 LOT 28 ORB 5763 PG 1578
Flood risk
Minimal-risk area outside the mapped floodplain. Flood insurance is optional and typically low-cost.
Source: FEMA flood zone reported on the listing. Confirm current designation at FEMA Flood Map Service Center.
Location
Directions
From SR-50 & Hancock Rd, take Hancock Rd S to Hilltop Rd. Home will be on the right.
More homes like this
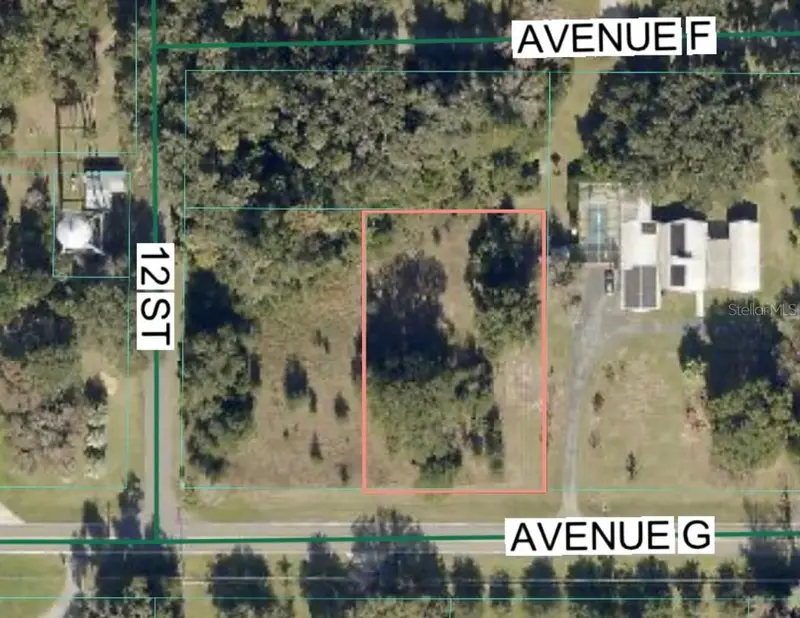
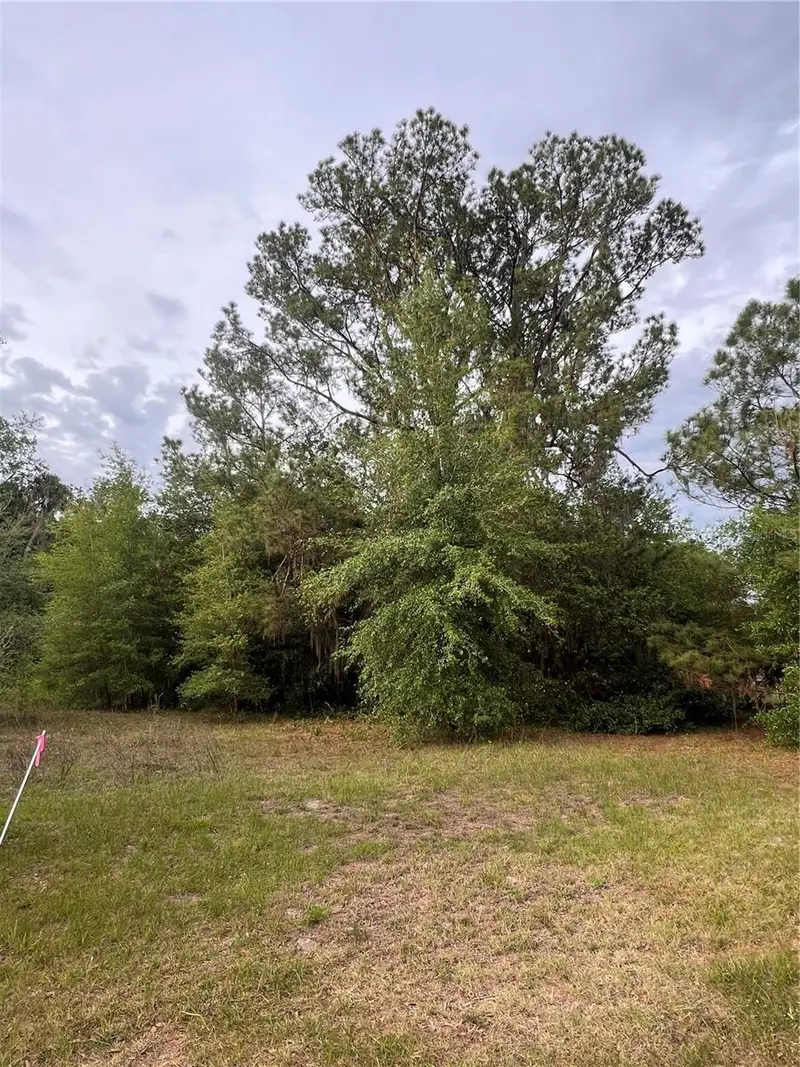
$63,000
Avenue G
Mc Intosh, FL 32664
0.61 acres
Crestview
MLS ID #GC539197, CAMPUS TO COAST REALTY, LLC.
Listing provided by Stellar MLS
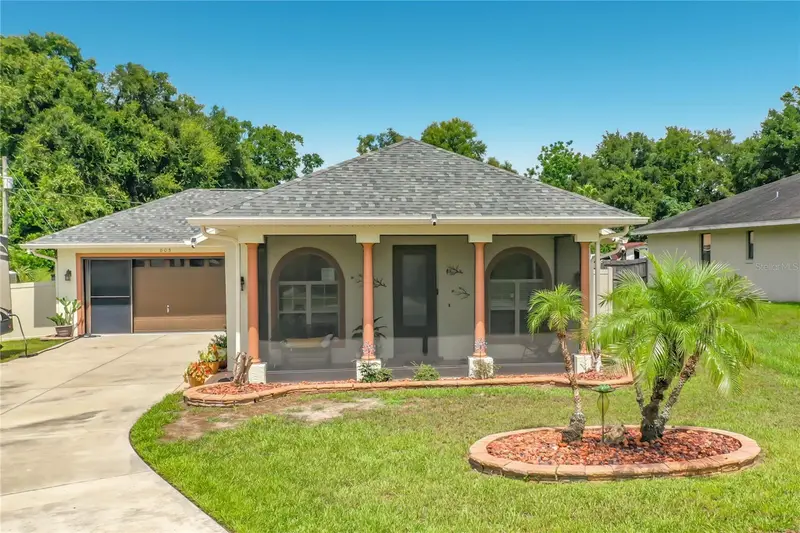
$324,900
803 Crestview Cir N
Wildwood, FL 34785
3 bd · 2 ba · 1,430 sqft
Crestview
MLS ID #OM732139, REMAX REALTY ONE.
Listing provided by Stellar MLS
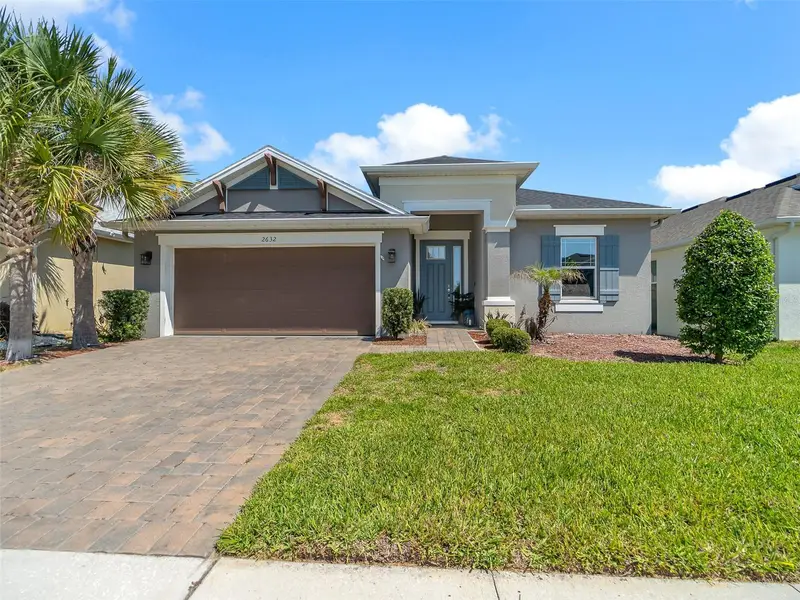
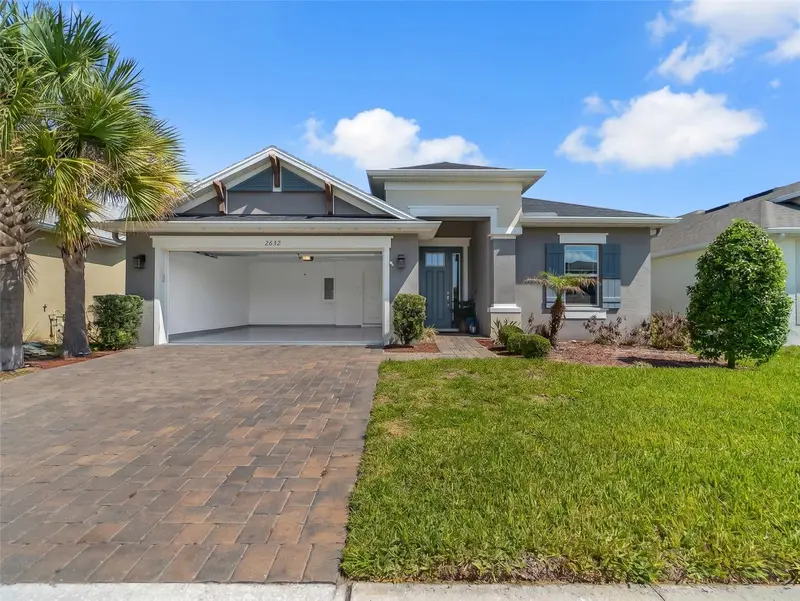
$514,900
2632 Pinnacle Ln
Clermont, FL 34711
3 bd · 2 ba · 2,029 sqft
Crestview
MLS ID #S5149114, LA ROSA REALTY LLC.
Listing provided by Stellar MLS
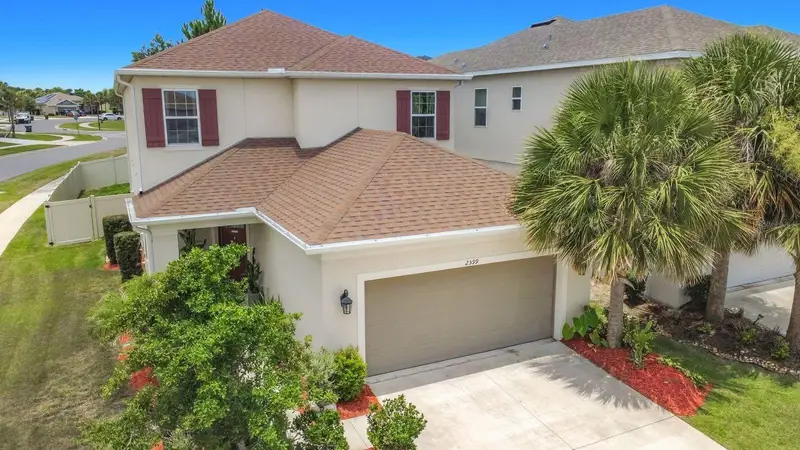

$555,500
2599 Ridgetop Ln
Clermont, FL 34711
4 bd · 4 ba · 2,927 sqft
Crestview
MLS ID #G5113734, CHARLES RUTENBERG REALTY ORLANDO.
Listing provided by Stellar MLS

Listings courtesy of Stellar MLS as distributed by MLS GRID
IDX information is provided exclusively for consumers’ personal, non-commercial use and may not be used for any purpose other than to identify prospective properties consumers may be interested in purchasing.
Based on information submitted to the MLS GRID as of September 14, 2026 at 5:01 PM ET. All data is obtained from various sources and may not have been verified by broker or MLS GRID. Supplied Open House Information is subject to change without notice. All information should be independently reviewed and verified for accuracy. Properties may or may not be listed by the office/agent presenting the information.
All or a portion of the multiple listing information is provided by Stellar MLS, from a copyrighted compilation of listings. The compilation of listings and each individual listing are © 2026 Stellar MLS. All rights reserved.
Ryan Solberg, Broker · MaxLife Realty LLC · FL License #BK3354351 · Equal Housing Opportunity · Full disclaimer · DMCA