
$415,000
1415 Sherbourne Street
Winter Garden, FL 34787
Listing updated: September 9, 2026 at 1:01 AM ET
Listing courtesy of All Real Estate & Investments · Lindsey Hahn · MLS #O6439948 · Active · 407-917-8206Property type
Year built
Lot size
Price / sq ft
HOA dues
Days on market
Garage spaces
Flood zone
About this home
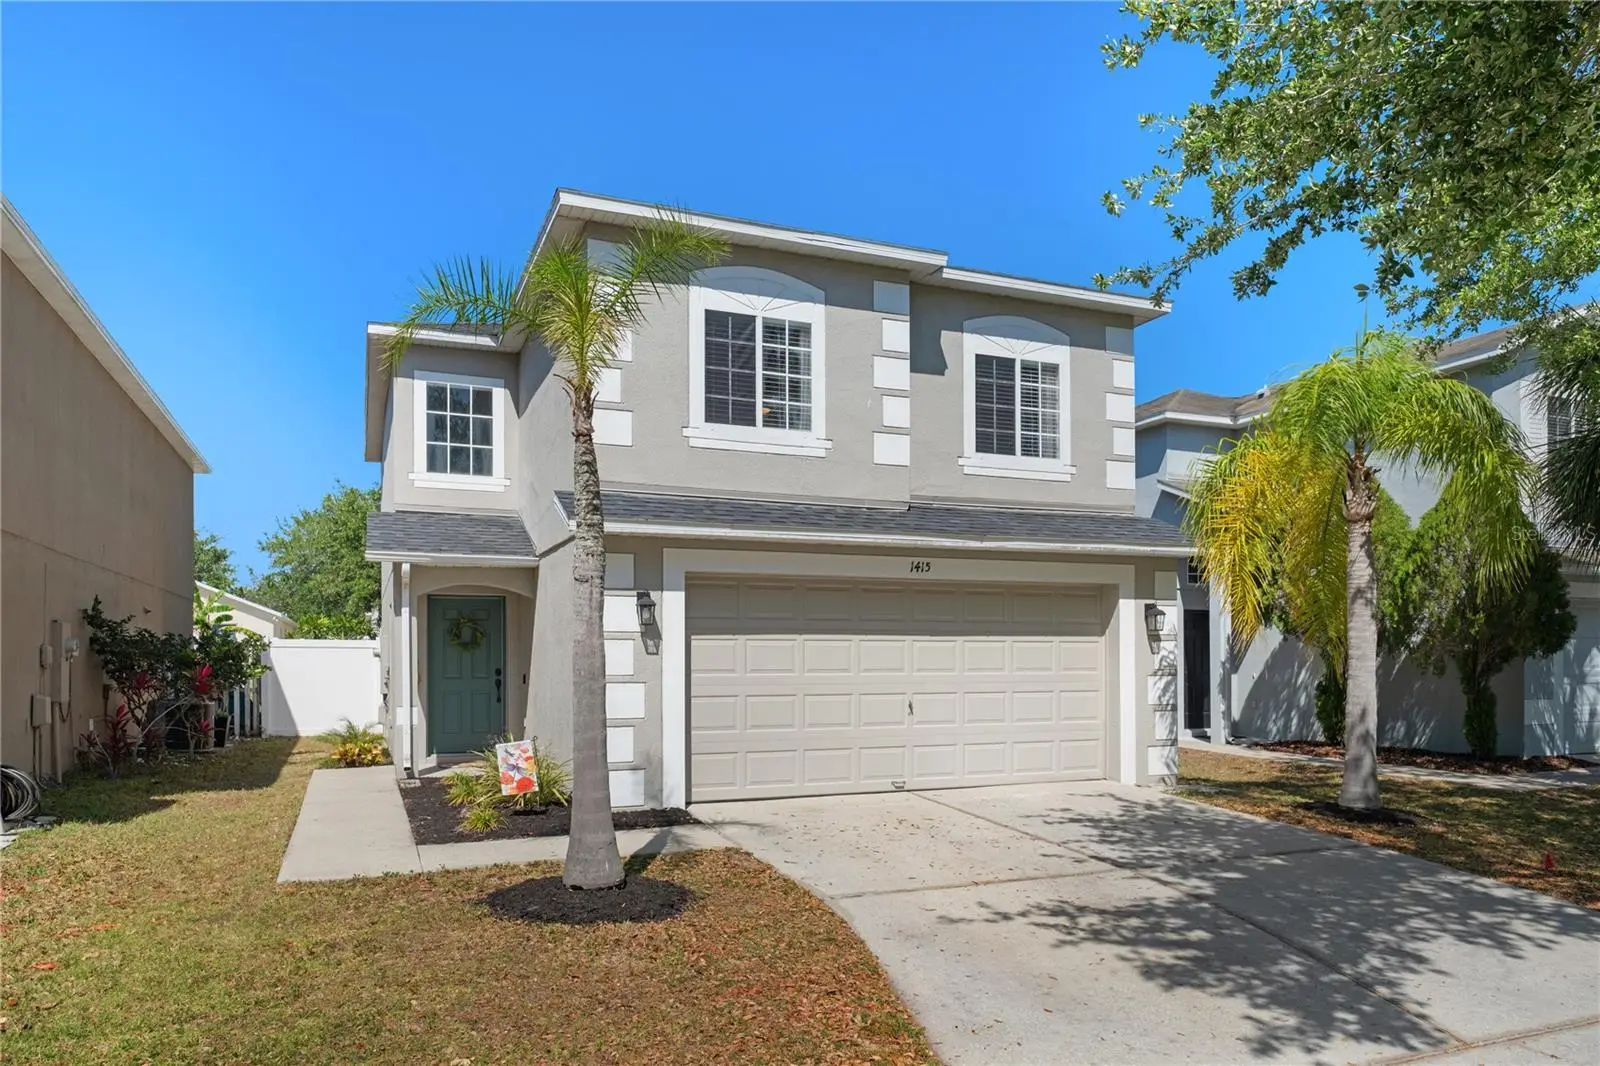
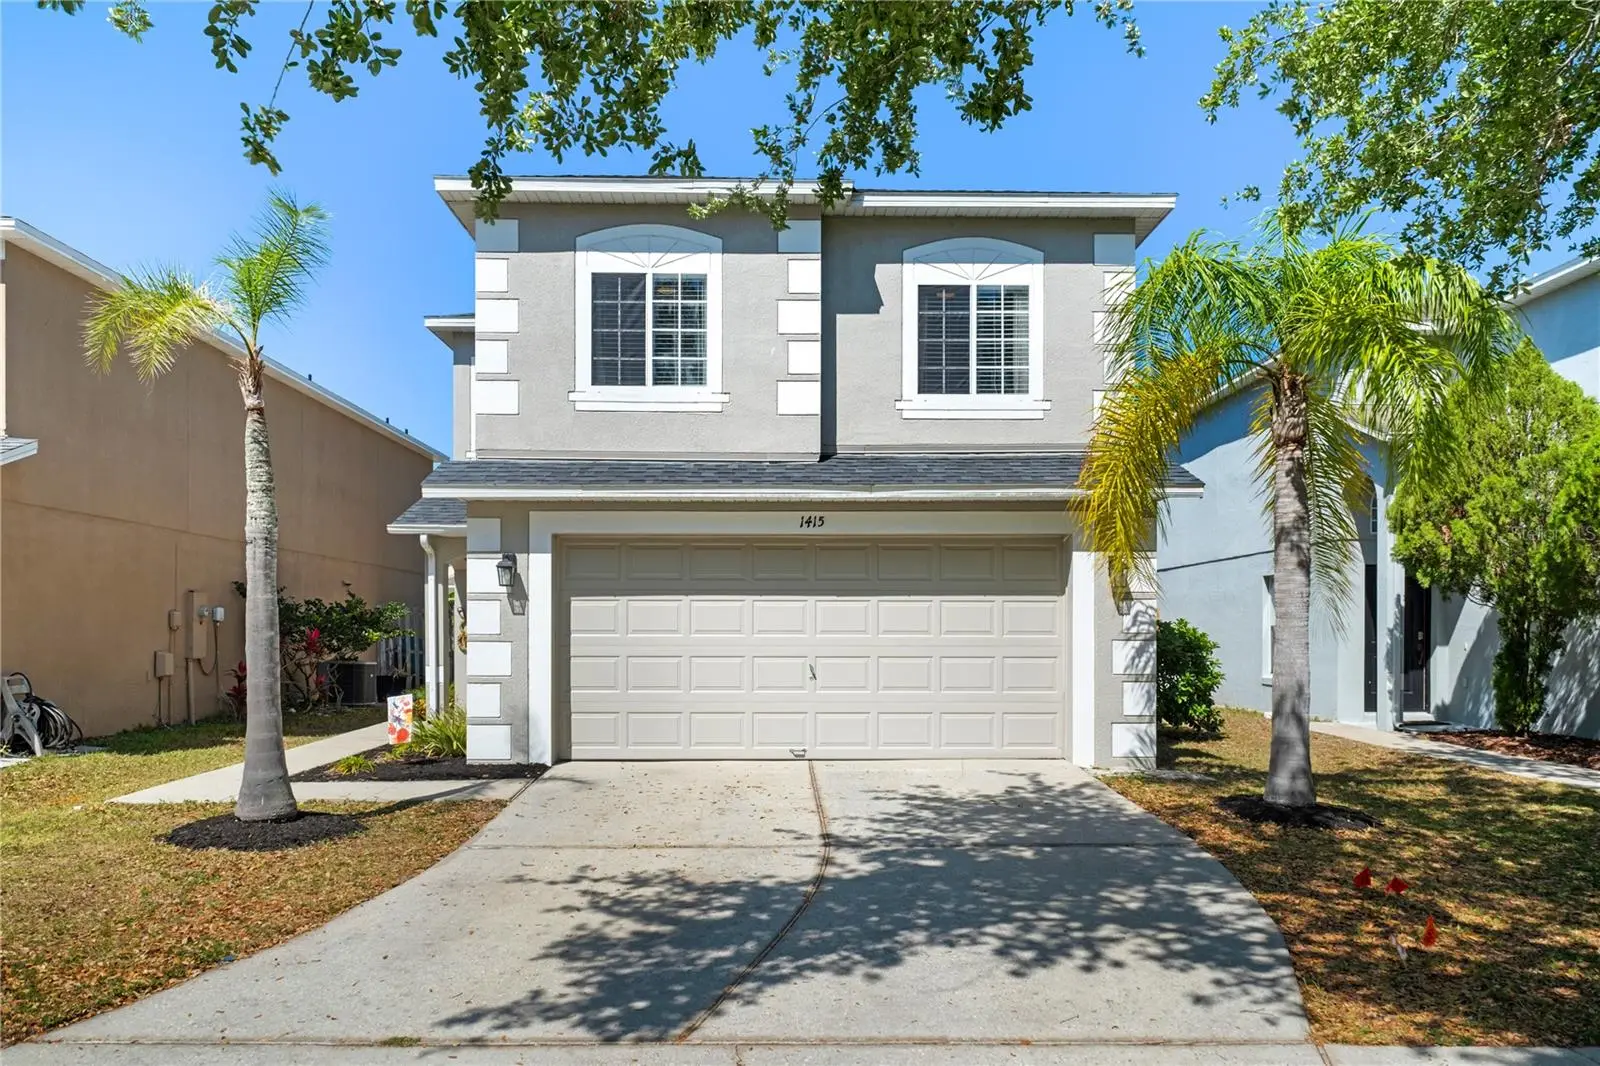
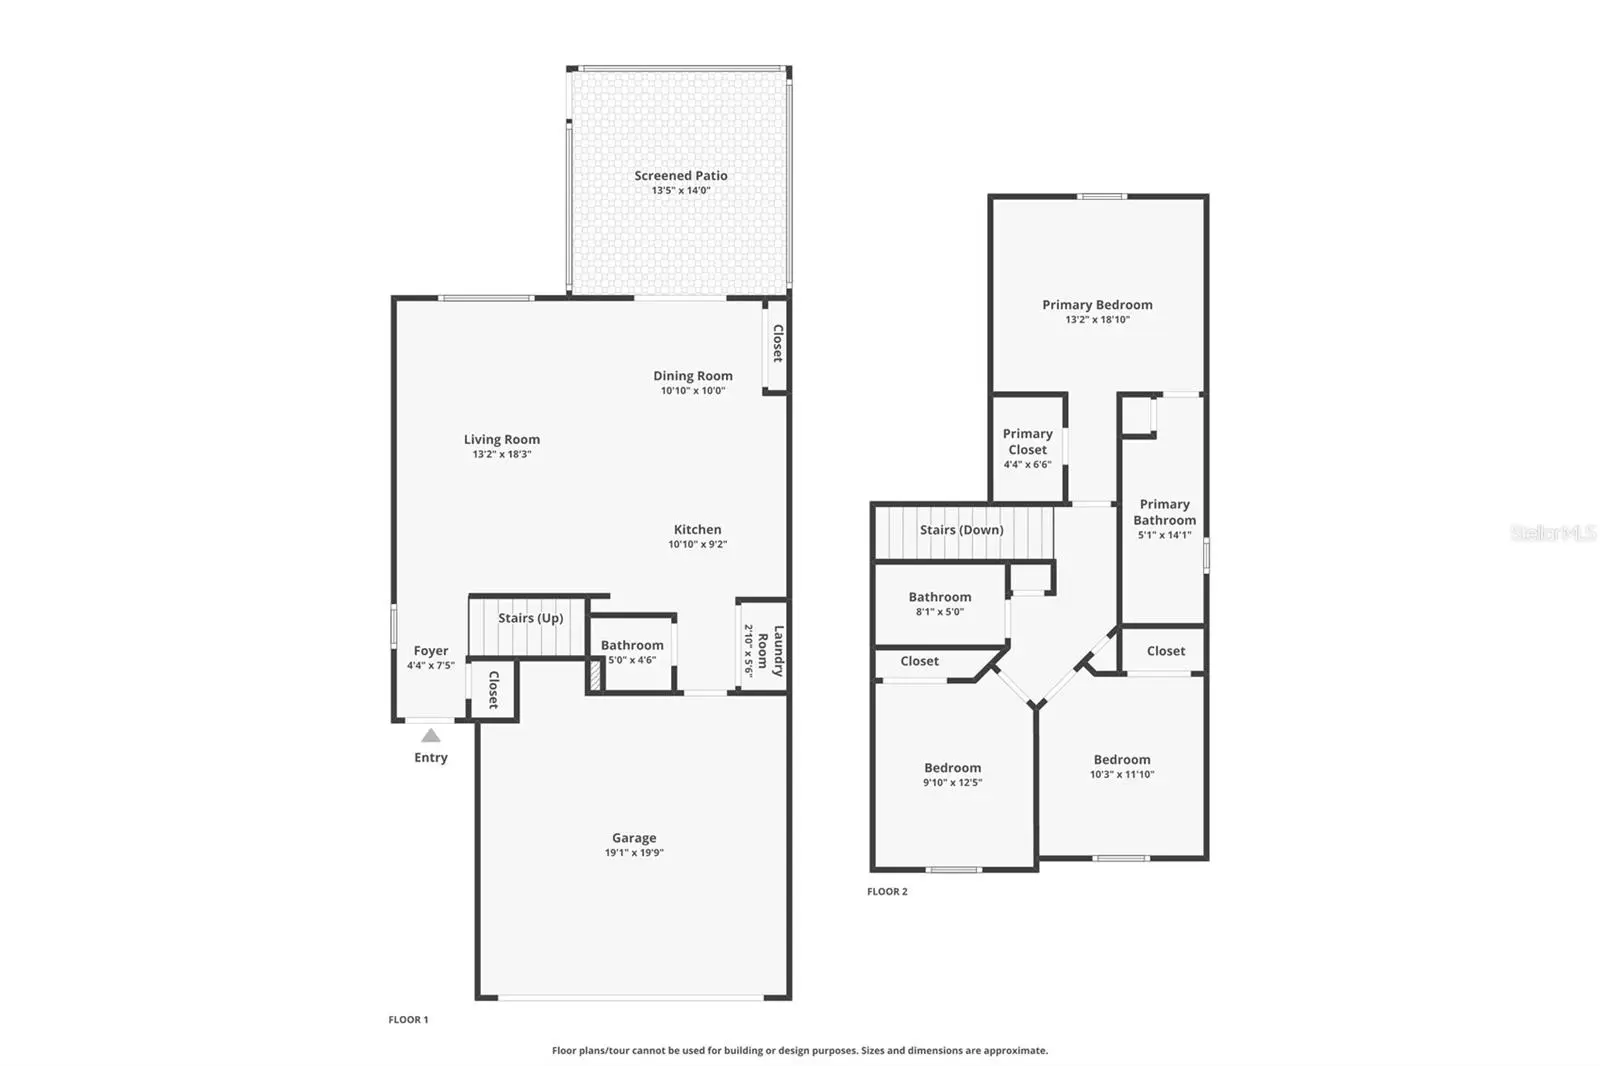
Welcome to this beautifully updated 3 bedroom, 2.5 bath home in the heart of Winter Garden, perfectly positioned for convenience, comfort, and everyday living. Enjoy being just 5 minutes from Winter Garden Village, 10 minutes from Downtown Winter Garden and Plant Street Market, and walking distance to top-rated Whispering Oak Elementary. Thoughtfully updated and move-in ready, this home offers a turnkey experience with major upgrades including a Brand New Water Heater (2026), New HVAC (2022 serviced bi-annually, most recent service in August 2026), New Roof (2019), New Vinyl Fence (2022), New Kitchen Appliances (2022), Upgraded Bathrooms (2022), and an Updated Kitchen (2022). Inside, the open concept floor plan is enhanced by high ceilings and a spacious living area that overlooks the remodeled kitchen. The kitchen features a large island, quartz countertops, subway tile backsplash, ample storage, and stainless steel appliances. The adjacent dining area seamlessly opens to a screened-in patio creating an inviting space for relaxing and enjoying indoor/outdoor living. The fully fenced backyard provides shade and plenty of room for outdoor activities. Upstairs, the spacious owner’s suite features a walk-in closet and a fully remodeled ensuite bath with double vanities, tiled floors, and a glass-enclosed shower. Two additional bedrooms share an updated bathroom featuring new tile, a new vanity, and a tub. Residents also enjoy neighborhood amenities including a newer playground with sunshades and turf, along with a nearby path leading to open green space with basketball courts, baseball and soccer fields—all en route to Whispering Oak Elementary. With thoughtful updates, desirable community amenities, and an exceptional Winter Garden location, this home is ready to welcome its next owner. Schedule your tour today!
Estimated monthly payment
Estimate only. Taxes use the listing's reported amount where available; insurance is a Florida-average estimate. Your actual payment will vary — run a full calculation or talk to a lender.
Price & listing history0 days on market
- Status: ActiveSep 8, 2026
- Listed$415,000Sep 8, 2026
- Price increased$415,000
Facts & features
- Property type
- Residential
- Sub type
- Single Family Residence
- Status
- Active
- Days on market
- 0
- Subdivision
- Stone Creek 48 140
- County
- Orange
- Year built
- 2002
- Living area
- 1,369 sq ft
- Price/sq ft
- $303
- Building area
- 2,091 sq ft (Public Records)
- Lot size
- 4,401 sq ft
- Lot category
- 0 to less than 1/4
- Flood zone
- X
- Garage
- 2 spaces
- Annual taxes
- $5,672 (2026)
- Parcel #
- 04-23-27-8229-21-255
- Zoning
- PUD
- MLS #
- O6439948
Ask about this home
Have a question? Ask the broker directly.
Ryan Solberg answers personally — no call center, no spam. Your question goes straight to him.
Interior Details
- Bedrooms
- 3
- Full bathrooms
- 2
- Half bathrooms
- 1
- Flooring
- Carpet, Ceramic Tile, Laminate
- Appliances
- Dishwasher, Disposal, Electric Water Heater, Microwave, Range, Refrigerator
- Interior features
- Ceiling Fans(s), Eat-in Kitchen, High Ceilings, Kitchen/Family Room Combo, Open Floorplan, PrimaryBedroom Upstairs, Stone Counters, Window Treatments
- Laundry
- Inside
- Stories / Levels
- Two
- Direction faces
- Northeast
Heating & Cooling
- Heating
- Central
- Cooling
- Central Air
Parking
- Garage spaces
- 2
- Attached garage
- Yes
HOA & Financial
- HOA fee
- $137 / Quarterly
- Monthly HOA
- $46/mo
- Total monthly fees
- $46/mo
- Total annual fees
- $548
- HOA name
- Stone Creek HOA/Sentry Management
- CDD
- No
- Min lease term
- 7 Months
- Listing terms
- Cash, Conventional, FHA, VA Loan
- Ownership
- Fee Simple
- Available for lease
- Yes
- Lease restrictions
- Yes
- Additional lease restrictions
- Buyer to verify all leasing restrictions with the HOA & local municipality.
Exterior & Construction
- Exterior features
- Other, Sidewalk
- Construction materials
- Block, Stucco
- Roof
- Shingle
- Foundation
- Slab
- Road surface
- Paved
Utilities
- Sewer
- Public Sewer
- Water source
- Public
- Utilities
- Fiber Optics, Public
Community
- Pets allowed
- Yes
Schools
Letter grades: Florida DOE 2024–25 school grades (Orange, Seminole, Lake, Osceola, Brevard). Assigned schools from the listing agent — verify enrollment with the district.
Room Details
| Room | Level | Dimensions |
|---|---|---|
| Kitchen | First | 10.1x9.2 |
| Dining Room | First | 10.1x10 |
| Living Room | First | 13.2x18.3 |
| Primary Bedroom | Second | 13.2x18.1 |
| Bedroom 2 | Second | 9.1x12.5 |
| Bedroom 3 | Second | 10.3x11.1 |
Listing Details
- Listing date
- 2026-09-08
- On market date
- 2026-09-08
- Original list price
- $415,000
- Occupant type
- Vacant
- MLS area
- 34787 - Winter Garden/Oakland
- Listing AOR
- Orlando Regional
- Status changed
- 2026-09-08
- Tax legal description
- STONE CREEK UNIT 2 48/140 LOT 255 BLK 21
Flood risk
Minimal-risk area outside the mapped floodplain. Flood insurance is optional and typically low-cost.
Source: FEMA flood zone reported on the listing. Confirm current designation at FEMA Flood Map Service Center.
Location
Directions
Heading West on Stoneybrook W Pkwy. Turn left onto Tiverton Blvd. Turn left onto Sherbourne St. Home will be on right across street from pond.
More homes like this
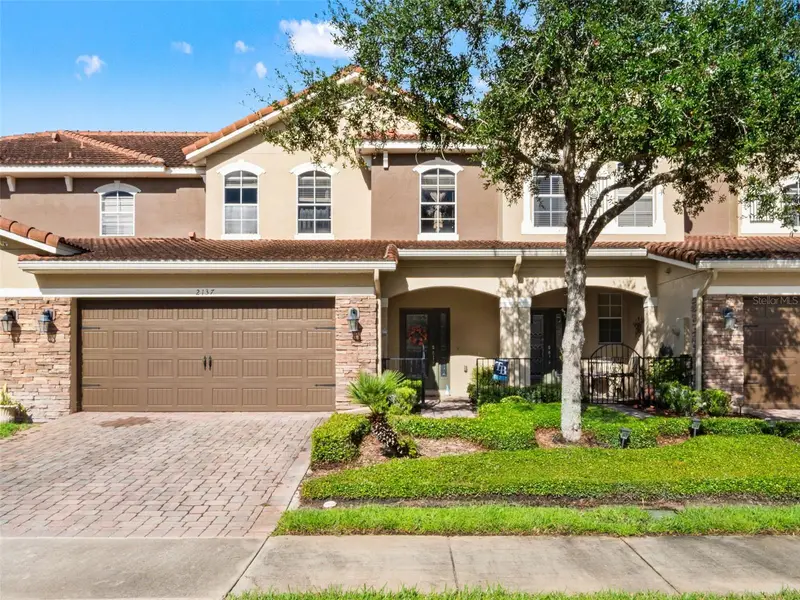
$410,000
2137 Velvet Leaf Dr
Ocoee, FL 34761
3 bd · 3 ba · 1,958 sqft
Villages/Wesmere N
MLS ID #O6439982, NATIONAL REAL ESTATE.
Listing provided by Stellar MLS
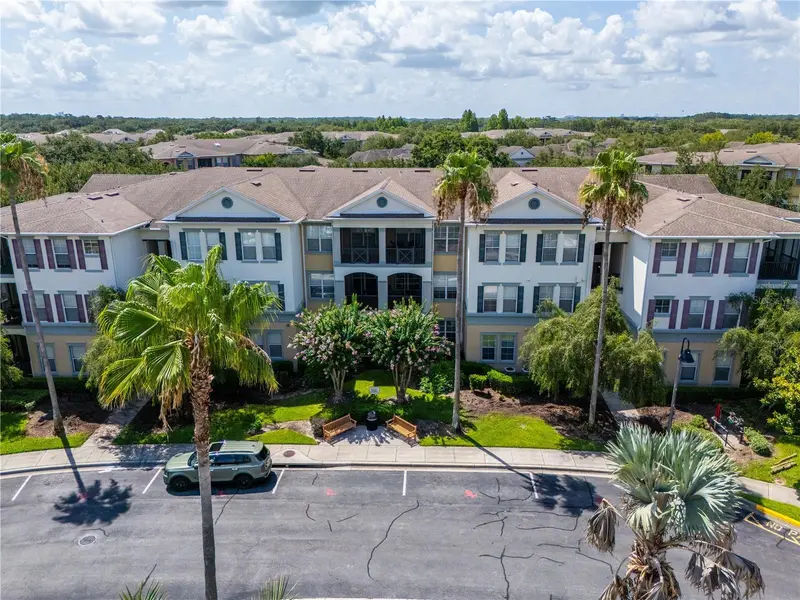
$295,000
8180 Boat Hook Loop #102
Windermere, FL 34786
2 bd · 2 ba · 1,161 sqft
Lakeside/Lks/Windermere
MLS ID #O6420460, COLDWELL BANKER REALTY.
Listing provided by Stellar MLS
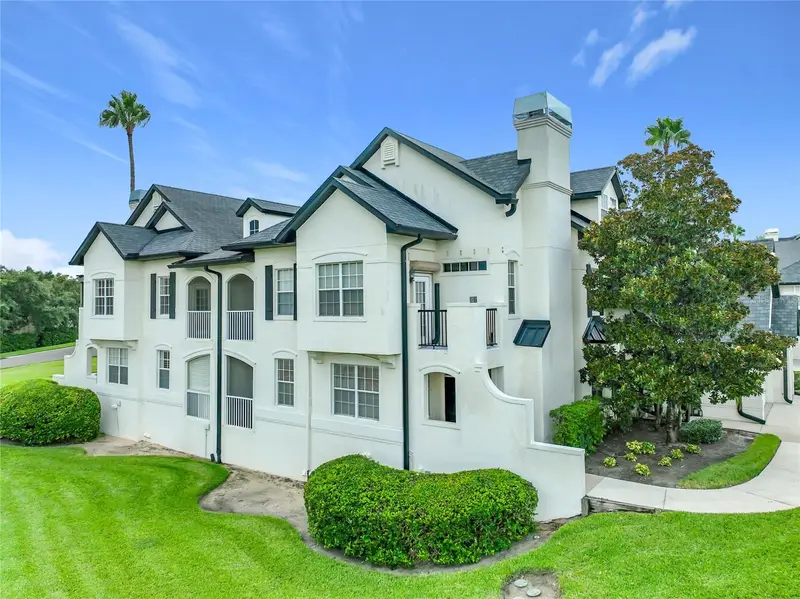
$254,000
17308 Promenade Dr
Clermont, FL 34711
2 bd · 2 ba · 1,272 sqft
Sweetwater Ridge Condo At Magnolia Pointe
MLS ID #O6430670, KELLER WILLIAMS ADVANTAGE III.
Listing provided by Stellar MLS
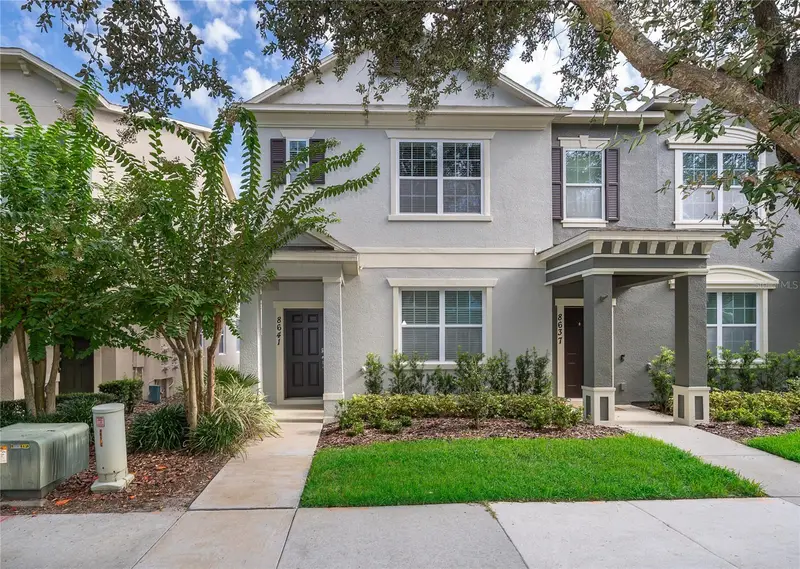
$410,000
8641 Brookvale Dr
Windermere, FL 34786
3 bd · 3 ba · 1,526 sqft
Lakes Of Windermere Lake Reams Townhomes Phase 3
MLS ID #O6433201, LPT REALTY, LLC.
Listing provided by Stellar MLS

Listings courtesy of Stellar MLS as distributed by MLS GRID
IDX information is provided exclusively for consumers’ personal, non-commercial use and may not be used for any purpose other than to identify prospective properties consumers may be interested in purchasing.
Based on information submitted to the MLS GRID as of September 9, 2026 at 1:01 AM ET. All data is obtained from various sources and may not have been verified by broker or MLS GRID. Supplied Open House Information is subject to change without notice. All information should be independently reviewed and verified for accuracy. Properties may or may not be listed by the office/agent presenting the information.
All or a portion of the multiple listing information is provided by Stellar MLS, from a copyrighted compilation of listings. The compilation of listings and each individual listing are © 2026 Stellar MLS. All rights reserved.
Ryan Solberg, Broker · MaxLife Realty LLC · FL License #BK3354351 · Equal Housing Opportunity · Full disclaimer · DMCA