
$410,000
8641 Brookvale Drive
Windermere, FL 34786
Listing updated: September 3, 2026 at 5:58 PM ET
Listing courtesy of Lpt Realty, Llc · Ron Sprague · MLS #O6433201 · Active · 877-366-2213Property type
Year built
Lot size
Price / sq ft
HOA dues
Days on market
Garage spaces
Flood zone
About this home
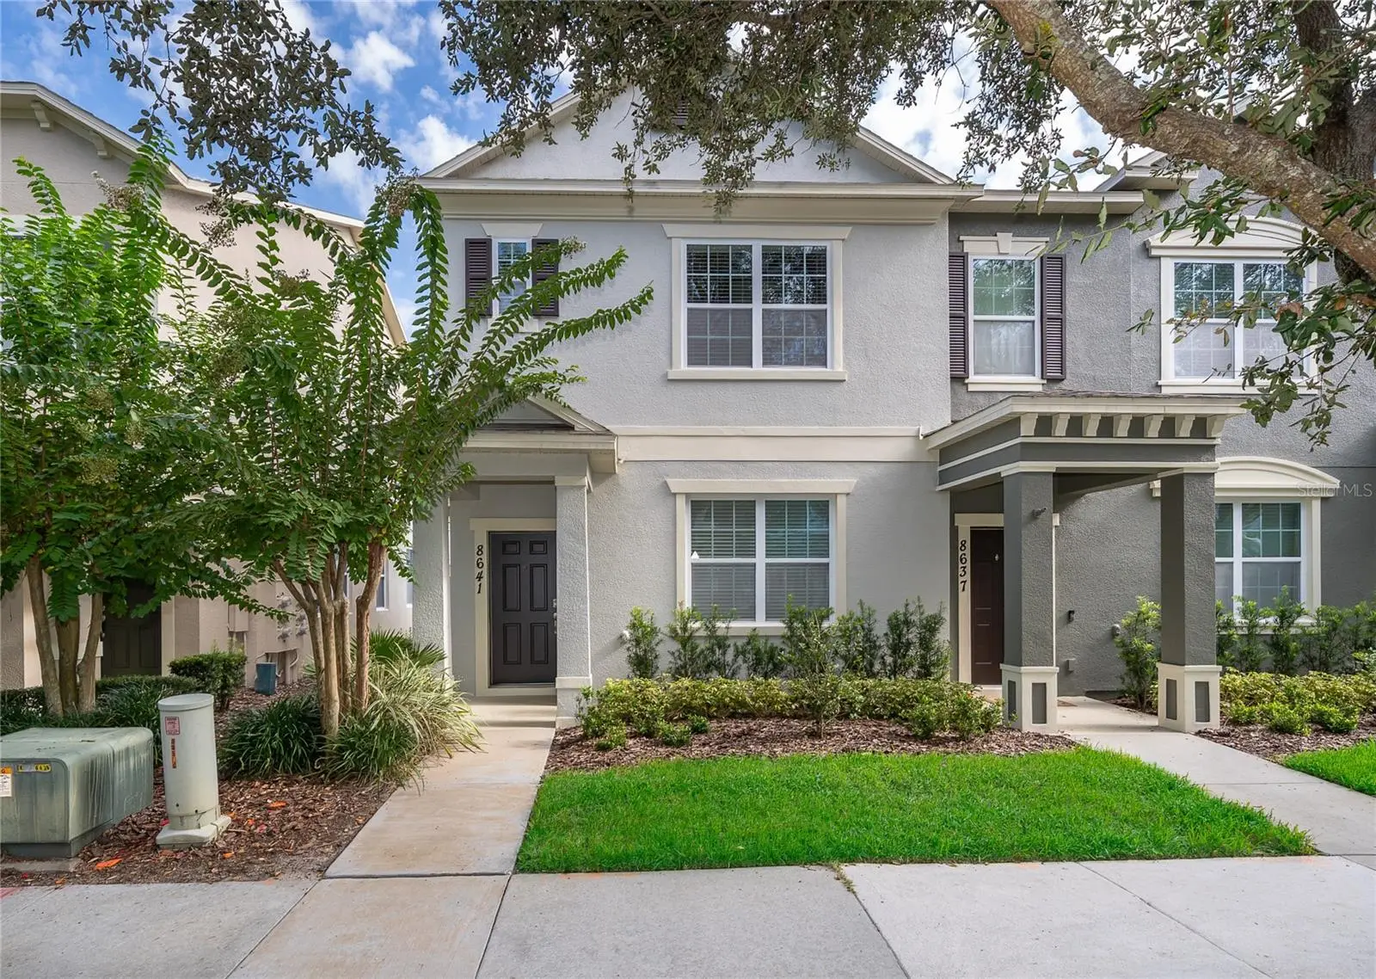
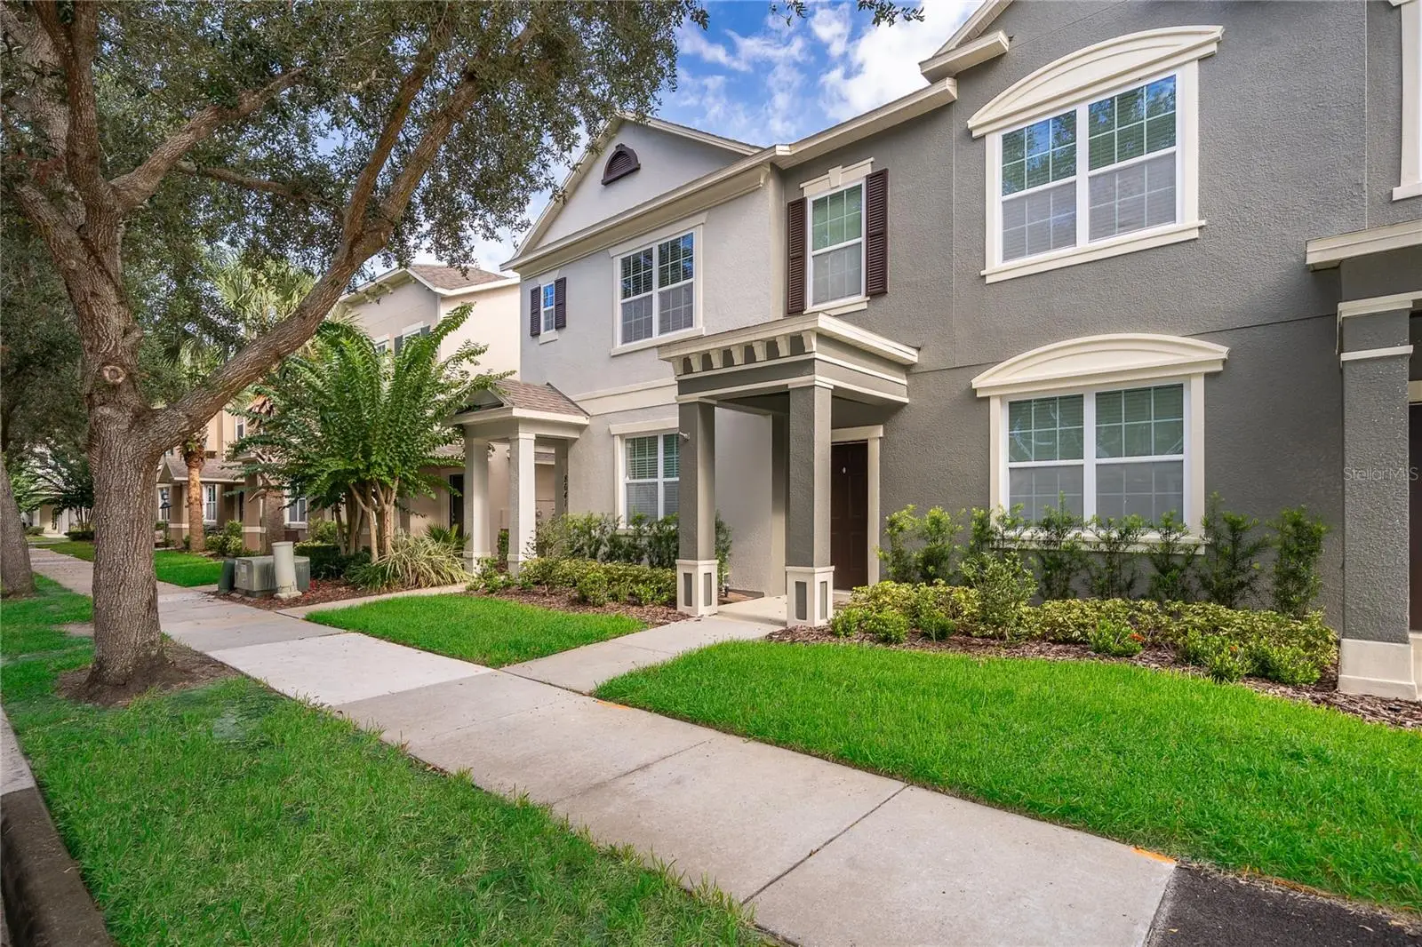
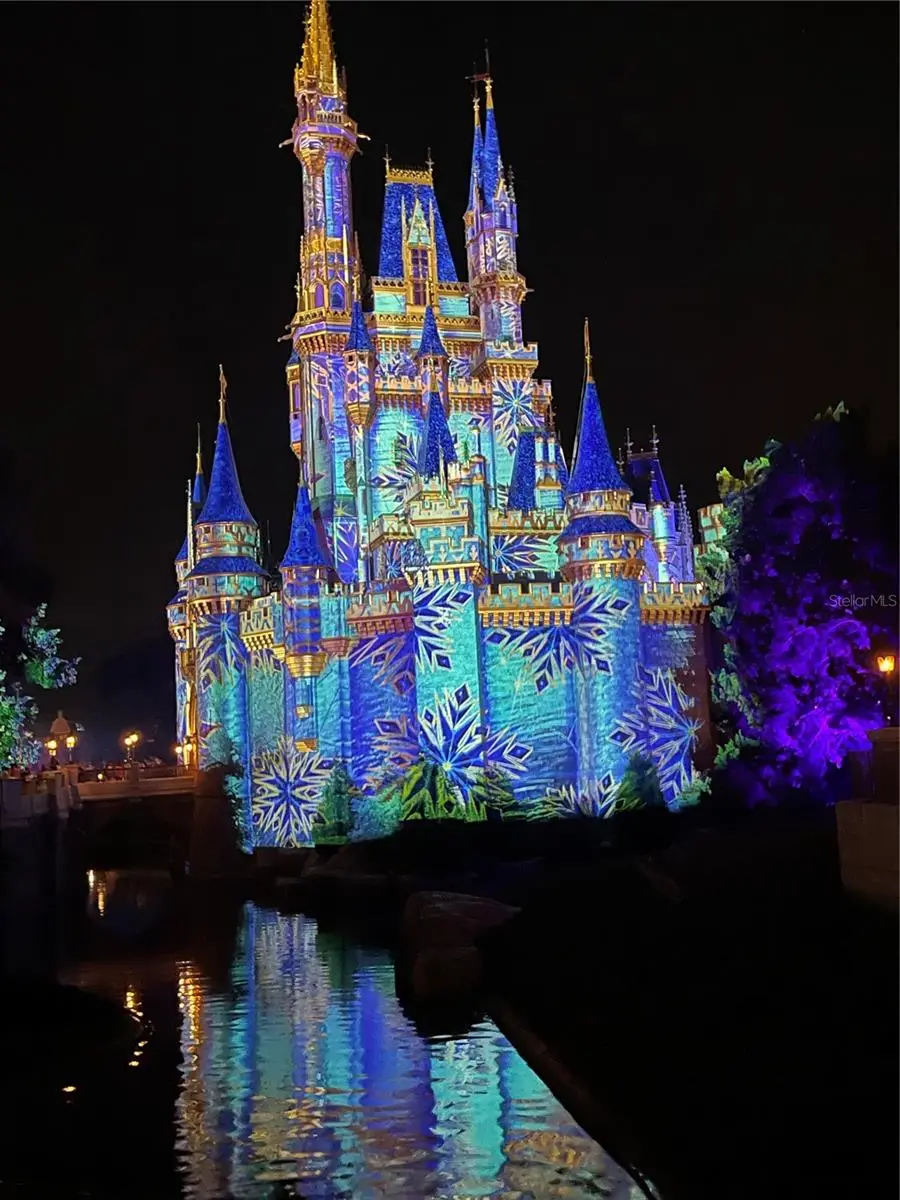
Beautiful end-unit townhome in Windermere featuring the larger floor plan in the Lake Reams Townhomes community. This well-maintained 3-bedroom, 2.5-bath home offers plenty of natural light and a spacious open-concept kitchen, dining, and living area combo. The kitchen features granite countertops, tiled travertine back splash 46" wood cabinetry, and ceramic tile flooring, with kitchen and laundry appliances included. Upstairs, feel the new plush padded carpeting in the bedrooms, hallway and stairs. The spacious primary suite includes dual vanities, quartz counter top, a large walk-in closet, and walk-in shower. The guest bathroom also has a tub and shower, a single sink with a quartz counter top. Outside, enjoy a private Vinyl fenced in courtyard leading to an oversized rear-entry 2-car garage. The HOA provides low-maintenance living and includes exterior and roof maintenance, landscaping, exterior pest control, and access to the community’s Junior Olympic-size pool. Located approximately 5 minutes from Walt Disney World’s Magic Kingdom, with the added fun of being able to hear and see the Magic Kingdom fireworks each evening. Convenient to Lakeside Village, Horizon West, Winter Garden Village, shopping, dining, major roadways, and highly rated local schools. A great opportunity to enjoy a spacious Windermere townhome in an incredibly convenient location.
Estimated monthly payment
Estimate only. Taxes use the listing's reported amount where available; insurance is a Florida-average estimate. Your actual payment will vary — run a full calculation or talk to a lender.
Price & listing history7 days on market
- Status: ActiveAug 27, 2026
- Listed$410,000Aug 27, 2026
- Price increased$410,000
Facts & features
- Property type
- Residential
- Sub type
- Townhouse
- Status
- Active
- Days on market
- 7
- Subdivision
- Lakes Of Windermere Lake Reams Townhomes Phase 3
- County
- Orange
- Year built
- 2013
- Living area
- 1,526 sq ft
- Price/sq ft
- $269
- Building area
- 2,024 sq ft (Owner)
- Lot size
- 1,400 sq ft
- Lot category
- 0 to less than 1/4
- Flood zone
- x
- Garage
- 2 spaces
- Annual taxes
- $2,434 (2025)
- Parcel #
- 36-23-27-5440-00-390
- Zoning
- RES 1
- MLS #
- O6433201
Ask about this home
Have a question? Ask the broker directly.
Ryan Solberg answers personally — no call center, no spam. Your question goes straight to him.
Interior Details
- Bedrooms
- 3
- Full bathrooms
- 2
- Half bathrooms
- 1
- Flooring
- Carpet, Tile
- Appliances
- Cooktop, Dishwasher, Disposal, Dryer, Electric Water Heater, Exhaust Fan, Microwave, Refrigerator, Touchless Faucet, Washer
- Interior features
- Ceiling Fans(s), High Ceilings, Living Room/Dining Room Combo, Open Floorplan, PrimaryBedroom Upstairs, Solid Surface Counters, Solid Wood Cabinets, Split Bedroom, Thermostat, Walk-In Closet(s), Window Treatments
- Laundry
- Inside, Laundry Room, Upper Level
- Stories / Levels
- Two
- Direction faces
- Southwest
Heating & Cooling
- Heating
- Electric
- Cooling
- Central Air
Parking
- Garage spaces
- 2
- Attached garage
- No
- Parking features
- Curb Parking, Driveway, Garage Door Opener, Ground Level, On Street
HOA & Financial
- HOA fee
- $200 / Monthly
- Monthly HOA
- $200/mo
- Total monthly fees
- $200/mo
- Total annual fees
- $2,400
- HOA name
- Kimberly Matta
- CDD
- No
- Min lease term
- 8-12 Months
- Listing terms
- Cash, Conventional, FHA, VA Loan
- Ownership
- Fee Simple
- Available for lease
- Yes
- Lease restrictions
- Yes
- Additional lease restrictions
- This community is not zoned for short term rentals or AIR B N B.
Exterior & Construction
- Exterior features
- Courtyard, Lighting, Sidewalk
- Construction materials
- Block, Stucco, Frame, Wood Siding
- Roof
- Shingle
- Foundation
- Slab
- Road surface
- Paved
Utilities
- Sewer
- Public Sewer
- Water source
- Public
- Utilities
- Public, Sewer Connected, Underground Utilities, Water Connected
Community
- Pets allowed
- Cats OK, Dogs OK
Schools
Letter grades: Florida DOE 2024–25 school grades (Orange, Seminole, Lake, Osceola, Brevard). Assigned schools from the listing agent — verify enrollment with the district.
Room Details
| Room | Level | Dimensions |
|---|---|---|
| Primary Bedroom | Second | 15.4x15.7 |
| Primary Bathroom | Second | 5.3x9.4 |
| Bedroom 1 | Second | 9.6x10.3 |
| Bathroom 2 | Second | 7.4x7.1 |
| Bedroom 2 | Second | 9.6x10.8 |
| Family Room | First | 14.8x18.3 |
| Dining Room | First | 13.7x11 |
| Kitchen | First | 13.1x14.3 |
Listing Details
- Listing date
- 2026-08-27
- On market date
- 2026-08-27
- Original list price
- $410,000
- Occupant type
- Owner
- MLS area
- 34786 - Windermere
- Listing AOR
- Orlando Regional
- Status changed
- 2026-08-27
- Tax legal description
- Lot 39, Lakes of Windermere Lake Reams Townhomes Phase 3, according to the plat thereof, recorded in Plat Book 77, Page (s) 32 and 33, inclusive, of the Public Records of Orange County, Florida.
Flood risk
Minimal-risk area outside the mapped floodplain. Flood insurance is optional and typically low-cost.
Source: FEMA flood zone reported on the listing. Confirm current designation at FEMA Flood Map Service Center.
Location
Directions
From 535 -Winter Garden Vineland Rd turn on to Silver lake Park Rd and at the roundabout continue onto Reams Rd. Turn right into Lake Reams Community on Newmarket Dr. and make a right on Langstaff Drive. Follow until you come to Brookvale turn left and the home is on the right.
More homes like this
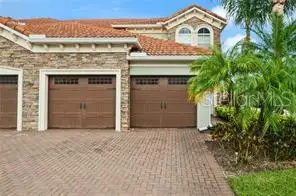
$535,000
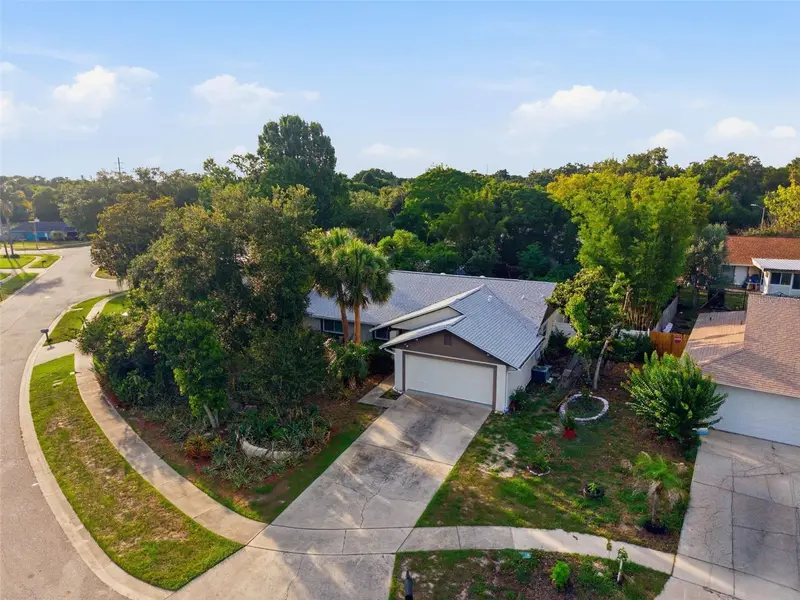
8423 Bermuda Dunes Dr
Orlando, FL 32819
3 bd · 2 ba · 1,954 sqft
Clubhouse Estates
MLS ID #A4695942, EXIT KING REALTY.
Listing provided by Stellar MLS
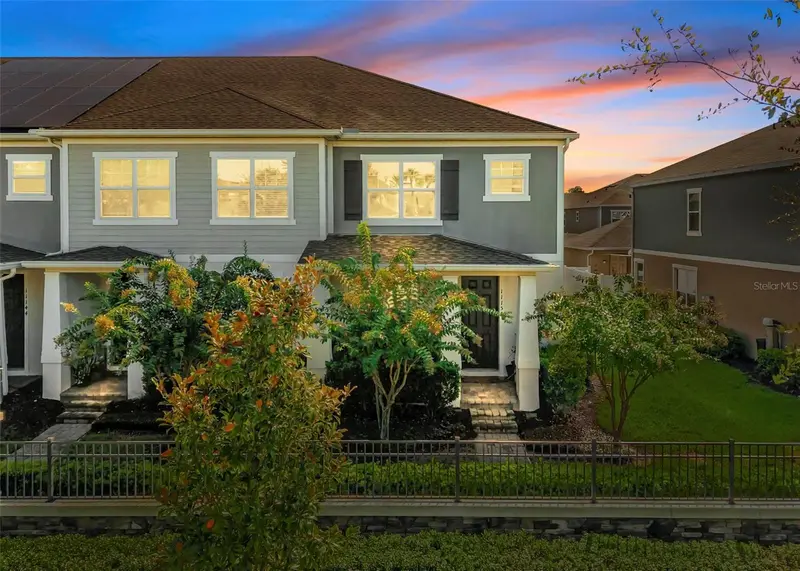
$585,000
8915 Della Scala Cir
Orlando, FL 32836
4 bd · 4 ba · 2,449 sqft
Point Cypress
MLS ID #O6427511, CONWAY REALTY CORP.
Listing provided by Stellar MLS
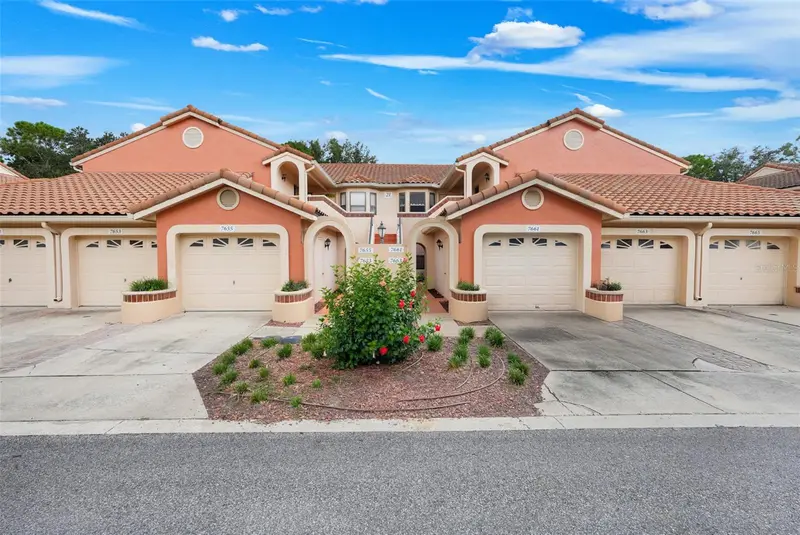
$410,000
11156 Hanlon Terrace Aly
Winter Garden, FL 34787
3 bd · 3 ba · 1,868 sqft
Winding Bay Preserve
MLS ID #O6438910, MARKET CONNECT REALTY LLC.
Listing provided by Stellar MLS
$265,000
7661 Sugar Bend Dr #7661
Orlando, FL 32819
2 bd · 2 ba · 1,014 sqft
Sanctuary/Bay Hill
MLS ID #OM731646, EXP REALTY SOUTH LLC.
Listing provided by Stellar MLS

Listings courtesy of Stellar MLS as distributed by MLS GRID
IDX information is provided exclusively for consumers’ personal, non-commercial use and may not be used for any purpose other than to identify prospective properties consumers may be interested in purchasing.
Based on information submitted to the MLS GRID as of September 3, 2026 at 5:58 PM ET. All data is obtained from various sources and may not have been verified by broker or MLS GRID. Supplied Open House Information is subject to change without notice. All information should be independently reviewed and verified for accuracy. Properties may or may not be listed by the office/agent presenting the information.
All or a portion of the multiple listing information is provided by Stellar MLS, from a copyrighted compilation of listings. The compilation of listings and each individual listing are © 2026 Stellar MLS. All rights reserved.
Ryan Solberg, Broker · MaxLife Realty LLC · FL License #BK3354351 · Equal Housing Opportunity · Full disclaimer · DMCA