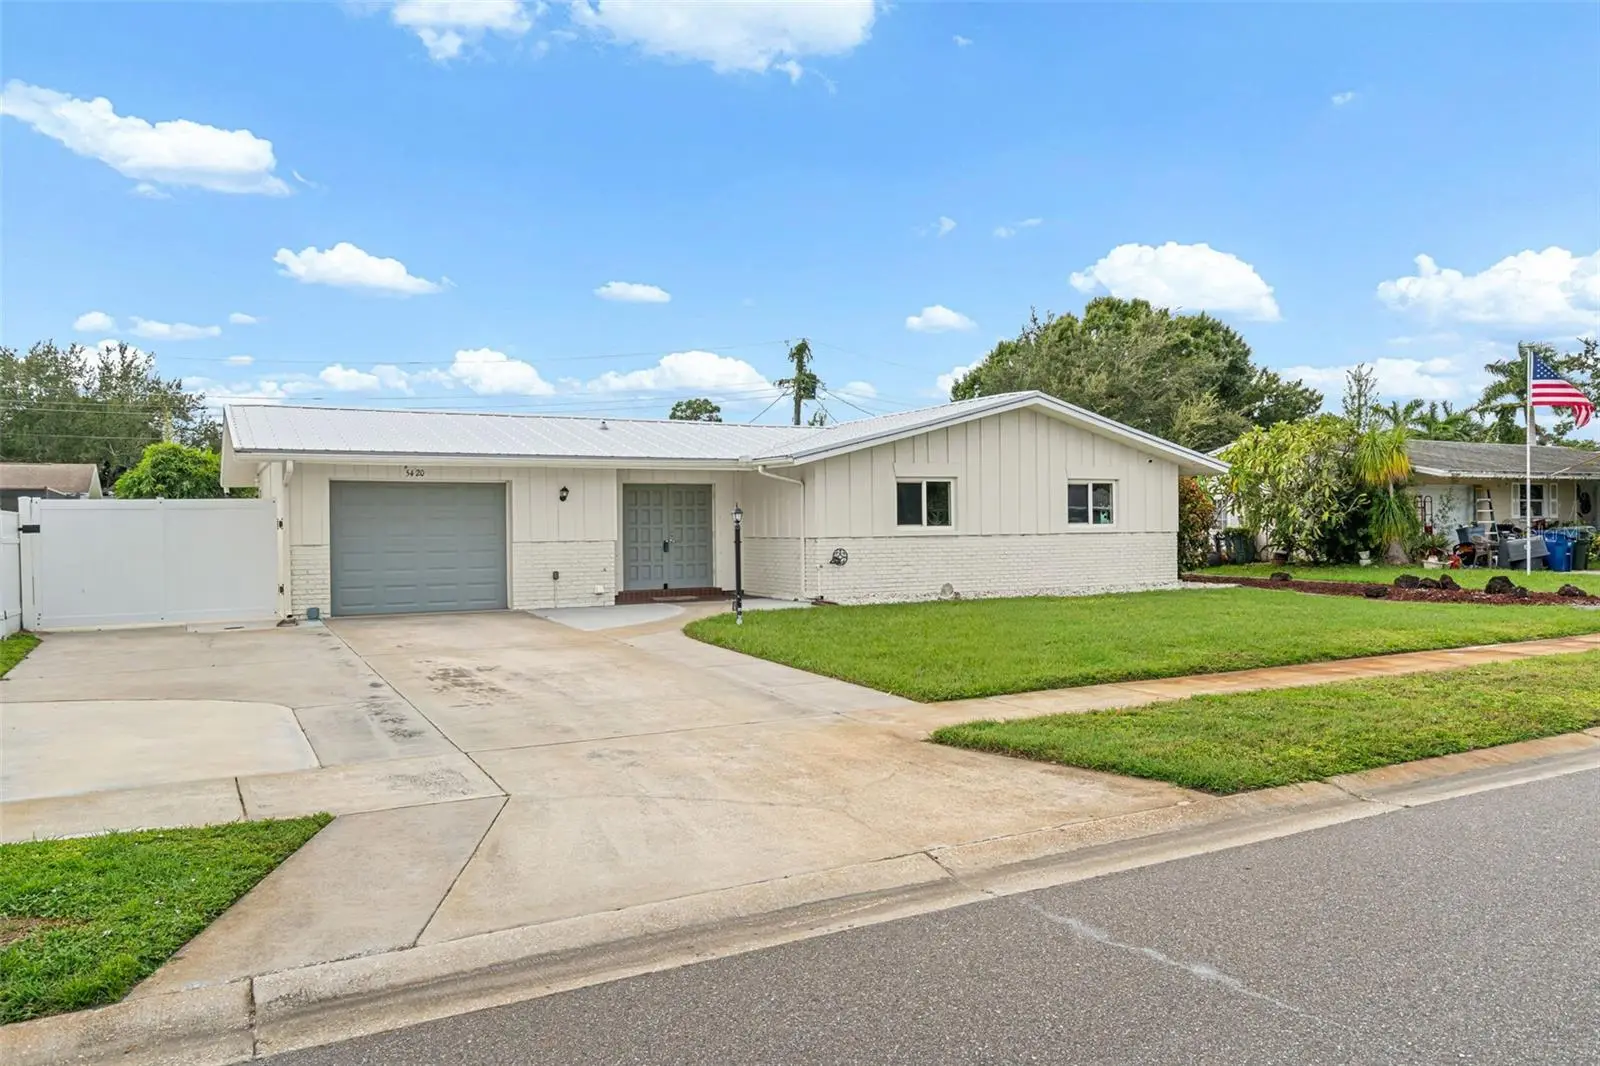

$379,900
5420 Starwood PlaceSarasota, FL 34232
Listing updated: October 4, 2026 at 5:34 PM ET
Listing courtesy of Dalton Wade Inc · Hector Gomez, LLC · MLS #A4705269 · Active · 888-668-8283Property type
Year built
Lot size
Price / sq ft
HOA dues
Days on market
Garage space
Flood zone
About this home
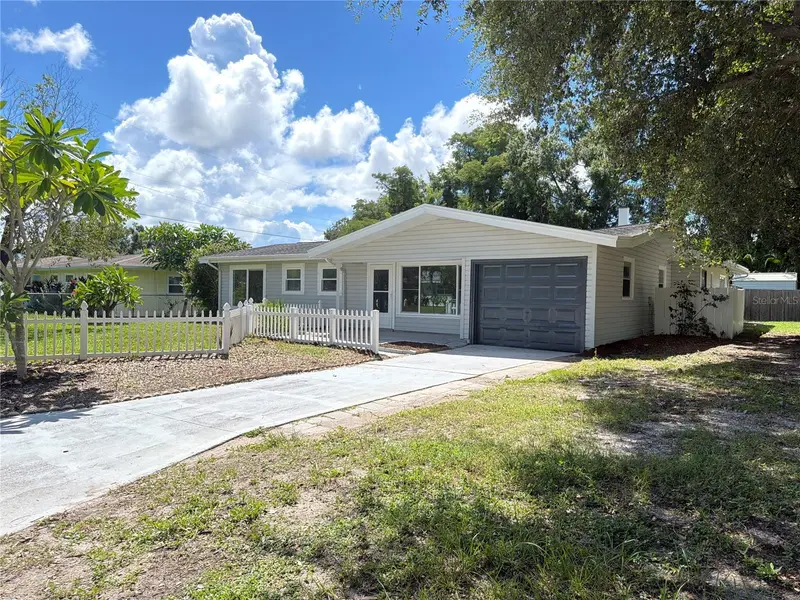
MOTIVATED SELLERS ****Welcome to 5420 Starwood Place, a thoughtfully updated single-story Sarasota home offering the kind of features buyers appreciate from day one. With 3 bedrooms, 2 full bathrooms, 1,184 sq. ft. of living space, 1,845 total sq. ft., a 1-car garage, and no HOA, this home combines a practical layout with several important recent improvements. Highlights include a new metal roof, impact windows, new appliances, new wood flooring, and a remodeled kitchen. An additional concrete parking area provides extra flexibility for vehicles, while the attached garage adds everyday convenience and storage. The covered lanai opens to a fenced backyard, creating a private outdoor space to relax, entertain, or simply enjoy Florida living. Inside, neutral finishes, comfortable living areas, and a separate dining/breakfast space make the home easy to enjoy and easy to make your own. Located in Sarasota with convenient access to shopping, medical facilities, everyday services, and I-75, this property offers a great combination of location, useful updates, and low-maintenance ownership without HOA restrictions. If you’re looking for a Sarasota home where many of the important improvements have already been taken care of, 5420 Starwood Place deserves a closer look.
Estimated monthly payment
Estimate only. Taxes use the listing's reported amount where available; insurance is a Florida-average estimate. Your actual payment will vary — run a full calculation or talk to a lender.
Price & listing history29 days on market
- Status: ActiveSep 6, 2026
- Listed$389,900Sep 5, 2026
- Price reduced$379,900
Property Documents
Documents the listing agent has made public for this property. Free to view and download.
Facts & features
- Property type
- Residential
- Sub type
- Single Family Residence
- Status
- Active
- Days on market
- 29
- Subdivision
- Ridgewood Estates 11 Add
- County
- Sarasota
- Year built
- 1968
- Living area
- 1,184 sq ft
- Price/sq ft
- $321
- Building area
- 1,845 sq ft (Public Records)
- Lot size
- 8,000 sq ft
- Lot category
- 0 to less than 1/4
- Flood zone
- X (12115C0162G)
- Garage
- 1 spaces
- Annual taxes
- $4,301 (2025)
- Parcel #
- 0065120034
- Zoning
- RSF3
- MLS #
- A4705269
Ask about this home
Have a question? Ask the broker directly.
Ryan Solberg answers personally — no call center, no spam. Your question goes straight to him.
Interior Details
- Bedrooms
- 3
- Full bathrooms
- 2
- Flooring
- Laminate
- Appliances
- Cooktop, Dishwasher, Disposal, Dryer, Electric Water Heater, Microwave, Range, Refrigerator
- Interior features
- Built-in Features, Ceiling Fans(s), Kitchen/Family Room Combo, Primary Bedroom Main Floor, Solid Wood Cabinets
- Laundry
- In Garage
- Stories / Levels
- One
- Direction faces
- Northeast
Heating & Cooling
- Heating
- Central, Electric
- Cooling
- Central Air
Parking
- Garage spaces
- 1
- Attached garage
- Yes
- Parking features
- Boat, Driveway
HOA & Financial
- Total monthly fees
- None
- Total annual fees
- None
- CDD
- No
- Min lease term
- 1-7 Days
- Listing terms
- Cash, Conventional, FHA
- Ownership
- Fee Simple
- Available for lease
- Yes
- Lease restrictions
- No
- Additional lease restrictions
- Per Sarasota County CK with them
Exterior & Construction
- Exterior features
- Garden, Private Entrance, Private Yard
- Construction materials
- Block, Other, Stucco
- Roof
- Metal
- Foundation
- Slab
- Road surface
- Asphalt
Utilities
- Sewer
- Public Sewer
- Water source
- Public
- Utilities
- Electricity Connected, Sewer Connected, Water Connected
Schools
Letter grades: Florida DOE 2024–25 school grades (Orange, Seminole, Lake, Osceola, Brevard). Assigned schools from the listing agent — verify enrollment with the district.
Room Details
| Room | Level | Dimensions |
|---|---|---|
| Primary Bedroom | First | 11x12 |
| Primary Bathroom | First | 8x6 |
| Bedroom 1 | First | 11x11 |
| Bathroom 2 | First | 8x6 |
| Living Room | First | 10x10 |
| Kitchen | First | 8x8 |
| Balcony/Porch/Lanai | First | 10x10 |
Listing Details
- Listing date
- 2026-09-05
- On market date
- 2026-09-05
- Original list price
- $389,900
- Occupant type
- Vacant
- MLS area
- 34232 - Sarasota/Fruitville
- Listing AOR
- Suncoast Tampa
- Status changed
- 2026-09-06
- Tax legal description
- LOT 583 RIDGEWOOD ESTATES 11TH ADD
Flood risk
Minimal-risk area outside the mapped floodplain. Flood insurance is optional and typically low-cost.
Source: FEMA flood zone reported on the listing. Confirm current designation at FEMA Flood Map Service Center.
Location
Directions
Driving east from I-75 on Bee Ridge Rd, turn right on Woodmond, left on Starwood Pl.
More homes like this
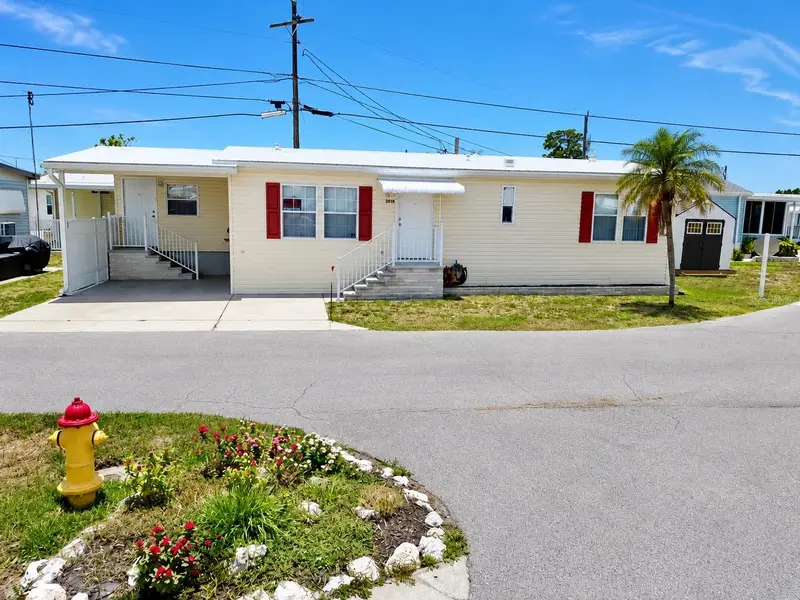
$229,900
2050 Champion St
Sarasota, FL 34231
2 bd · 2 ba · 1,368 sqft
Mobile Estates
MLS ID #A4708436, WILLIAM RAVEIS - FLORIDA LLC.
Listing provided by Stellar MLS
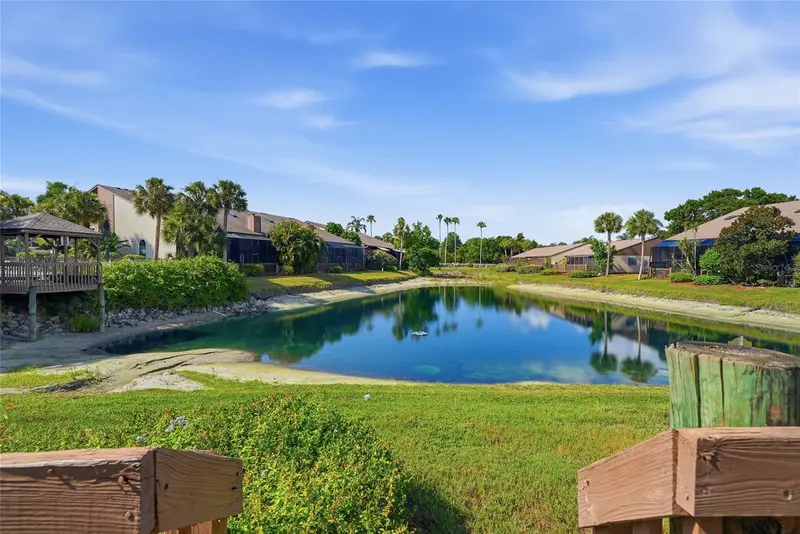
$275,000
3446 Beekman Pl #50
Sarasota, FL 34235
2 bd · 2 ba · 1,064 sqft
Forty-Three West Ii
MLS ID #A4698881, COLDWELL BANKER REALTY.
Listing provided by Stellar MLS
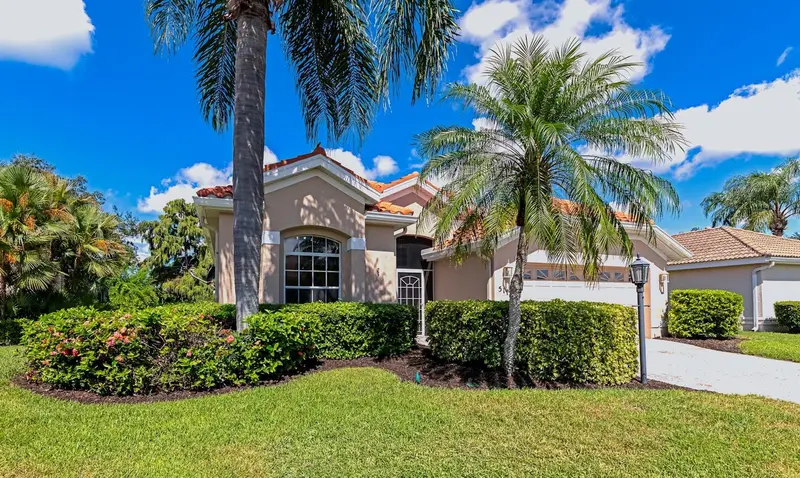
$575,000
5113 Flagstone Dr
Sarasota, FL 34238
3 bd · 2 ba · 1,822 sqft
The Hamptons
MLS ID #N6145925, RE/MAX ALLIANCE GROUP.
Listing provided by Stellar MLS
$375,000
3010 Hatton St
Sarasota, FL 34237
3 bd · 2 ba · 1,657 sqft
Bellevue Terrace Rev
MLS ID #O6441214, OPENDOOR BROKERAGE LLC.
Listing provided by Stellar MLS

Listings courtesy of Stellar MLS as distributed by MLS GRID
IDX information is provided exclusively for consumers’ personal, non-commercial use and may not be used for any purpose other than to identify prospective properties consumers may be interested in purchasing.
Based on information submitted to the MLS GRID as of October 4, 2026 at 5:34 PM ET. All data is obtained from various sources and may not have been verified by broker or MLS GRID. Supplied Open House Information is subject to change without notice. All information should be independently reviewed and verified for accuracy. Properties may or may not be listed by the office/agent presenting the information.
All or a portion of the multiple listing information is provided by Stellar MLS, from a copyrighted compilation of listings. The compilation of listings and each individual listing are © 2026 Stellar MLS. All rights reserved.
Ryan Solberg, Broker · MaxLife Realty LLC · FL License #BK3354351 · Equal Housing Opportunity · Full disclaimer · DMCA