
$325,000
2489 Lake Jackson CircleApopka, FL 32703
Listing updated: October 3, 2026 at 7:32 PM ET
Listing courtesy of Mcgraw Real Estate Services, Llc · Mike McGraw · MLS #O6439653 · Active · 407-399-4823Property type
Year built
Lot size
Price / sq ft
HOA dues
Days on market
Garage spaces
Flood zone
About this home
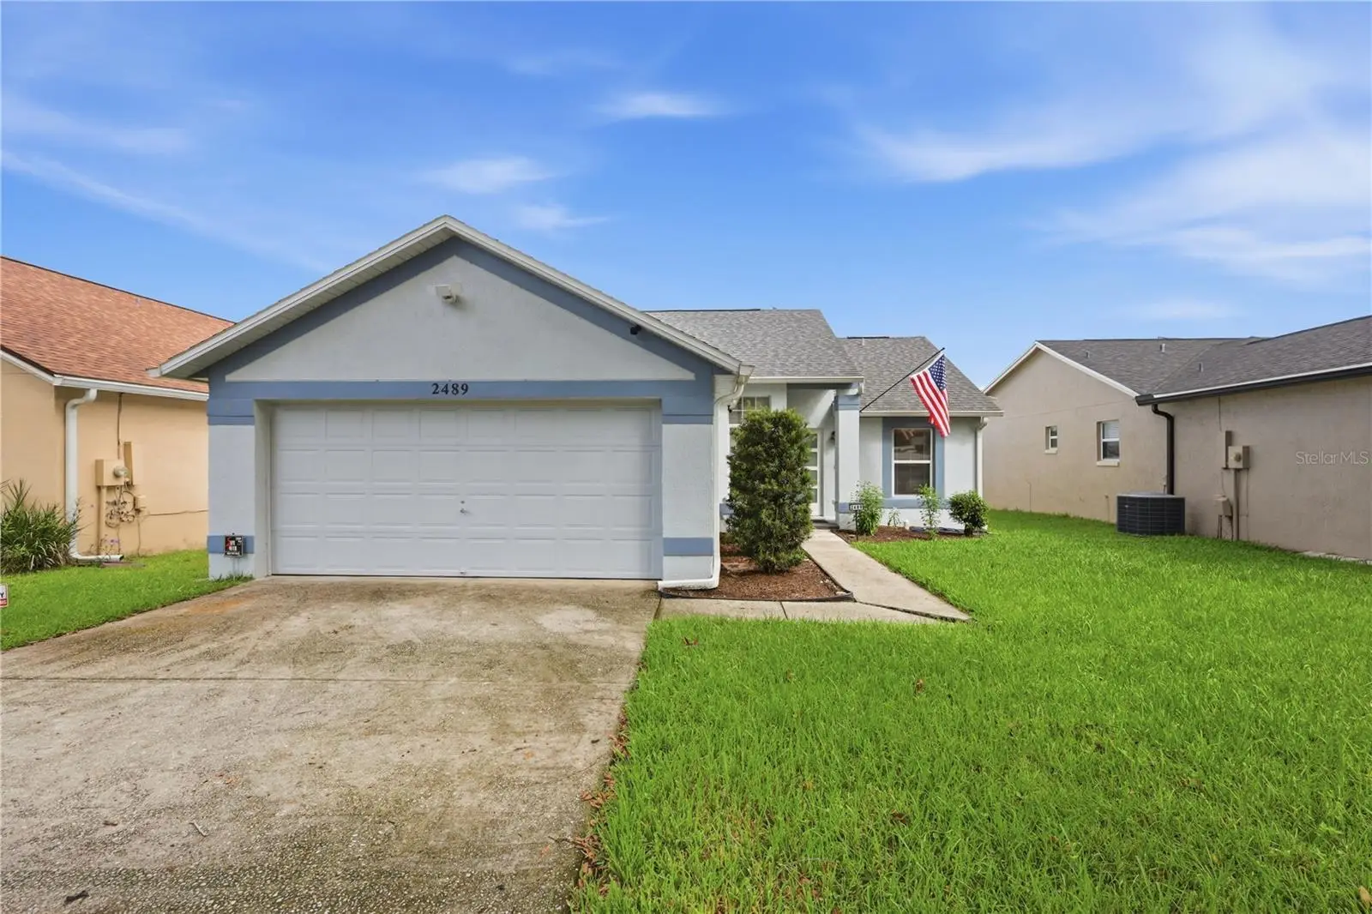
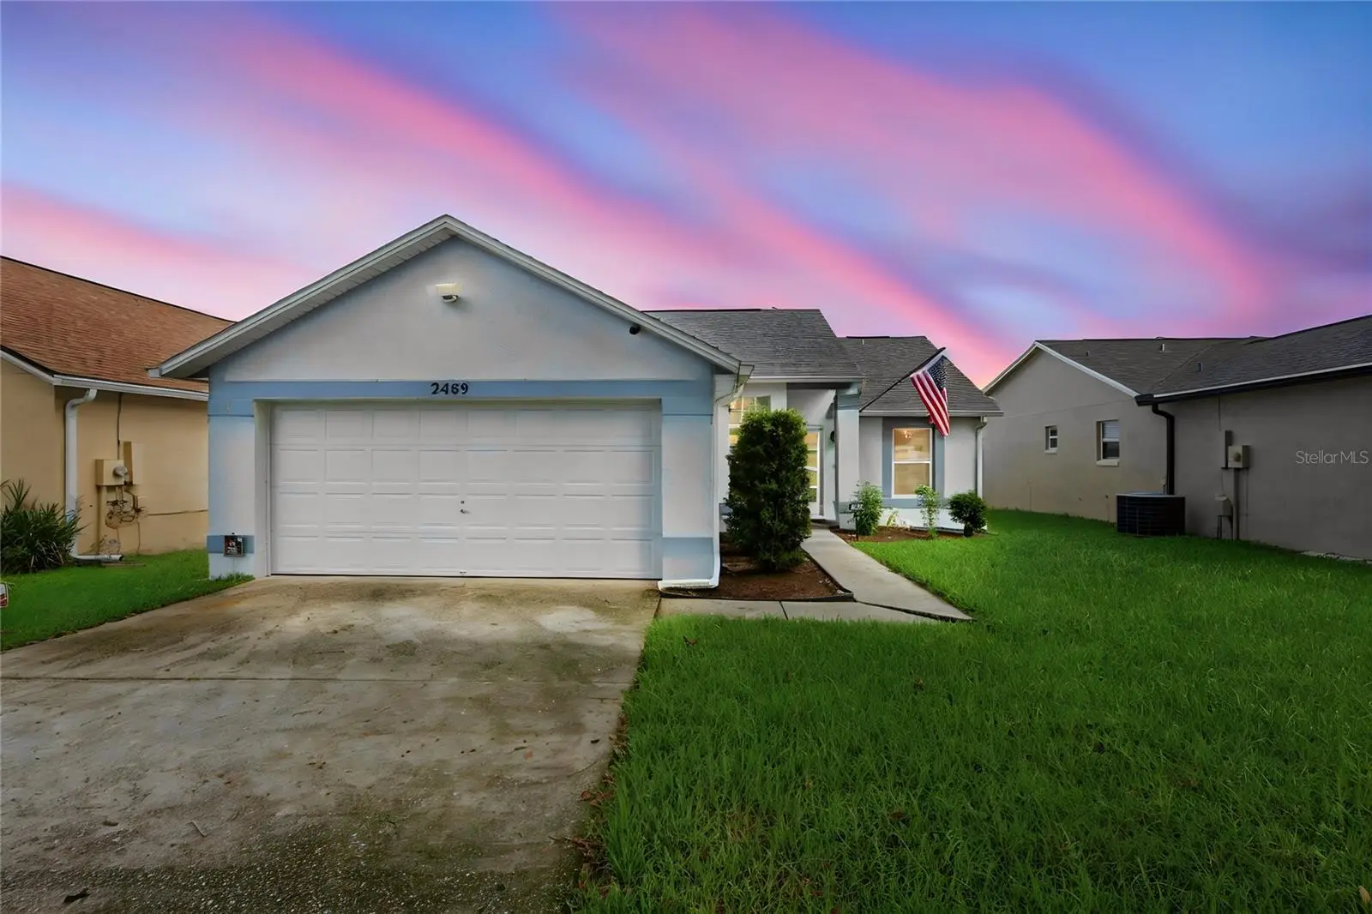
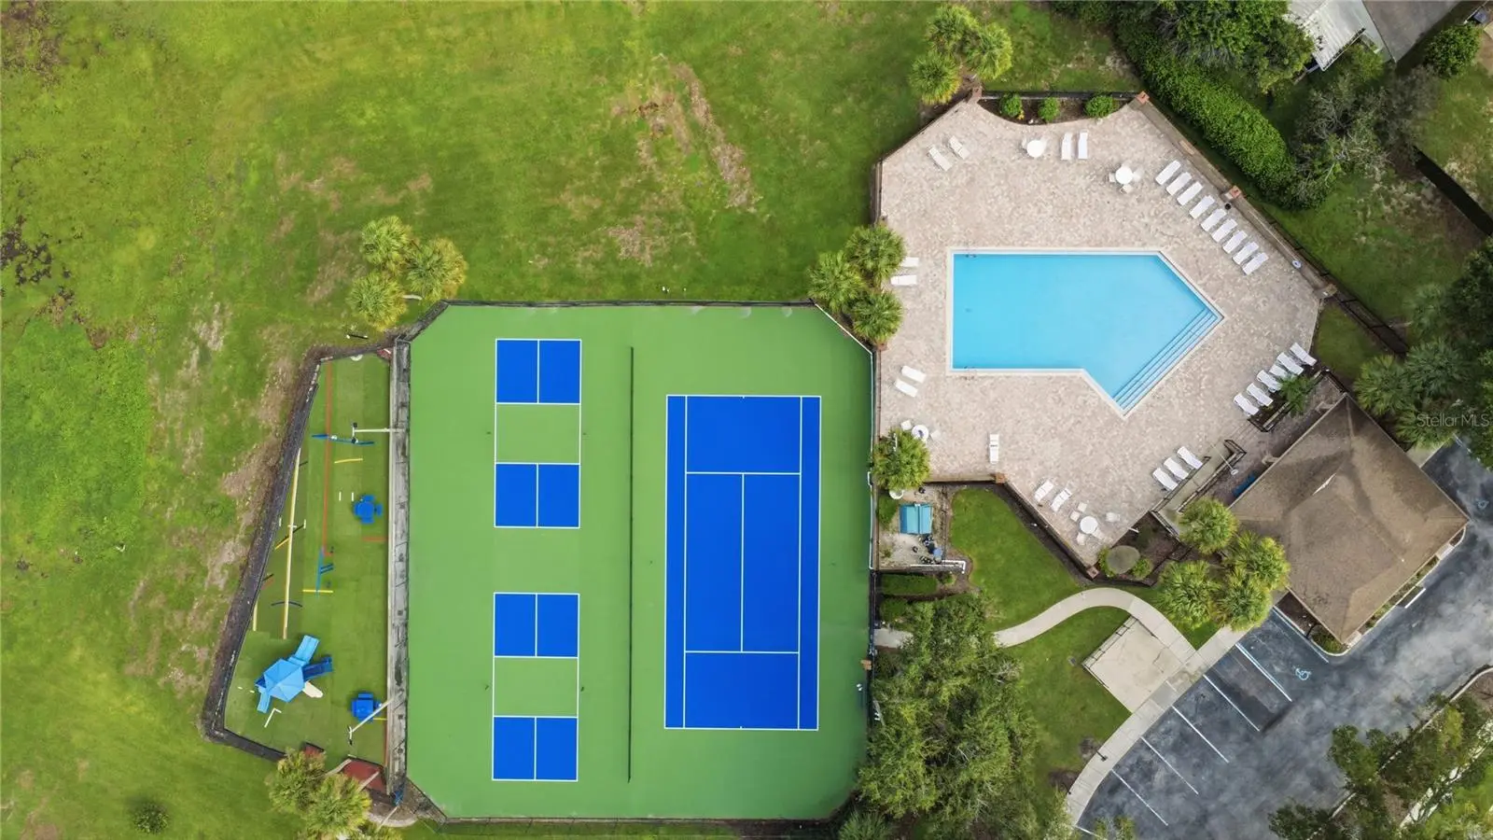
Waterfront living on Lake Jackson in the Piedmont Lakes community of Apopka. This 3-bedroom, 2-bath home offers an open layout, 2-car garage, screened and covered lanai, large open deck overlooking the lake, and fenced backyard. HOA dues are $134 per quarter. Inside, the living and dining areas flow together in an open layout that supports everyday living and entertaining. The screened lanai extends the living space outdoors, while the open deck provides another place to take in the Lake Jackson waterfront setting. Key property updates include repiping completed in 2016, a water heater installed in 2026, an A/C system installed in 2014, and a roof installed in 2020. The fenced backyard leads to waterfront views of Lake Jackson, with both covered and open-air spaces for enjoying the setting. Community amenities at Piedmont Lakes include a pool, tennis courts, pickleball courts, and a playground. Located at 2489 Lake Jackson Circle in Apopka, this waterfront home combines 3 bedrooms, 2 bathrooms, a 2-car garage, Lake Jackson frontage, outdoor living spaces, and community amenities. HOA dues are $134 per quarter. Ring Cameras do not convey. Light fixture in Dining room does not convey. Seller will provide the buyer with a one year home warranty at closing.
Estimated monthly payment
Estimate only. Taxes use the listing's reported amount where available; insurance is a Florida-average estimate. Your actual payment will vary — run a full calculation or talk to a lender.
Price & listing history26 days on market
- Status: ActiveSep 7, 2026
- Listed$350,000Sep 7, 2026
- Price reduced$325,000
Facts & features
- Property type
- Residential
- Sub type
- Single Family Residence
- Status
- Active
- Days on market
- 26
- Subdivision
- Piedmont Lakes Ph 03
- County
- Orange
- Year built
- 1992
- Living area
- 1,244 sq ft
- Price/sq ft
- $261
- Building area
- 1,800 sq ft (Public Records)
- Lot size
- 5,526 sq ft
- Lot category
- 0 to less than 1/4
- Flood zone
- X (12095C0140F)
- Garage
- 2 spaces
- Annual taxes
- $2,193 (2025)
- Parcel #
- 13-21-28-6906-02-080
- Zoning
- PUD
- MLS #
- O6439653
Ask about this home
Have a question? Ask the broker directly.
Ryan Solberg answers personally — no call center, no spam. Your question goes straight to him.
Interior Details
- Bedrooms
- 3
- Full bathrooms
- 2
- Flooring
- Ceramic Tile, Laminate
- Appliances
- Dishwasher, Electric Water Heater, Microwave, Range, Refrigerator
- Interior features
- Cathedral Ceiling(s), Ceiling Fans(s), Eat-in Kitchen, Living Room/Dining Room Combo, Open Floorplan, Primary Bedroom Main Floor, Split Bedroom
- Laundry
- In Garage
- Stories / Levels
- One
- Direction faces
- South
Heating & Cooling
- Heating
- Central
- Cooling
- Central Air
Parking
- Garage spaces
- 2
- Attached garage
- Yes
HOA & Financial
- HOA fee
- $134 / Quarterly
- Monthly HOA
- $45/mo
- Total monthly fees
- $45/mo
- Total annual fees
- $536
- HOA name
- Piedmont Lakes Homeowners Association
- CDD
- No
- Homestead exemption
- Yes
- Min lease term
- 7 Months
- Listing terms
- Cash, Conventional, FHA, VA Loan
- Ownership
- Fee Simple
- Available for lease
- Yes
- Lease restrictions
- No
- Additional lease restrictions
- Please see HOA docs for Lease restrictions.
Exterior & Construction
- Exterior features
- Sidewalk
- Construction materials
- Block, Stucco
- Roof
- Shingle
- Foundation
- Slab
- Waterfront
- Yes
- Water access
- Yes
- Water view
- Yes
- Road surface
- Asphalt
Utilities
- Sewer
- Public Sewer
- Water source
- Public
- Utilities
- BB/HS Internet Available, Cable Connected, Electricity Connected, Fire Hydrant, Sewer Connected, Water Connected
Community
- Pets allowed
- Yes
Room Details
| Room | Level | Dimensions |
|---|---|---|
| Living Room | First | 16x14 |
| Kitchen | First | 12x11 |
| Dining Room | First | 10x8 |
| Primary Bedroom | First | 14x13 |
| Bedroom 2 | First | 10x10 |
| Bedroom 3 | First | 10x10 |
Listing Details
- Listing date
- 2026-09-07
- On market date
- 2026-09-07
- Original list price
- $350,000
- Occupant type
- Owner
- MLS area
- 32703 - Apopka
- Listing AOR
- Orlando Regional
- Home warranty
- Yes
- Status changed
- 2026-09-07
- Tax legal description
- PIEDMONT LAKES PHASE THREE 20/34 LOT 208
Flood risk
Minimal-risk area outside the mapped floodplain. Flood insurance is optional and typically low-cost.
Source: FEMA flood zone reported on the listing. Confirm current designation at FEMA Flood Map Service Center.
Location
Directions
From 436, South on Wekiva Springs Road, Left into Piedmont Lakes, Left on lake Jackson Circle, home is on the left.
More homes like this
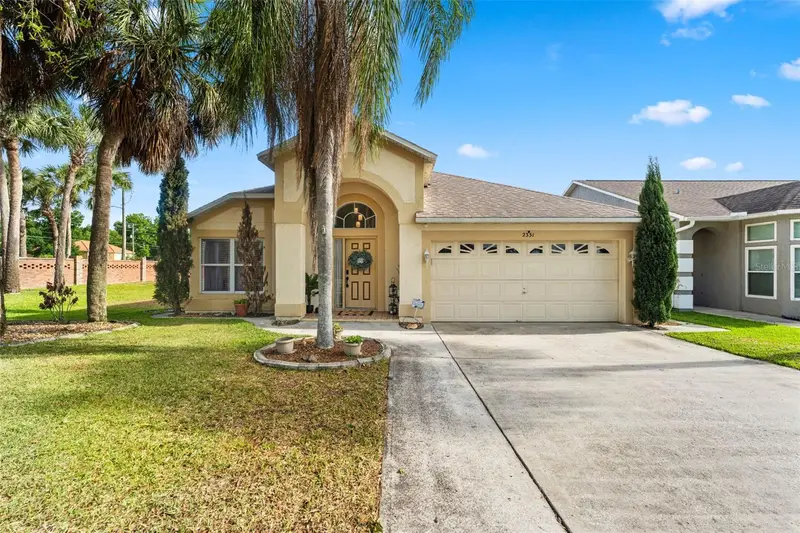
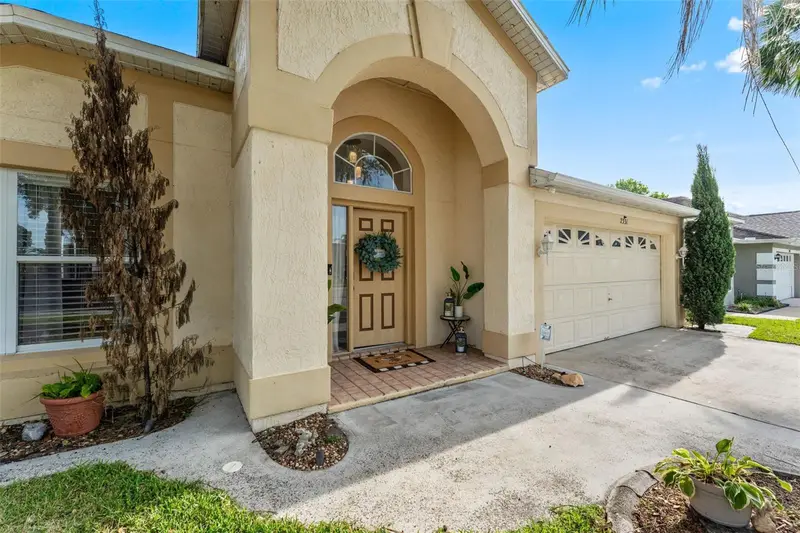
$419,000
2331 Piedmont Lakes Blvd
Apopka, FL 32703
3 bd · 2 ba · 1,692 sqft
Piedmont Lakes Ph 03
MLS ID #O6407371, EXP REALTY LLC.
Listing provided by Stellar MLS
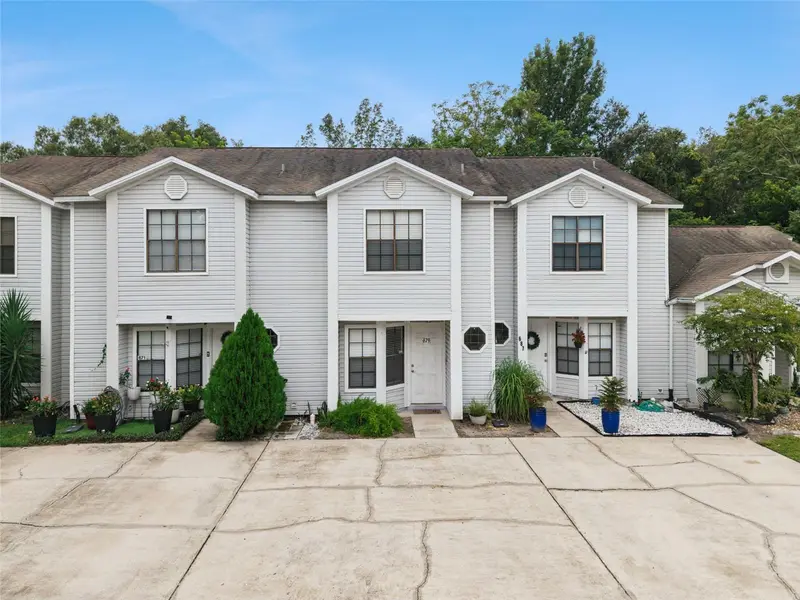
$239,900
679 Clemson Dr
Altamonte Springs, FL 32714
2 bd · 3 ba · 1,378 sqft
River Ridge
MLS ID #O6431376, RE/MAX ASSURED.
Listing provided by Stellar MLS
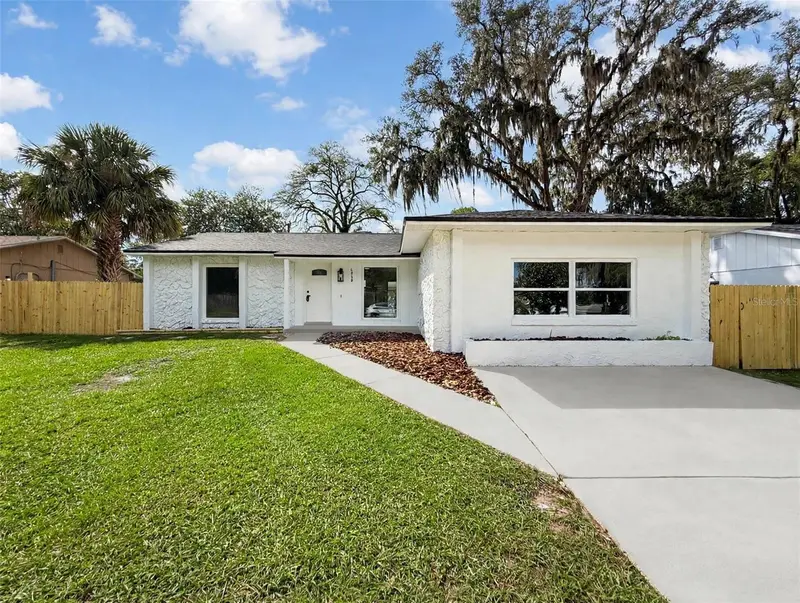
$364,900
4058 Luan Dr
Orlando, FL 32808
4 bd · 2 ba · 1,630 sqft
Lake Sparling Heights
MLS ID #O6445239, COMPASS FLORIDA LLC.
Listing provided by Stellar MLS
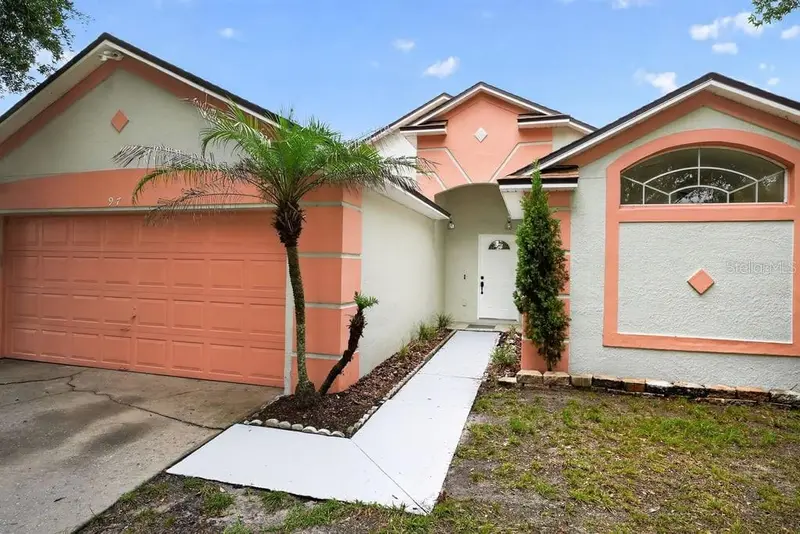
$360,000
97 Abbey Hollow Dr
Apopka, FL 32712
4 bd · 2 ba · 1,528 sqft
Pines Wekiva Sec 01 Ph 01
MLS ID #O6429689, CHARLES RUTENBERG REALTY ORLANDO.
Listing provided by Stellar MLS

Listings courtesy of Stellar MLS as distributed by MLS GRID
IDX information is provided exclusively for consumers’ personal, non-commercial use and may not be used for any purpose other than to identify prospective properties consumers may be interested in purchasing.
Based on information submitted to the MLS GRID as of October 3, 2026 at 7:32 PM ET. All data is obtained from various sources and may not have been verified by broker or MLS GRID. Supplied Open House Information is subject to change without notice. All information should be independently reviewed and verified for accuracy. Properties may or may not be listed by the office/agent presenting the information.
All or a portion of the multiple listing information is provided by Stellar MLS, from a copyrighted compilation of listings. The compilation of listings and each individual listing are © 2026 Stellar MLS. All rights reserved.
Ryan Solberg, Broker · MaxLife Realty LLC · FL License #BK3354351 · Equal Housing Opportunity · Full disclaimer · DMCA