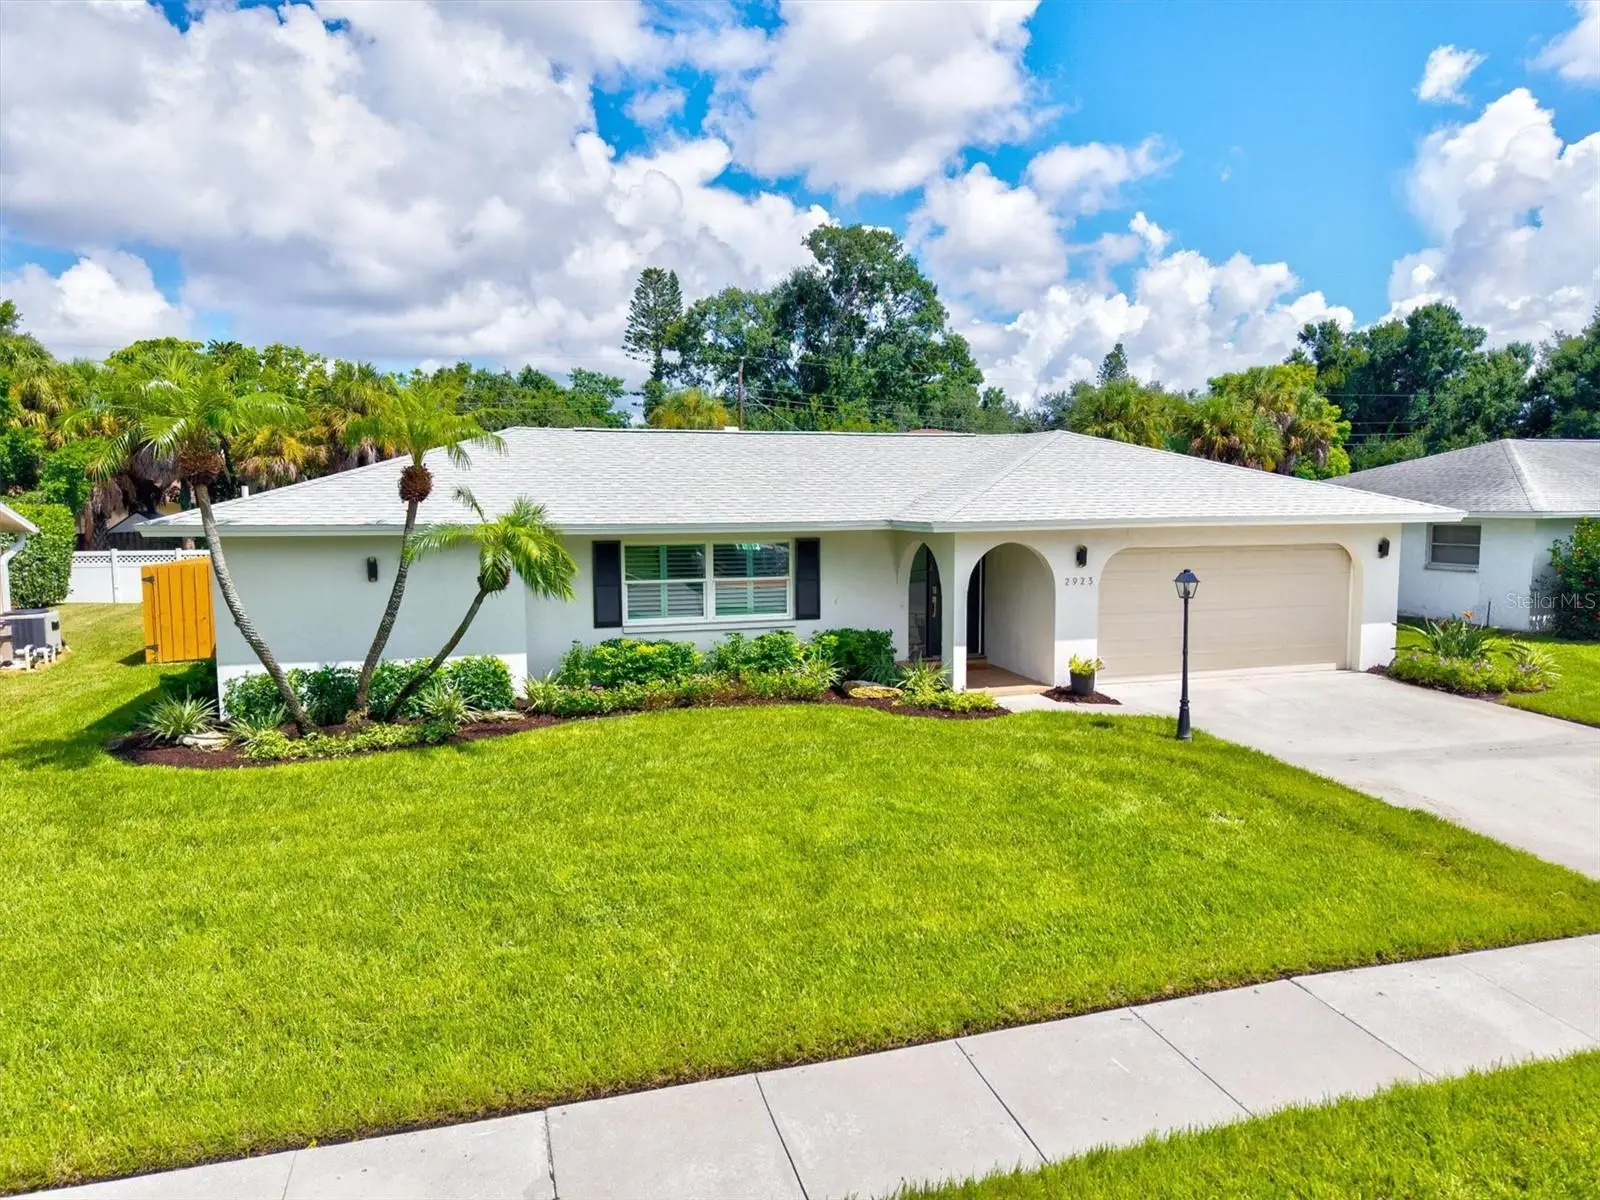

$580,000
2923 Concord Street
Sarasota, FL 34231
Listing updated: September 14, 2026 at 7:37 PM ET
Listing courtesy of Keller Williams On The Water S · Karie Backman · MLS #A4705227 · Active · 941-803-7522Property type
Year built
Lot size
Price / sq ft
HOA dues
Days on market
Garage spaces
Flood zone
About this home
Come visit your home in Paradise in sought after Gulf Gate, minutes from the white powdery beaches and village of Siesta Key, AND the shops and restaurants of Gulf Gate. You will love this fully remodeled 3 bedroom, 2 bath home where modern style, thoughtful design, and high-end finishes come together to create an exceptional living experience. From the moment you enter, the quality of the renovation is evident throughout, with stylish decorative details and contemporary upgrades designed for both everyday living and entertaining. A welcoming foyer, oversized living room, neighboring dining room, and spacious family room provide an abundance of living and entertaining space. Hurricane impact windows and sliding glass doors offer added peace of mind while allowing natural light to fill the home The updated kitchen is the heart of the home and features crisp white shaker cabinetry with custom soft-close doors and drawers, recessed lighting, contrasting black appliances, and gorgeous quartz countertops. Just off the kitchen, the family room offers a custom-built dry bar with wood shelving and wine rack, making entertaining effortless. The spacious primary bedroom provides a private sanctuary with a walk-in closet featuring built-in shelving and a beautifully updated en suite bathroom. The bath offers a stylish modern design, including a tiled and glass-enclosed shower and a distinctive butcher block vanity top. The split-bedroom floor plan places the primary suite separately from the two guest bedrooms for added privacy. Step outside to enjoy the expansive screen-enclosed rear porch, large outdoor concrete patio, and beautifully manicured, fully fenced backyard with low-maintenance turf. Sliding glass doors provide direct access to the outdoor living area from both the dining room and family room, creating a seamless indoor-outdoor flow perfect for gatherings, relaxing, or enjoying Florida's year-round lifestyle. Ideally located just a short 5-minute drive, or a bike ride, from world-famous Siesta Key and the shops, restaurants, and shops and restaurants of Gulf Gate, this exceptional home combines sophisticated modern updates with an unbeatable Sarasota lifestyle. Truly move-in ready and designed to impress! Come see, come sigh and make this home your own.
Estimated monthly payment
Estimate only. Taxes use the listing's reported amount where available; insurance is a Florida-average estimate. Your actual payment will vary — run a full calculation or talk to a lender.
Price & listing history8 days on market
- Status: ActiveSep 6, 2026
- Listed$600,000Sep 6, 2026
- Price reduced$580,000
Property Documents
Documents the listing agent has made public for this property. Free to view and download.
Facts & features
- Property type
- Residential
- Sub type
- Single Family Residence
- Status
- Active
- Days on market
- 8
- Subdivision
- Colonial Terrace
- County
- Sarasota
- Year built
- 1976
- Living area
- 1,725 sq ft
- Price/sq ft
- $336
- Building area
- 2,462 sq ft (Public Records)
- Lot size
- 9,370 sq ft
- Lot category
- 0 to less than 1/4
- Flood zone
- AE (12115C0144G)
- Garage
- 2 spaces
- Annual taxes
- $4,859 (2025)
- Parcel #
- 0101120058
- Zoning
- RSF3
- MLS #
- A4705227
Ask about this home
Have a question? Ask the broker directly.
Ryan Solberg answers personally — no call center, no spam. Your question goes straight to him.
Interior Details
- Bedrooms
- 3
- Full bathrooms
- 2
- Flooring
- Laminate, Tile
- Appliances
- Cooktop, Dishwasher, Disposal, Dryer, Electric Water Heater, Exhaust Fan, Freezer, Ice Maker, Microwave, Range, Refrigerator, Washer
- Interior features
- Built-in Features, Ceiling Fans(s), Dry Bar, Eat-in Kitchen, Kitchen/Family Room Combo, Living Room/Dining Room Combo, Primary Bedroom Main Floor, Solid Wood Cabinets, Split Bedroom, Thermostat, Walk-In Closet(s)
- Laundry
- Inside, Laundry Room
- Stories / Levels
- One
- Direction faces
- South
Heating & Cooling
- Heating
- Central, Electric
- Cooling
- Central Air
Parking
- Garage spaces
- 2
- Attached garage
- Yes
- Parking features
- Garage Door Opener
HOA & Financial
- Total monthly fees
- $0/mo
- Total annual fees
- $0
- CDD
- No
- Homestead exemption
- Yes
- Min lease term
- 1 Month
- Listing terms
- Cash, Conventional, VA Loan
- Ownership
- Fee Simple
- Available for lease
- Yes
- Lease restrictions
- Yes
- Additional lease restrictions
- Buyer to verify with city and county.
Exterior & Construction
- Exterior features
- Lighting, Private Entrance, Private Mailbox, Private Yard, Rain Gutters, Sidewalk
- Construction materials
- Stucco
- Roof
- Shingle
- Foundation
- Slab
- Road surface
- Paved
Utilities
- Sewer
- Public Sewer
- Water source
- Public
- Utilities
- Public
Schools
Letter grades: Florida DOE 2024–25 school grades (Orange, Seminole, Lake, Osceola, Brevard). Assigned schools from the listing agent — verify enrollment with the district.
Room Details
| Room | Level | Dimensions |
|---|---|---|
| Living Room | First | 13x18 |
| Family Room | First | 12x17 |
| Kitchen | First | 10x11 |
| Dining Room | First | 10x10 |
| Primary Bedroom | First | 11x18 |
| Primary Bathroom | First | 5x9 |
| Bedroom 2 | First | 12x12 |
| Bedroom 3 | First | 9x12 |
| Bathroom 2 | First | 7x8 |
Listing Details
- Listing date
- 2026-09-01
- On market date
- 2026-09-06
- Original list price
- $600,000
- Occupant type
- Owner
- MLS area
- 34231 - Sarasota/Gulf Gate Branch
- Listing AOR
- Sarasota - Manatee
- Status changed
- 2026-09-06
- Tax legal description
- ELY 50.36 FT OF LOT 6 & WLY 28.64 FT OF LOT 7 BLK L COLONIAL TERRACE UNIT 2
Flood risk
FEMA Special Flood Hazard Area (1% annual-chance / “100-year” floodplain). Flood insurance is generally required by mortgage lenders.
Source: FEMA flood zone reported on the listing. Confirm current designation at FEMA Flood Map Service Center.
Location
Directions
US 41, South of Stickney Point Rd. Head South on Murdock Ave., Turn West on Concord St., West onto Valley Forge, North onto Colonial Dr. East on Concord St. 2923 Concord St. will be on the left.
More homes like this
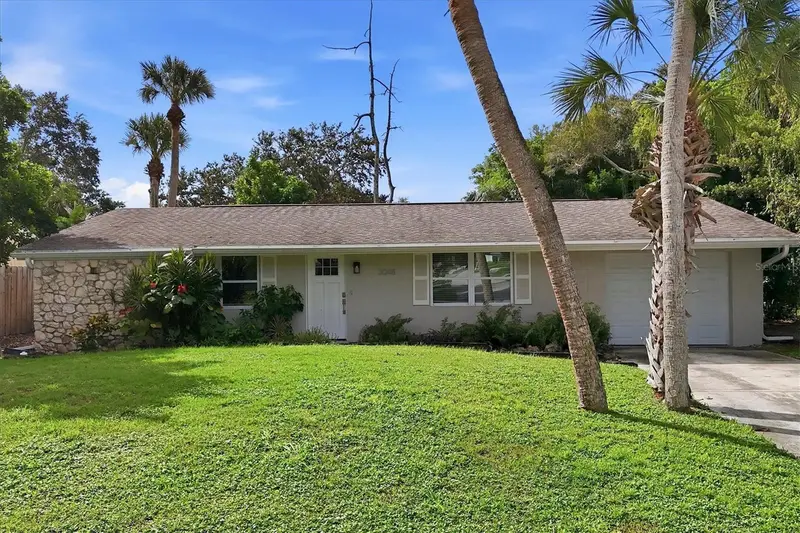
$475,000
3048 Savage Rd
Sarasota, FL 34231
3 bd · 2 ba · 1,938 sqft
Palm Lakes
MLS ID #A4708273, RE/MAX ALLIANCE GROUP.
Listing provided by Stellar MLS
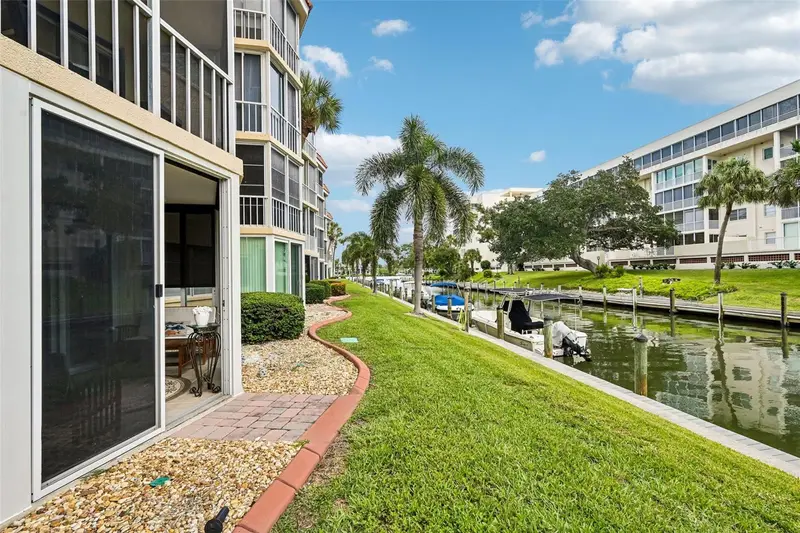
$399,900
1300 N Portofino Dr #105
Sarasota, FL 34242
1 bd · 2 ba · 865 sqft
Siesta Harbor Ii
MLS ID #A4708269, JUDITH GUZZI & ASSOCIATES LLC.
Listing provided by Stellar MLS
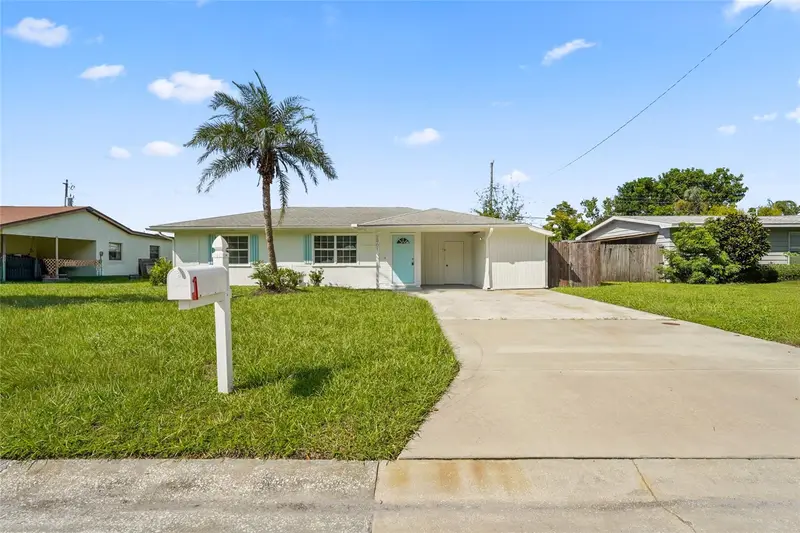
$359,000
2901 Poplar St
Sarasota, FL 34237
3 bd · 3 ba · 1,516 sqft
Glen Ridge
MLS ID #TB8551974, EXP REALTY LLC.
Listing provided by Stellar MLS
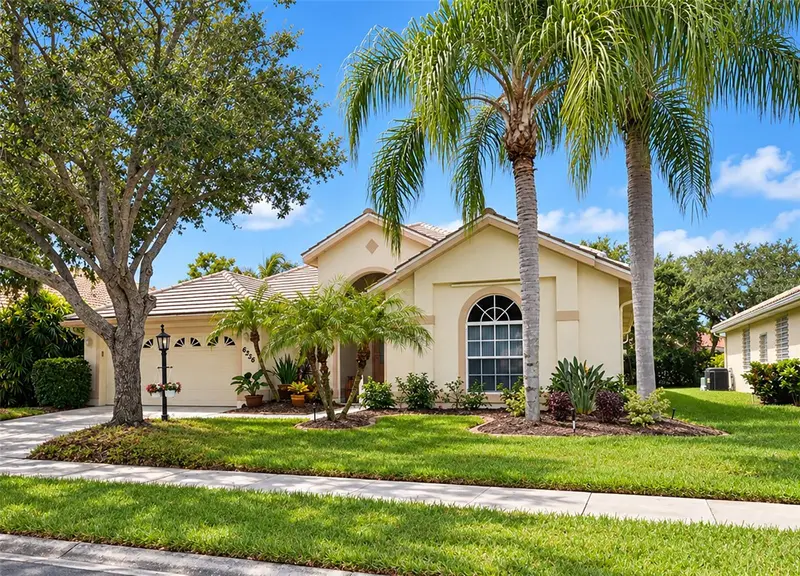
$674,000
6256 Donnington Ct
Sarasota, FL 34238
4 bd · 2 ba · 2,638 sqft
The Hamptons
MLS ID #A4708134, RE/MAX ALLIANCE GROUP.
Listing provided by Stellar MLS

Listings courtesy of Stellar MLS as distributed by MLS GRID
IDX information is provided exclusively for consumers’ personal, non-commercial use and may not be used for any purpose other than to identify prospective properties consumers may be interested in purchasing.
Based on information submitted to the MLS GRID as of September 14, 2026 at 7:37 PM ET. All data is obtained from various sources and may not have been verified by broker or MLS GRID. Supplied Open House Information is subject to change without notice. All information should be independently reviewed and verified for accuracy. Properties may or may not be listed by the office/agent presenting the information.
All or a portion of the multiple listing information is provided by Stellar MLS, from a copyrighted compilation of listings. The compilation of listings and each individual listing are © 2026 Stellar MLS. All rights reserved.
Ryan Solberg, Broker · MaxLife Realty LLC · FL License #BK3354351 · Equal Housing Opportunity · Full disclaimer · DMCA