

$649,000
1145 Highland Street
St Petersburg, FL 33701
Listing updated: September 11, 2026 at 2:08 PM ET
Listing courtesy of Sotera Living · Lisa D'Orazio LLC · MLS #O6439529 · Active · 407-725-9660Property type
Year built
Lot size
Price / sq ft
HOA dues
Day on market
Flood zone
About this home
Welcome to this beautifully renovated modern bungalow nestled in the charming Ingleside neighborhood of St. Petersburg. NO FLOOD INSURANCE REQUIRED! Located in Flood Zone X and outside designated high-risk flood zones. Originally built in the 1920s and thoughtfully and fully renovated in 2017, this 3 bedroom, 3 bath home combines classic bungalow character with modern updates and an easy, open layout. The oversized front porch welcomes you into a bright living space with beautiful wood flooring throughout. The kitchen is designed for both everyday living and entertaining, featuring soft-close cabinetry, granite countertops, a large center island, and a pantry. Just off the kitchen, the creatively designed butler’s pantry has been transformed into a stylish bar area, perfect for morning coffee, happy hour, or hosting friends. Two bedrooms are located on the main level, including an en-suite bedroom that could serve as a first-floor primary suite, guest room, or private retreat. Upstairs, the spacious primary suite offers an en-suite bathroom and walk-in closet. A versatile loft overlooks the restored staircase and can easily function as a home office, reading nook, workout area, or additional living space. The home includes three full bathrooms, with two featuring large walk-in showers and the third offering a tub/shower combination. The property is offered furnished or unfurnished, providing flexibility for a full-time residence, second home, furnished rental, or investment property, subject to applicable City of St. Petersburg regulations and approvals. Parking is convenient, with space beside the home for two vehicles plus additional street parking. The location is hard to beat. Downtown St. Petersburg is approximately a 10–15-minute bike ride or a quick drive away. Tropicana Field is about 3 minutes away, while nearby attractions include the Salvador Dalí Museum, St. Pete Pier, waterfront parks, restaurants, breweries, shopping, entertainment, and more. The home also offers convenient access to USF St. Petersburg, area hospitals, I-275, Tampa International Airport, and St. Pete-Clearwater International Airport. Furnished or unfurnished, beautifully renovated, and ideally located, this home offers the space and flexibility buyers are looking for, whether you are searching for a primary residence, second home, furnished rental, or investment opportunity.
Estimated monthly payment
Estimate only. Taxes use the listing's reported amount where available; insurance is a Florida-average estimate. Your actual payment will vary — run a full calculation or talk to a lender.
Price & listing history1 days on market
- Status: ActiveSep 11, 2026
- Listed$649,000Sep 10, 2026
- Price increased$649,000
Facts & features
- Property type
- Residential
- Sub type
- Single Family Residence
- Status
- Active
- Days on market
- 1
- Subdivision
- Grahams T W Sub
- County
- Pinellas
- Year built
- 1927
- Living area
- 1,920 sq ft
- Price/sq ft
- $338
- Building area
- 2,025 sq ft (Public Records)
- Lot size
- 2,749 sq ft
- Lot category
- 0 to less than 1/4
- Flood zone
- X (12103C0219G)
- Annual taxes
- $9,728 (2025)
- Parcel #
- 30-31-17-32490-000-0071
- MLS #
- O6439529
Ask about this home
Have a question? Ask the broker directly.
Ryan Solberg answers personally — no call center, no spam. Your question goes straight to him.
Interior Details
- Bedrooms
- 3
- Full bathrooms
- 3
- Flooring
- Ceramic Tile, Wood
- Appliances
- Dishwasher, Electric Water Heater, Microwave, Range, Refrigerator, Washer
- Interior features
- Built-in Features, Ceiling Fans(s), Eat-in Kitchen, Open Floorplan, Stone Counters, Thermostat, Window Treatments
- Laundry
- Inside
- Stories / Levels
- Two
- Direction faces
- East
Heating & Cooling
- Heating
- Central, Ductless
- Cooling
- Central Air, Mini-Split Unit(s)
Parking
- Parking features
- On Street, Parking Pad
HOA & Financial
- Total monthly fees
- $0/mo
- Total annual fees
- $0
- CDD
- No
- Listing terms
- Cash, Conventional, FHA, VA Loan
- Ownership
- Fee Simple
- Available for lease
- No
Exterior & Construction
- Exterior features
- Lighting, Sidewalk
- Construction materials
- Frame
- Roof
- Shingle
- Foundation
- Crawlspace
- Road surface
- Paved
Utilities
- Sewer
- Public Sewer
- Water source
- Public
- Utilities
- Cable Connected, Electricity Connected, Public, Sewer Connected, Water Connected
Community
- Pets allowed
- Yes
Schools
Letter grades: Florida DOE 2024–25 school grades (Orange, Seminole, Lake, Osceola, Brevard). Assigned schools from the listing agent — verify enrollment with the district.
Room Details
| Room | Level | Dimensions |
|---|---|---|
| Living Room | First | 14x16 |
| Kitchen | First | 14x15 |
| Primary Bedroom | Second | 12x13 |
| Bedroom 2 | First | 13x10 |
| Bedroom 3 | First | 11x11 |
| Loft | Second | 12x5 |
Listing Details
- Listing date
- 2026-09-06
- On market date
- 2026-09-10
- Original list price
- $649,000
- Occupant type
- Vacant
- MLS area
- 33701 - St Pete
- Listing AOR
- Orlando Regional
- Status changed
- 2026-09-11
- Tax legal description
- GRAHAM'S, T. W. SUB E 44FT OF LOT 7 LESS N 10 FT
Flood risk
Minimal-risk area outside the mapped floodplain. Flood insurance is optional and typically low-cost.
Source: FEMA flood zone reported on the listing. Confirm current designation at FEMA Flood Map Service Center.
Location
Directions
South on 4th Street, turn right onto 13th Ave S, turn right onto Highland St S. Property will be on the left.
More homes like this

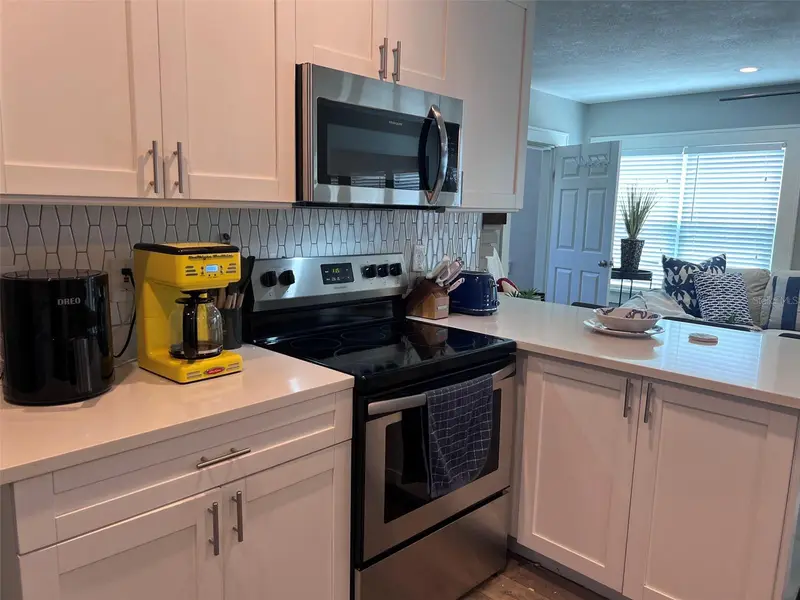
$475,999
1137 Highland St S
St Petersburg, FL 33701
3 bd · 2 ba · 1,400 sqft
Grahams T W Sub
MLS ID #TB8520497, REALTY HUB.
Listing provided by Stellar MLS
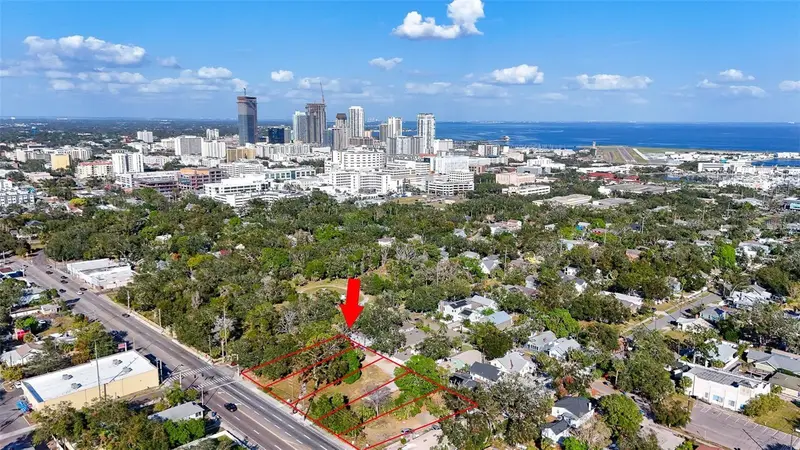
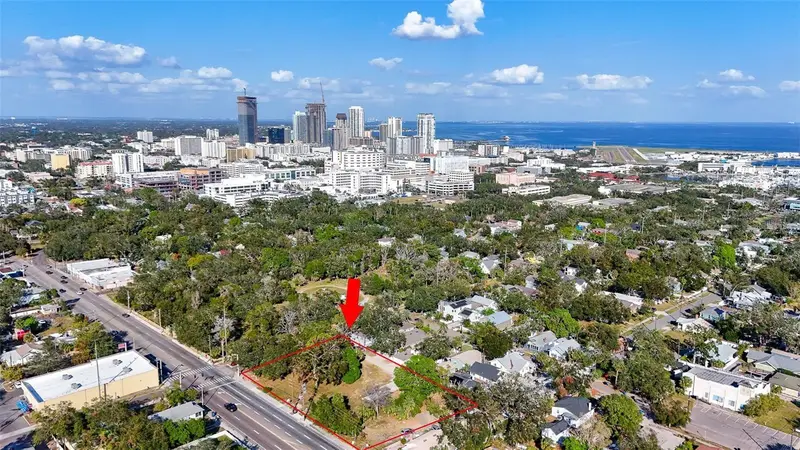
$1,600,000
1118 S Dr Martin Luther King Jr St S
St Petersburg, FL 33701
0.85 acres
Grahams T W Sub
MLS ID #TB8520535, SERHANT.
Listing provided by Stellar MLS
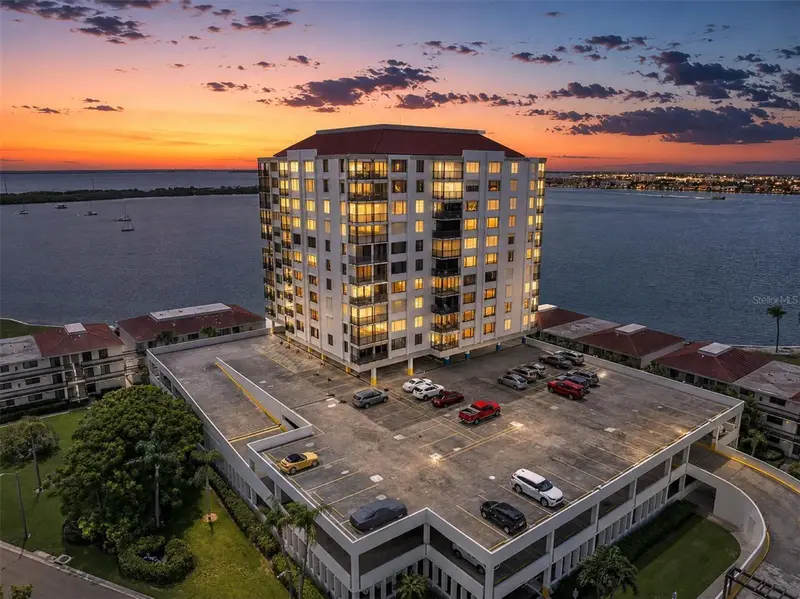
$549,000
6287 Bahia Del Mar Cir #401
St Petersburg, FL 33715
2 bd · 2 ba · 1,240 sqft
Bahia Del Mar Iv
MLS ID #TB8543685, COLDWELL BANKER REALTY.
Listing provided by Stellar MLS
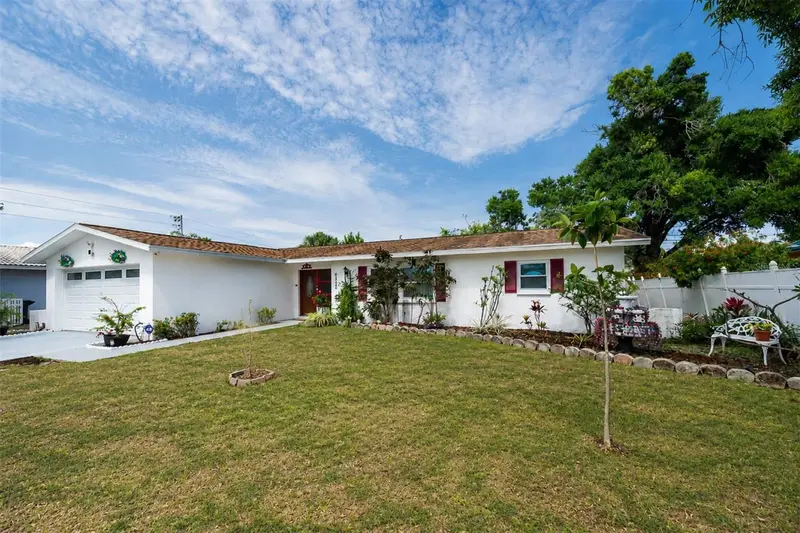
$490,000
6212 20th St S
St Petersburg, FL 33712
3 bd · 2 ba · 1,629 sqft
West Wedgewood Park 8th Add
MLS ID #TB8508588, COLDWELL BANKER REALTY.
Listing provided by Stellar MLS

Listings courtesy of Stellar MLS as distributed by MLS GRID
IDX information is provided exclusively for consumers’ personal, non-commercial use and may not be used for any purpose other than to identify prospective properties consumers may be interested in purchasing.
Based on information submitted to the MLS GRID as of September 11, 2026 at 2:08 PM ET. All data is obtained from various sources and may not have been verified by broker or MLS GRID. Supplied Open House Information is subject to change without notice. All information should be independently reviewed and verified for accuracy. Properties may or may not be listed by the office/agent presenting the information.
All or a portion of the multiple listing information is provided by Stellar MLS, from a copyrighted compilation of listings. The compilation of listings and each individual listing are © 2026 Stellar MLS. All rights reserved.
Ryan Solberg, Broker · MaxLife Realty LLC · FL License #BK3354351 · Equal Housing Opportunity · Full disclaimer · DMCA