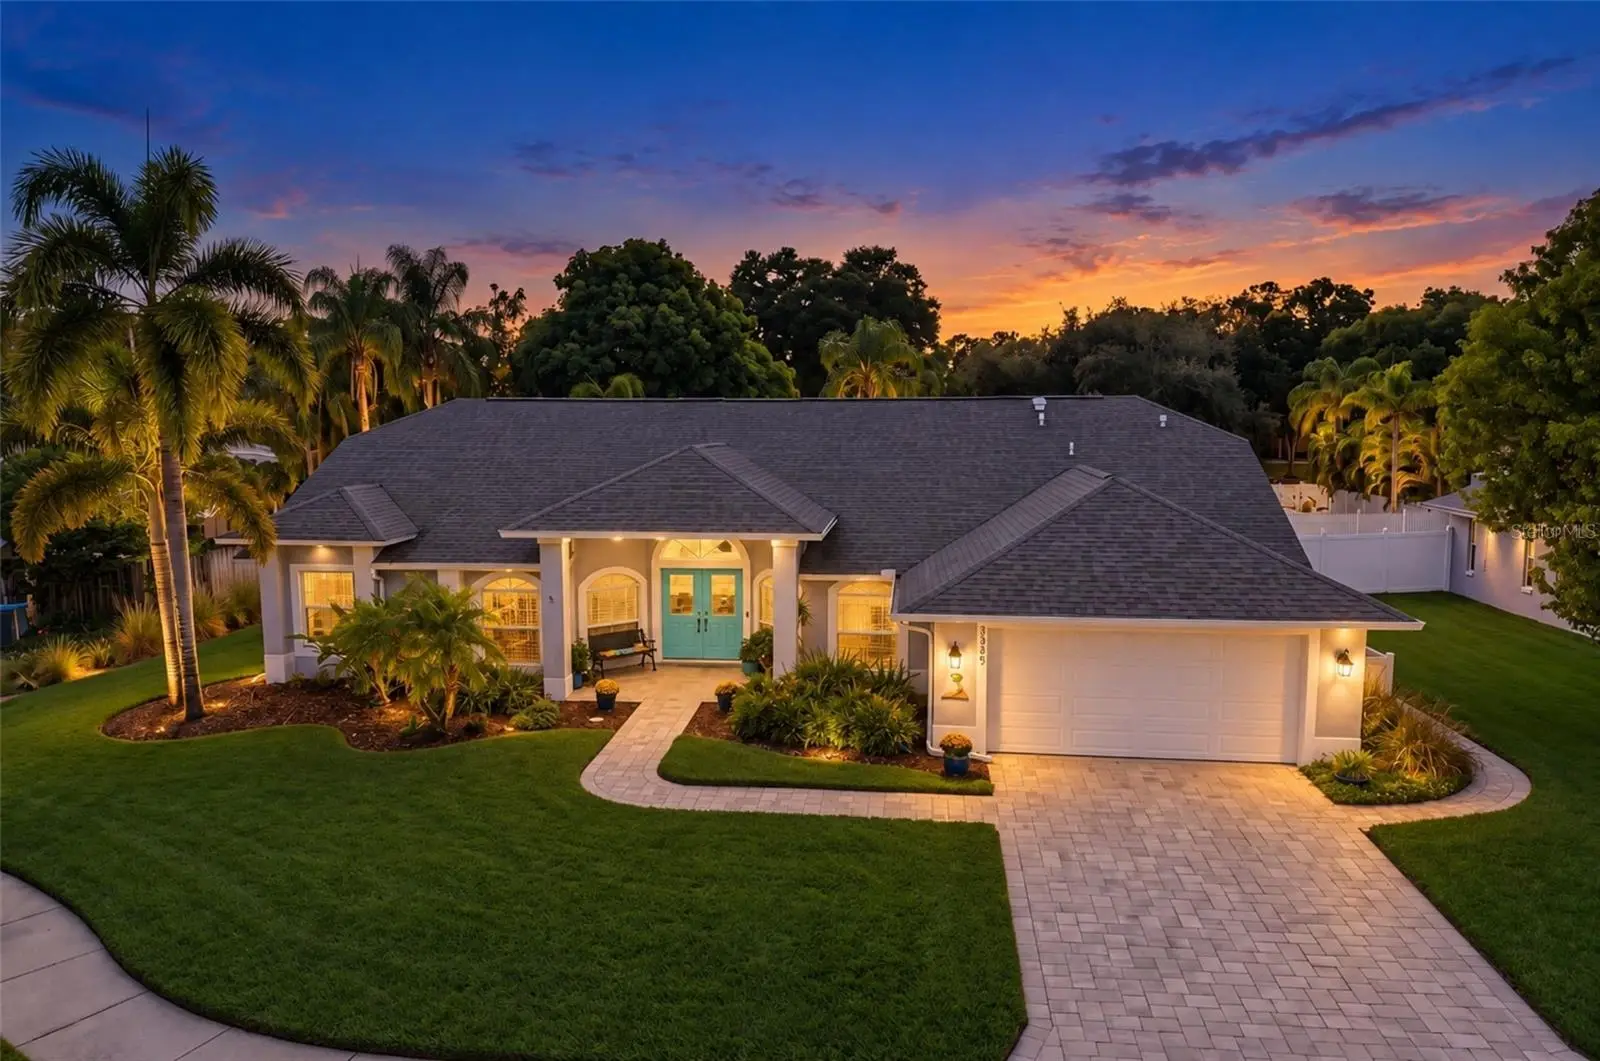
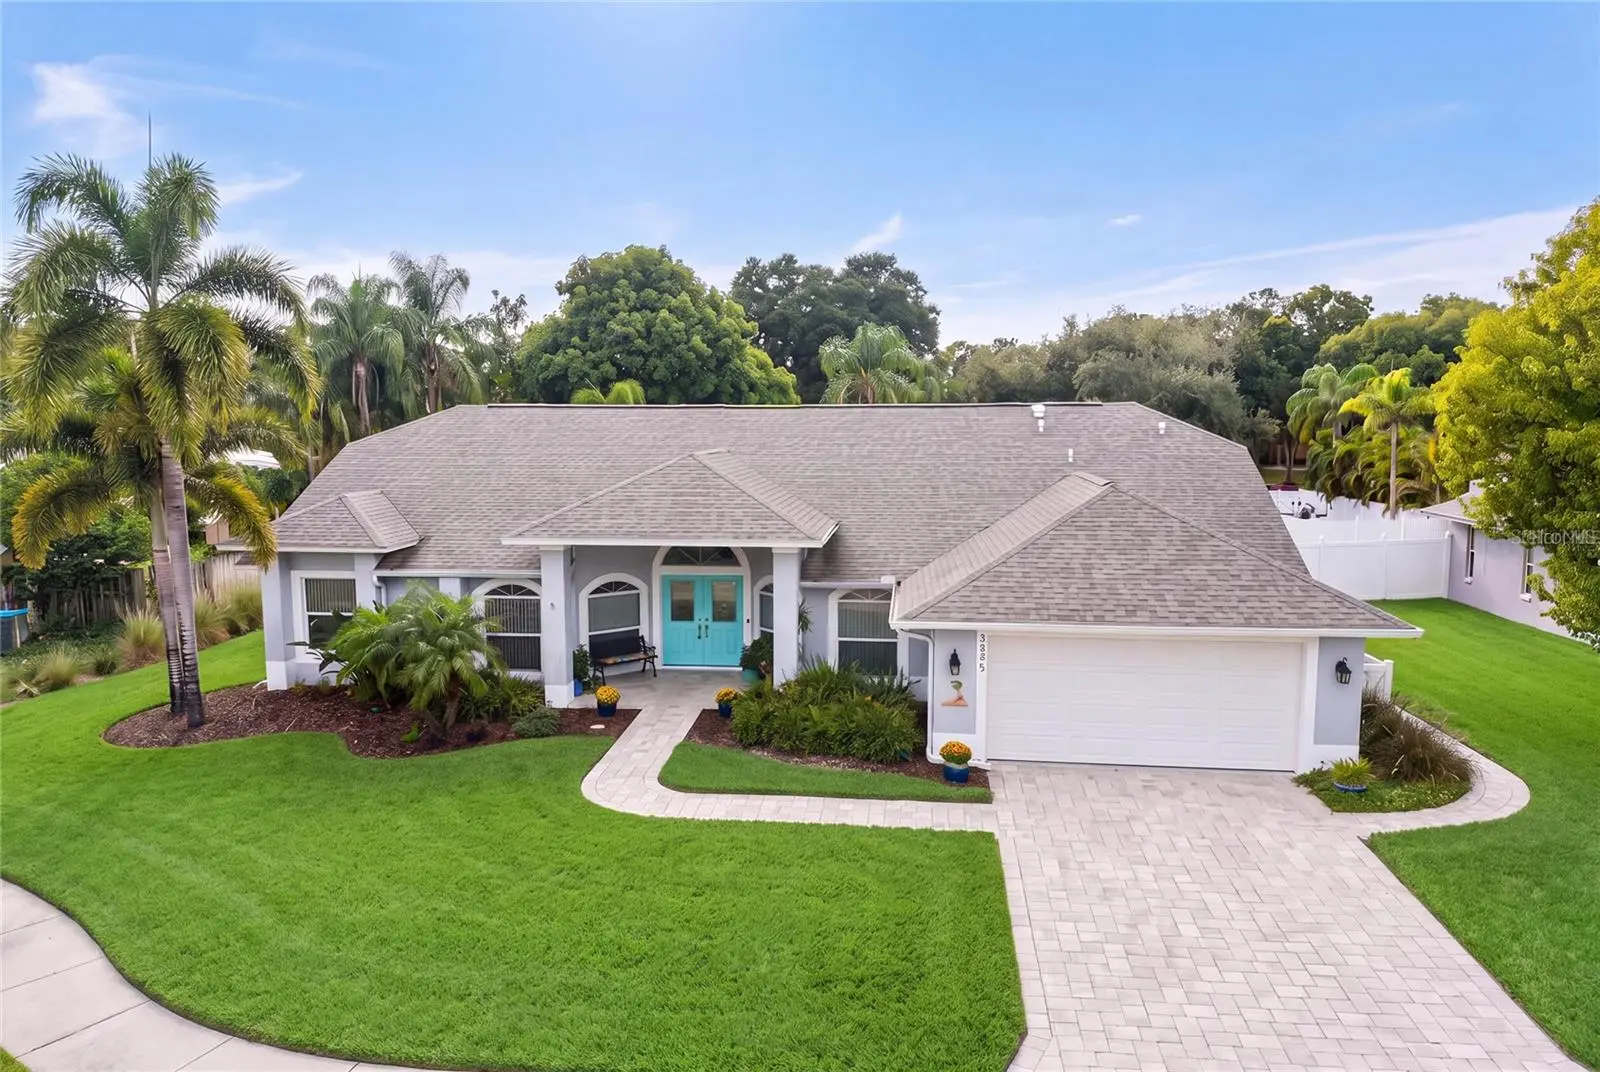

$800,000
2972 Glenpark RoadPalm Harbor, FL 34683
Listing updated: October 5, 2026 at 10:17 AM ET
Listing courtesy of Exp Realty Llc · Tanner Tillung · MLS #TB8545876 · Active · 888-883-8509Property type
Year built
Lot size
Price / sq ft
HOA dues
Days on market
Garage spaces
Flood zone
About this home
2972 Glenpark Rd offers a rare combination of space, updates and private outdoor living in Palm Harbor. This 4-bedroom, 2-bath, one-story residence offers 2,353 heated square feet on a 0.27-acre lot and features a private 36' x 23' screened pool. The interior is designed around an open great room floor plan, creating versatile spaces for everyday living and entertaining. Vaulted ceilings and high ceilings add volume to the main living areas, while the main-level primary bedroom includes a walk-in closet. Built-in features, ceiling fans, window treatments, ceramic tile and laminate flooring provide a practical mix of comfort and function. The kitchen is equipped with a convection oven, dishwasher, disposal, exhaust fan, microwave, range, range hood and refrigerator, with high bar perfect for afternoon snacks. The home also includes an electric water heater, washer and dryer, central air, central and electric heat, and a heat pump. Security features include a security system, smoke detectors, secured garage/parking and security fencing, lighting and alarms. The property also features public water, public sewer, reclaimed irrigation, rain gutters, underground utilities and a paved street with sidewalks. A notable feature of the property is the extensive history of improvements. The shingle roof was installed in 2018, followed by the HVAC system in 2020. The primary bathroom was remodeled and the variable-speed pool pump was installed in 2021. In 2023, the property received brick pavers at the driveway, porch and pool, family room built-ins, electric fireplace, two garage storage rack units and hurricane screening for the lanai area. The garage door was upgraded to hurricane-rated construction in 2024, along with the installation of a new water heater. In 2025, additional improvements included a water softener, garbage disposal and termite prevention system. The screened pool and surrounding outdoor space create an inviting extension of the home. Measuring approximately 36' x 23', the private pool features gunite/concrete construction, lighting, pool sweep, tile and paver deck. The property also offers covered and screened outdoor areas, a front porch, rear porch, deck and sliding doors. Mature landscaping and trees, together with irrigation and rain gutters, complement the exterior, while vinyl fencing provides additional privacy and definition. Located in Eniswood in Palm Harbor, this residence offers a generous 0.27-acre lot with mature landscaping and trees, a private 36' x 23' screened pool and multiple outdoor living areas. Combined with the open floor plan, main-level primary bedroom and extensive history of improvements, 2972 Glenpark Rd offers a well-appointed residence with substantial updates and inviting private outdoor living.
Estimated monthly payment
Estimate only. Taxes use the listing's reported amount where available; insurance is a Florida-average estimate. Your actual payment will vary — run a full calculation or talk to a lender.
Price & listing history0 days on market
- Status: ActiveOct 5, 2026
- Listed$800,000Oct 5, 2026
- Price increased$800,000
Facts & features
- Property type
- Residential
- Sub type
- Single Family Residence
- Status
- Active
- Days on market
- 0
- Subdivision
- Eniswood-Unit Ii-B
- County
- Pinellas
- Year built
- 1997
- Living area
- 2,353 sq ft
- Price/sq ft
- $340
- Building area
- 3,204 sq ft (Public Records)
- Lot size
- 11,901 sq ft
- Lot category
- 1/4 to less than 1/2
- Flood zone
- X (12103C0057H)
- Garage
- 2 spaces
- Pool
- Private pool
- Annual taxes
- $3,937 (2025)
- Parcel #
- 35-27-15-25985-009-0180
- Zoning
- R-1
- MLS #
- TB8545876
Ask about this home
Have a question? Ask the broker directly.
Ryan Solberg answers personally — no call center, no spam. Your question goes straight to him.
Interior Details
- Bedrooms
- 4
- Full bathrooms
- 2
- Flooring
- Ceramic Tile, Laminate
- Appliances
- Convection Oven, Dishwasher, Disposal, Dryer, Electric Water Heater, Exhaust Fan, Microwave, Range, Range Hood, Refrigerator, Washer, Water Softener
- Interior features
- Built-in Features, Ceiling Fans(s), Eat-in Kitchen, High Ceilings, Living Room/Dining Room Combo, Open Floorplan, Primary Bedroom Main Floor, Thermostat, Vaulted Ceiling(s), Walk-In Closet(s), Window Treatments
- Laundry
- Electric Dryer Hookup, Inside, Laundry Room, Washer Hookup
- Stories / Levels
- One
- Direction faces
- East
- Fireplace
- Yes
Heating & Cooling
- Heating
- Central, Electric, Heat Pump
- Cooling
- Central Air
Parking
- Garage spaces
- 2
- Attached garage
- Yes
- Parking features
- Driveway, Garage Door Opener
HOA & Financial
- HOA fee
- $100 / Annually
- Monthly HOA
- $8/mo
- Total monthly fees
- $8/mo
- Total annual fees
- $100
- CDD
- No
- Homestead exemption
- Yes
- Min lease term
- No Minimum
- Listing terms
- Cash, Conventional
- Ownership
- Fee Simple
- Available for lease
- Yes
- Lease restrictions
- Yes
- Additional lease restrictions
- Please check with Pinellas county regarding Lease Restrictions.
Exterior & Construction
- Exterior features
- Garden, Private Mailbox, Rain Gutters, Sidewalk
- Construction materials
- Block, Stucco
- Roof
- Shingle
- Foundation
- Slab
- Pool
- Private pool
- Road surface
- Paved
Utilities
- Sewer
- Public Sewer
- Water source
- Public
- Utilities
- BB/HS Internet Available, Cable Available, Electricity Connected, Fire Hydrant, Phone Available, Public, Sewer Connected, Sprinkler Meter, Sprinkler Recycled, Underground Utilities, Water Connected
Community
- Pets allowed
- Yes
Schools
Letter grades: Florida DOE 2024–25 school grades (Orange, Seminole, Lake, Osceola, Brevard). Assigned schools from the listing agent — verify enrollment with the district.
Room Details
| Room | Level | Dimensions |
|---|---|---|
| Foyer | First | 10x8 |
| Living Room | First | 22x15 |
| Dining Room | First | 13x12 |
| Kitchen | First | 13x13 |
| Primary Bedroom | First | 16x14 |
| Bedroom 2 | First | 12x11 |
| Bedroom 3 | First | 12x11 |
| Bedroom 4 | First | 12x12 |
| Balcony/Porch/Lanai | First | 16x10 |
Listing Details
- Listing date
- 2026-09-02
- On market date
- 2026-10-05
- Original list price
- $800,000
- Occupant type
- Owner
- MLS area
- 34683 - Palm Harbor
- Listing AOR
- Sarasota - Manatee
- Status changed
- 2026-10-05
- Tax legal description
- ENISWOOD-UNIT II-B BLK I, LOT 18
Flood risk
Minimal-risk area outside the mapped floodplain. Flood insurance is optional and typically low-cost.
Source: FEMA flood zone reported on the listing. Confirm current designation at FEMA Flood Map Service Center.
Location
Directions
Alderman Rd West, to Enisgrove Rd. Go right onto Enigrove Rd then left onto Ridgegrove Dr. S, then right onto Glenpark Rd to address.
More homes like this
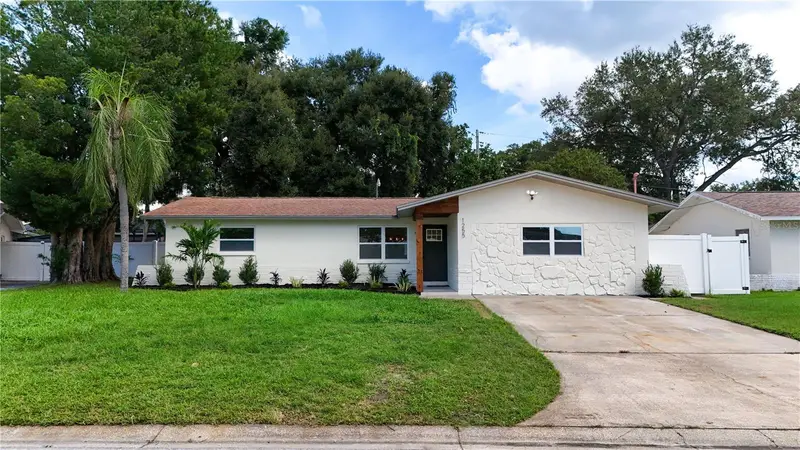
$499,000
1255 E Lazy Lake Rd
Dunedin, FL 34698
3 bd · 2 ba · 1,787 sqft
Lazy Lake Vlg
MLS ID #TB8552475, JAY ALAN REAL ESTATE.
Listing provided by Stellar MLS
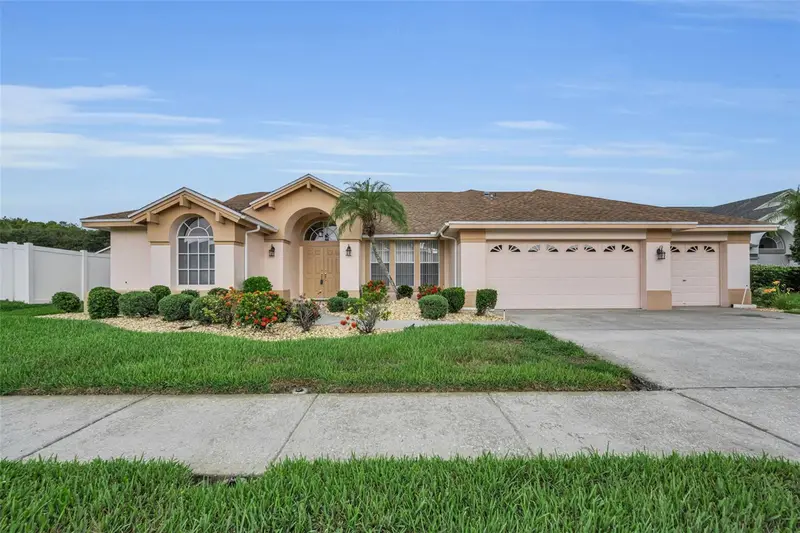
$625,000
7405 Evesborough Ln
New Port Richey, FL 34655
4 bd · 2 ba · 2,308 sqft
Wyndtree
MLS ID #TB8524669, KELLER WILLIAMS REALTY- PALM HARBOR.
Listing provided by Stellar MLS
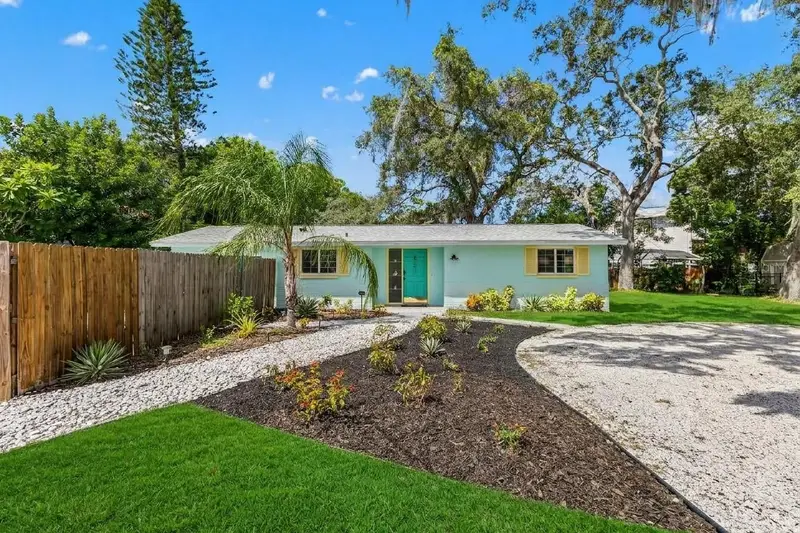
$530,000
201 South St
Palm Harbor, FL 34683
3 bd · 2 ba · 1,447 sqft
Ozona Shores 1st Add
MLS ID #TB8552944, CHARLES RUTENBERG REALTY INC.
Listing provided by Stellar MLS
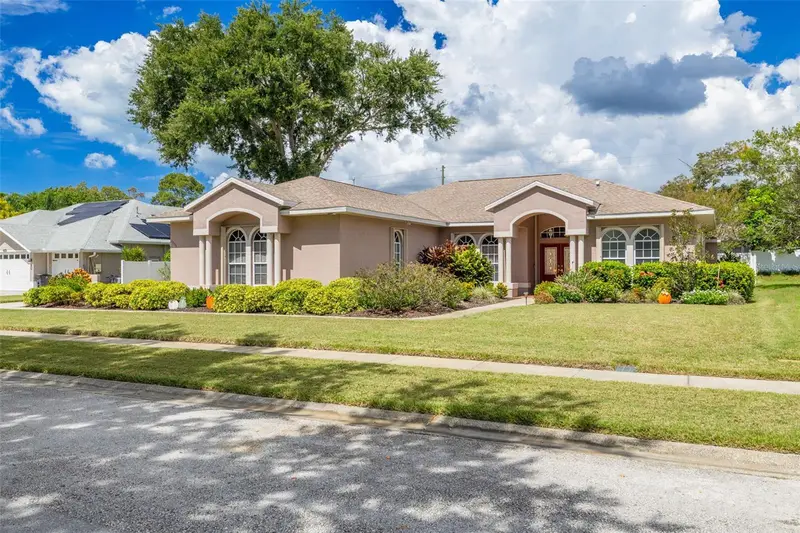
$875,000
1555 Sunray Dr
Palm Harbor, FL 34683
4 bd · 2 ba · 2,265 sqft
Serenity
MLS ID #TB8554514, COASTAL PROPERTIES GROUP INTERNATIONAL.
Listing provided by Stellar MLS

Listings courtesy of Stellar MLS as distributed by MLS GRID
IDX information is provided exclusively for consumers’ personal, non-commercial use and may not be used for any purpose other than to identify prospective properties consumers may be interested in purchasing.
Based on information submitted to the MLS GRID as of October 5, 2026 at 10:17 AM ET. All data is obtained from various sources and may not have been verified by broker or MLS GRID. Supplied Open House Information is subject to change without notice. All information should be independently reviewed and verified for accuracy. Properties may or may not be listed by the office/agent presenting the information.
All or a portion of the multiple listing information is provided by Stellar MLS, from a copyrighted compilation of listings. The compilation of listings and each individual listing are © 2026 Stellar MLS. All rights reserved.
Ryan Solberg, Broker · MaxLife Realty LLC · FL License #BK3354351 · Equal Housing Opportunity · Full disclaimer · DMCA