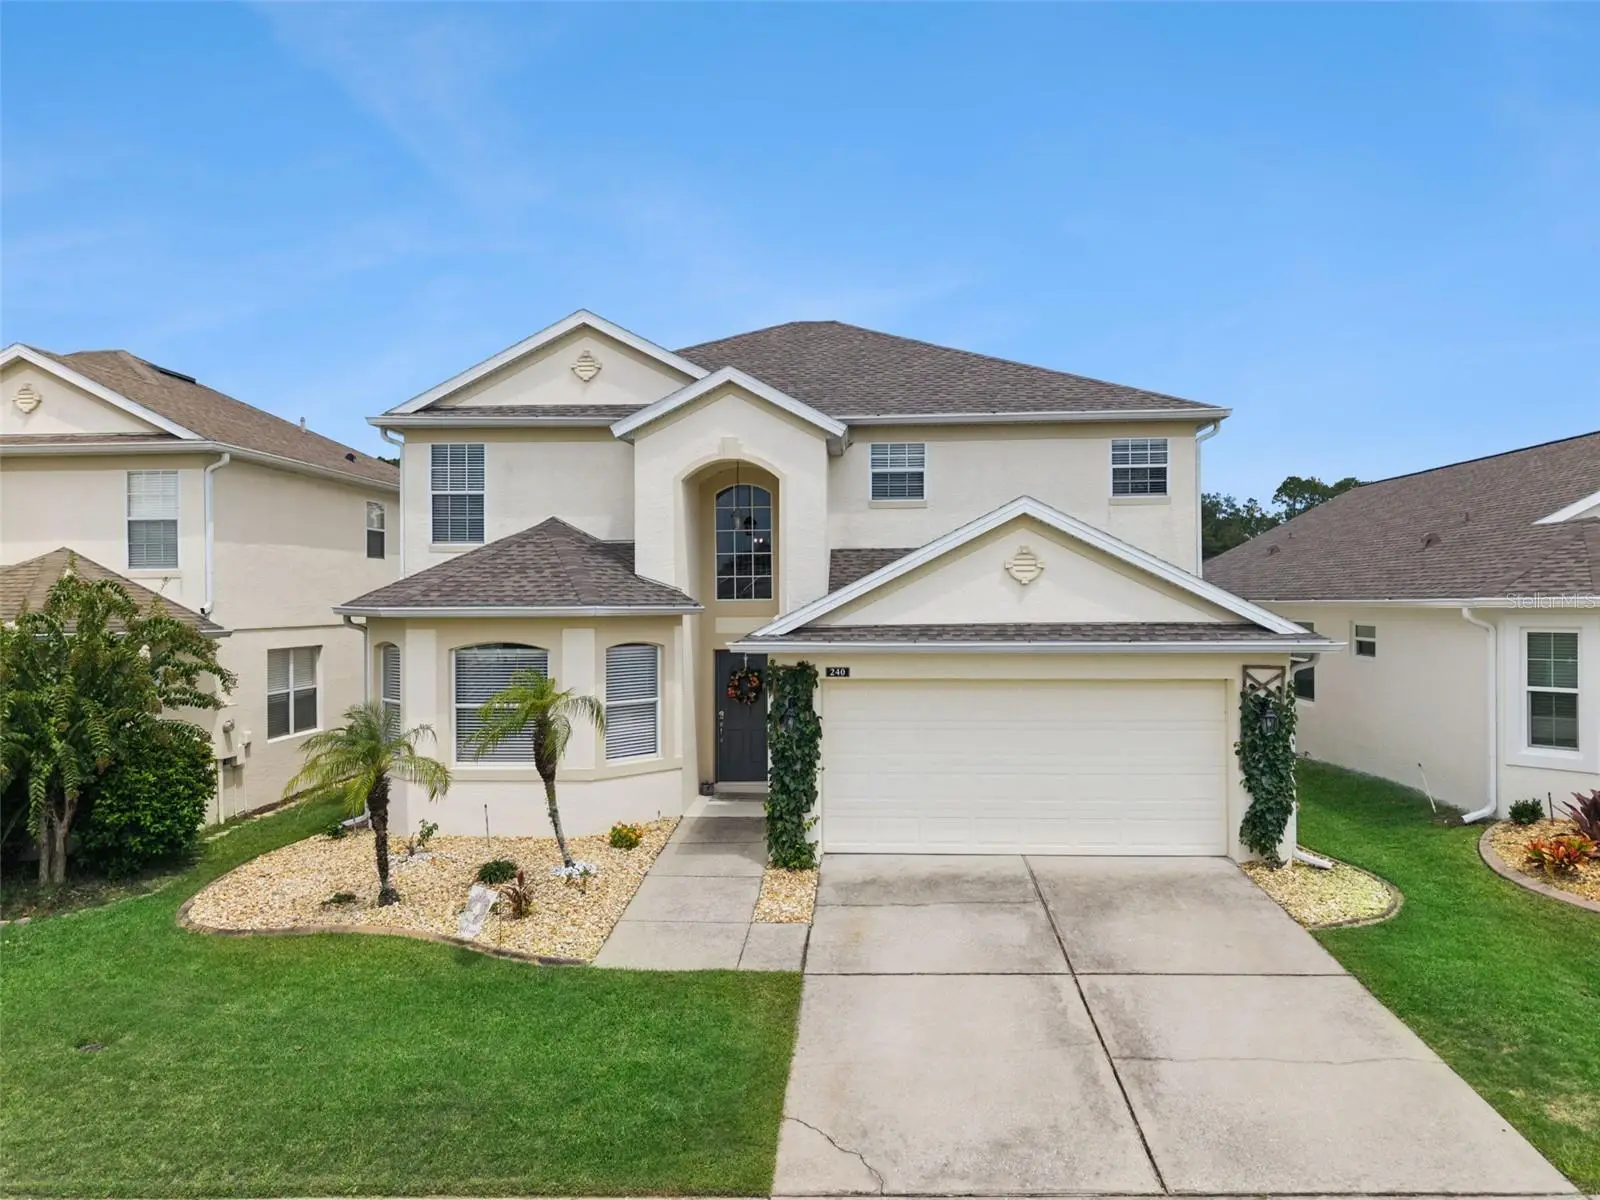

$590,000
240 Higher Combe Drive
Davenport, FL 33897
Listing updated: October 2, 2026 at 9:32 AM ET
Listing courtesy of 1st For Orlando Realty Inc. · Liesl Butler Burke · MLS #S5156941 · Active · 863-424-4070Property type
Year built
Lot size
Price / sq ft
HOA dues
Days on market
Garage spaces
Flood zone
About this home
Welcome to 240 Higher Combe Drive... this is a wonderful 5 bed 3 bath 2 storey home, just under 3000 sq Ft, situated on the 12th hole of Highlands Reserve Golf course. This Lennar built Canterbury model has been extensively remodeled and is walk in ready. From the moment you open the front door and enter into the lobby with wonderful high ceilings you will appreciate the pride the owners have taken in this home. The stylish living and dining room are on your left as you enter, the kitchen has been totally remodeled with new cabinets, stylish quartz worktops, stainless steel appliances, and a must for the Florida lifestyle .. a wine refrigerator. The large breakfast nook with built in seating overlooks the sunny pool deck with stunning views of the golf course. The main living area is carpeted and is very spacious and comfortable. There is a good size bedroom and a fully remodeled bathroom downstairs with walk in shower. When you walk up the stairs there is a very large landing area, with an area that would work as an office area. The master suite is bright and spacious, the ensuite bathroom has been renovated, with custom vanities and a walk in shower and a fabulous soaking tub. Bedrooms three and four are spacious and bright. Bedroom 5 is currently being used as a yoga room, all the bedrooms have good size closets as well. Moving back downstairs, onto the sunny pool deck… the lanai is a wonderful additional living area, the perfect place to sit and watch the last of the golfers playing through as you enjoy a pre dinner aperitif. The pool and spa has been resurfaced and is so inviting on those hot summer days. So many upgrades in this home, new roof in 2022, new pool heater installed 2020, water heater in 2022 . Home is being sold partially furnished, list of items not conveying are attached. This is a stunning home, currently it is a residential home, but Highlands Reserve is zoned for short term rental so it would make a wonderful family home or a fabulous vacation home... call for a viewing today. Highlands Reserve is an exclusive golf community with a low HOA of $600 a year, situated on HWY 27; close to shops, restaurants and of course DisneyWorld and the other amazing Florida theme parks.
Estimated monthly payment
Estimate only. Taxes use the listing's reported amount where available; insurance is a Florida-average estimate. Your actual payment will vary — run a full calculation or talk to a lender.
Price & listing history0 days on market
- Status: ActiveOct 2, 2026
- Listed$590,000Oct 2, 2026
- Price increased$590,000
Facts & features
- Property type
- Residential
- Sub type
- Single Family Residence
- Status
- Active
- Days on market
- 0
- Subdivision
- Highlands Reserve Ph 06
- County
- Polk
- Year built
- 2004
- Living area
- 2,949 sq ft
- Price/sq ft
- $200
- Building area
- 3,349 sq ft (Public Records)
- Lot size
- 5,998 sq ft
- Lot category
- 0 to less than 1/4
- Flood zone
- X
- Garage
- 2 spaces
- Pool
- Private pool
- Annual taxes
- $4,685 (2026)
- Parcel #
- 26-25-14-999982-000090
- Zoning
- PUD
- MLS #
- S5156941
Ask about this home
Have a question? Ask the broker directly.
Ryan Solberg answers personally — no call center, no spam. Your question goes straight to him.
Interior Details
- Bedrooms
- 5
- Full bathrooms
- 3
- Flooring
- Carpet, Ceramic Tile
- Appliances
- Dishwasher, Dryer, Electric Water Heater, Microwave, Range, Refrigerator, Washer
- Interior features
- Kitchen/Family Room Combo, Living Room/Dining Room Combo, Open Floorplan, PrimaryBedroom Upstairs, Solid Surface Counters, Thermostat, Tray Ceiling(s), Walk-In Closet(s), Window Treatments
- Laundry
- Inside, Laundry Room
- Stories / Levels
- Two
- Direction faces
- West
Heating & Cooling
- Heating
- Central, Electric
- Cooling
- Central Air
Parking
- Garage spaces
- 2
- Attached garage
- Yes
- Parking features
- Driveway, Garage Door Opener, On Street
HOA & Financial
- HOA fee
- $600 / Annually
- Monthly HOA
- $50/mo
- Total monthly fees
- $50/mo
- Total annual fees
- $600
- HOA name
- Lisette Negron
- CDD
- No
- Homestead exemption
- Yes
- Min lease term
- No Minimum
- Listing terms
- Cash, Conventional, FHA, VA Loan
- Ownership
- Fee Simple
- Available for lease
- Yes
- Lease restrictions
- No
Exterior & Construction
- Exterior features
- Lighting, Playground, Private Mailbox, Sidewalk, Sprinkler Metered
- Construction materials
- Block, Stucco, Frame
- Roof
- Shingle
- Foundation
- Concrete Perimeter, Slab
- Pool
- Private pool
- Road surface
- Asphalt
Utilities
- Sewer
- Public Sewer
- Water source
- Public
- Utilities
- Cable Connected, Electricity Connected, Sewer Connected, Water Connected
Community
- Pets allowed
- Yes
Room Details
| Room | Level | Dimensions |
|---|---|---|
| Family Room | First | 13x22 |
| Living Room | First | 19x14 |
| Kitchen | First | 13x11 |
| Dinette | First | 13x9 |
| Bedroom 2 | First | 12x11 |
| Primary Bedroom | Second | 13x19 |
| Bedroom 3 | Second | 13x13 |
| Bedroom 4 | Second | 12x11 |
| Bedroom 5 | Second | 12x11 |
Listing Details
- Listing date
- 2026-09-30
- On market date
- 2026-10-02
- Original list price
- $590,000
- Occupant type
- Owner
- MLS area
- 33897 - Davenport
- Listing AOR
- Osceola
- Status changed
- 2026-10-02
- Tax legal description
- HIGHLANDS RESERVE PHASE 6 PB 117 PGS 46 THRU 49 LOT 9
Flood risk
Minimal-risk area outside the mapped floodplain. Flood insurance is optional and typically low-cost.
Source: FEMA flood zone reported on the listing. Confirm current designation at FEMA Flood Map Service Center.
Location
Directions
From Hwy 27, turn into Highlands Reserve Blvd. Turn right into Northampton Drive, follow the road down, turn left onto Higher Combe Drive. 240 is on your left
More homes like this
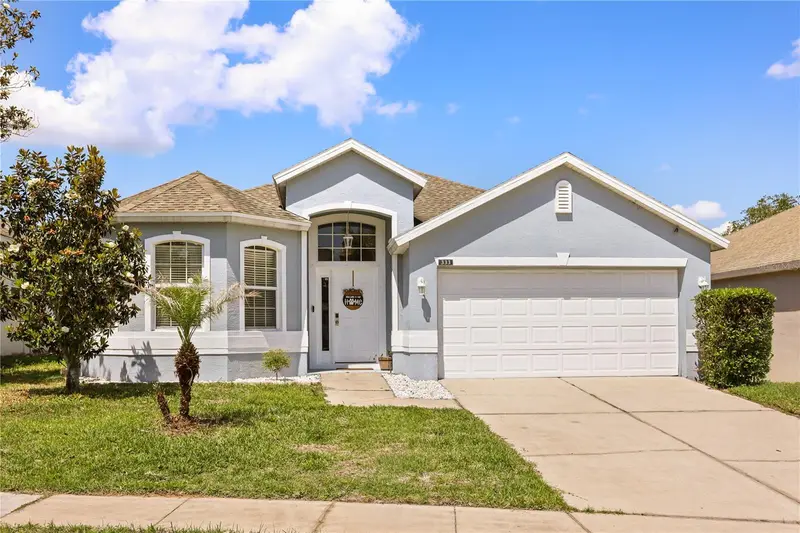
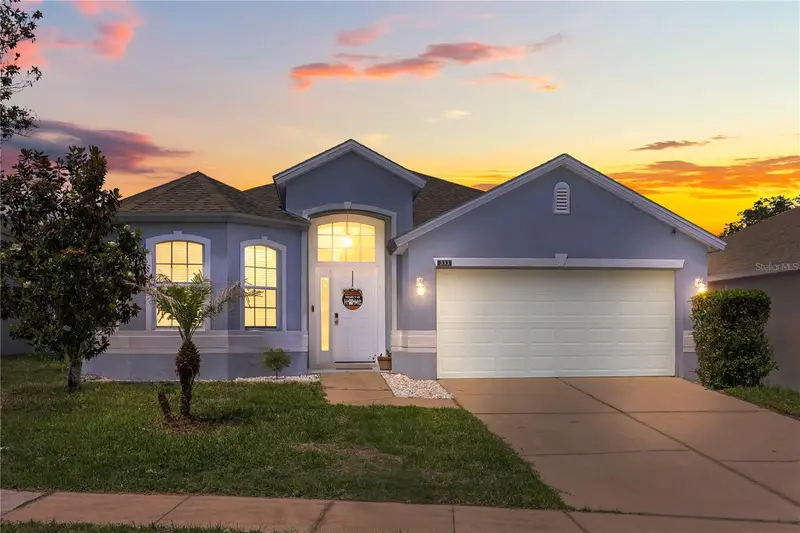
$399,900
333 Higher Combe Dr
Davenport, FL 33897
3 bd · 2 ba · 1,825 sqft
Highlands Reserve Ph 06
MLS ID #G5111654, BHHS FLORIDA REALTY.
Listing provided by Stellar MLS
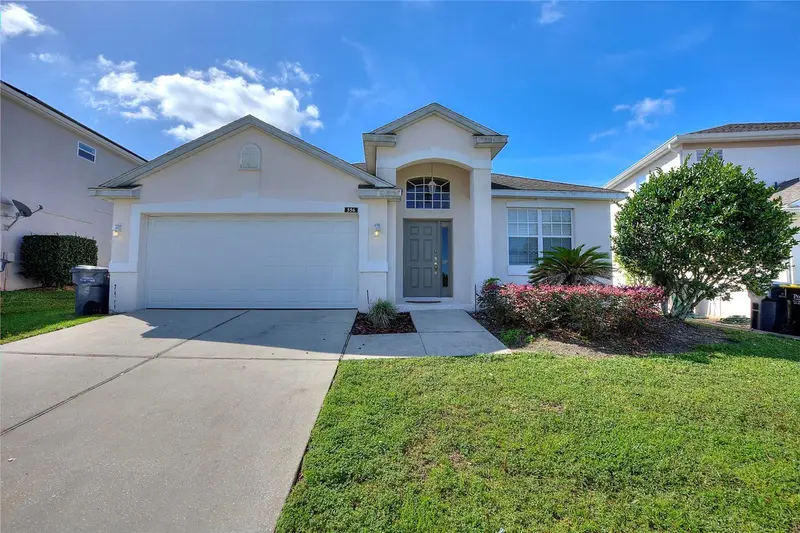
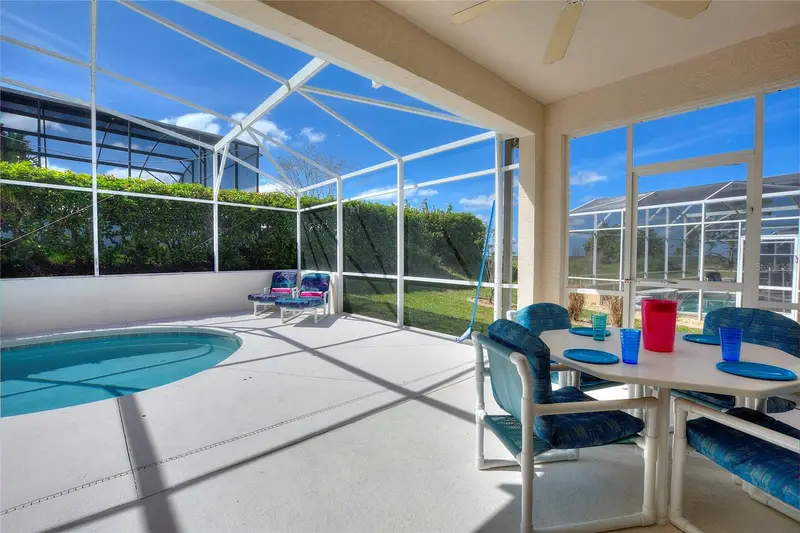
$410,000
556 Bonville Dr
Davenport, FL 33897
4 bd · 2 ba · 2,085 sqft
Highlands Reserve Ph 06
MLS ID #O6409128, SHINE VILLAS REALTY LLC.
Listing provided by Stellar MLS
$409,900
16616 Broadford Ln
Clermont, FL 34714
4 bd · 3 ba · 2,427 sqft
Citrus Highlands Phase 2
MLS ID #O6446777, ANTS REALTY LLC.
Listing provided by Stellar MLS
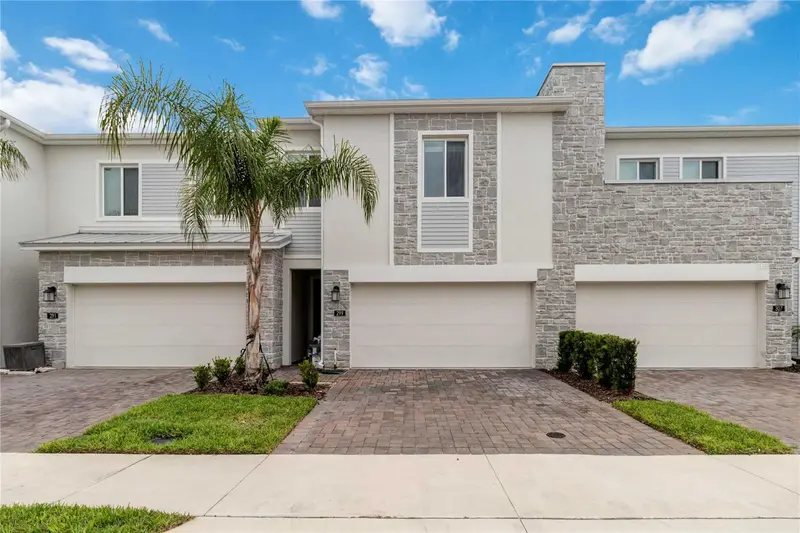
$365,000
299 Nine Iron Dr
Davenport, FL 33896
4 bd · 4 ba · 1,944 sqft
Fox North
MLS ID #O6425815, REDFIN CORPORATION.
Listing provided by Stellar MLS

Listings courtesy of Stellar MLS as distributed by MLS GRID
IDX information is provided exclusively for consumers’ personal, non-commercial use and may not be used for any purpose other than to identify prospective properties consumers may be interested in purchasing.
Based on information submitted to the MLS GRID as of October 2, 2026 at 9:32 AM ET. All data is obtained from various sources and may not have been verified by broker or MLS GRID. Supplied Open House Information is subject to change without notice. All information should be independently reviewed and verified for accuracy. Properties may or may not be listed by the office/agent presenting the information.
All or a portion of the multiple listing information is provided by Stellar MLS, from a copyrighted compilation of listings. The compilation of listings and each individual listing are © 2026 Stellar MLS. All rights reserved.
Ryan Solberg, Broker · MaxLife Realty LLC · FL License #BK3354351 · Equal Housing Opportunity · Full disclaimer · DMCA