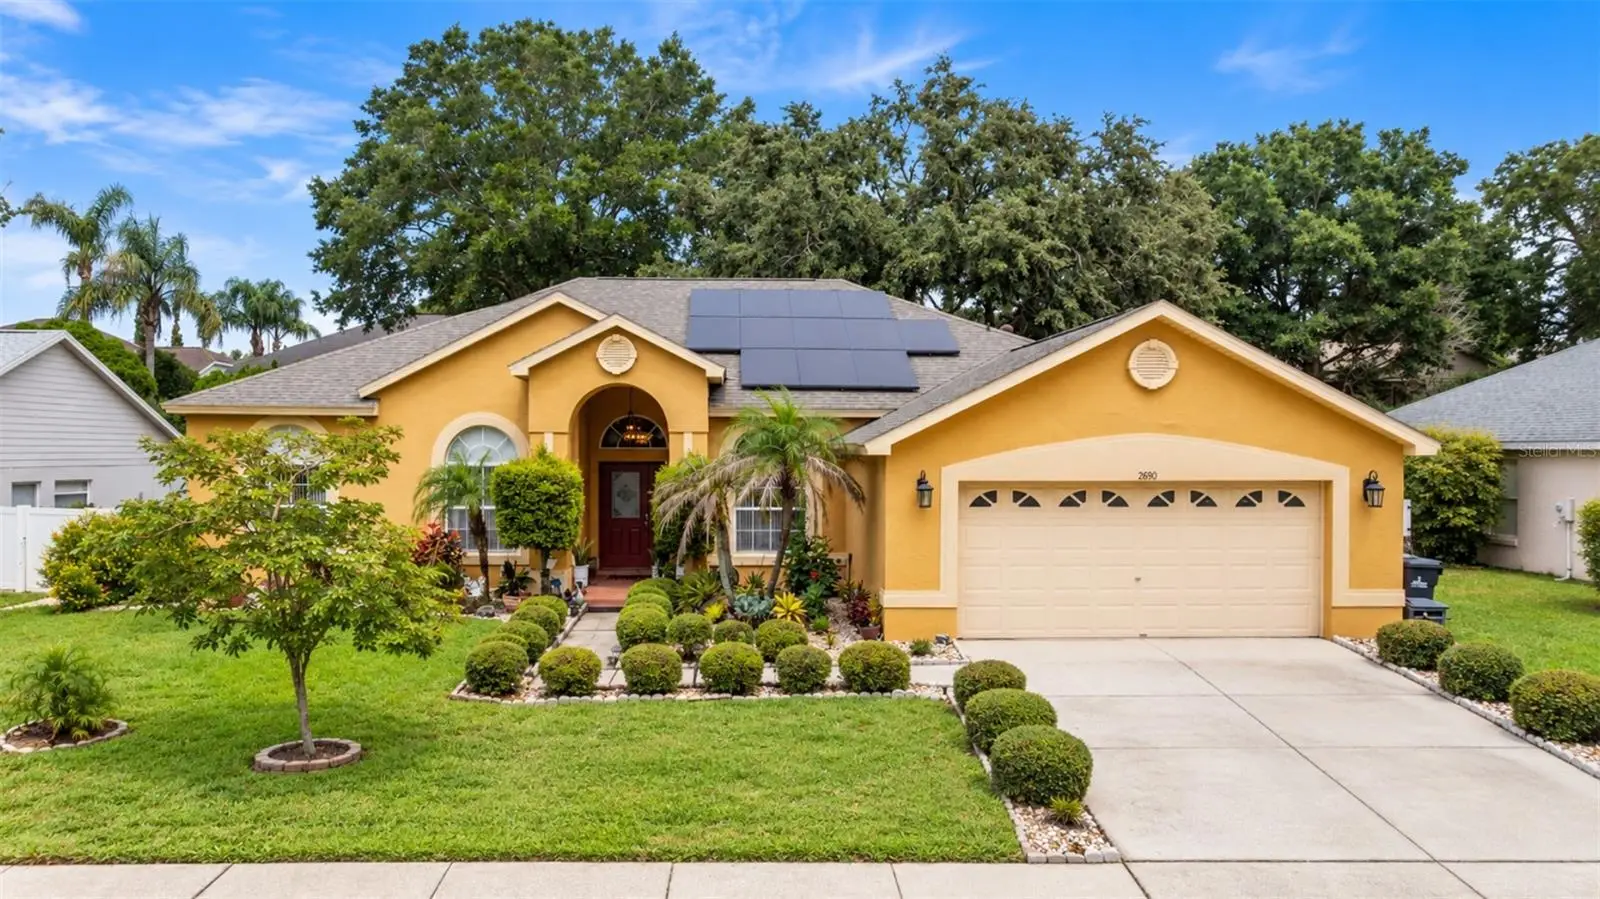

$455,000
2690 Bond Street
Clermont, FL 34711
Listing updated: September 5, 2026 at 2:42 PM ET
Listing courtesy of La Rosa Realty Kissimmee · Nelly Narvaez · MLS #S5156935 · Active · 407-930-3530Property type
Year built
Lot size
Price / sq ft
HOA dues
Days on market
Garage spaces
Flood zone
About this home
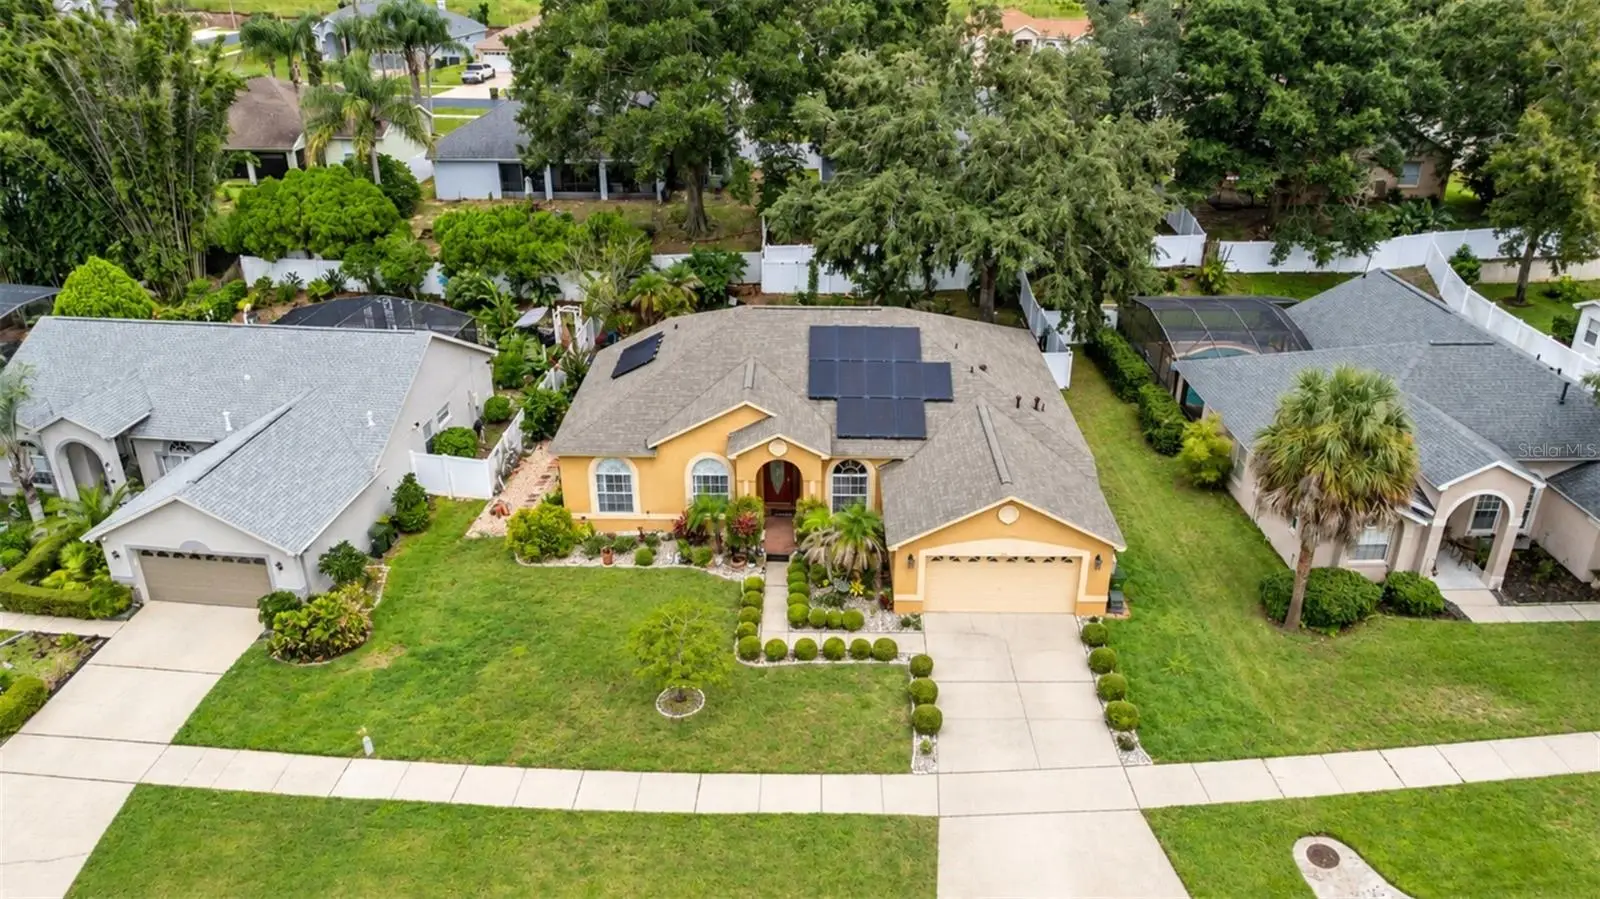
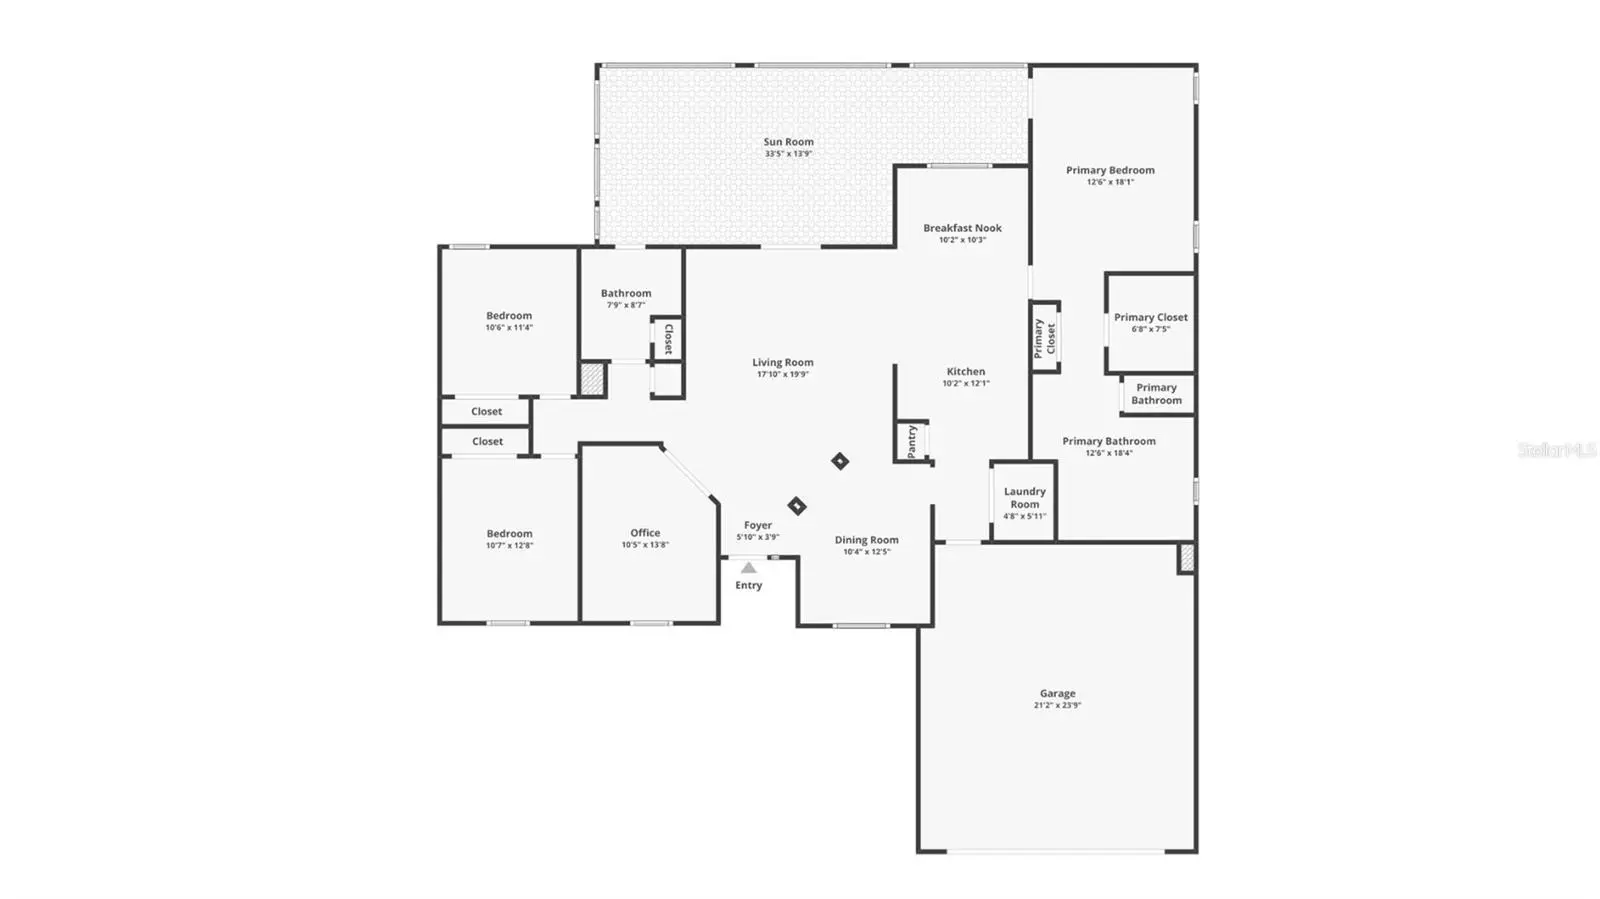
MOVE-IN READY! Beautifully updated 3-bedroom, 2-bath home with a versatile den/office, 2-car garage, and an open split-bedroom floor plan located in the desirable gated community of Hills Clermont PH 01 with a low HOA. This well-maintained home offers numerous upgrades and thoughtful improvements throughout. The renovated kitchen features 42-inch cabinets with crown molding, granite countertops, stainless steel appliances, an upgraded sink and faucet, a breakfast bar, an eat-in area, and a breakfast nook. Both bathrooms have been beautifully remodeled with modern finishes. The interior has been painted and features upgraded fixtures and hardware throughout. Enjoy Florida living year-round in the covered, fully enclosed, and air-conditioned porch, featuring glass windows and blinds, creating a comfortable and versatile additional living and entertaining space. The spacious layout offers excellent functionality for everyday living, while the den/office provides a flexible space for a home office, study, or additional living area. Major improvements include a NEW ROOF completed in 2025, a photovoltaic solar panel system installed in 2020, and a 6-foot vinyl fence with gate. The property also features a spacious 2-car garage, mature landscaping, and inviting outdoor areas ideal for relaxing and entertaining. The photovoltaic solar panel system is leased, with approximately 10 years remaining and a monthly payment of approximately $78. Buyer and buyer's agent to verify all solar lease terms, transfer requirements, and related information. Conveniently located near Highway 50, US-27, South Lake Hospital, Lake-Sumter State College, shopping, restaurants, medical facilities, and entertainment, with easy access to the Florida Turnpike. Downtown Clermont and the Clermont Chain of Lakes are just minutes away, offering waterfront recreation, parks, trails, dining, and year-round activities. Don't miss this beautifully updated Clermont home featuring modern finishes, a 2025 roof, solar, a covered and fully enclosed air-conditioned porch with glass windows and blinds, fenced outdoor space, and an excellent location. Schedule your private showing today!
Estimated monthly payment
Estimate only. Taxes use the listing's reported amount where available; insurance is a Florida-average estimate. Your actual payment will vary — run a full calculation or talk to a lender.
Price & listing history0 days on market
- Status: ActiveSep 5, 2026
- Listed$455,000Sep 5, 2026
- Price increased$455,000
Facts & features
- Property type
- Residential
- Sub type
- Single Family Residence
- Status
- Active
- Days on market
- 0
- Subdivision
- Hills Clermont Ph 01
- County
- Lake
- Year built
- 1999
- Living area
- 1,909 sq ft
- Price/sq ft
- $238
- Building area
- 2,877 sq ft (Public Records)
- Lot size
- 9,351 sq ft
- Lot category
- 0 to less than 1/4
- Flood zone
- X (12069C0590E)
- Garage
- 2 spaces
- Annual taxes
- $1,964 (2025)
- Parcel #
- 27-22-26-0800-000-16200
- Zoning
- PUD
- MLS #
- S5156935
Ask about this home
Have a question? Ask the broker directly.
Ryan Solberg answers personally — no call center, no spam. Your question goes straight to him.
Interior Details
- Bedrooms
- 3
- Full bathrooms
- 2
- Flooring
- Ceramic Tile
- Appliances
- Dryer, Range, Refrigerator, Washer
- Interior features
- Ceiling Fans(s), Open Floorplan, Primary Bedroom Main Floor, Split Bedroom, Stone Counters, Thermostat, Walk-In Closet(s)
- Laundry
- In Kitchen, Inside, Laundry Closet, Other, Washer Hookup
- Stories / Levels
- One
- Direction faces
- South
Heating & Cooling
- Heating
- Central
- Cooling
- Central Air
Parking
- Garage spaces
- 2
- Attached garage
- Yes
- Parking features
- Covered, Driveway, Electric Vehicle Charging Station(s), Garage Door Opener
HOA & Financial
- HOA fee
- $35 / Monthly
- Monthly HOA
- $35/mo
- Total monthly fees
- $35/mo
- Total annual fees
- $420
- HOA name
- Empire Management Group/Eddie Vargas
- CDD
- No
- Homestead exemption
- Yes
- Min lease term
- 8-12 Months
- Listing terms
- Cash, FHA, VA Loan
- Ownership
- Fee Simple
- Available for lease
- Yes
- Lease restrictions
- Yes
- Additional lease restrictions
- The buyer/buyer agent is responsible for confirming all information with the HOA. Buyer must verify with HOA for rules and regulations.
- Approval process
- The buyer/buyer agent is responsible for confirming all information with the HOA. Buyer must verify with HOA for rules and regulations.
Exterior & Construction
- Exterior features
- Other, Sidewalk
- Construction materials
- Block, Stucco
- Roof
- Shingle
- Foundation
- Slab
- Road surface
- Paved
Utilities
- Sewer
- Public Sewer
- Water source
- Public
- Utilities
- Electricity Available, Sewer Available, Water Available
Community
- Pets allowed
- Yes
Schools
Letter grades: Florida DOE 2024–25 school grades (Orange, Seminole, Lake, Osceola, Brevard). Assigned schools from the listing agent — verify enrollment with the district.
Room Details
| Room | Level | Dimensions |
|---|---|---|
| Bathroom 1 | First | 12.6x18.4 |
| Laundry | First | 4.8x5.11 |
| Kitchen | First | 10.2x12.1 |
| Living Room | First | 17.1x19.9 |
| Office | First | 10.5x13.8 |
| Bedroom 3 | First | 10.7x12.8 |
| Bedroom 2 | First | 10.6x11.4 |
| Primary Bedroom | First | 12.6x18.1 |
| Balcony/Porch/Lanai | First | 33.5x13.9 |
Listing Details
- Listing date
- 2026-09-03
- On market date
- 2026-09-05
- Original list price
- $455,000
- Occupant type
- Owner
- MLS area
- 34711 - Clermont
- Listing AOR
- Osceola
- Status changed
- 2026-09-05
- Tax legal description
- CLERMONT HILLS OF CLERMONT PHASE ONE SUB LOT 162 PB 41 PGS 22-23 ORB 1771 PG 2352 ORB 2570 PG 553 ORB 3768 PG 2165
Flood risk
Minimal-risk area outside the mapped floodplain. Flood insurance is optional and typically low-cost.
Source: FEMA flood zone reported on the listing. Confirm current designation at FEMA Flood Map Service Center.
Location
Directions
Cedaridge Cir, Left onto Hancock Rd, Right onto Greater Pines Blvd, Right onto Long Pine Trail, Right onto Royal Pines Ct
More homes like this
$585,000
10520 Jardim De Largo St
Clermont, FL 34711
4 bd · 3 ba · 2,421 sqft
Crescent Lake Club
MLS ID #G5116538, COOPER HOMEFRONT REALTY.
Listing provided by Stellar MLS
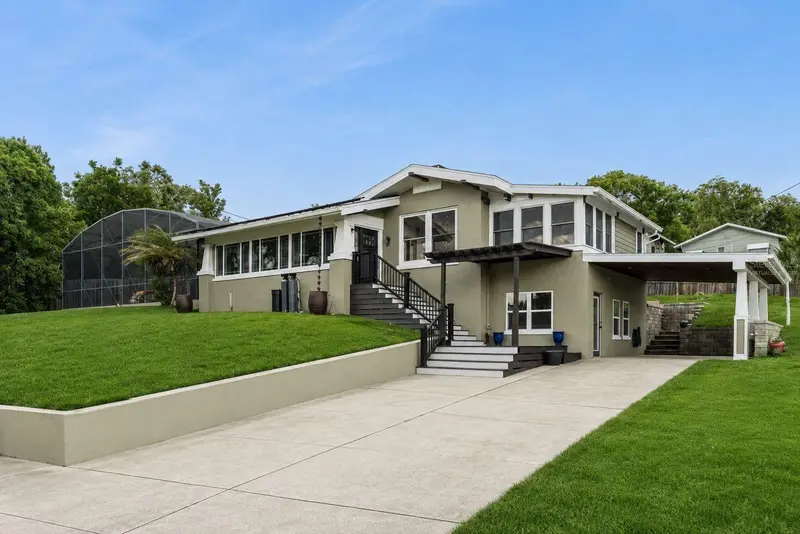
$675,000
344 Crystal Lake Dr
Clermont, FL 34711
4 bd · 4 ba · 2,381 sqft
Clermont
MLS ID #G5117187, KELLER WILLIAMS ELITE PARTNERS III REALTY.
Listing provided by Stellar MLS
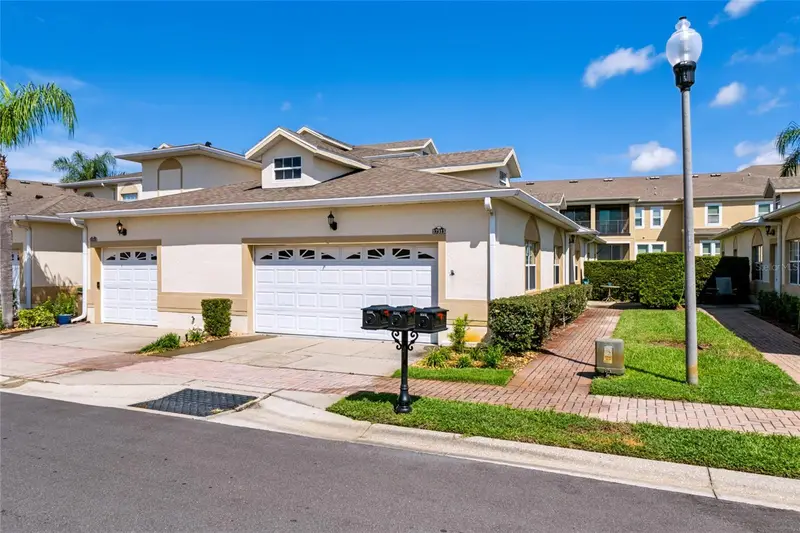
$275,000
17313 Chateau Pine Way
Clermont, FL 34711
2 bd · 2 ba · 1,265 sqft
Sweetwater Ridge Condo At Magnolia Pointe
MLS ID #R4911897, GALLERY 54 REALTY LLC.
Listing provided by Stellar MLS
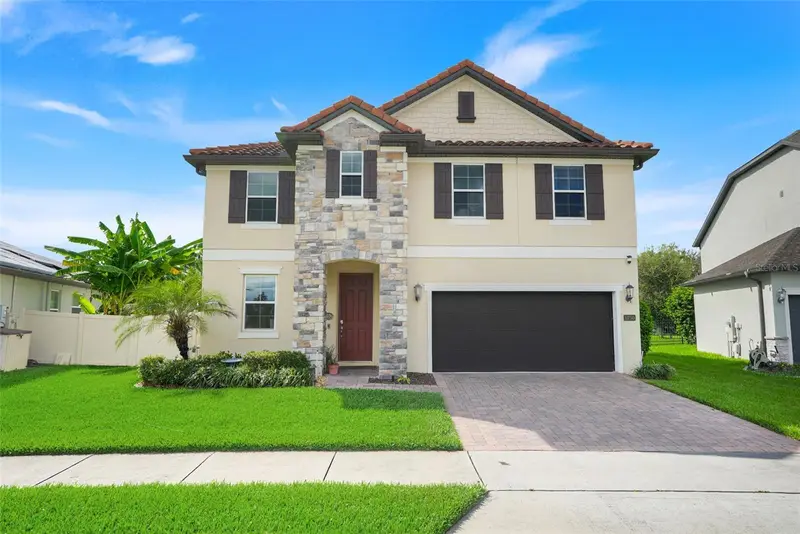
$640,000
1750 Standing Rock Cir
Oakland, FL 34787
4 bd · 3 ba · 2,614 sqft
Oakland Trails
MLS ID #S5156172, EXP REALTY LLC.
Listing provided by Stellar MLS

Listings courtesy of Stellar MLS as distributed by MLS GRID
IDX information is provided exclusively for consumers’ personal, non-commercial use and may not be used for any purpose other than to identify prospective properties consumers may be interested in purchasing.
Based on information submitted to the MLS GRID as of September 5, 2026 at 2:42 PM ET. All data is obtained from various sources and may not have been verified by broker or MLS GRID. Supplied Open House Information is subject to change without notice. All information should be independently reviewed and verified for accuracy. Properties may or may not be listed by the office/agent presenting the information.
All or a portion of the multiple listing information is provided by Stellar MLS, from a copyrighted compilation of listings. The compilation of listings and each individual listing are © 2026 Stellar MLS. All rights reserved.
Ryan Solberg, Broker · MaxLife Realty LLC · FL License #BK3354351 · Equal Housing Opportunity · Full disclaimer · DMCA