
$574,900
10520 Jardim De Largo Street
Clermont, FL 34711
Listing updated: September 18, 2026 at 3:58 PM ET
Listing courtesy of Cooper Homefront Realty · Joe Cooper · MLS #G5116538 · Active · 352-874-5764Property type
Year built
Lot size
Price / sq ft
HOA dues
Days on market
Garage spaces
Flood zone
About this home
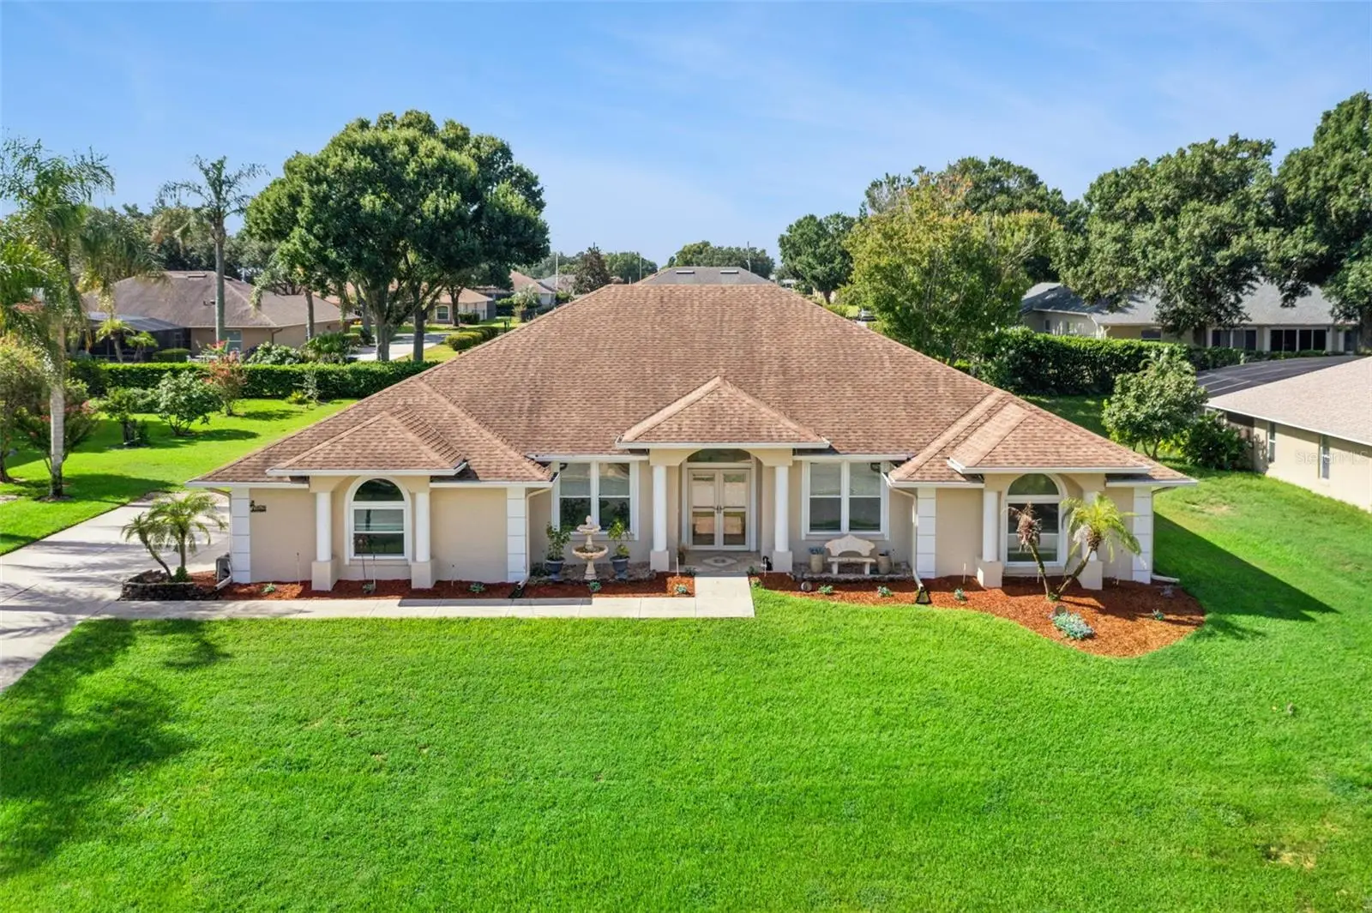
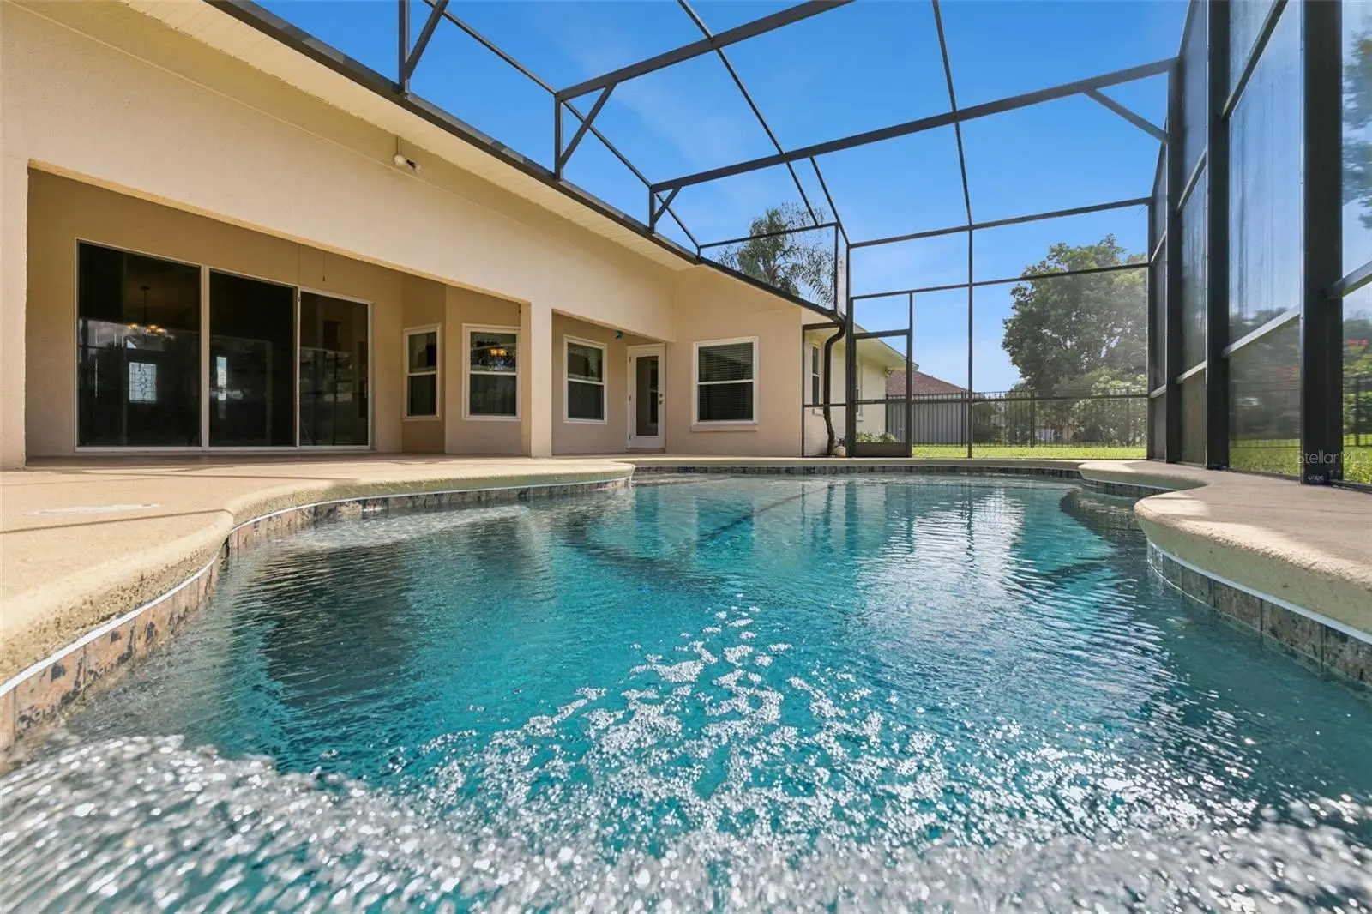
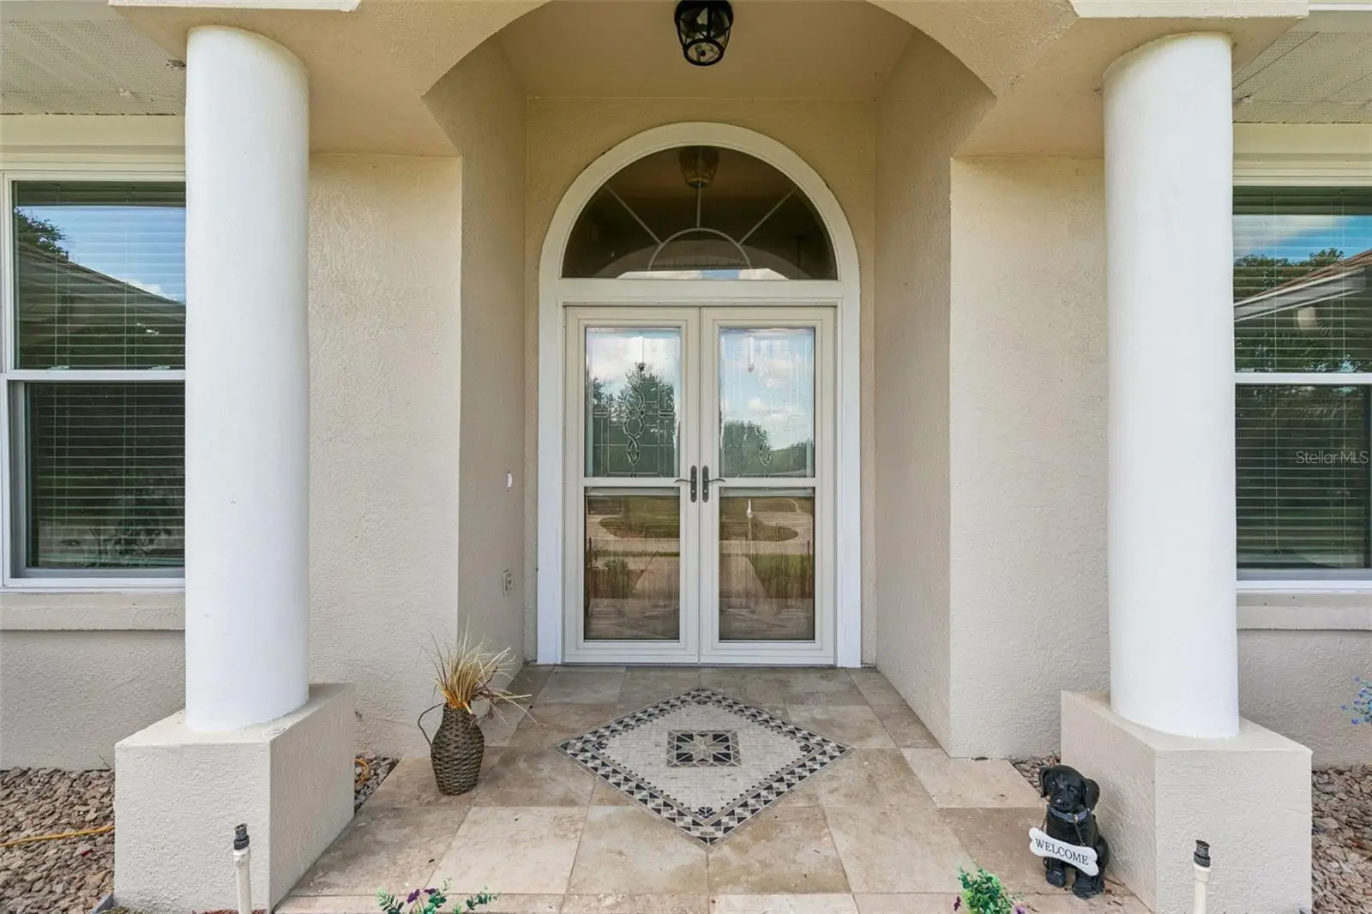
Virtually Staged. Welcome to 10520 Jardim De Largo Street, a Move-in ready, Open Floor Plan, Energy Efficient New Windows, Granite Countertops, Walkin Closet, Stainless steel appliances, and an Outdoor Space. This home features 4-bedrooms, 3-baths, a swimming pool with 2,421 square feet of living space on an oversized .34-acre lot in Clermont’s Crescent Lake Club. The home features a side-entry garage, ALL WINDOWS REPLACED approximately 3.5 years ago and a NEW FRONT DOOR installed approximately two years ago. Inside, the open floor plan offers high ceilings, plenty of natural light and spacious living and dining areas. The kitchen has granite countertops, ample cabinet space and a breakfast area overlooking the main living space. The primary bedroom includes a walk-in closet and ensuite bath with dual vanities, a soaking tub and separate shower. Three additional bedrooms provide space for guests, an office or hobbies. The screened outdoor area features a beautiful pool installed approximately eight years ago, a covered Lanai and a large pool deck. Beyond the enclosure is a fenced backyard with plenty of additional outdoor space. A dedicated well supplies the irrigation system. Crescent Lake Club offers residents access to Crescent Lake with a community dock, boat ramp and fishing. The home has public water, no CDD and an HOA fee of only $50 per month.
Estimated monthly payment
Estimate only. Taxes use the listing's reported amount where available; insurance is a Florida-average estimate. Your actual payment will vary — run a full calculation or talk to a lender.
Price & listing history28 days on market
- Status: ActiveAug 21, 2026
- Listed$585,000Aug 21, 2026
- Price reduced$574,900
Facts & features
- Property type
- Residential
- Sub type
- Single Family Residence
- Status
- Active
- Days on market
- 28
- Subdivision
- Crescent Lake Club
- County
- Lake
- Year built
- 1999
- Living area
- 2,421 sq ft
- Price/sq ft
- $237
- Building area
- 3,177 sq ft (Public Records)
- Lot size
- 14,715 sq ft
- Lot category
- 1/4 to less than 1/2
- Flood zone
- X (12069C0650E)
- Garage
- 2 spaces
- Pool
- Private pool
- Annual taxes
- $3,646 (2025)
- Parcel #
- 12-23-25-0265-000-07000
- Zoning
- R-6
- MLS #
- G5116538
Ask about this home
Have a question? Ask the broker directly.
Ryan Solberg answers personally — no call center, no spam. Your question goes straight to him.
Interior Details
- Bedrooms
- 4
- Full bathrooms
- 3
- Flooring
- Ceramic Tile
- Appliances
- Dishwasher, Dryer, Microwave, Range, Refrigerator, Washer
- Interior features
- Ceiling Fans(s), Open Floorplan, Primary Bedroom Main Floor, Thermostat, Walk-In Closet(s)
- Laundry
- Inside
- Stories / Levels
- One
- Direction faces
- North
Heating & Cooling
- Heating
- Central
- Cooling
- Central Air
Parking
- Garage spaces
- 2
- Attached garage
- Yes
- Parking features
- Driveway, Garage Faces Side, Ground Level
HOA & Financial
- HOA fee
- $300 / Semi-Annually
- Monthly HOA
- $50/mo
- Total monthly fees
- $50/mo
- Total annual fees
- $600
- HOA name
- RealManage / Kyla Semino
- CDD
- No
- Homestead exemption
- Yes
- Min lease term
- No Minimum
- Listing terms
- Cash, Conventional, FHA, USDA Loan, VA Loan
- Ownership
- Fee Simple
- Available for lease
- Yes
- Lease restrictions
- Yes
- Additional lease restrictions
- Please see HOA docs
Exterior & Construction
- Exterior features
- Lighting, Sidewalk
- Construction materials
- Block, Stucco
- Roof
- Shingle
- Foundation
- Slab
- Pool
- Private pool
- Water access
- Yes
- Road surface
- Asphalt, Paved
Utilities
- Sewer
- Septic Tank
- Water source
- Public
- Utilities
- BB/HS Internet Available, Cable Available, Electricity Connected, Phone Available, Public, Underground Utilities, Water Connected
Community
- Pets allowed
- Yes
Room Details
| Room | Level | Dimensions |
|---|---|---|
| Primary Bedroom | First | 18x14 |
| Bedroom 2 | First | 13x12 |
| Bedroom 3 | First | 13x11 |
| Bedroom 4 | First | 13x10 |
| Dining Room | First | 11x11 |
| Kitchen | First | 14x11 |
| Living Room | First | 27x19 |
| Dinette | First | 11x10 |
Listing Details
- Listing date
- 2026-08-20
- On market date
- 2026-08-21
- Original list price
- $585,000
- Occupant type
- Vacant
- MLS area
- 34711 - Clermont
- Listing AOR
- Lake and Sumter
- Status changed
- 2026-08-21
- Tax legal description
- CRESCENT LAKE CLUB SECOND ADDITION SUB LOT 70 PB 40 PGS 80-81 ORB 4698 PG 2263
Flood risk
Minimal-risk area outside the mapped floodplain. Flood insurance is optional and typically low-cost.
Source: FEMA flood zone reported on the listing. Confirm current designation at FEMA Flood Map Service Center.
Location
Directions
Take Hwy. 50 W. to Clermont, go South on Hwy 27, Right on Anderson St., take a Left onto S. Lakeshore Dr. South, take a Left onto Crescent Lake Club subd., take a right onto Alameda Alma, then Left on Jardim De Largo, house is on Right.
More homes like this
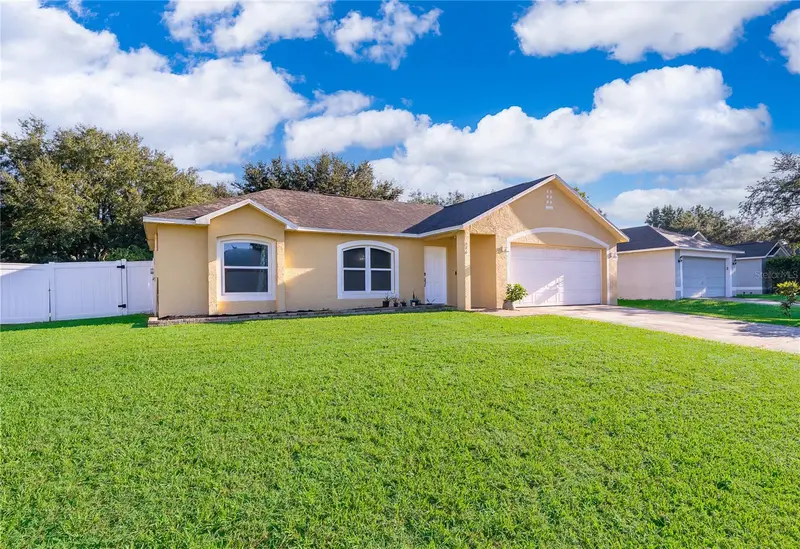
$360,000
316 Brimming Lake Rd
Minneola, FL 34715
3 bd · 2 ba · 1,414 sqft
Country Ridge
MLS ID #S5156705, EXP REALTY LLC.
Listing provided by Stellar MLS
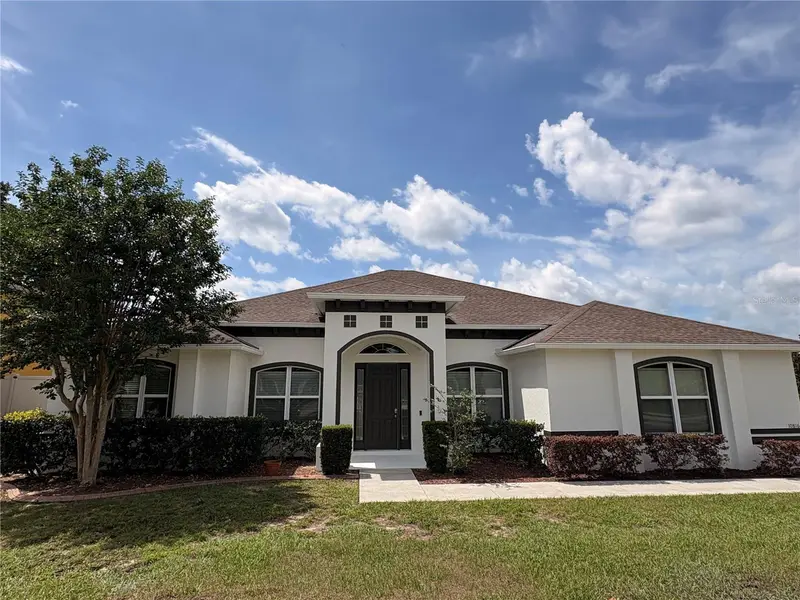
$499,900
10816 Wyandotte Dr
Clermont, FL 34711
4 bd · 3 ba · 2,617 sqft
Pillars Rdg
MLS ID #G5104227, COLDWELL BANKER HUBBARD HANSEN.
Listing provided by Stellar MLS
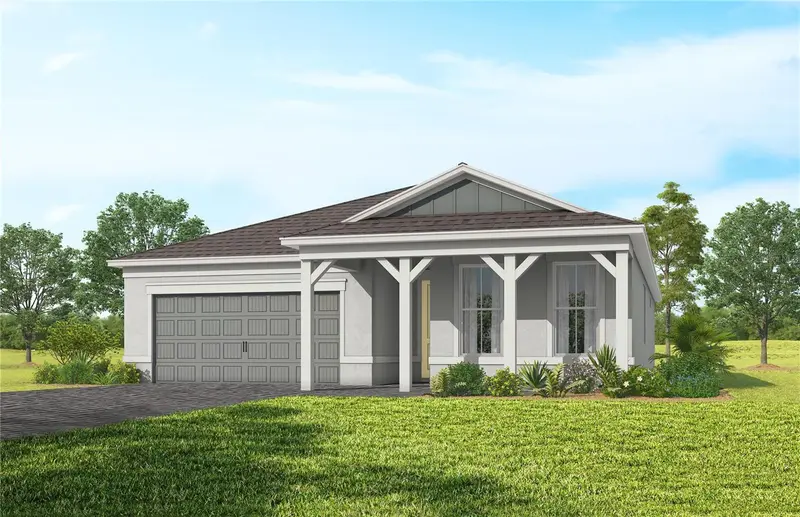
$648,810
6807 Sunrise Cove Drive
Clermont, FL 34714
3 bd · 2 ba · 1,943 sqft
Del Webb Lakehaven
MLS ID #O6421014, PULTE REALTY OF NORTH FLORIDA LLC.
Listing provided by Stellar MLS
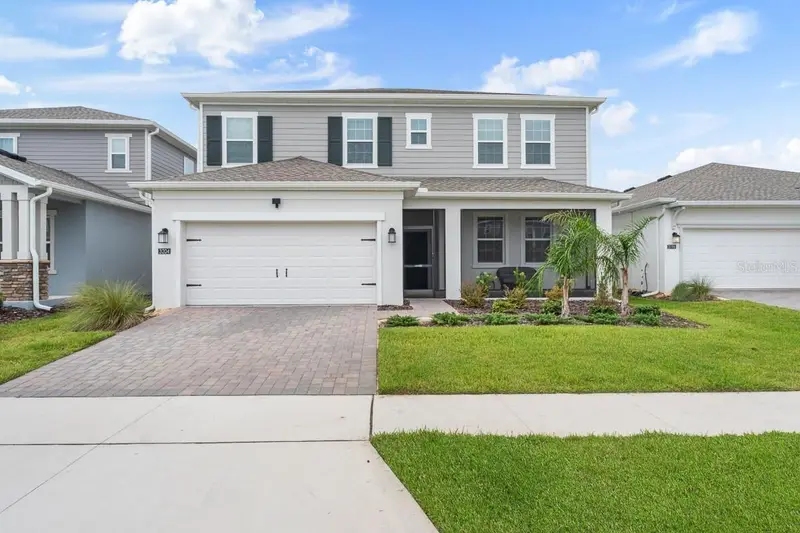
$665,000
3204 Armstrong Ave
Clermont, FL 34714
5 bd · 4 ba · 3,385 sqft
Wellness Rdg Ph 1-B
MLS ID #O6431863, KARDOSH REALTY.
Listing provided by Stellar MLS

Listings courtesy of Stellar MLS as distributed by MLS GRID
IDX information is provided exclusively for consumers’ personal, non-commercial use and may not be used for any purpose other than to identify prospective properties consumers may be interested in purchasing.
Based on information submitted to the MLS GRID as of September 18, 2026 at 3:58 PM ET. All data is obtained from various sources and may not have been verified by broker or MLS GRID. Supplied Open House Information is subject to change without notice. All information should be independently reviewed and verified for accuracy. Properties may or may not be listed by the office/agent presenting the information.
All or a portion of the multiple listing information is provided by Stellar MLS, from a copyrighted compilation of listings. The compilation of listings and each individual listing are © 2026 Stellar MLS. All rights reserved.
Ryan Solberg, Broker · MaxLife Realty LLC · FL License #BK3354351 · Equal Housing Opportunity · Full disclaimer · DMCA