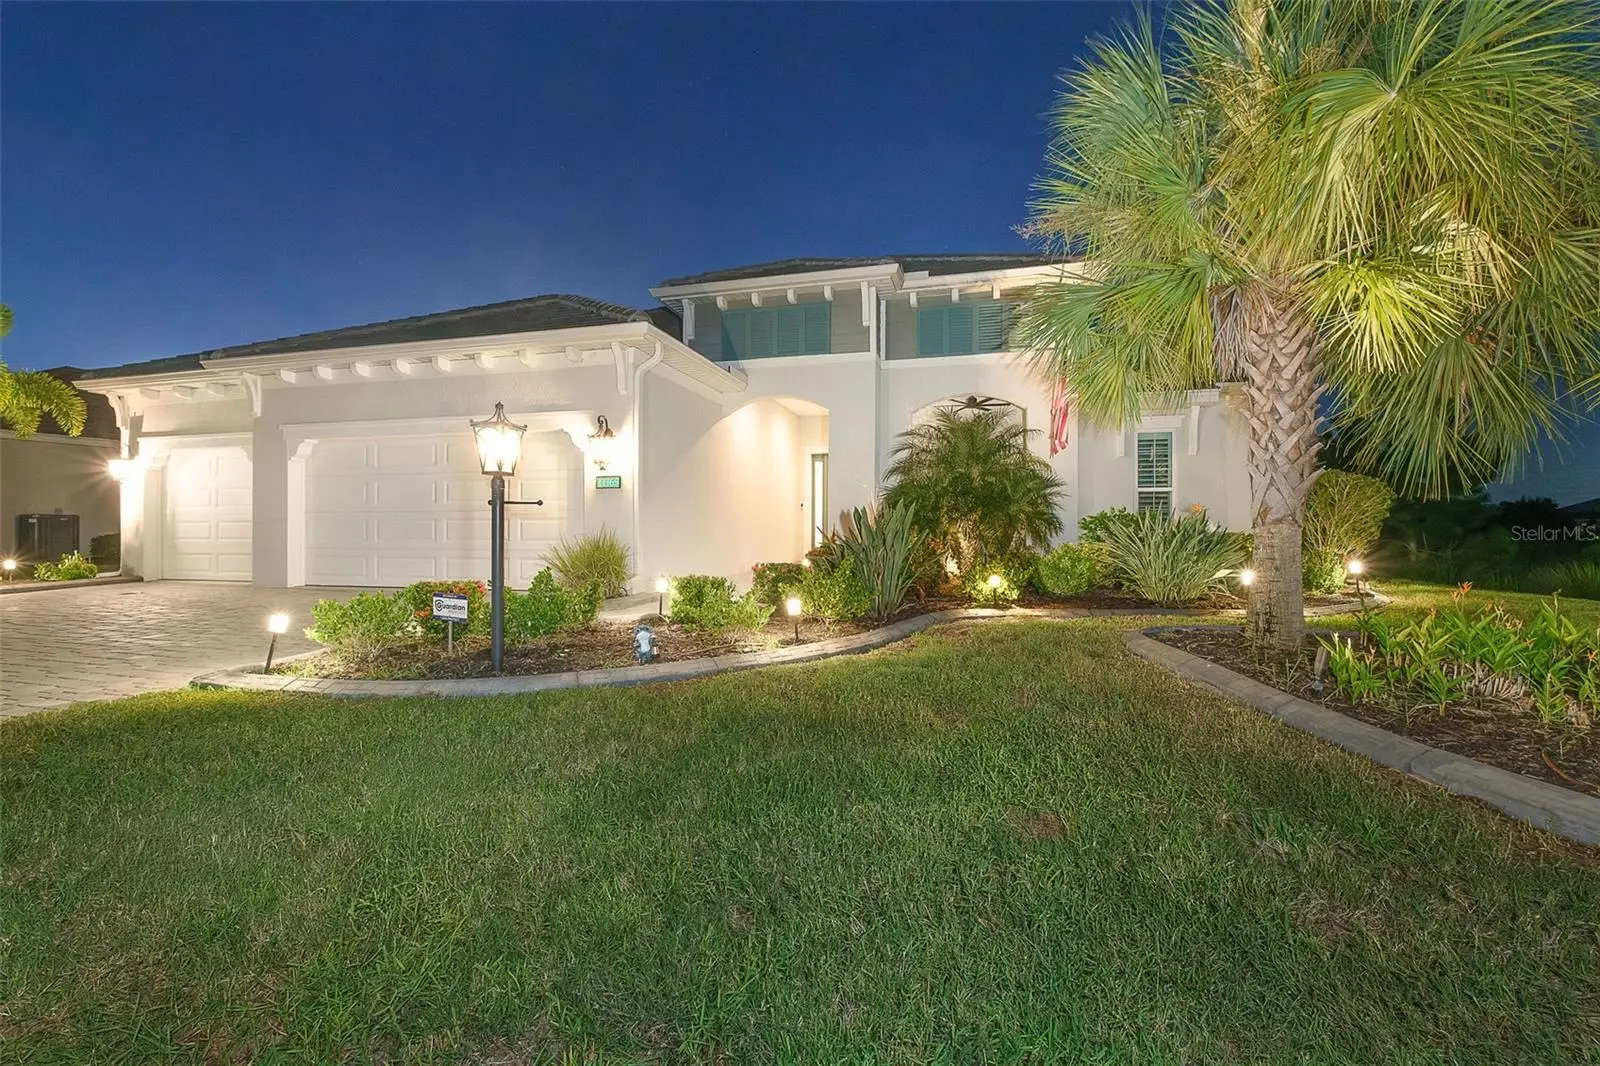

$1,415,000
11165 Hogan Circle
Englewood, FL 34223
Listing updated: October 2, 2026 at 12:35 PM ET
Listing courtesy of Michael Saunders & Company · Kathleen Lane · MLS #N6145613 · Active · 941-493-2500Property type
Year built
Lot size
Price / sq ft
HOA dues
Days on market
Garage spaces
Flood zone
About this home
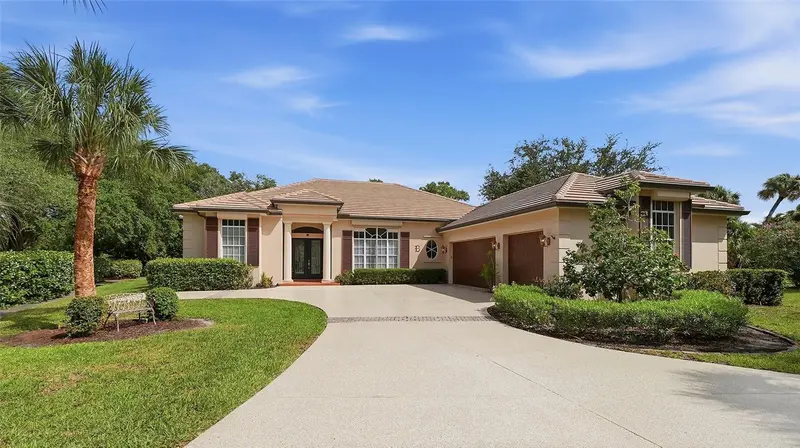
Coastal-inspired architecture, tranquil pond views and conservation-side privacy introduce this extensively customized 2023 residence in Boca Royale Golf & Country Club. With 2,908 square feet, four bedrooms plus a den, three full baths and an extended three-car garage, the home brings together sophisticated interiors, exceptional outdoor living and an impressive collection of custom enhancements and whole-house systems. Ninety-degree sliding-glass doors disappear into the corner, connecting the great room to a private outdoor setting overlooking the pond and natural landscape. A heated saltwater pool and integrated spa feature a sun shelf, bubbler and spillover water bowls, all framed by panoramic Clear View screening. The outdoor kitchen includes a flat-top grill, dishwasher, beverage refrigerator, sink, glass-front cabinetry and bar seating. Outdoor speakers, TV connection and natural gas for a fire feature extend the space for evening entertaining, while dedicated storm shutters protect the lanai and pool separately from the home's impact windows. Inside, coffered ceilings with contrasting beams, crown molding, 8-foot doors, upgraded luxury vinyl flooring and designer lighting give the great room architectural presence. The kitchen centers on an oversized contrasting island with quartz countertops, soft-close cabinetry, undercabinet lighting and illuminated glass-front displays. GE Profile appliances include an induction cooktop, while a touchless faucet provides reverse-osmosis water. A dedicated coffee and wine bar with Monogram undercounter refrigeration, wine display and illuminated cabinetry is complemented by a custom-designed pantry. The primary suite continues the coffered ceiling and beam detail. Its bath features dual quartz-topped vanities, a freestanding soaking tub and a frameless-glass walk-in shower with rain shower heads and hand shower. The custom walk-in closet provides built-in cabinetry, drawers, hanging space and dedicated shoe storage. Three additional bedrooms include two connected by a Jack-and-Jill bath, while the glass-door den provides a separate office or flexible retreat. Hunter Douglas Silhouette® shades with remote operation and programmable timing enhance the main living areas and primary suite. Impact windows, a Generac whole-house standby generator, central vacuum, whole-house water softening, HVAC air purification, foam insulation and integrated smart-home technology add protection, efficiency and everyday comfort. The laundry room includes cabinetry, utility sink, pedestal storage, automatic detergent dispensing, steam and smart connectivity. The extended three-car garage adds epoxy flooring, overhead storage, upgraded electrical, an insulated door and motion-activated lighting. Within Boca Royale Golf & Country Club, residents enjoy membership in the private country club, with a resort pool and three distinct dining experiences. Private golf and racquet club memberships are also available, with Gulf beaches, boating and shopping just minutes away.
Estimated monthly payment
Estimate only. Taxes use the listing's reported amount where available; insurance is a Florida-average estimate. Your actual payment will vary — run a full calculation or talk to a lender.
Price & listing history2 days on market
- Status: ActiveSep 30, 2026
- Listed$1,415,000Sep 30, 2026
- Price increased$1,415,000
Facts & features
- Property type
- Residential
- Sub type
- Single Family Residence
- Status
- Active
- Days on market
- 2
- Subdivision
- Boca Royale
- County
- Sarasota
- Year built
- 2023
- Living area
- 2,908 sq ft
- Price/sq ft
- $487
- Building area
- 4,263 sq ft (Builder)
- Lot size
- 11,541 sq ft
- Lot category
- 1/4 to less than 1/2
- Flood zone
- X500 (12115C0363G)
- Garage
- 3 spaces
- Pool
- Private pool
- Annual taxes
- $9,344 (2025)
- Parcel #
- 0483010702
- Zoning
- RSF1
- MLS #
- N6145613
Ask about this home
Have a question? Ask the broker directly.
Ryan Solberg answers personally — no call center, no spam. Your question goes straight to him.
Interior Details
- Bedrooms
- 4
- Full bathrooms
- 3
- Flooring
- Tile
- Appliances
- Bar Fridge, Built-In Oven, Convection Oven, Cooktop, Dishwasher, Disposal, Dryer, Exhaust Fan, Freezer, Gas Water Heater, Kitchen Reverse Osmosis System, Microwave, Range, Range Hood, Refrigerator, Touchless Faucet, Washer, Water Filtration System, Water Softener, Whole House R.O. System, Wine Refrigerator
- Interior features
- Built-in Features, Ceiling Fans(s), Central Vaccum, Coffered Ceiling(s), Crown Molding, Dry Bar, Eat-in Kitchen, High Ceilings, Kitchen/Family Room Combo, Open Floorplan, Primary Bedroom Main Floor, Solid Surface Counters, Split Bedroom, Thermostat, Window Treatments
- Laundry
- Electric Dryer Hookup, Inside, Laundry Room, Washer Hookup
- Stories / Levels
- One
- Direction faces
- West
Heating & Cooling
- Heating
- Central, Exhaust Fan, Natural Gas, Heat Pump
- Cooling
- Central Air, Humidity Control
Parking
- Garage spaces
- 3
- Attached garage
- Yes
- Parking features
- Driveway, Garage Door Opener, Golf Cart Garage, Ground Level, Other
HOA & Financial
- HOA fee
- $1,862 / Quarterly
- Monthly HOA
- $621/mo
- Total monthly fees
- $621/mo
- Total annual fees
- $7,447
- HOA name
- Castle Management
- CDD
- No
- Homestead exemption
- Yes
- Min lease term
- 6 Months
- Listing terms
- Cash, Conventional
- Ownership
- Fee Simple
- Available for lease
- Yes
- Lease restrictions
- Yes
- Additional lease restrictions
- Verify with HOA.
- Approval process
- Verify with HOA.
Exterior & Construction
- Exterior features
- Garden, Hurricane Shutters, Lighting, Outdoor Grill, Outdoor Kitchen, Private Entrance, Private Yard, Rain Gutters, Shade Shutter(s), Sidewalk, Sprinkler Metered
- Construction materials
- Block, Stucco
- Roof
- Tile
- Foundation
- Slab
- Pool
- Private pool
- Water view
- Yes
- Road surface
- Paved
Utilities
- Sewer
- Public Sewer
- Water source
- Public
- Utilities
- Cable Available, Electricity Connected, Fire Hydrant, Natural Gas Connected, Phone Available, Private, Public, Sewer Connected, Sprinkler Meter, Sprinkler Recycled, Water Connected
Community
- Pets allowed
- Cats OK, Dogs OK, Yes
Schools
Letter grades: Florida DOE 2024–25 school grades (Orange, Seminole, Lake, Osceola, Brevard). Assigned schools from the listing agent — verify enrollment with the district.
Room Details
| Room | Level | Dimensions |
|---|---|---|
| Great Room | First | 17x22.6 |
| Dining Room | First | 13.6x10.8 |
| Kitchen | First | 13.7x20.1 |
| Office | First | 11.3x12.11 |
| Primary Bedroom | First | 14.2x18.8 |
| Bedroom 2 | First | 12.11x11.7 |
| Bedroom 3 | First | 12.11x11.1 |
| Bedroom 4 | First | 11.5x12.4 |
| Primary Bathroom | First | 14x10 |
Listing Details
- Listing date
- 2026-09-11
- On market date
- 2026-09-30
- Original list price
- $1,415,000
- Occupant type
- Owner
- MLS area
- 34223 - Englewood
- Listing AOR
- Venice
- Status changed
- 2026-09-30
- Tax legal description
- LOT 702, BOCA ROYALE UNIT 14 PHASE 2, PB 56 PG 41-52
Flood risk
Moderate-risk area (0.2% annual-chance / “500-year” floodplain). Flood insurance is recommended but usually not required.
Source: FEMA flood zone reported on the listing. Confirm current designation at FEMA Flood Map Service Center.
Location
Directions
Take Englewood Road (776) to Boca Royale. Turn into Boca Royale Community at the stop light - Whitworth Blvd. Gated Guard entrance with access during hours.
More homes like this
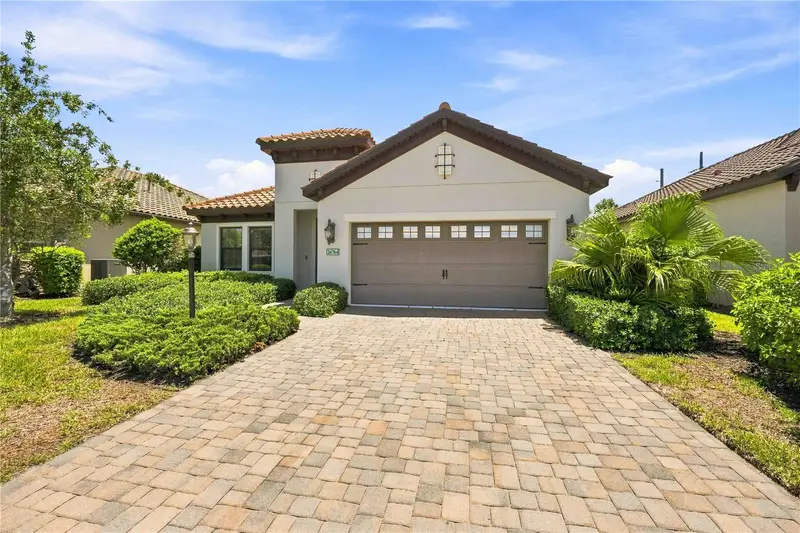
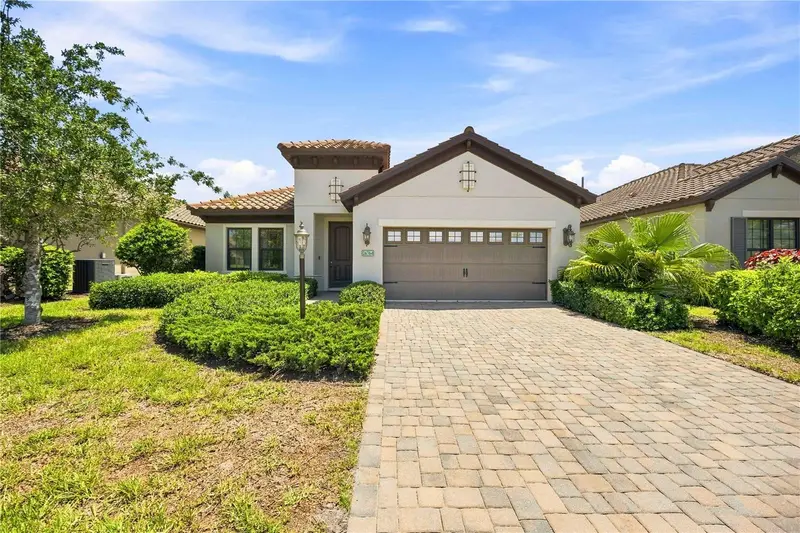
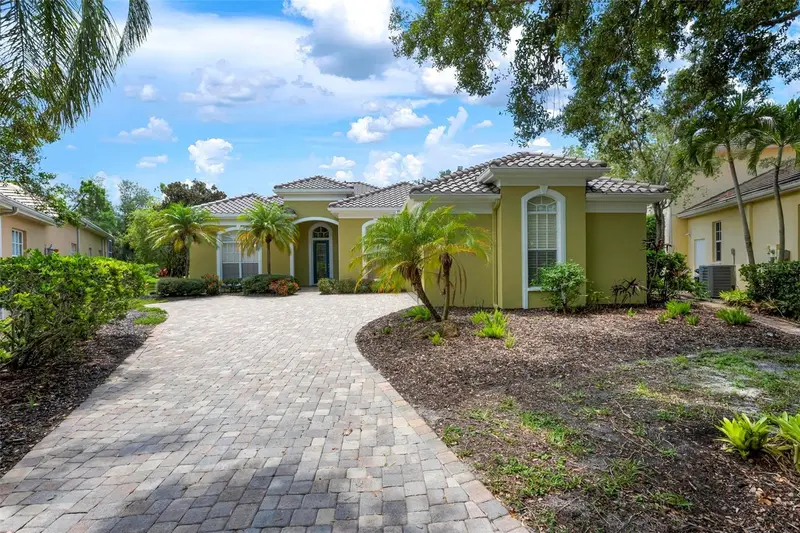
$450,000
26764 Weiskopf Dr
Englewood, FL 34223
3 bd · 2 ba · 1,812 sqft
Boca Royale
MLS ID #A4702967, KELLER WILLIAMS ISLAND LIFE REAL ESTATE.
Listing provided by Stellar MLS
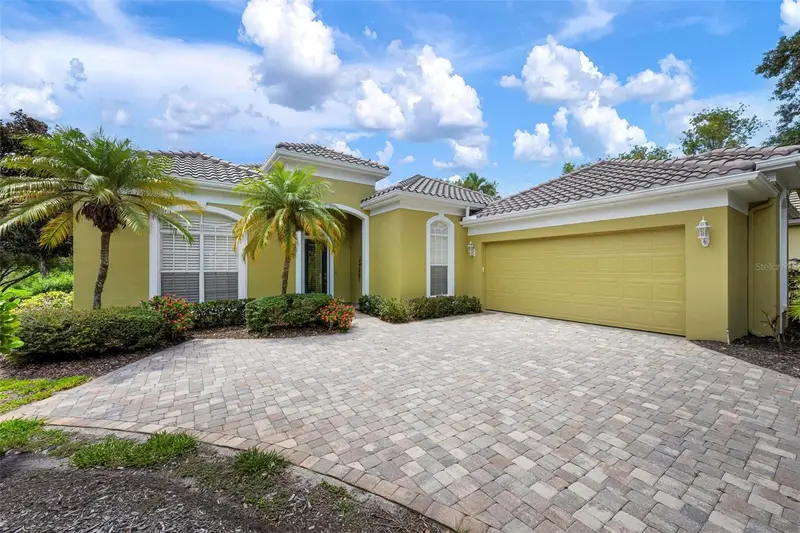
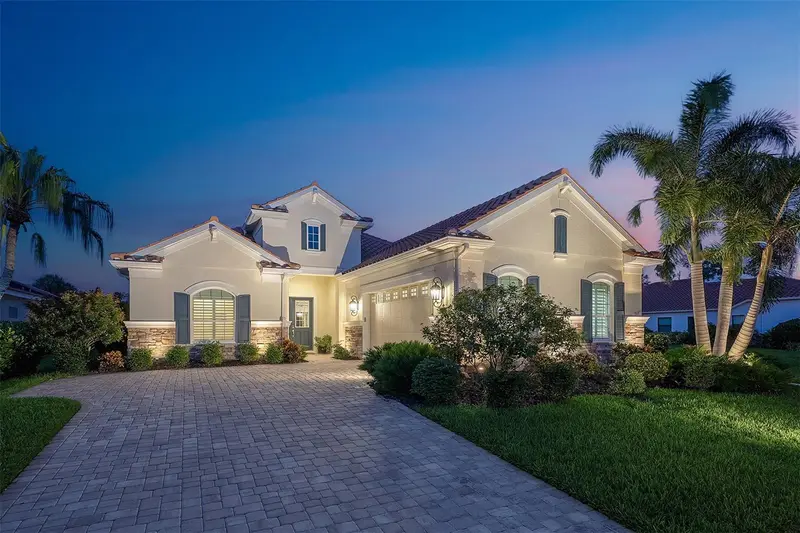
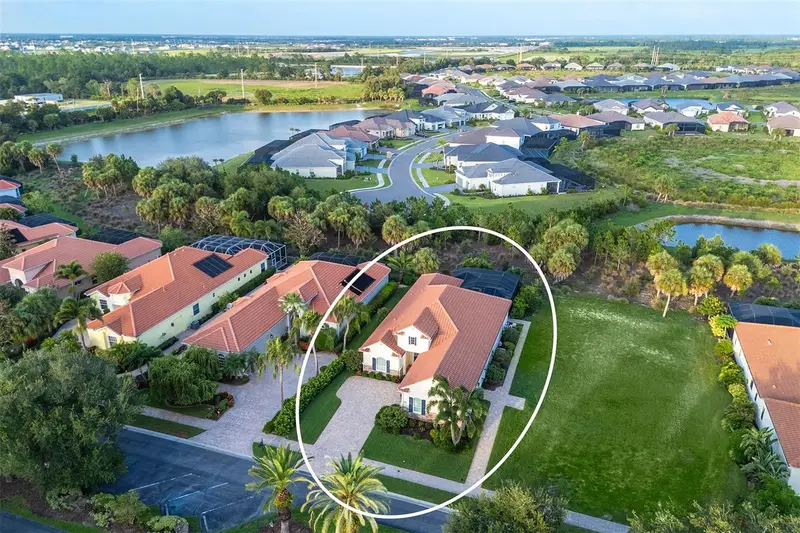
$749,000
29 Saint John Blvd #5
Englewood, FL 34223
3 bd · 2 ba · 2,265 sqft
Boca Royale
MLS ID #N6145217, MICHAEL SAUNDERS & COMPANY.
Listing provided by Stellar MLS
$979,900
1744 Grande Park Dr
Englewood, FL 34223
3 bd · 2 ba · 2,516 sqft
Boca Royale
MLS ID #N6145160, PREMIER SOTHEBYS INTL REALTY.
Listing provided by Stellar MLS
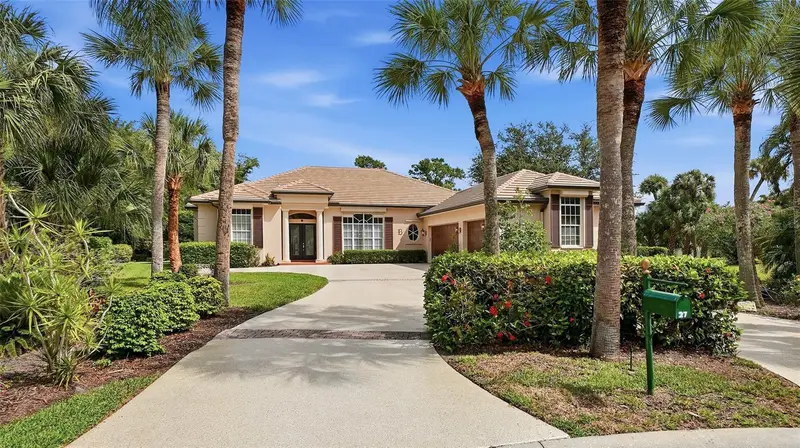
$1,190,000
27 Dominica Dr
Englewood, FL 34223
3 bd · 3 ba · 3,374 sqft
Boca Royale
MLS ID #N6144516, COLDWELL BANKER SARASOTA CENT..
Listing provided by Stellar MLS

Listings courtesy of Stellar MLS as distributed by MLS GRID
IDX information is provided exclusively for consumers’ personal, non-commercial use and may not be used for any purpose other than to identify prospective properties consumers may be interested in purchasing.
Based on information submitted to the MLS GRID as of October 2, 2026 at 12:35 PM ET. All data is obtained from various sources and may not have been verified by broker or MLS GRID. Supplied Open House Information is subject to change without notice. All information should be independently reviewed and verified for accuracy. Properties may or may not be listed by the office/agent presenting the information.
All or a portion of the multiple listing information is provided by Stellar MLS, from a copyrighted compilation of listings. The compilation of listings and each individual listing are © 2026 Stellar MLS. All rights reserved.
Ryan Solberg, Broker · MaxLife Realty LLC · FL License #BK3354351 · Equal Housing Opportunity · Full disclaimer · DMCA