
$474,900
3402 Tall Timber Drive
Orlando, FL 32812
Listing updated: September 5, 2026 at 12:43 AM ET
Listing courtesy of Platinum Realty Group Florida Inc · Crystal Eisen · MLS #O6439052 · Active · 407-270-7378Property type
Year built
Lot size
Price / sq ft
HOA dues
Days on market
Garage spaces
Flood zone
About this home
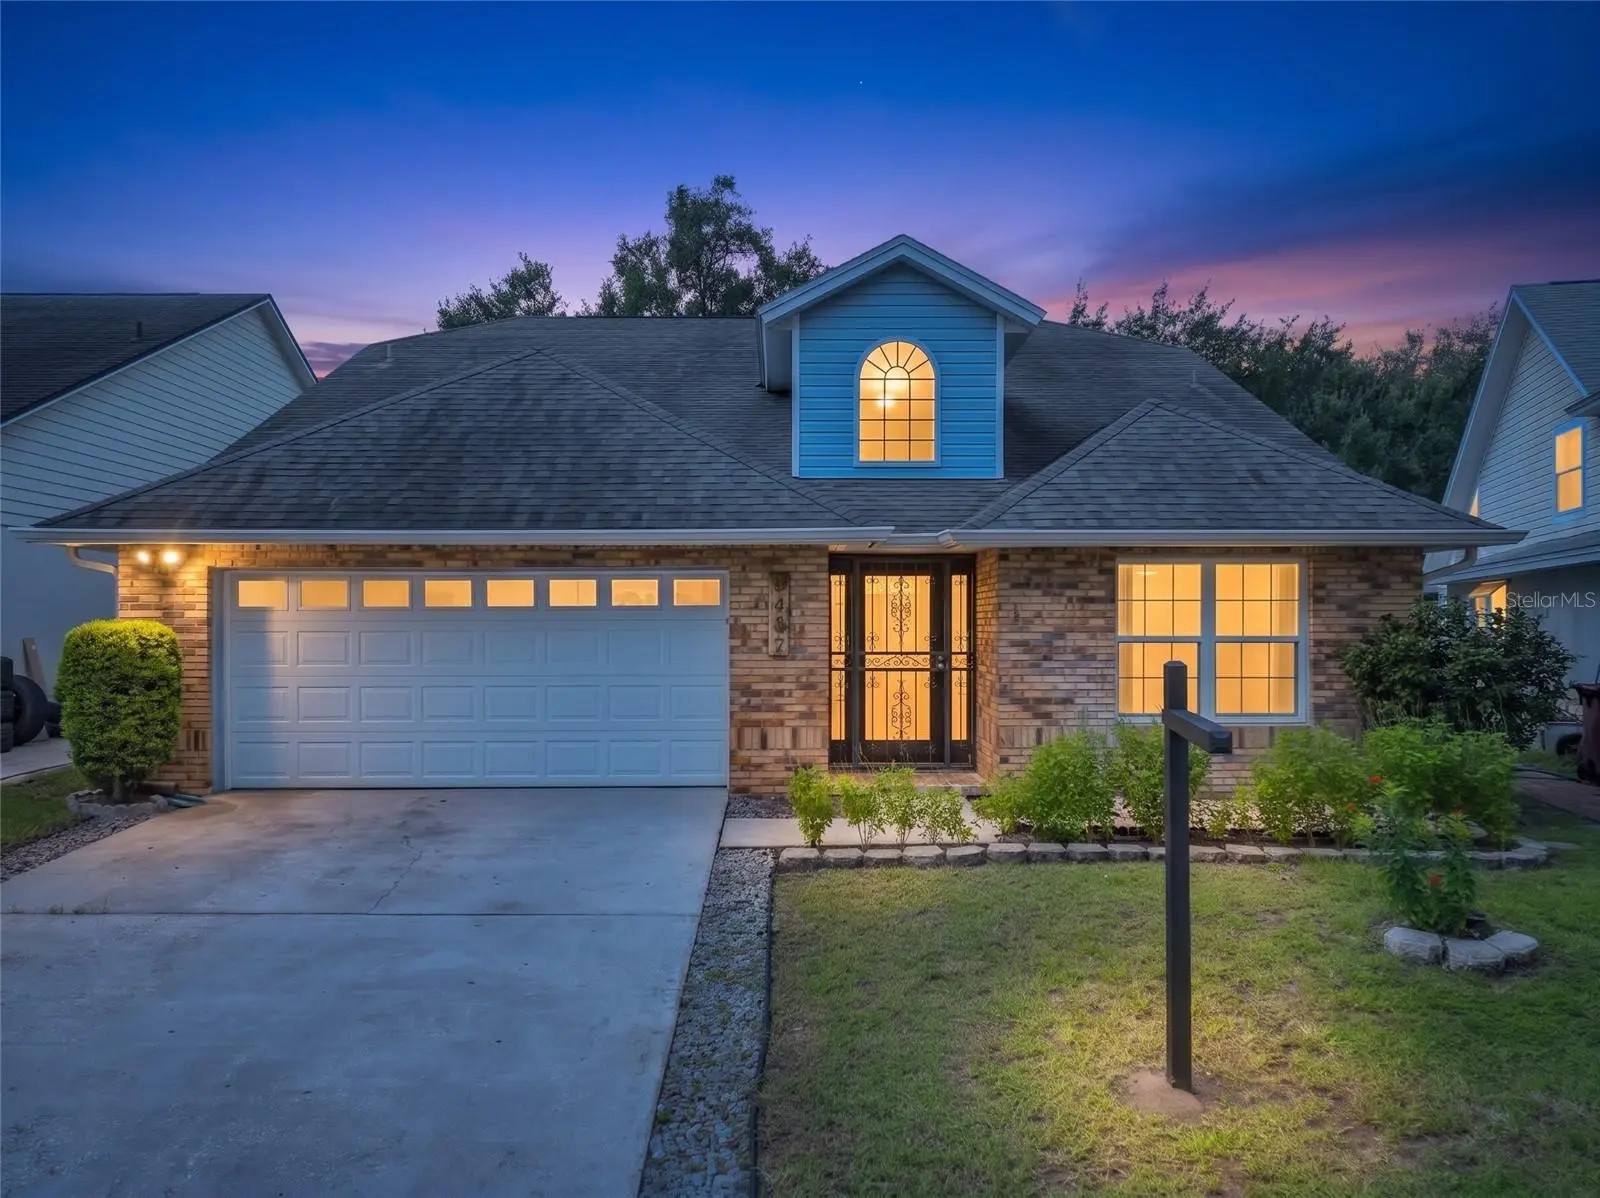
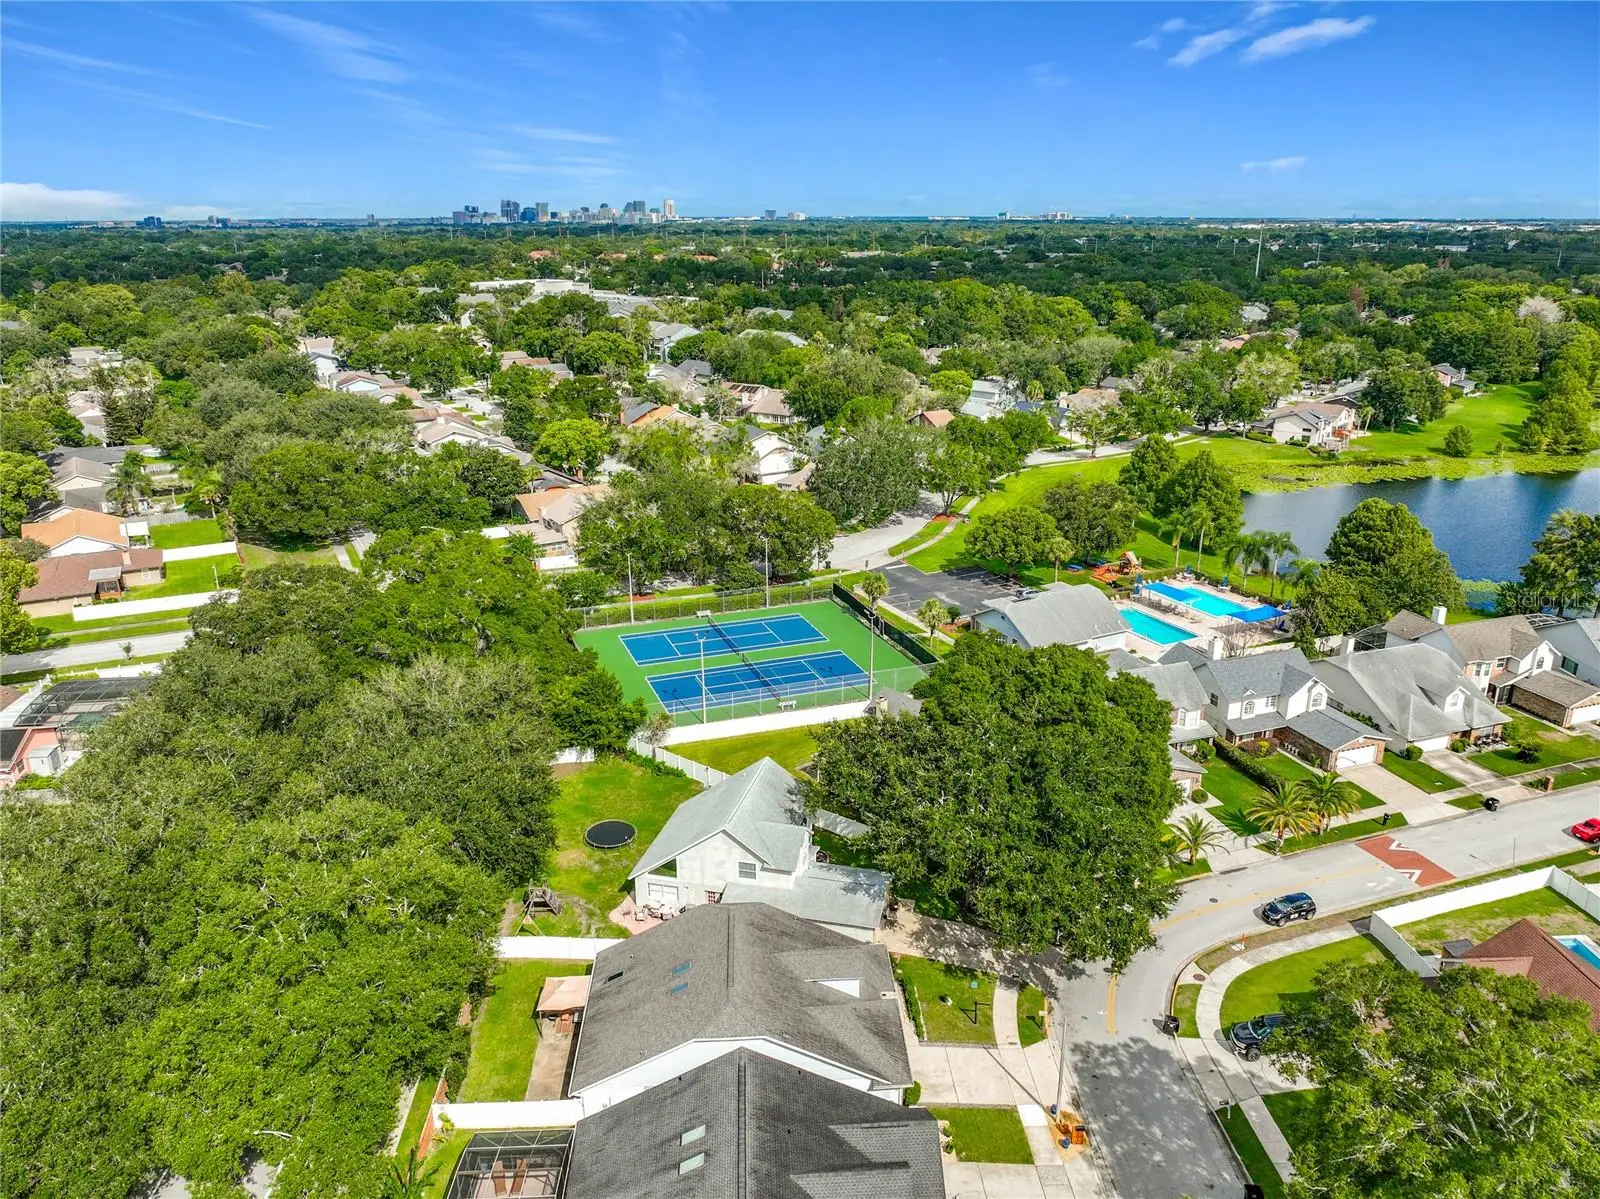
MOVE-IN READY • COMPLETELY REMODELED • EXTENSIVELY UPDATED Beautifully remodeled and meticulously updated 3 BED / 2 BATH home in the highly sought-after Conway area and established Bryn Mawr neighborhood. Renovated with an emphasis on quality, comfort, functionality, and modern living, this MOVE-IN READY home offers extensive improvements, allowing you to simply move in and enjoy. At the heart of the home is a completely REMODELED GOURMET KITCHEN that is truly a chef’s dream, featuring UPDATED APPLIANCES, and an oversized WALK-IN PANTRY with custom shelving. The primary bathroom has also been completely remodeled and features an oversized zero-entry shower, creating a stylish and comfortable retreat. Numerous updates provide a fresh, cohesive, and modern feel. NEW LAMINATE FLOORING and new baseboards throughout, complemented by custom interior paint. NEW DOUBLE-PANE WINDOWS provide updated efficiency and comfort. An updated electrical panel and reinforced/updated outlets, followed by installation of a whole-house surge protector. A whole-house REVERSE-OSMOSIS and WATER SOFTNING SYSTEM, and a UV whole-house HVAC filtration system was installed in 2026. ROOF-2020, Additional updates completed include updated gourmet kitchen appliances, light fixtures, and ceiling fans, along with all-new faucets and shower heads. Storage and organization have been thoughtfully enhanced throughout the home, including custom shelving and storage in the bedroom closets, laundry-room shelving and storage added, and CUSTOM PANTRY SHELVING . The garage has also been upgraded with custom cabinetry and storage. Practical improvements continue outside and throughout the utility areas. A utility sink was added to the laundry room, an outdoor electrical outlet was added, and extending outdoor hoses were installed. The garage door opener and motor were also replaced in 2026. E Beyond the beautifully updated interior, the location is equally impressive. Situated in the established Bryn Mawr neighborhood, residents enjoy tree-lined streets, scenic sidewalks, nearby parks, and a strong sense of community. Bryn Mawr also offers outstanding neighborhood amenities, including a clubhouse, swimming pool, tennis courts, playground, and sidewalks throughout the community, providing opportunities for recreation and connection right outside your door. Ideally located in the highly desirable Conway area, this home places you minutes from Downtown Orlando, Orlando International Airport, the Conway Chain of Lakes, and some of Central Florida’s best shopping, dining, and entertainment. The nearby Conway Chain of Lakes offers pristine waters ideal for boating, skiing, fishing, and enjoying the outdoors—a rare amenity for those seeking a lifestyle that combines convenience with recreation. The home is zoned for Boone High School—and offers easy access to major highways, making travel throughout Central Florida convenient, including trips to Disney, Universal, and countless other destinations. This is an exceptional opportunity to own a move-in-ready home where the major remodeling has already been completed and the details have been thoughtfully addressed. With a completely remodeled gourmet kitchen and primary bath, extensive interior updates, upgraded whole-house systems, abundant custom storage, and an unbeatable location, this home offers the ideal combination of modern comfort, functionality, community, and Central Florida lifestyle.
Estimated monthly payment
Estimate only. Taxes use the listing's reported amount where available; insurance is a Florida-average estimate. Your actual payment will vary — run a full calculation or talk to a lender.
Price & listing history0 days on market
- Status: ActiveSep 4, 2026
- Listed$474,900Sep 4, 2026
- Price increased$474,900
Facts & features
- Property type
- Residential
- Sub type
- Single Family Residence
- Status
- Active
- Days on market
- 0
- Subdivision
- Bryn Mawr Ph 01
- County
- Orange
- Year built
- 1988
- Living area
- 1,866 sq ft
- Price/sq ft
- $255
- Building area
- 2,388 sq ft (Public Records)
- Lot size
- 5,513 sq ft
- Lot category
- 0 to less than 1/4
- Flood zone
- X (12095C0265F)
- Garage
- 2 spaces
- Annual taxes
- $5,863 (2025)
- Parcel #
- 04-23-30-1000-00-470
- Zoning
- PD/AN
- MLS #
- O6439052
Ask about this home
Have a question? Ask the broker directly.
Ryan Solberg answers personally — no call center, no spam. Your question goes straight to him.
Interior Details
- Bedrooms
- 3
- Full bathrooms
- 2
- Flooring
- Luxury Vinyl, Tile
- Appliances
- Cooktop, Dishwasher, Microwave, Range Hood, Refrigerator
- Interior features
- Ceiling Fans(s), Eat-in Kitchen, High Ceilings, Kitchen/Family Room Combo, Living Room/Dining Room Combo, Open Floorplan, Primary Bedroom Main Floor, Split Bedroom, Stone Counters, Walk-In Closet(s)
- Laundry
- Inside, Laundry Room
- Stories / Levels
- One
- Direction faces
- North
Heating & Cooling
- Heating
- Central
- Cooling
- Central Air
Parking
- Garage spaces
- 2
- Attached garage
- Yes
- Parking features
- Garage Door Opener
HOA & Financial
- HOA fee
- $300 / Annually
- Monthly HOA
- $25/mo
- Total monthly fees
- $25/mo
- Total annual fees
- $300
- HOA name
- Walden's Retreat HOA
- CDD
- No
- Homestead exemption
- Yes
- Min lease term
- 7 Months
- Listing terms
- Cash, Conventional, FHA, VA Loan
- Ownership
- Fee Simple
- Available for lease
- Yes
- Lease restrictions
- Yes
- Additional lease restrictions
- Verify Lease Restrictions with HOA and City/County Restrictions
Exterior & Construction
- Construction materials
- Block, Brick, Stucco
- Roof
- Shingle
- Foundation
- Slab
- Road surface
- Asphalt
Utilities
- Sewer
- Public Sewer
- Water source
- Public
- Utilities
- BB/HS Internet Available, Cable Available
Community
- Pets allowed
- Yes
Schools
Letter grades: Florida DOE 2024–25 school grades (Orange, Seminole, Lake, Osceola, Brevard). Assigned schools from the listing agent — verify enrollment with the district.
Room Details
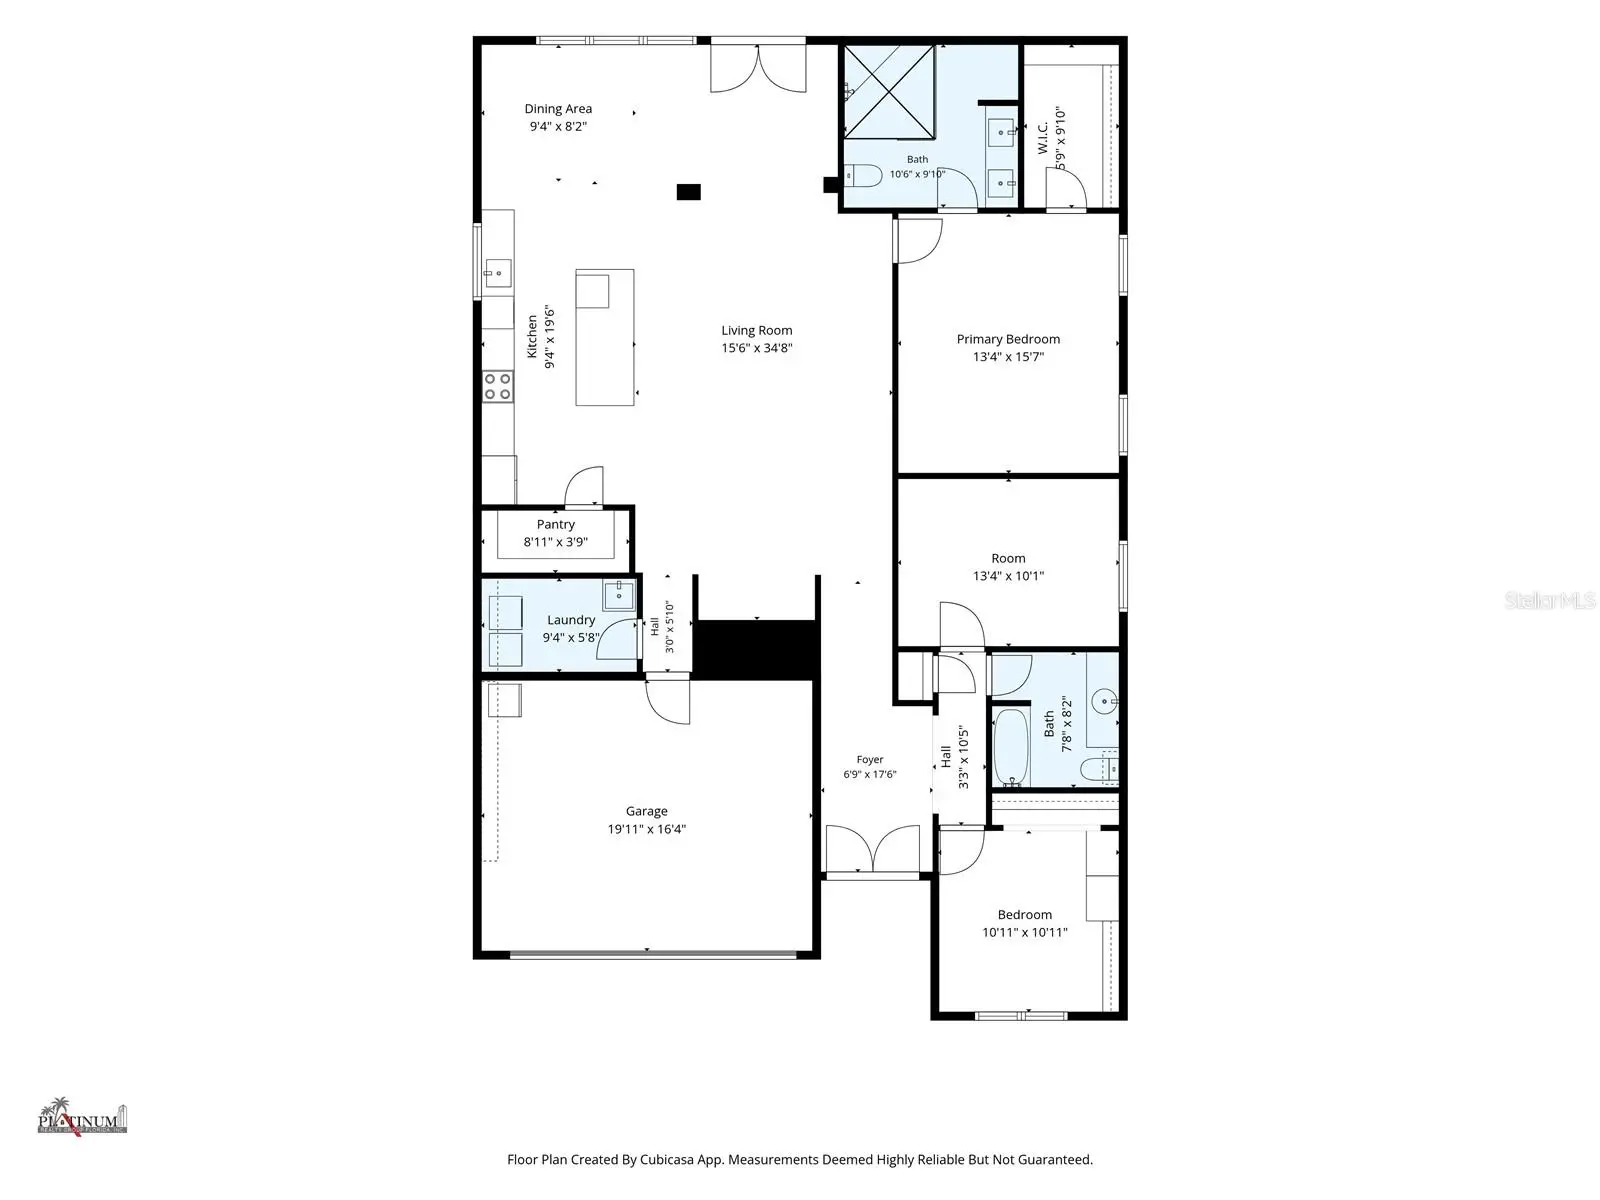
| Room | Level | Dimensions |
|---|---|---|
| Bedroom 3 | First | 13x10 |
| Bathroom 2 | First | 11x11 |
| Primary Bedroom | First | 13x16 |
| Laundry | First | 9x6 |
| Living Room | First | 16x35 |
| Dining Room | First | 8x9 |
| Kitchen | First | 9x20 |
Listing Details
- Listing date
- 2026-09-04
- On market date
- 2026-09-04
- Original list price
- $474,900
- Occupant type
- Owner
- MLS area
- 32812 - Orlando/Conway / Belle Isle
- Listing AOR
- Orlando Regional
- Status changed
- 2026-09-04
- Tax legal description
- BRYN MAWR UNIT 5 PHASE 1 14/31 LOT 47
Flood risk
Minimal-risk area outside the mapped floodplain. Flood insurance is optional and typically low-cost.
Source: FEMA flood zone reported on the listing. Confirm current designation at FEMA Flood Map Service Center.
Location
Directions
Ashford Blvd., Drive to Tall Timber Dr
More homes like this
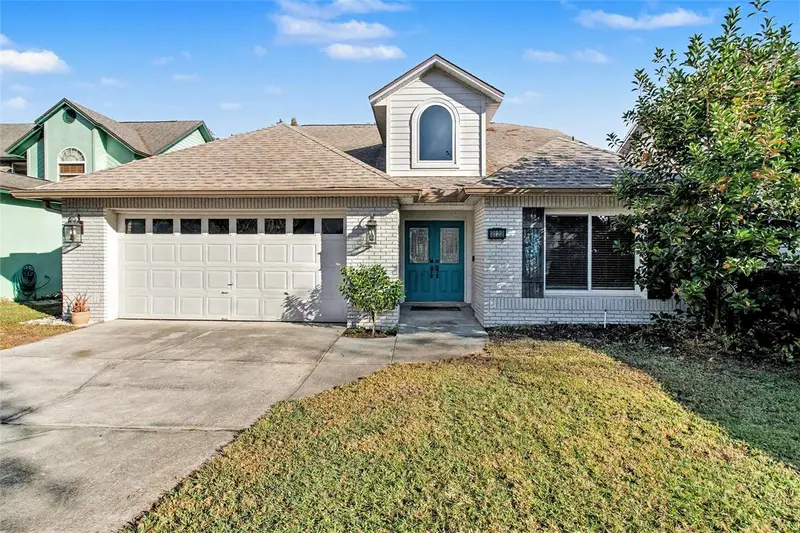
$437,000
3122 Tall Timber Dr
Orlando, FL 32812
3 bd · 2 ba · 1,761 sqft
Bryn Mawr Ph 01
MLS ID #S5139495, REMAX PREMIER PROPERTIES.
Listing provided by Stellar MLS
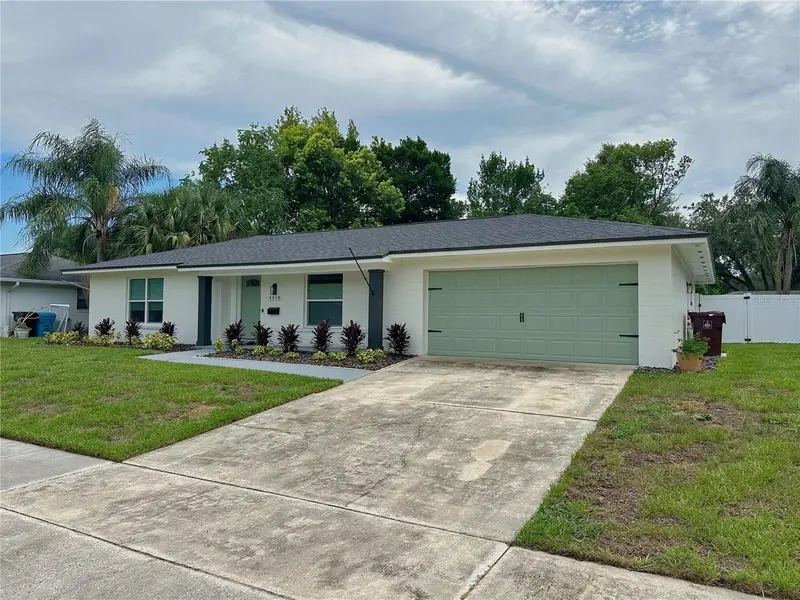
$524,900
4858 Brenda Dr
Orlando, FL 32812
3 bd · 2 ba · 1,595 sqft
Dover Estates Second Add
MLS ID #O6439491, BEYCOME OF FLORIDA LLC.
Listing provided by Stellar MLS
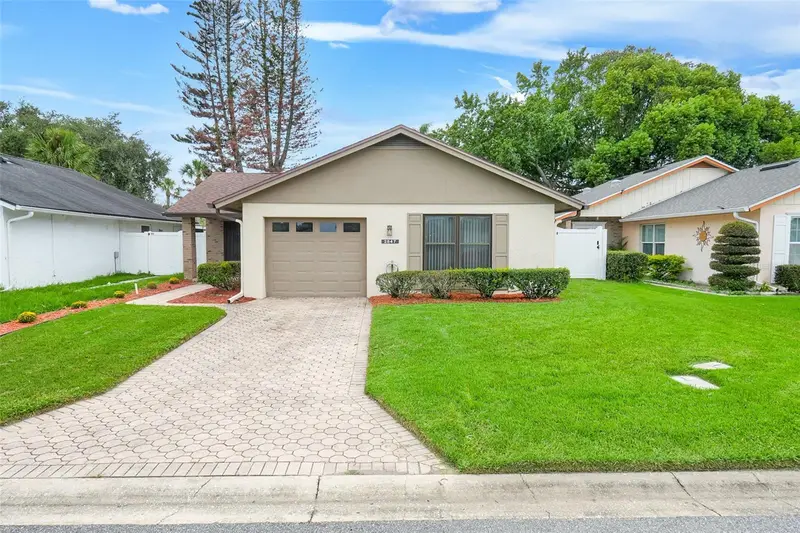
$348,000
2847 Sunbranch Drive
Orlando, FL 32822
2 bd · 2 ba · 1,214 sqft
Shadybranch Village
MLS ID #O6439314, EXP REALTY LLC.
Listing provided by Stellar MLS
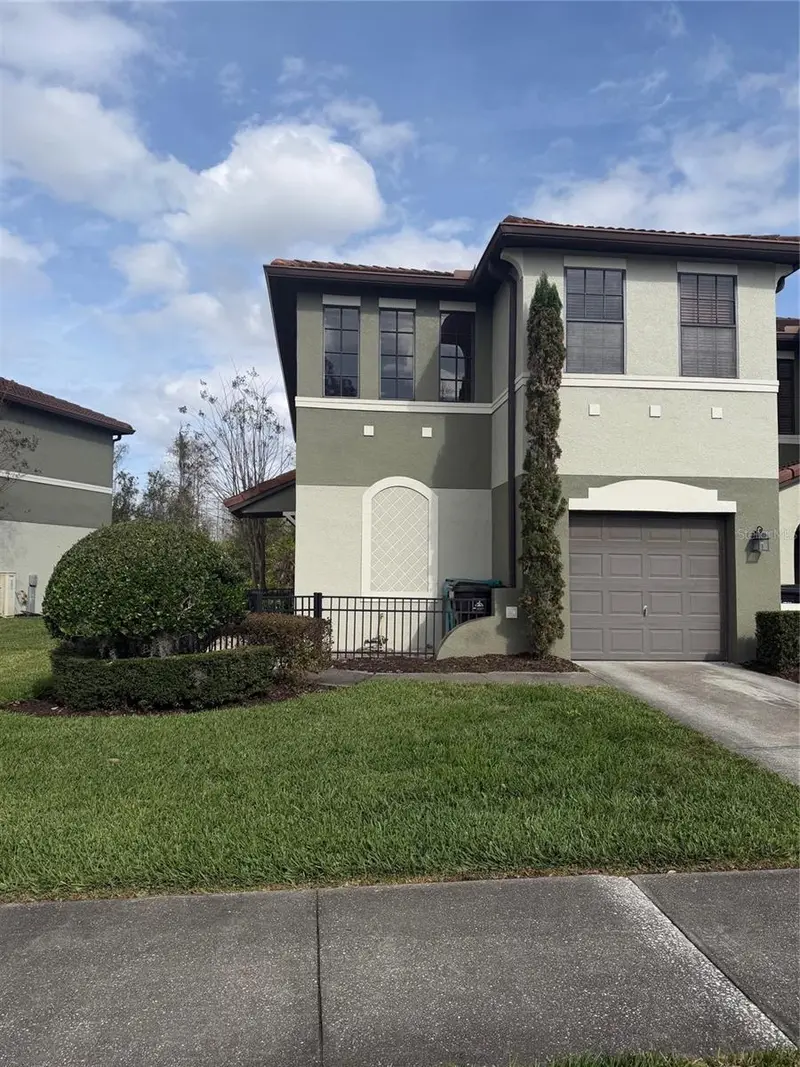
$344,900
6149 Apollos Corner Way
Orlando, FL 32829
3 bd · 3 ba · 1,659 sqft
Tivoli Gardens
MLS ID #O6439376, OLYMPUS EXECUTIVE REALTY INC.
Listing provided by Stellar MLS

Listings courtesy of Stellar MLS as distributed by MLS GRID
IDX information is provided exclusively for consumers’ personal, non-commercial use and may not be used for any purpose other than to identify prospective properties consumers may be interested in purchasing.
Based on information submitted to the MLS GRID as of September 5, 2026 at 12:43 AM ET. All data is obtained from various sources and may not have been verified by broker or MLS GRID. Supplied Open House Information is subject to change without notice. All information should be independently reviewed and verified for accuracy. Properties may or may not be listed by the office/agent presenting the information.
All or a portion of the multiple listing information is provided by Stellar MLS, from a copyrighted compilation of listings. The compilation of listings and each individual listing are © 2026 Stellar MLS. All rights reserved.
Ryan Solberg, Broker · MaxLife Realty LLC · FL License #BK3354351 · Equal Housing Opportunity · Full disclaimer · DMCA