
$437,000
3122 Tall Timber Drive
Orlando, FL 32812
Listing updated: August 27, 2026 at 4:31 PM ET
Listing courtesy of Remax Premier Properties · Gladys Thayer, PA · MLS #S5139495 · Active · 407-343-4245Property type
Year built
Lot size
Price / sq ft
HOA dues
Days on market
Garage spaces
Flood zone
About this home
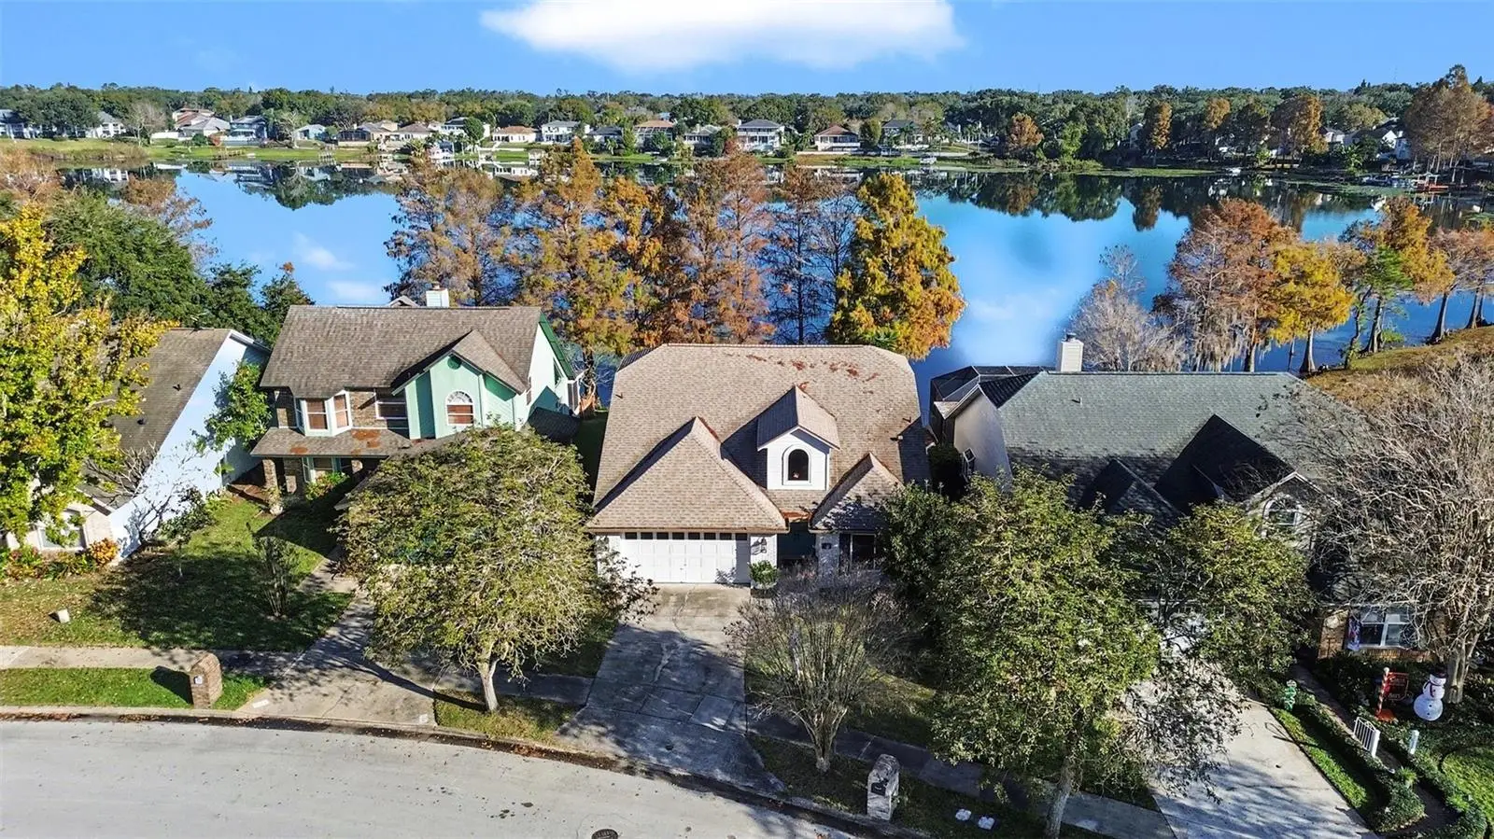
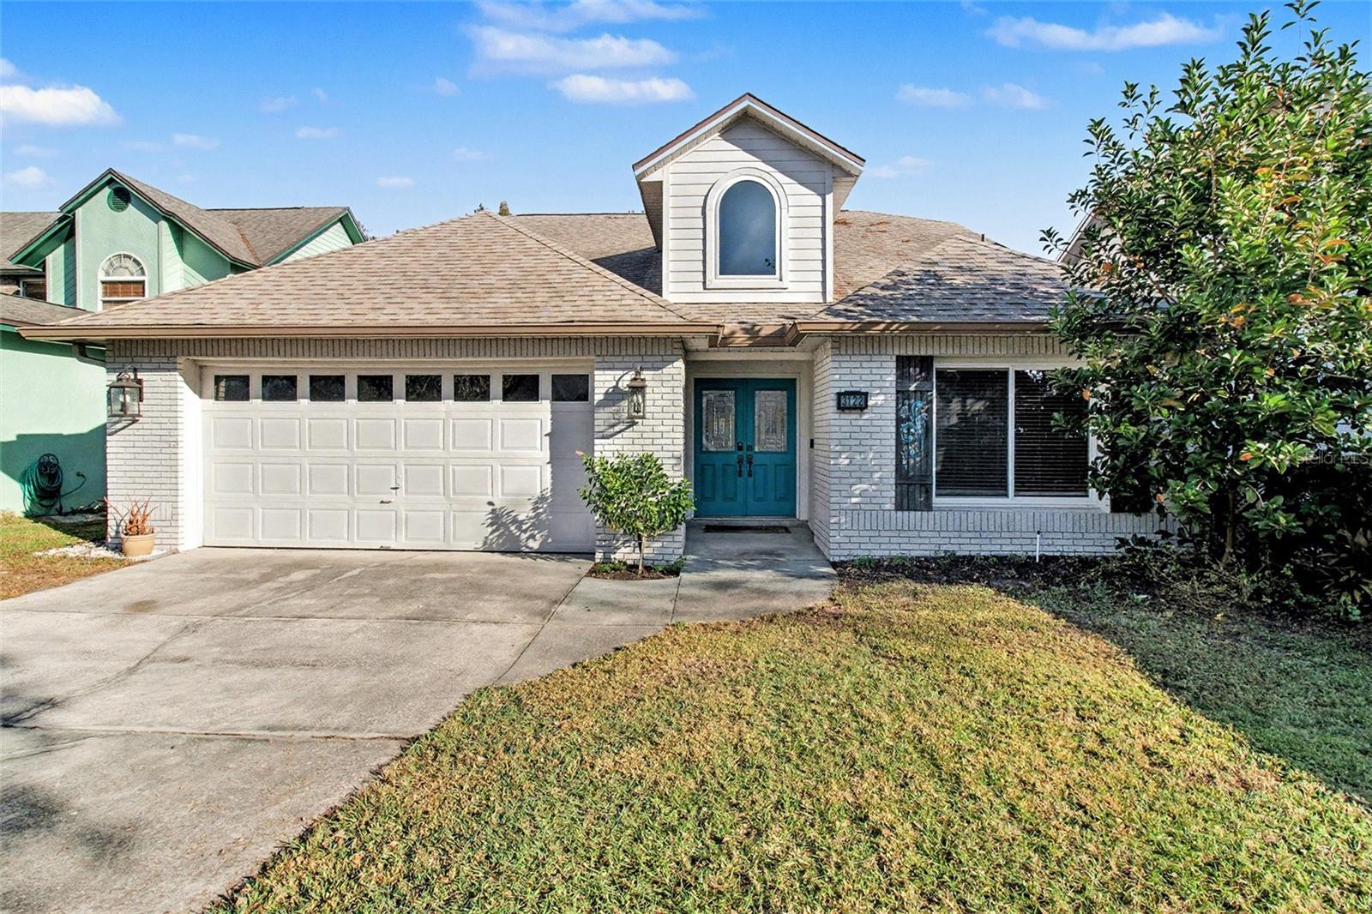
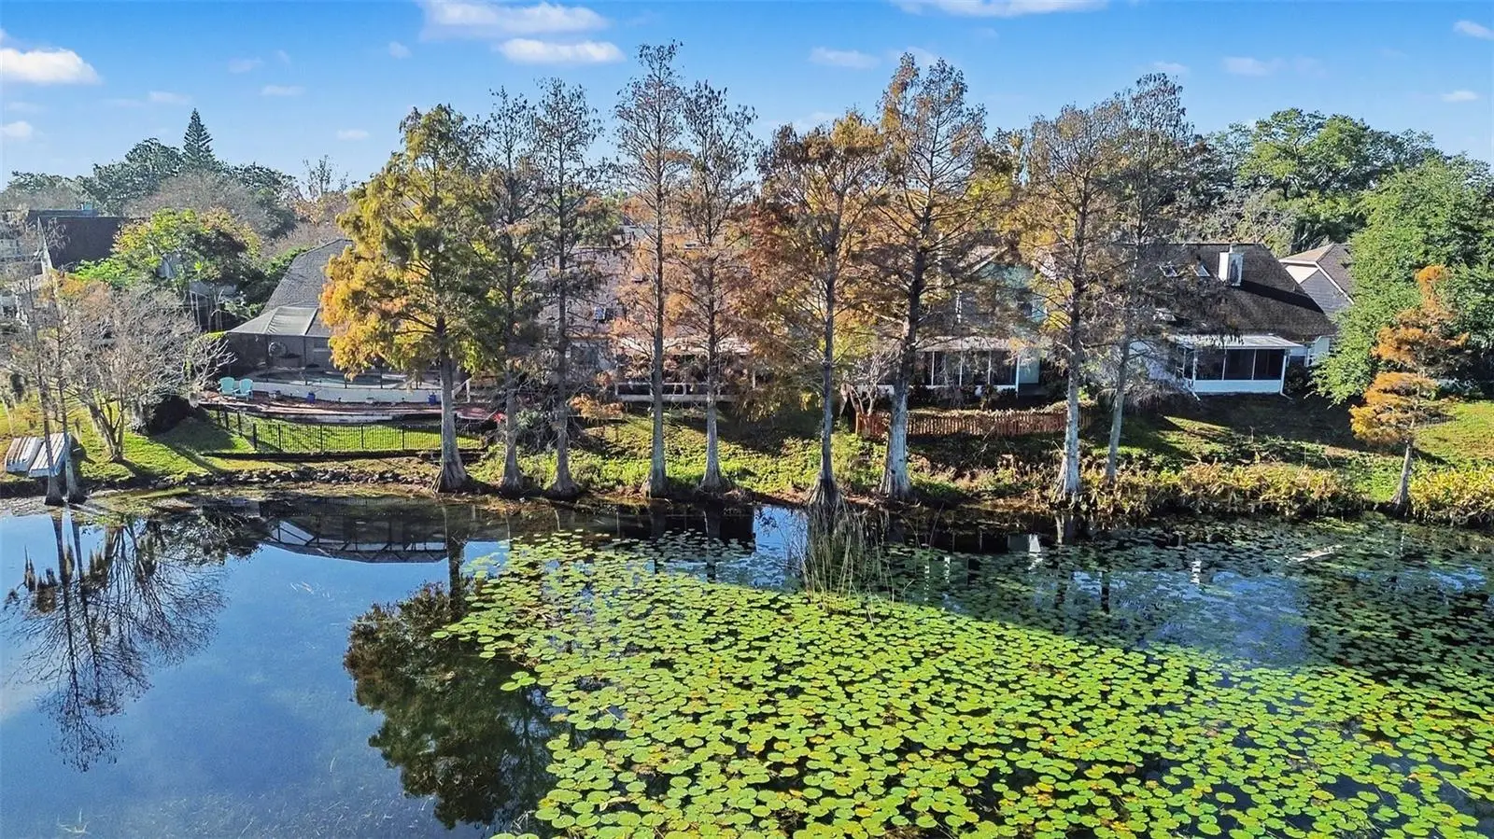
Short Sale. Short Sale Approved. A charming LAKEFRONT home ideally located across from a community park with peaceful view at rear. This beautiful property features a ROOF REPLACED IN 2019, offering added peace of mind. Inside, you’ll find a bright and open layout with VAULTED CEILINGS AND SKYLIGHTS in the living room that fill the space with natural light. The home showcases DARK LAMINATE FLOORING throughout the main areas and a functional FAMILY ROOM WITH DINING AREA, perfect for everyday living and entertaining. The LARGE kitchen includes a convenient ISLAND for added workspace and gathering, along with STAINLESS STEEL APPLIANCES and SOLID WOOD CABINETS. The bathrooms are finished with TILE FLOORING AND SOLID COUNTERTOPS. Enjoy outdoor living year-round on the COVERED SCREENED PORCH, ideal for relaxing while taking in the serene surroundings. Additional features include a WATER HEATER replaced in 2020 and FRESH INTERIOR PAINT. Conveniently located near major highways, shopping, dining, schools, and entertainment, this home offers easy access to downtown Orlando, theme parks, and surrounding areas—making it an excellent choice for a PRIMARY RESIDENCE OR RENTAL POTENTIAL.
Estimated monthly payment
Estimate only. Taxes use the listing's reported amount where available; insurance is a Florida-average estimate. Your actual payment will vary — run a full calculation or talk to a lender.
Price & listing history118 days on market
- Status: ActiveAug 27, 2026
- Listed$525,000Jan 4, 2026
- Price reduced$437,000
Facts & features
- Property type
- Residential
- Sub type
- Single Family Residence
- Status
- Active
- Days on market
- 118
- Cumulative DOM
- 210
- Subdivision
- Bryn Mawr Ph 01
- County
- Orange
- Year built
- 1989
- Living area
- 1,761 sq ft
- Price/sq ft
- $248
- Building area
- 2,372 sq ft (Public Records)
- Lot size
- 5,711 sq ft
- Lot category
- 0 to less than 1/4
- Flood zone
- X* (12095C0265F)
- Garage
- 2 spaces
- Annual taxes
- $4,353 (2024)
- Parcel #
- 04-23-30-1000-00-260
- Zoning
- PD/AN
- MLS #
- S5139495
Ask about this home
Have a question? Ask the broker directly.
Ryan Solberg answers personally — no call center, no spam. Your question goes straight to him.
Interior Details
- Bedrooms
- 3
- Full bathrooms
- 2
- Flooring
- Ceramic Tile, Laminate
- Appliances
- Dishwasher, Disposal, Electric Water Heater, Range, Refrigerator
- Interior features
- Built-in Features, Ceiling Fans(s), High Ceilings, Solid Surface Counters, Stone Counters, Vaulted Ceiling(s), Walk-In Closet(s)
- Laundry
- Laundry Room
- Stories / Levels
- One
- Direction faces
- South
Heating & Cooling
- Heating
- Electric
- Cooling
- Central Air, Attic Fan
Parking
- Garage spaces
- 2
- Attached garage
- Yes
- Parking features
- Garage Door Opener
HOA & Financial
- HOA fee
- $360 / Annually
- Monthly HOA
- $30/mo
- Total monthly fees
- $30/mo
- Total annual fees
- $360
- HOA name
- Walden's Retreat
- CDD
- No
- Min lease term
- 1-2 Years
- Listing terms
- Cash, Conventional, FHA, VA Loan
- Ownership
- Fee Simple
- Available for lease
- Yes
- Lease restrictions
- Yes
- Additional lease restrictions
- Must verify with HOA rules and regulations
Exterior & Construction
- Exterior features
- Lighting, Private Mailbox, Rain Gutters, Sidewalk
- Construction materials
- Block, Brick, Stucco
- Roof
- Shingle
- Foundation
- Slab
- Road surface
- Paved
Utilities
- Sewer
- Public Sewer
- Water source
- Public
- Utilities
- Cable Available, Electricity Connected, Fire Hydrant, Water Connected
Community
- Pets allowed
- Cats OK, Dogs OK
Room Details
| Room | Level | Dimensions |
|---|---|---|
| Living Room | First | 20x16 |
| Dining Room | First | 16x10 |
| Kitchen | First | 12x11 |
| Primary Bedroom | First | 16x13 |
| Bedroom 2 | First | 15x13 |
| Bedroom 3 | First | 14x10 |
Listing Details
- Listing date
- 2026-01-04
- On market date
- 2026-01-04
- Original list price
- $525,000
- Occupant type
- Owner
- Special conditions
- Short Sale
- MLS area
- 32812 - Orlando/Conway / Belle Isle
- Listing AOR
- Osceola
- Status changed
- 2026-08-27
- Tax legal description
- BRYN MAWR UNIT 5 PHASE 1 14/31 LOT 26
Flood risk
See FEMA for this zone’s designation and insurance requirements.
Source: FEMA flood zone reported on the listing. Confirm current designation at FEMA Flood Map Service Center.
Location
Directions
From E Colonial Dr (US-17/US-92) turn right onto N Mills Ave. (SR -15) Turn left onto E Robinson St . (SR - 526). Turn right onto N Crystal Lake Dr., (SR -526 E). Continue on S. Crystal Lake Dr., Turn left onto Curry Ford Rd. Turn right onto Conway Rd., (SR -15S). Turn left onnto Ashford Blvd. Turn left onto Windy Wood Dr., Turn left onto Tall Timber Dr.
Property sale history
Public records3122 TALL TIMBER DR, Orlando 32812
- Aug 2024$500,000
1,761 sq ft · Built 1989 · 0.1311 acres
Sale data from Florida public records (Department of Revenue / county property appraiser). Deemed reliable but not guaranteed; may not reflect current market or MLS status. Not Stellar MLS data.
More homes like this
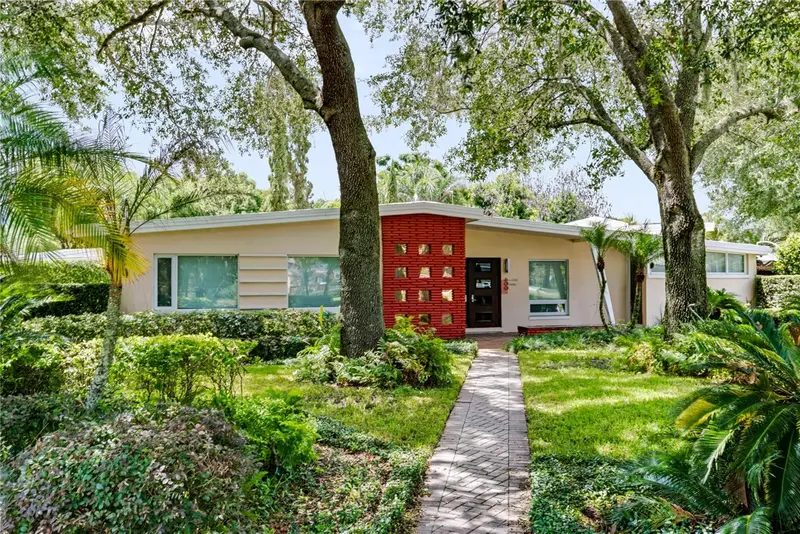
$634,900
1606 Park Lake St #9
Orlando, FL 32803
3 bd · 4 ba · 2,181 sqft
Ferncreek 20
MLS ID #O6413850, BLUEPRINT RE GROUP LLC.
Listing provided by Stellar MLS
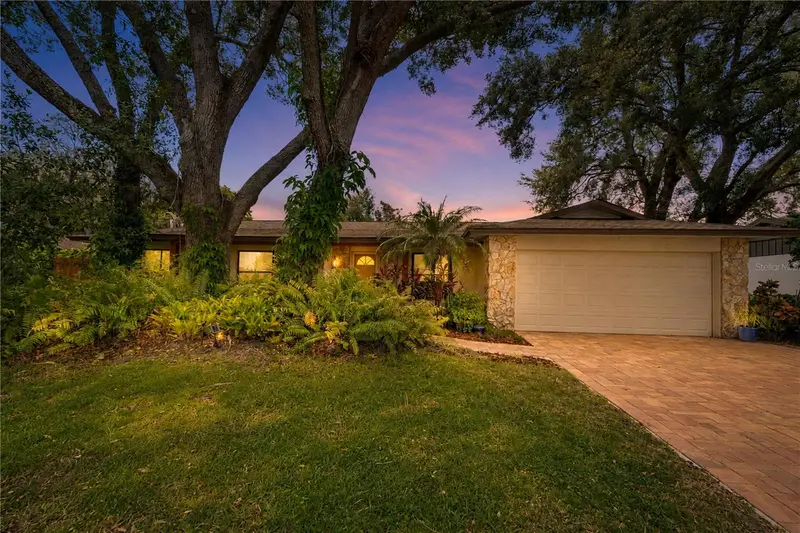
$575,000
600 Mayfair Cir
Orlando, FL 32803
4 bd · 3 ba · 1,914 sqft
Orlando Highlands Blk 26 Resub
MLS ID #O6437381, KELLER WILLIAMS REALTY AT THE PARKS.
Listing provided by Stellar MLS
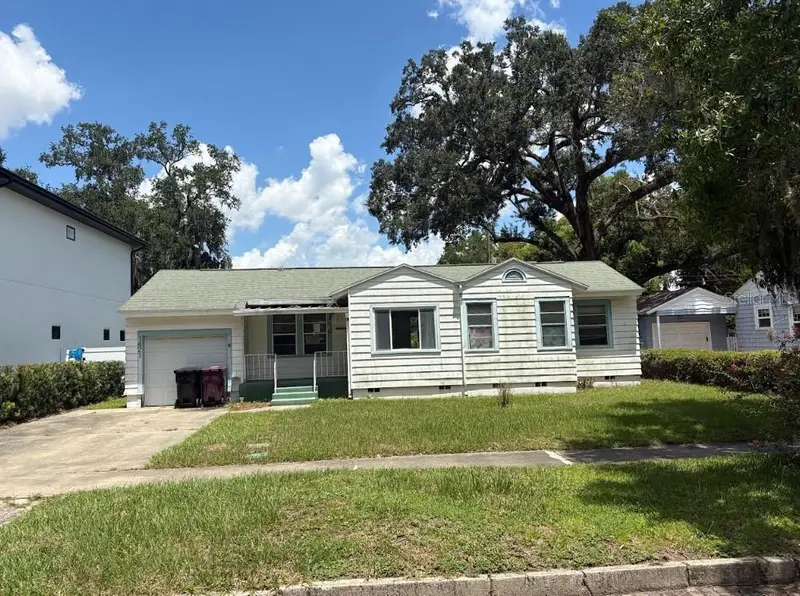
$489,900
3823 Quando Dr
Belle Isle, FL 32812
3 bd · 2 ba · 1,796 sqft
Conway East
MLS ID #O6437420, METROPOLIS R.E. SOLUTIONS, LLC.
Listing provided by Stellar MLS
$490,000
1421 W Yale St
Orlando, FL 32804
3 bd · 1 ba · 1,200 sqft
College Park Third Add
MLS ID #O6437487, LEERDAM PROPERTIES INC..
Listing provided by Stellar MLS

Listings courtesy of Stellar MLS as distributed by MLS GRID
IDX information is provided exclusively for consumers’ personal, non-commercial use and may not be used for any purpose other than to identify prospective properties consumers may be interested in purchasing.
Based on information submitted to the MLS GRID as of August 27, 2026 at 4:31 PM ET. All data is obtained from various sources and may not have been verified by broker or MLS GRID. Supplied Open House Information is subject to change without notice. All information should be independently reviewed and verified for accuracy. Properties may or may not be listed by the office/agent presenting the information.
All or a portion of the multiple listing information is provided by Stellar MLS, from a copyrighted compilation of listings. The compilation of listings and each individual listing are © 2026 Stellar MLS. All rights reserved.
Ryan Solberg, Broker · MaxLife Realty LLC · FL License #BK3354351 · Equal Housing Opportunity · Full disclaimer · DMCA