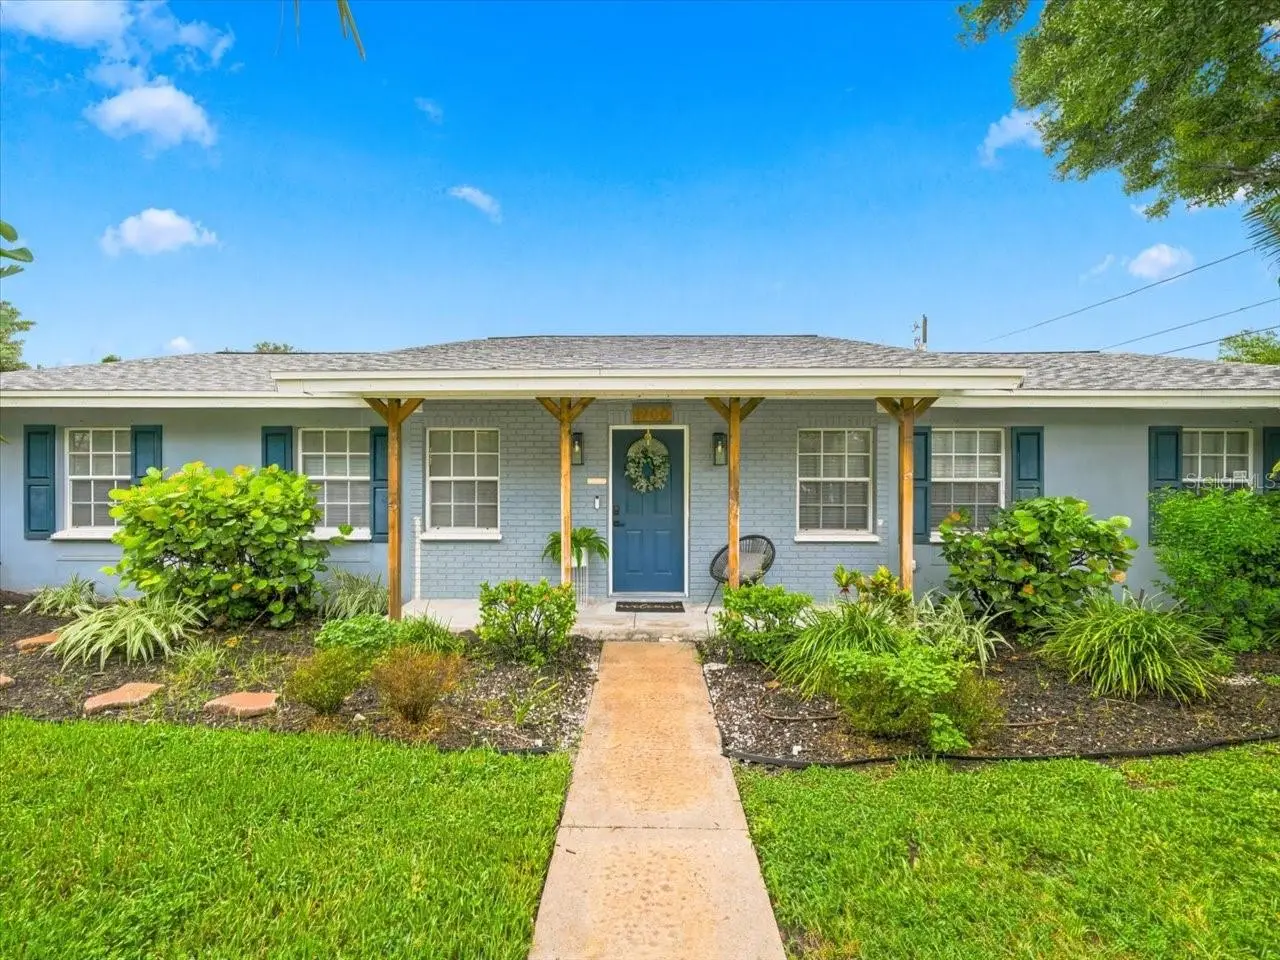

$569,900
1700 Duncan CourtClearwater, FL 33756
Listing updated: October 3, 2026 at 3:06 PM ET
Listing courtesy of Dicus Harrison Realty · Lindsay Dicus Harrison · MLS #TB8545340 · Active · 727-656-1584Property type
Year built
Lot size
Price / sq ft
HOA dues
Days on market
Garage spaces
Flood zone
About this home
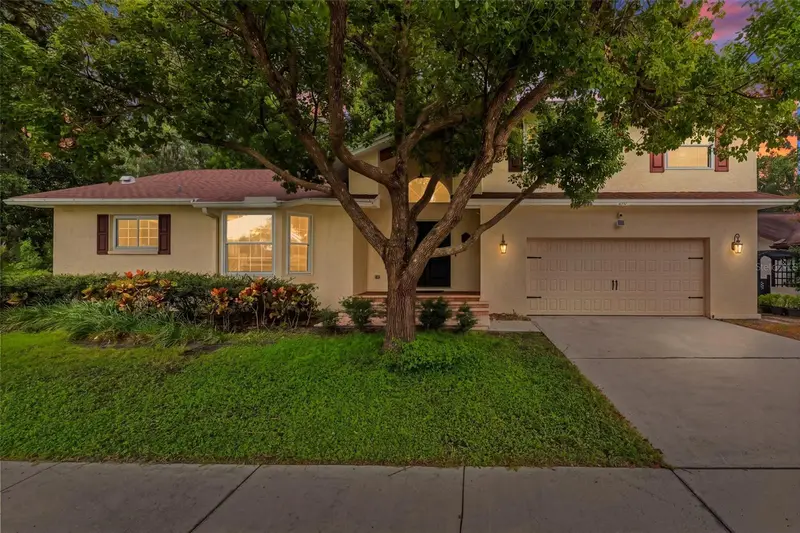
Welcome to 1700 Duncan Ct—where beautiful design, thoughtful updates, and the best of the Florida lifestyle come together! This stunning 3-bedroom, 2-bath Clearwater pool home is situated on a desirable corner lot and has been beautifully remodeled and meticulously maintained. Completely renovated in 2023, the home features gorgeous wood-look plank tile flooring throughout, designer finishes, fresh interior paint, new doors and hardware, built-in closet systems, and beautifully updated bathrooms with marble finishes and stylish West Elm fixtures and vanities. At the heart of the home is the stunning kitchen, renovated in 2021 and designed for both everyday living and entertaining, with beautiful countertops, abundant cabinetry, and generous workspace. The open floor plan and natural light create an inviting flow throughout the home, while views of the sparkling pool draw you toward the incredible outdoor living space. Step outside and discover your own private Florida oasis! The beautifully landscaped yard features mature landscaping, a patio, gorgeous pergola draped in blooming jasmine, and a sparkling pool complemented by a top-of-the-line Catalina spa with heater and chiller, automatic fill, waterfall, lighting, Bluetooth speakers, and a fire feature. Whether you're enjoying a quiet evening or entertaining friends and family, this backyard was designed to be enjoyed year-round. The list of updates continues with new irrigation (2025), patio (2025), fence (2023), washer and dryer (2025), microwave and dishwasher (2026), roof (2016), HVAC (2017), and a new industrial attic exhaust fan. You can't beat this location! Enjoy easy access to beautiful parks, including nearby Eagle Lake Park, featuring walking trails, green space, and a dog park, with excellent neighborhood amenities and both public and charter school options conveniently nearby. You'll also be conveniently located near restaurants, shopping, and everyday amenities, while the pristine Gulf beaches are just a short drive away. Tampa International Airport is also easily accessible, making travel a breeze. Best of all, this home is NOT IN A FLOOD ZONE. Beautifully remodeled, thoughtfully updated, and ready to enjoy—schedule your private showing today because this one won't last!
Estimated monthly payment
Estimate only. Taxes use the listing's reported amount where available; insurance is a Florida-average estimate. Your actual payment will vary — run a full calculation or talk to a lender.
Price & listing history30 days on market
- Status: ActiveSep 3, 2026
- Listed$574,900Sep 3, 2026
- Price reduced$569,900
Property Documents
Documents the listing agent has made public for this property. Free to view and download.
Facts & features
- Property type
- Residential
- Sub type
- Single Family Residence
- Status
- Active
- Days on market
- 30
- Subdivision
- Douglas Manor 2nd Add
- County
- Pinellas
- Year built
- 1963
- Living area
- 1,974 sq ft
- Price/sq ft
- $289
- Building area
- 2,745 sq ft (Public Records)
- Lot size
- 9,448 sq ft
- Lot category
- 0 to less than 1/4
- Flood zone
- X (12103C0109J)
- Garage
- 2 spaces
- Pool
- Private pool
- Annual taxes
- $5,125 (2025)
- Parcel #
- 23-29-15-22176-000-0620
- Zoning
- R-3
- MLS #
- TB8545340
Ask about this home
Have a question? Ask the broker directly.
Ryan Solberg answers personally — no call center, no spam. Your question goes straight to him.
Interior Details
- Bedrooms
- 3
- Full bathrooms
- 2
- Flooring
- Tile
- Appliances
- Dishwasher, Dryer, Microwave, Range, Refrigerator, Washer
- Interior features
- Ceiling Fans(s), Eat-in Kitchen, Open Floorplan, Thermostat
- Laundry
- In Garage
- Stories / Levels
- One
- Direction faces
- South
- Fireplace
- Yes
Heating & Cooling
- Heating
- Central
- Cooling
- Central Air
Parking
- Garage spaces
- 2
- Attached garage
- Yes
HOA & Financial
- Total monthly fees
- None
- Total annual fees
- None
- CDD
- No
- Homestead exemption
- Yes
- Min lease term
- No Minimum
- Listing terms
- Cash, Conventional, FHA, VA Loan
- Ownership
- Fee Simple
- Available for lease
- Yes
- Lease restrictions
- No
Exterior & Construction
- Exterior features
- Lighting
- Construction materials
- Brick, Stucco
- Roof
- Shingle
- Foundation
- Slab
- Pool
- Private pool
- Road surface
- Paved
Utilities
- Sewer
- Septic Tank
- Water source
- Public
- Utilities
- Electricity Connected, Water Connected
Schools
Letter grades: Florida DOE 2024–25 school grades (Orange, Seminole, Lake, Osceola, Brevard). Assigned schools from the listing agent — verify enrollment with the district.
Room Details
| Room | Level | Dimensions |
|---|---|---|
| Primary Bedroom | First | 14.1x13 |
| Bedroom 2 | First | 11.9x12.9 |
| Bedroom 3 | First | 9.1x12.2 |
| Kitchen | First | 15.8x14.11 |
| Living Room | First | 16.2x18.1 |
| Dining Room | First | 10.8x12.1 |
Listing Details
- Listing date
- 2026-09-03
- On market date
- 2026-09-03
- Original list price
- $574,900
- Occupant type
- Vacant
- MLS area
- 33756 - Clearwater/Belleair
- Listing AOR
- Suncoast Tampa
- Status changed
- 2026-09-03
- Tax legal description
- DOUGLAS MANOR 2ND ADD LOT 62
Flood risk
Minimal-risk area outside the mapped floodplain. Flood insurance is optional and typically low-cost.
Source: FEMA flood zone reported on the listing. Confirm current designation at FEMA Flood Map Service Center.
Location
Directions
Keene to Lakeview Rd west to Duncan south to Duncan Ct
More homes like this
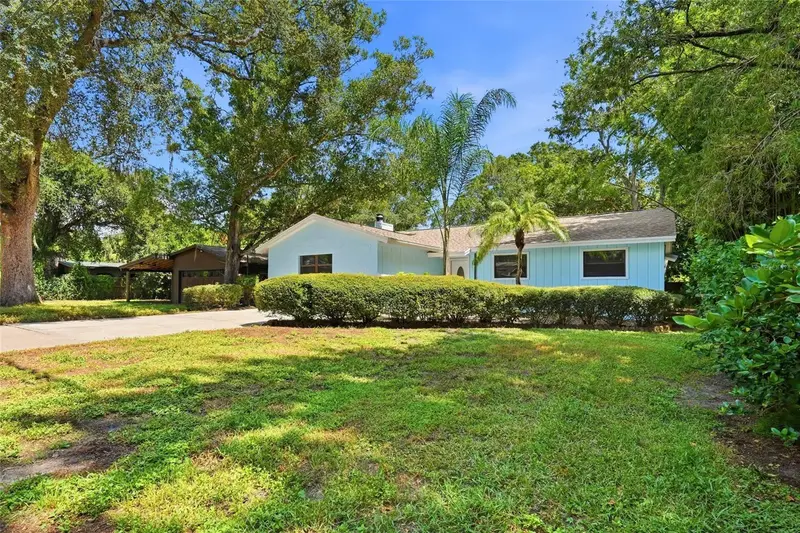
$699,000
1721 Dorchester Rd
Clearwater, FL 33764
5 bd · 3 ba · 1,906 sqft
Gulf Breeze Estates
MLS ID #A4708042, COLDWELL BANKER REALTY.
Listing provided by Stellar MLS
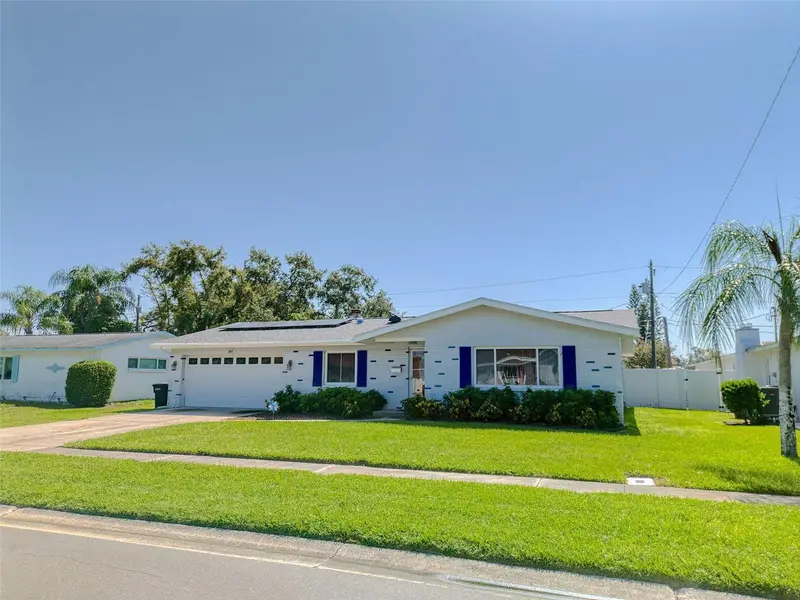
$579,000
1837 Princeton
Clearwater, FL 33765
4 bd · 2 ba · 1,896 sqft
College Hill Park Lot 46
MLS ID #TB8552160, CENTURY 21 COASTAL ALLIANCE.
Listing provided by Stellar MLS
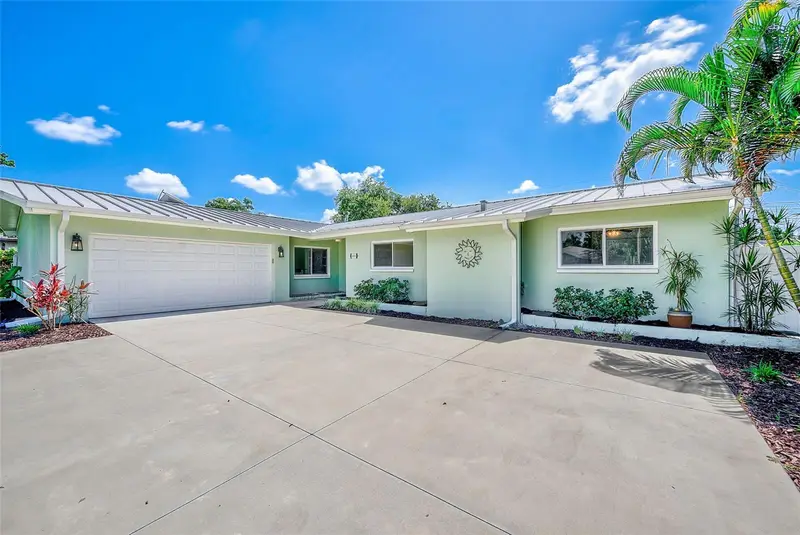
$725,000
809 Jacaranda Dr
Largo, FL 33770
3 bd · 2 ba · 1,788 sqft
Harbor Bluffs Sec 3
MLS ID #TB8550341, CHARLES RUTENBERG REALTY INC.
Listing provided by Stellar MLS
$869,000
210 Woodland Ct
Safety Harbor, FL 34695
4 bd · 3 ba · 2,608 sqft
Bay Woods - Unit Ii
MLS ID #TB8547797, AMERICAN HERITAGE REALTY, INC..
Listing provided by Stellar MLS

Listings courtesy of Stellar MLS as distributed by MLS GRID
IDX information is provided exclusively for consumers’ personal, non-commercial use and may not be used for any purpose other than to identify prospective properties consumers may be interested in purchasing.
Based on information submitted to the MLS GRID as of October 3, 2026 at 3:06 PM ET. All data is obtained from various sources and may not have been verified by broker or MLS GRID. Supplied Open House Information is subject to change without notice. All information should be independently reviewed and verified for accuracy. Properties may or may not be listed by the office/agent presenting the information.
All or a portion of the multiple listing information is provided by Stellar MLS, from a copyrighted compilation of listings. The compilation of listings and each individual listing are © 2026 Stellar MLS. All rights reserved.
Ryan Solberg, Broker · MaxLife Realty LLC · FL License #BK3354351 · Equal Housing Opportunity · Full disclaimer · DMCA