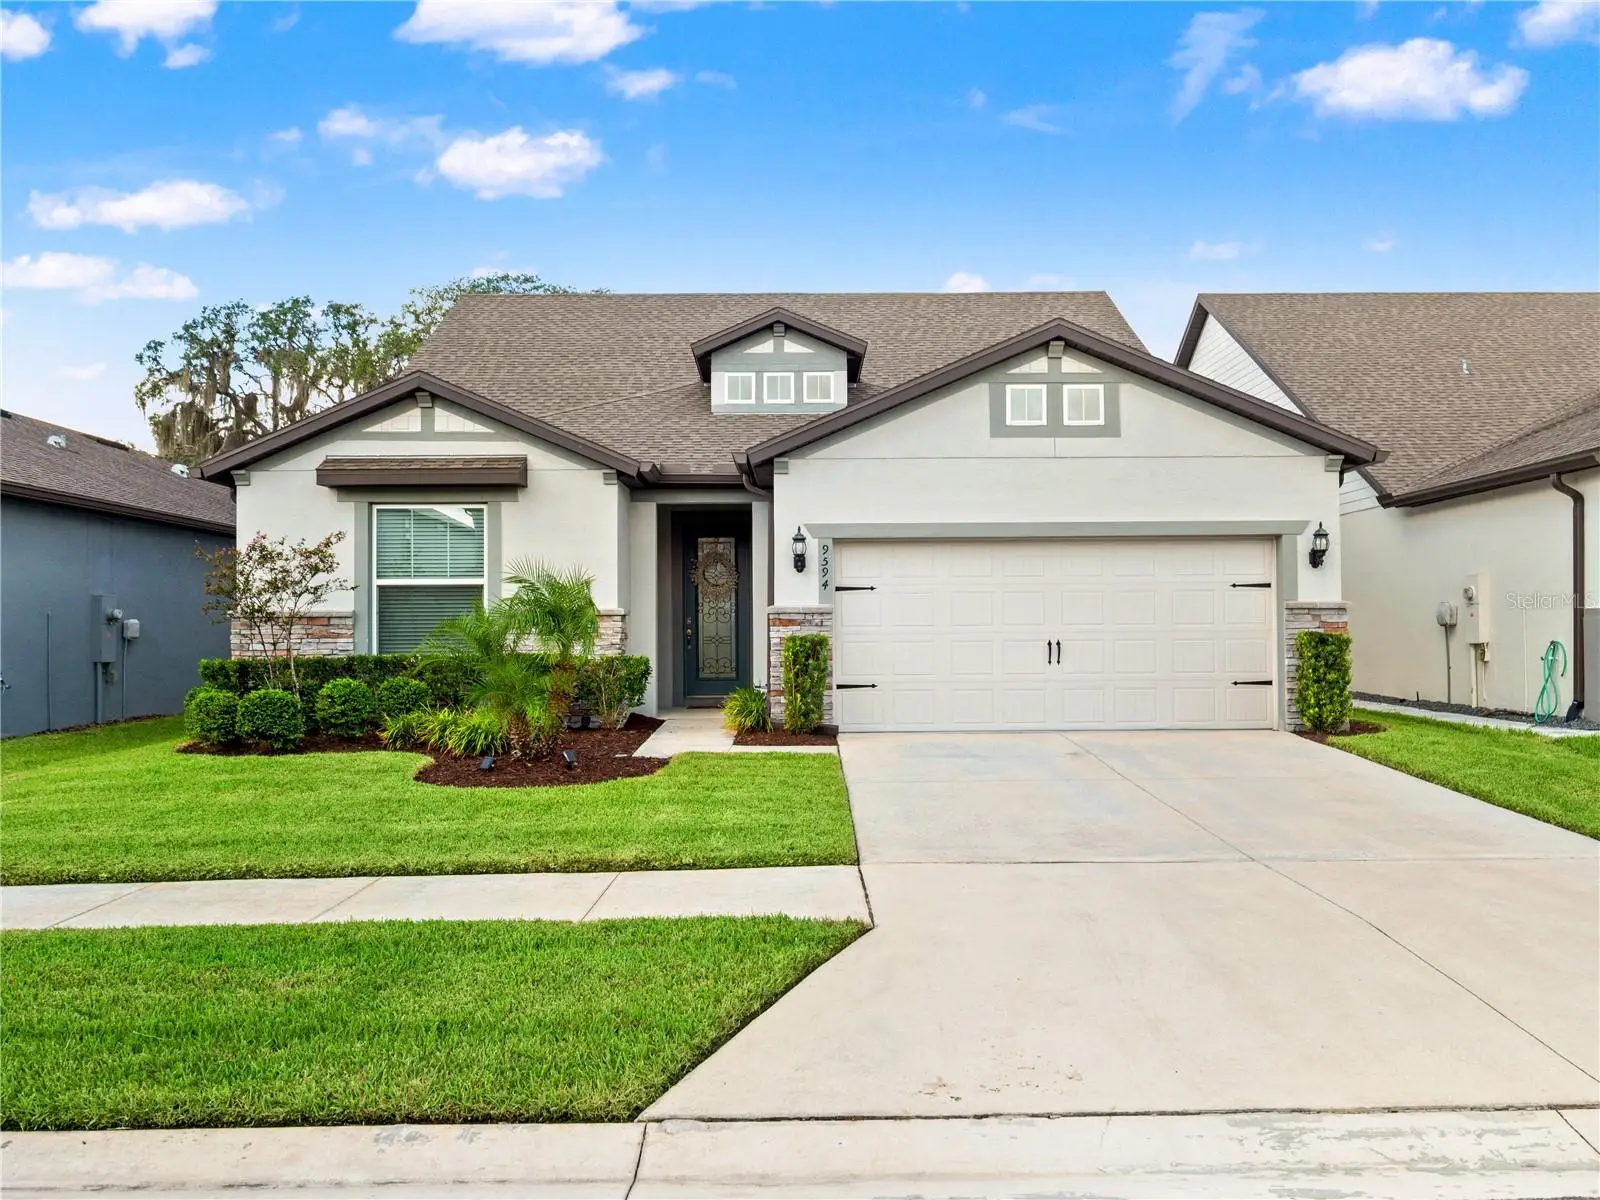

$565,000
9594 Rally Spring Loop
Wesley Chapel, FL 33545
Listing updated: September 17, 2026 at 2:42 PM ET
Listing courtesy of Frank Albert Realty · Geri Sanchez · MLS #TB8545247 · Active · 813-546-2503Property type
Year built
Lot size
Price / sq ft
HOA dues
Days on market
Garage spaces
Flood zone
About this home
HOME BUYER PROMOTIONS: This home qualifies for a $0 Down Payment USDA Loan, restrictions apply. Alternatively, the Seller is also offering the Assumable FHA Loan Purchase for an ever lower Interest Rate than the general market rate. Inquire with the Agent for details. For Buyers who want a new loan, the Seller's Preferred lender is offering up to $5,000 towards the Buyers Closing Costs for a limited time. Restrictions apply. Now let's get into the house details: Some homes come with a backyard. This one comes with a lagoon. Tucked into Epperson North Village, this Summerwood Grand by Pulte, built in 2022, puts you minutes from Epperson's signature Crystal Lagoon, the resort style swimming and social hub that's made this pocket of Wesley Chapel one of the most talked about communities in Tampa Bay. Think white sand beach entries, paddleboarding, a swim up bar, food truck nights, and live music, all just down the street from your own front door. Add in a community dog park, playground, park, dock access, and a neighborhood restaurant, plus golf carts welcomed on the streets, and you've got a lifestyle most buyers only dream about. Here's the number that stops most buyers in their tracks: this home qualifies for USDA financing, which means eligible buyers can move in with zero down. That's rare for a home this new, in a community this hot, and it's worth asking your lender about before this one is gone. Step inside and the upgrades speak for themselves. Dramatic doors that stand a full 8 feet tall set the tone the moment you walk in, leading to a gourmet kitchen built for real cooking and real entertaining, complete with trays that roll out in the cabinetry for smart storage that saves your back. The primary bath features an oversized super shower that feels more spa than suburb, while a water softener already plumbed in with its own drain means you can add soft water on your own timeline. A custom entryway and mudroom, built right in, keeps daily chaos contained right where you walk in, and a floor outlet in the living room means your furniture layout isn't dictated by where the wall plugs happen to be. Upstairs, wrought iron spindles dress up the stair and balcony railings with a custom, upscale look, and thoughtful extra lighting was added in the kitchen, living room, lanai, and loft so every space feels bright and finished. A utility sink in the laundry room makes the messy jobs easier, an epoxy garage floor adds durability and curb appeal where it counts, and an integrated security monitor and screen gives you an extra layer of peace of mind. New construction quality, a coveted Epperson Lagoon lifestyle, and USDA loan eligibility rarely line up in one listing. At 9594 Rally Spring Loop, they do. HOME BUYERS: The Seller's Preferred lender is offering up to $5,000 towards the Buyers Closing Costs for a limited time. Restrictions apply. Offering tours 7 days a week! Video tour available on YouTube, just search by address.
Estimated monthly payment
Estimate only. Taxes use the listing's reported amount where available; insurance is a Florida-average estimate. Your actual payment will vary — run a full calculation or talk to a lender.
Price & listing history13 days on market
- Status: ActiveSep 4, 2026
- Listed$575,000Sep 4, 2026
- Price reduced$565,000
Facts & features
- Property type
- Residential
- Sub type
- Single Family Residence
- Status
- Active
- Days on market
- 13
- Subdivision
- Epperson North Village
- County
- Pasco
- Year built
- 2022
- Living area
- 2,754 sq ft
- Price/sq ft
- $205
- Building area
- 3,539 sq ft (Public Records)
- Lot size
- 11,812 sq ft
- Lot category
- 1/4 to less than 1/2
- Flood zone
- X
- Garage
- 2 spaces
- Annual taxes
- $5,554 (2025)
- Parcel #
- 23-25-20-0030-02600-0250
- Zoning
- MPUD
- MLS #
- TB8545247
Ask about this home
Have a question? Ask the broker directly.
Ryan Solberg answers personally — no call center, no spam. Your question goes straight to him.
Interior Details
- Bedrooms
- 4
- Full bathrooms
- 3
- Flooring
- Carpet, Ceramic Tile
- Appliances
- Built-In Oven, Cooktop, Dishwasher, Microwave, Range, Refrigerator
- Interior features
- Built-in Features, Open Floorplan, Thermostat, Walk-In Closet(s)
- Laundry
- Laundry Room
- Stories / Levels
- Two
- Direction faces
- East
Heating & Cooling
- Heating
- Electric
- Cooling
- Central Air
Parking
- Garage spaces
- 2
- Attached garage
- Yes
- Parking features
- Driveway, Garage Door Opener
HOA & Financial
- HOA fee
- $261 / Quarterly
- Monthly HOA
- $87/mo
- Total monthly fees
- $133/mo
- Total annual fees
- $1,592
- HOA name
- CASTLE MANAGEMENT
- CDD
- Yes
- Homestead exemption
- Yes
- Min lease term
- 6 Months
- Listing terms
- Assumable, Cash, Conventional, FHA, USDA Loan, VA Loan
- Ownership
- Fee Simple
- Available for lease
- Yes
- Lease restrictions
- Yes
- Additional lease restrictions
- Please refer to HOA rules and regulations
Exterior & Construction
- Exterior features
- Lighting, Sidewalk
- Construction materials
- Block, Stucco
- Roof
- Shingle
- Foundation
- Slab
- Water view
- Yes
- Road surface
- Asphalt, Paved
Utilities
- Sewer
- Public Sewer
- Water source
- Public
- Utilities
- BB/HS Internet Available, Cable Available, Cable Connected, Electricity Available, Electricity Connected, Fiber Optics, Public, Sewer Available, Sewer Connected, Underground Utilities, Water Available, Water Connected
Community
- Pets allowed
- Yes
Schools
Letter grades: Florida DOE 2024–25 school grades (Orange, Seminole, Lake, Osceola, Brevard). Assigned schools from the listing agent — verify enrollment with the district.
Room Details
| Room | Level | Dimensions |
|---|---|---|
| Living Room | First | 18x19 |
| Kitchen | First | 9x19 |
| Primary Bedroom | First | 16x12 |
| Bedroom 2 | First | 11x12 |
| Bedroom 3 | First | 12x12 |
| Bedroom 4 | Second | 12x15 |
Listing Details
- Listing date
- 2026-08-31
- On market date
- 2026-09-04
- Original list price
- $575,000
- Occupant type
- Owner
- MLS area
- 33545 - Wesley Chapel
- Listing AOR
- Suncoast Tampa
- Status changed
- 2026-09-04
- Tax legal description
- EPPERSON NORTH VILLAGE C-2A PB 86 PG 007 BLOCK 26 LOT 25
Flood risk
Minimal-risk area outside the mapped floodplain. Flood insurance is optional and typically low-cost.
Source: FEMA flood zone reported on the listing. Confirm current designation at FEMA Flood Map Service Center.
Location
Directions
i-74
More homes like this
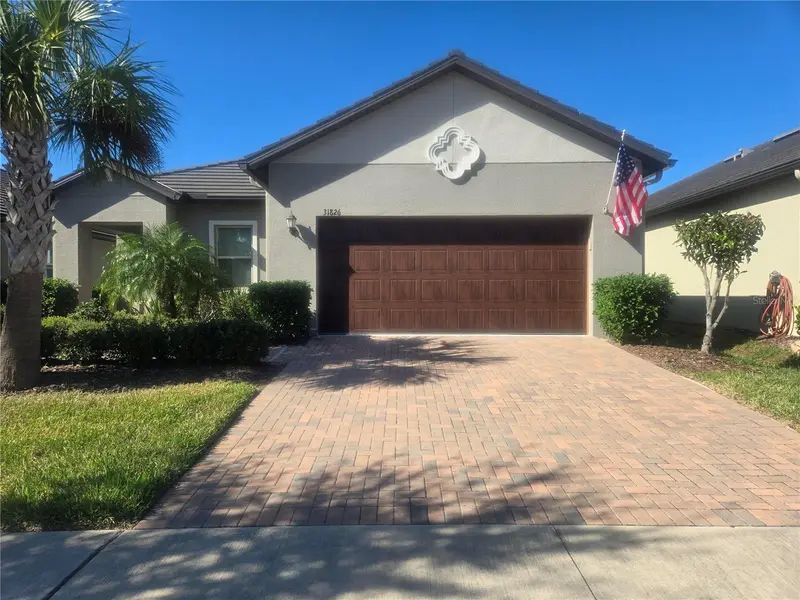
$359,900
31826 Cabana Rye Ave
San Antonio, FL 33576
2 bd · 2 ba · 1,770 sqft
Mirada Active Adult Ph 1a 1c
MLS ID #O6440073, BEYCOME OF FLORIDA LLC.
Listing provided by Stellar MLS
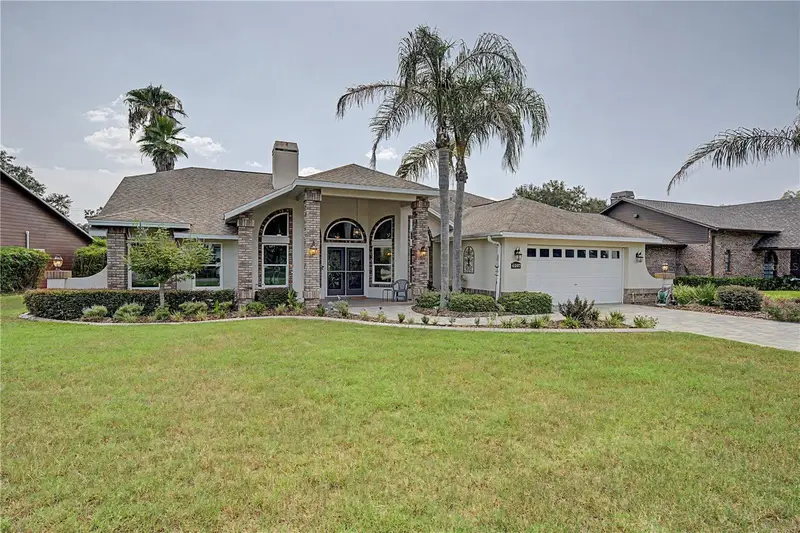
$450,000
6207 Huntington Dr
Zephyrhills, FL 33542
3 bd · 2 ba · 1,964 sqft
Silver Oaks
MLS ID #TB8524965, REST EASY REALTY POWERED BY SELLSTATE.
Listing provided by Stellar MLS
$389,900
4250 Warwick Hills Dr
Wesley Chapel, FL 33543
4 bd · 3 ba · 2,392 sqft
Country Walk Increment F Ph 01
MLS ID #TB8548449, EXP REALTY LLC.
Listing provided by Stellar MLS
$425,000
10006 Evanston Ln
Wesley Chapel, FL 33545
3 bd · 2 ba · 1,612 sqft
Not In A Subdivision
MLS ID #TB8549707, ELITE BROKERS, LLC.
Listing provided by Stellar MLS

Listings courtesy of Stellar MLS as distributed by MLS GRID
IDX information is provided exclusively for consumers’ personal, non-commercial use and may not be used for any purpose other than to identify prospective properties consumers may be interested in purchasing.
Based on information submitted to the MLS GRID as of September 17, 2026 at 2:42 PM ET. All data is obtained from various sources and may not have been verified by broker or MLS GRID. Supplied Open House Information is subject to change without notice. All information should be independently reviewed and verified for accuracy. Properties may or may not be listed by the office/agent presenting the information.
All or a portion of the multiple listing information is provided by Stellar MLS, from a copyrighted compilation of listings. The compilation of listings and each individual listing are © 2026 Stellar MLS. All rights reserved.
Ryan Solberg, Broker · MaxLife Realty LLC · FL License #BK3354351 · Equal Housing Opportunity · Full disclaimer · DMCA