
$359,900
745 66th Terrace
Ocala, FL 34472
Listing updated: September 3, 2026 at 10:02 AM ET
Listing courtesy of Professional Realty Of Ocala · Stacy Alpizar · MLS #OM731625 · Active · 352-421-9183Property type
Year built
Lot size
Price / sq ft
HOA dues
Days on market
Garage spaces
Flood zone
About this home
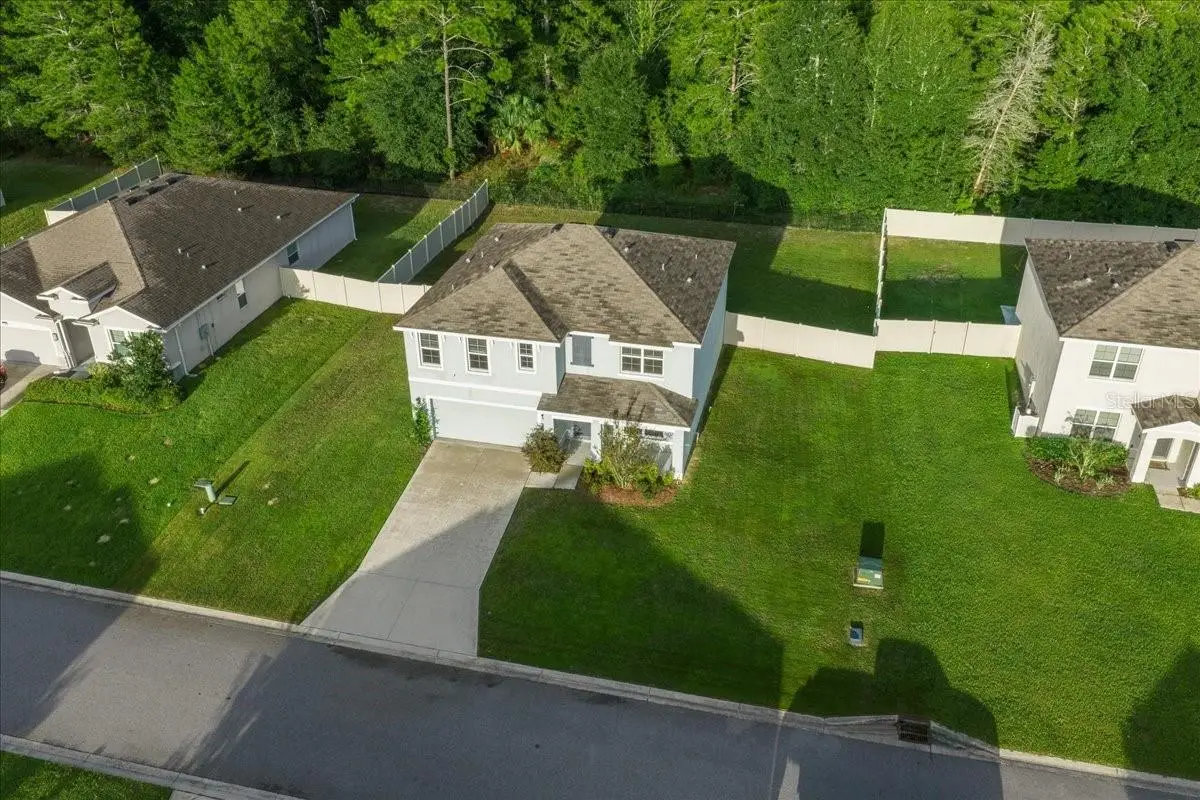
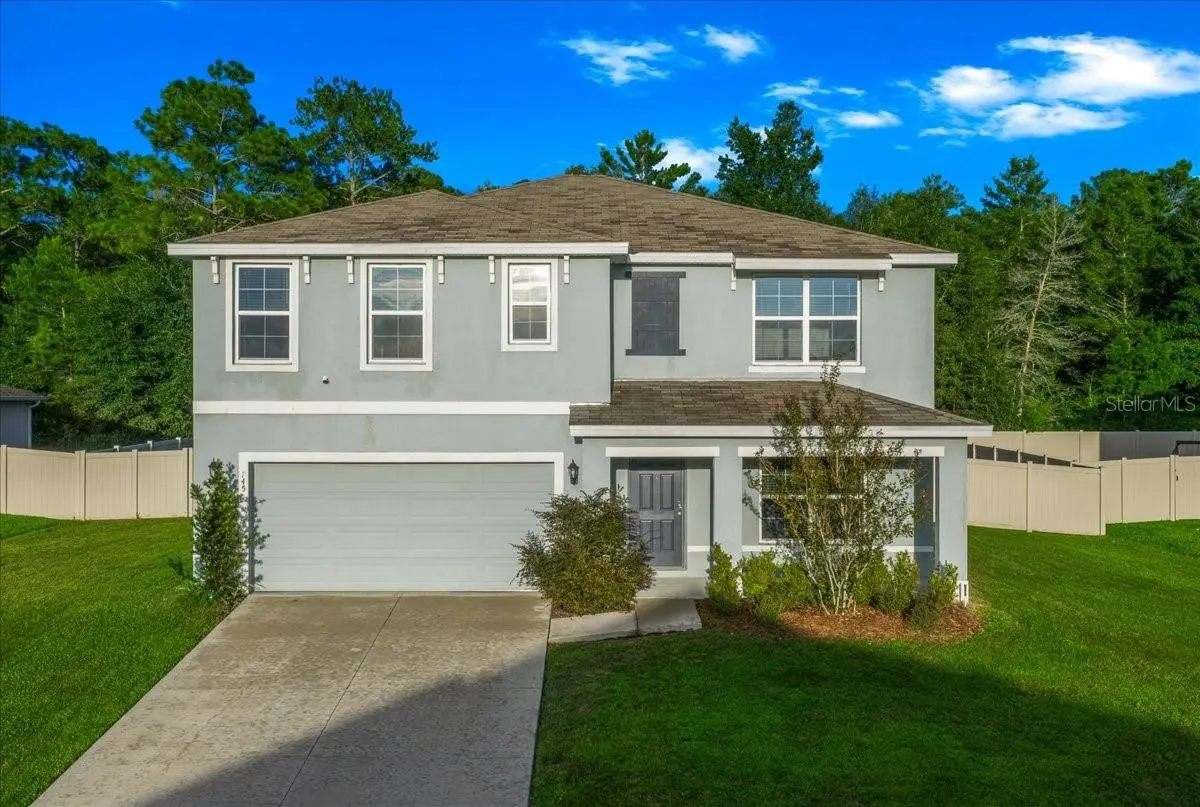
Spacious 5 bedroom, 3 full bath home with over 2,600 sq. ft. of living space offers plenty of room to gather, grow and spread out, all in desirable SE Ocala! The open first floor brings the kitchen, dining and living areas together, while a separate flex room adds even more versatility. A downstairs bedroom and full bath is a standout feature for overnight guests, extended family or multigenerational living. Upstairs, the spacious primary suite is joined by three additional bedrooms, a conveniently located laundry room and a second living/loft area, perfect for a game room, TV space, office area or simply another place to relax. Outside, enjoy a backyard that balances privacy with peaceful nature views. Vinyl privacy fencing runs along both sides, while beautiful wrought-iron-style fencing across the rear keeps the natural backdrop open for enjoying the surroundings and watching visiting wildlife. A short drive to Downtown Ocala, the Greenway Park, and an easy drive to either coast. Come see it for yourself and all it has to offer!
Estimated monthly payment
Estimate only. Taxes use the listing's reported amount where available; insurance is a Florida-average estimate. Your actual payment will vary — run a full calculation or talk to a lender.
Price & listing history0 days on market
- Status: ActiveSep 3, 2026
- Listed$359,900Sep 3, 2026
- Price increased$359,900
Facts & features
- Property type
- Residential
- Sub type
- Single Family Residence
- Status
- Active
- Days on market
- 0
- Subdivision
- Deer Path North
- County
- Marion
- Year built
- 2022
- Living area
- 2,661 sq ft
- Price/sq ft
- $135
- Building area
- 3,228 sq ft (Public Records)
- Lot size
- 10,890 sq ft
- Lot category
- 1/4 to less than 1/2
- Flood zone
- X (12083C0545D)
- Garage
- 2 spaces
- Annual taxes
- $4,620 (2025)
- Parcel #
- 31870-076-00
- Zoning
- PUD
- MLS #
- OM731625
Ask about this home
Have a question? Ask the broker directly.
Ryan Solberg answers personally — no call center, no spam. Your question goes straight to him.
Interior Details
- Bedrooms
- 5
- Full bathrooms
- 3
- Flooring
- Carpet, Tile
- Appliances
- Dishwasher, Disposal, Electric Water Heater, Microwave, Range, Refrigerator
- Interior features
- Built-in Features, Ceiling Fans(s), Eat-in Kitchen, High Ceilings, Kitchen/Family Room Combo, Open Floorplan, PrimaryBedroom Upstairs, Stone Counters, Thermostat, Walk-In Closet(s), Window Treatments
- Laundry
- Electric Dryer Hookup, Inside, Laundry Room, Upper Level, Washer Hookup
- Stories / Levels
- Two
- Direction faces
- West
Heating & Cooling
- Heating
- Central, Heat Pump
- Cooling
- Central Air
Parking
- Garage spaces
- 2
- Attached garage
- Yes
- Parking features
- Driveway, Garage Door Opener
HOA & Financial
- HOA fee
- $40 / Monthly
- Monthly HOA
- $40/mo
- Total monthly fees
- $40/mo
- Total annual fees
- $480
- HOA name
- Boyd Real Estate Group
- CDD
- No
- Homestead exemption
- Yes
- Min lease term
- No Minimum
- Listing terms
- Cash, Conventional, FHA, VA Loan
- Ownership
- Fee Simple
- Available for lease
- Yes
- Lease restrictions
- No
Exterior & Construction
- Exterior features
- Lighting, Private Mailbox, Private Yard, Sidewalk
- Construction materials
- Block, Concrete, Stucco
- Roof
- Shingle
- Foundation
- Block
- Road surface
- Asphalt, Paved
Utilities
- Sewer
- Public Sewer
- Water source
- Public
- Utilities
- BB/HS Internet Available, Electricity Connected, Sewer Connected, Underground Utilities, Water Connected
Community
- Pets allowed
- Yes
Room Details
| Room | Level | Dimensions |
|---|---|---|
| Living Room | First | 12x11 |
| Kitchen | First | 12x14 |
| Dining Room | First | 12x10 |
| Family Room | First | 14x15 |
| Bedroom 2 | First | 12x12 |
| Primary Bedroom | Second | 13x20 |
| Primary Bathroom | Second | 10x10 |
| Loft | Second | 11x12 |
| Bedroom 3 | Second | 12x11 |
| Bedroom 4 | Second | 13x12 |
| Bathroom 3 | Second | 9x10 |
| Bedroom 5 | Second | 11x12 |
| Balcony/Porch/Lanai | First | 6x19 |
Listing Details
- Listing date
- 2026-09-02
- On market date
- 2026-09-03
- Original list price
- $359,900
- Occupant type
- Vacant
- MLS area
- 34472 - Ocala
- Listing AOR
- Ocala - Marion
- Status changed
- 2026-09-03
- Tax legal description
- SEC 18 TWP 15 RGE 23 PLAT BOOK 013 PAGE 130 DEER PATH NORTH LOT 76
Flood risk
Minimal-risk area outside the mapped floodplain. Flood insurance is optional and typically low-cost.
Source: FEMA flood zone reported on the listing. Confirm current designation at FEMA Flood Map Service Center.
Location
Directions
E on SR 40, turn R on SE 36th Ave, then L on SE Fort King St. Turn R on SE 58th Ave/Baseline Rd (SR 35), then L on SE 8th Street Rd. Turn L on SE 65th Cir, then R on SE 66th Terr. Continue to 745 SE 66th Terr.
More homes like this
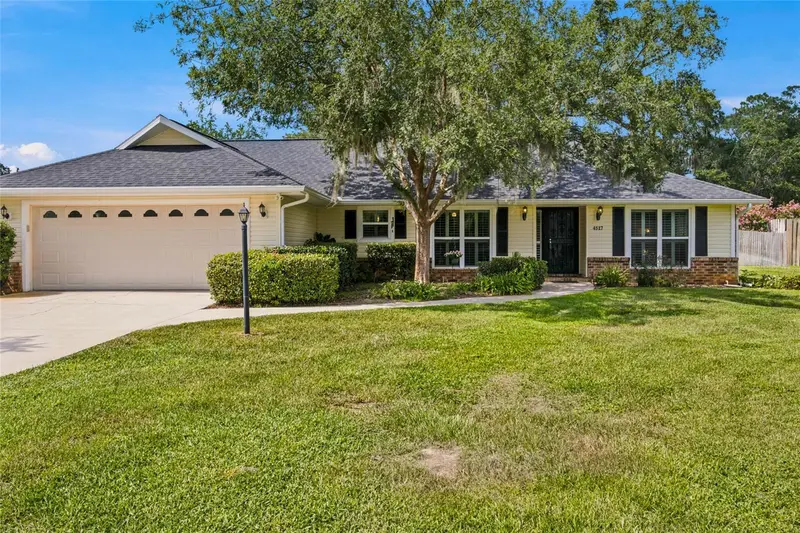
$425,000
4517 Se 2nd Pl
Ocala, FL 34471
4 bd · 2 ba · 2,301 sqft
Stonewood Estates
MLS ID #OM711849, ROBB HARRISON REALTY INC.
Listing provided by Stellar MLS
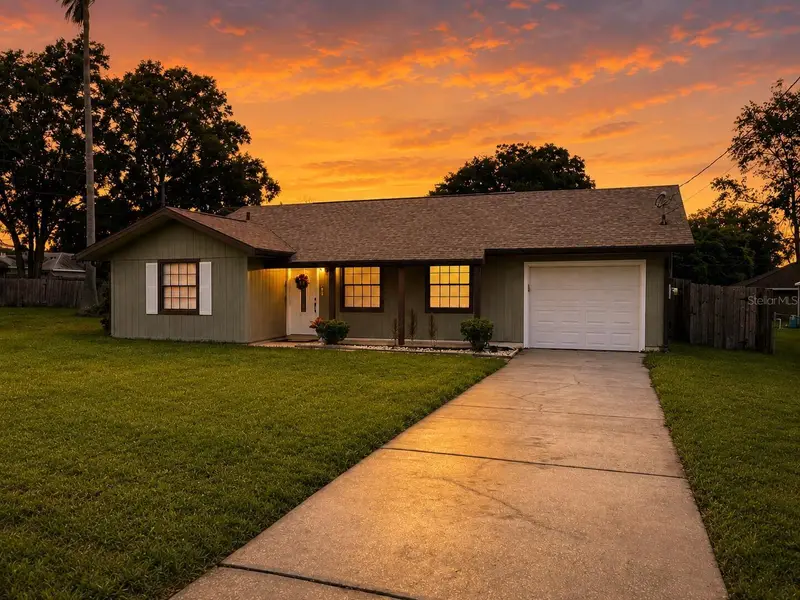
$254,900
138 Almond Rd
Ocala, FL 34472
3 bd · 2 ba · 1,222 sqft
Silver Spgs Shores Un 22
MLS ID #O6438853, BEYCOME OF FLORIDA LLC.
Listing provided by Stellar MLS
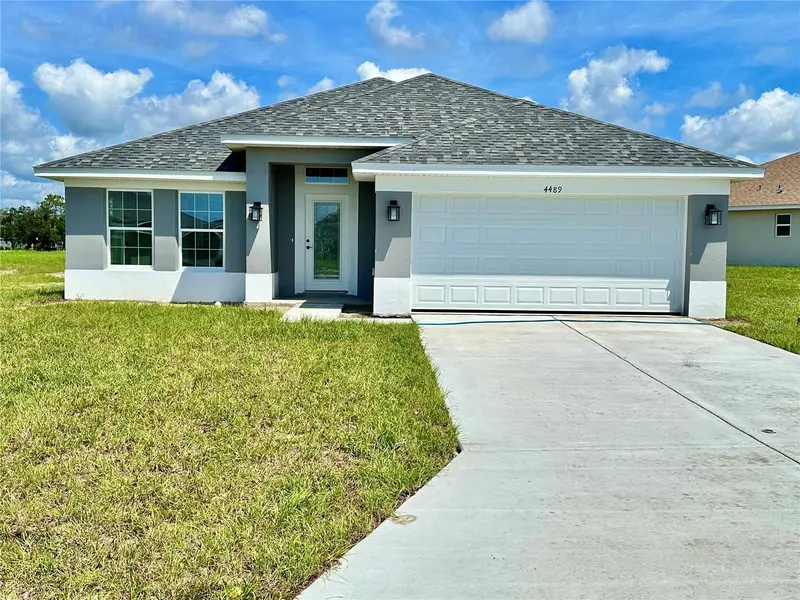
$331,350
4489 Ne 31st Pl
Ocala, FL 34470
4 bd · 2 ba · 2,020 sqft
Oak Hill Plantation Ph 2b Re-P
MLS ID #OM731618, ADAMS HOMES REALTY INC.
Listing provided by Stellar MLS
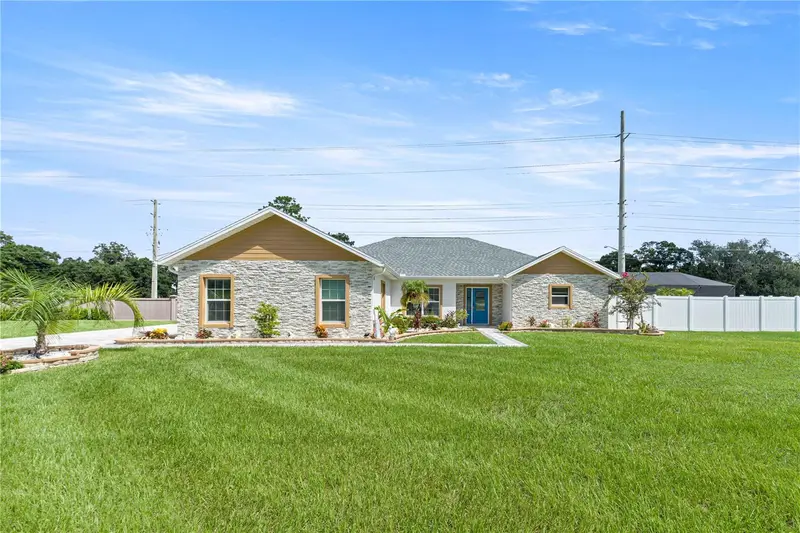
$495,000
2393 Se 31st Pl
Ocala, FL 34471
3 bd · 2 ba · 2,136 sqft
Hunters Rdg
MLS ID #OM731606, FLORIDA ADVANTAGE REALTY GROUP.
Listing provided by Stellar MLS

Listings courtesy of Stellar MLS as distributed by MLS GRID
IDX information is provided exclusively for consumers’ personal, non-commercial use and may not be used for any purpose other than to identify prospective properties consumers may be interested in purchasing.
Based on information submitted to the MLS GRID as of September 3, 2026 at 10:02 AM ET. All data is obtained from various sources and may not have been verified by broker or MLS GRID. Supplied Open House Information is subject to change without notice. All information should be independently reviewed and verified for accuracy. Properties may or may not be listed by the office/agent presenting the information.
All or a portion of the multiple listing information is provided by Stellar MLS, from a copyrighted compilation of listings. The compilation of listings and each individual listing are © 2026 Stellar MLS. All rights reserved.
Ryan Solberg, Broker · MaxLife Realty LLC · FL License #BK3354351 · Equal Housing Opportunity · Full disclaimer · DMCA