
$425,000
4517 2nd Place
Ocala, FL 34471
Listing updated: September 22, 2026 at 5:59 PM ET
Listing courtesy of Robb Harrison Realty Inc · Robb Harrison · MLS #OM711849 · Active · 352-877-2790Property type
Year built
Lot size
Price / sq ft
HOA dues
Days on market
Garage spaces
Flood zone
About this home
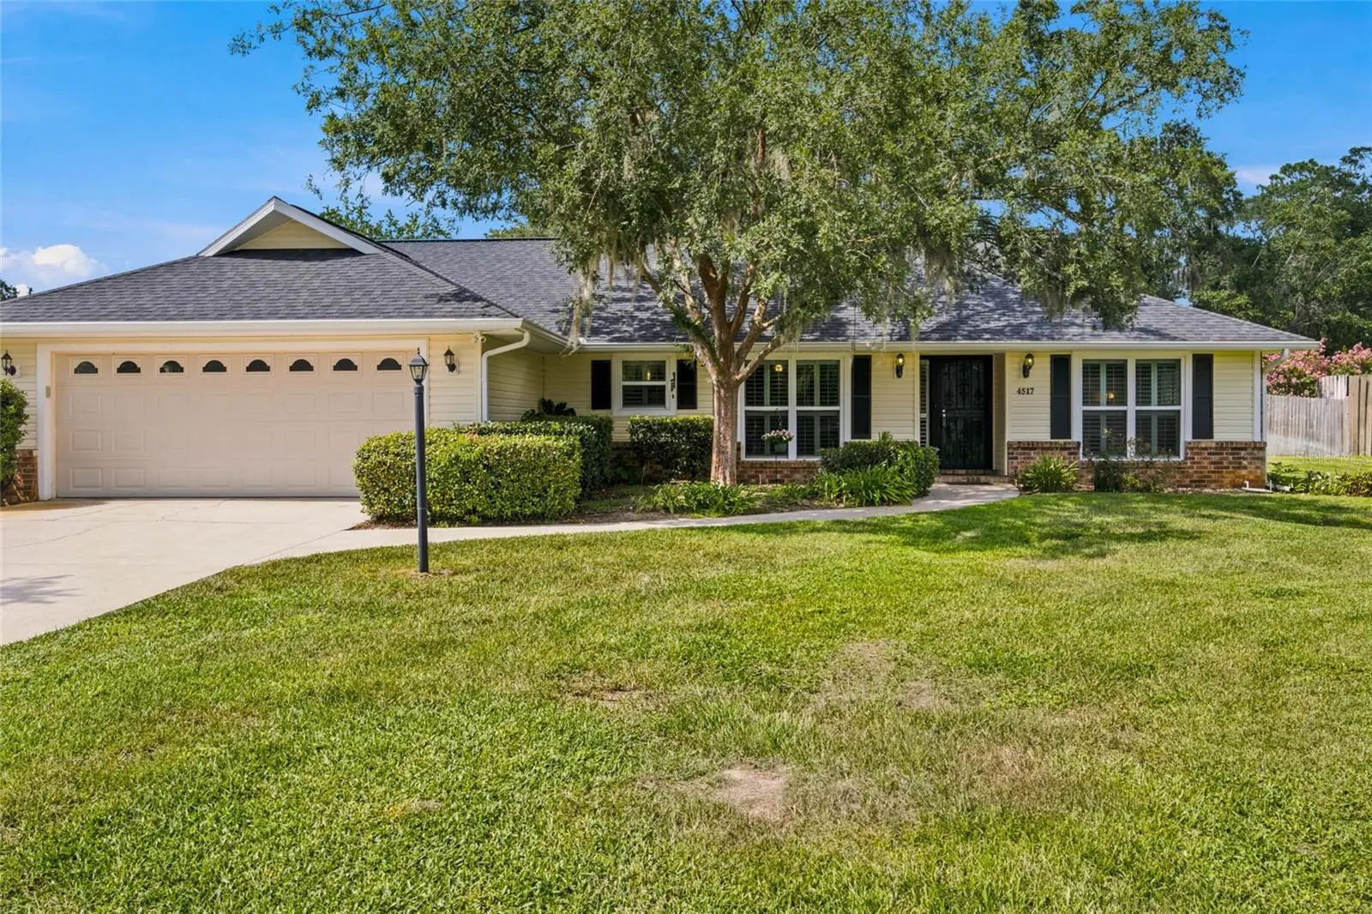
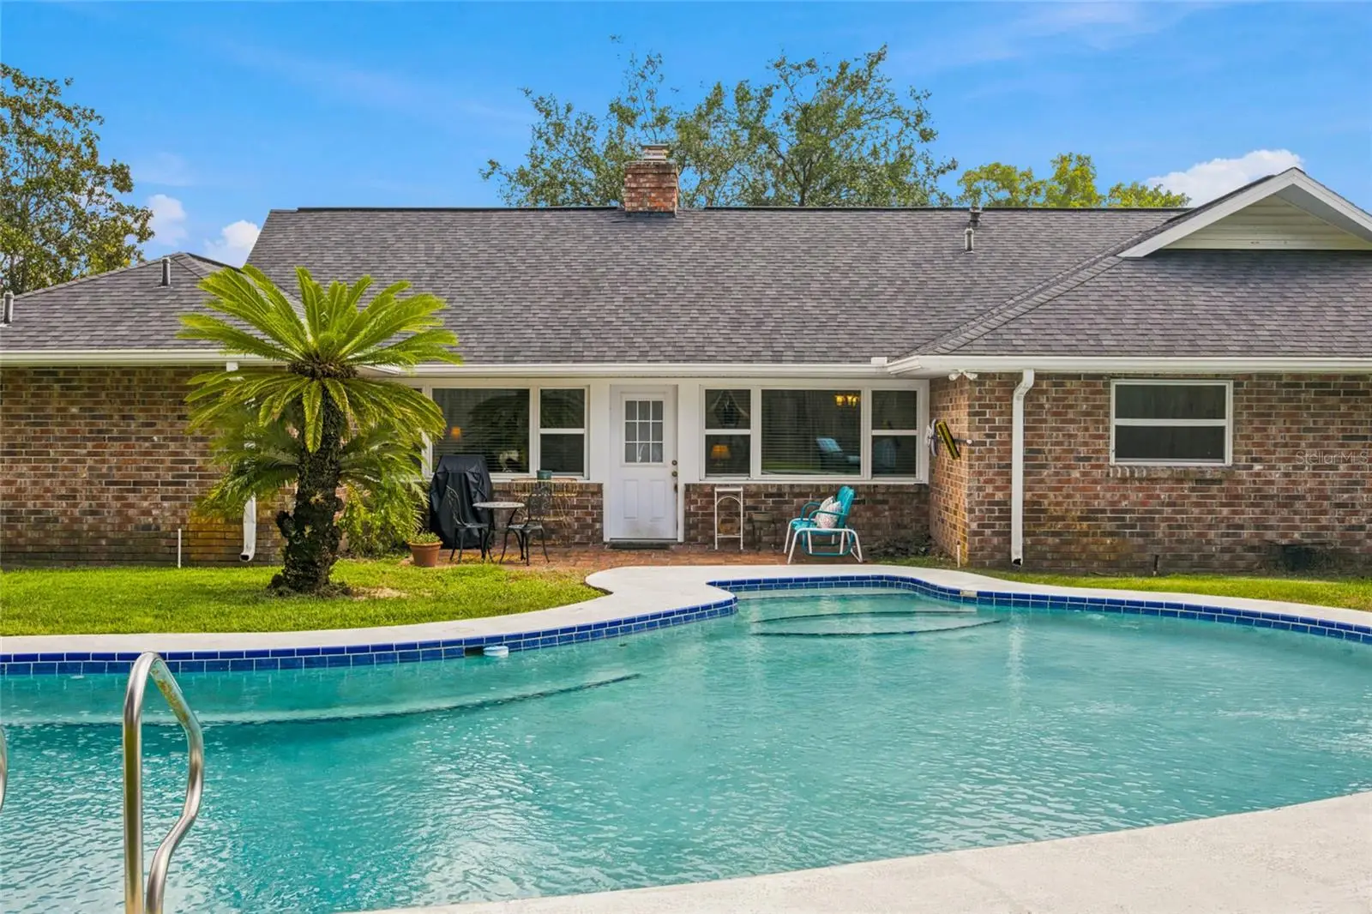
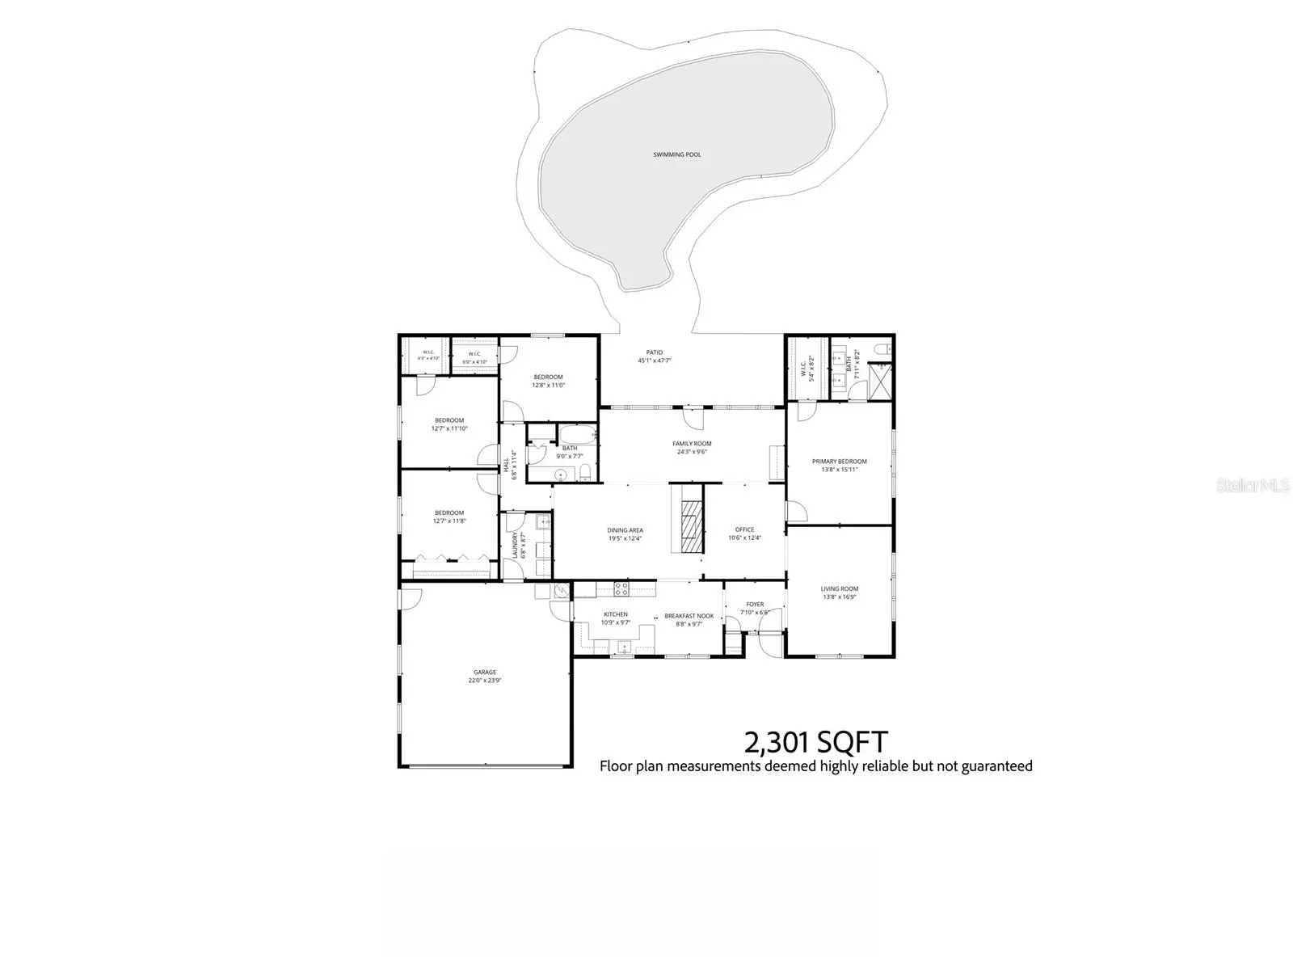
YOUR POOL FLOAT CALLED. IT WANTS A PERMANENT ADDRESS. Welcome to this 4-bedroom, 2-bath pool home in Stonewood Estates, where 2,301 square feet and a .44-acre homesite give you room to spread out, settle in, and suddenly become very enthusiastic about staying home. A living room, dining space, cozy den, and generous family room mean your hobbies, movie nights, and dinner parties don’t all have to compete for the same four walls. Freshly restaged, the home makes it easy to picture how each space could work for you. The updated kitchen brings stone countertops, soft-close cabinetry, stainless appliances, gas cooking, and a bright breakfast area. Whether you’re mastering a family recipe or transferring takeout onto actual plates, you’ll be well equipped. The split-bedroom layout adds privacy, while the primary suite offers a walk-in closet and backyard views. Outside, your private gunite pool, fenced yard, and mature landscaping set the scene for lazy afternoons, weekend gatherings, and the occasional “Sorry, we already have plans.” Floating counts as plans. There’s substance behind the personality, too: a 2020 roof, 2025 HVAC, 2023 gas water heater, 2023 pool pump, and newer double-pane windows. An indoor laundry room, oversized two-car garage, and wood-burning fireplace round out the package. Yes, a fireplace. Florida gets its moments. Already toured it? Come back for a fresh look. Seeing it for the first time? Give yourself time to explore the possibilities. Schedule your showing, find your favorite spot, and make an offer. Your pool float is counting on you.
Estimated monthly payment
Estimate only. Taxes use the listing's reported amount where available; insurance is a Florida-average estimate. Your actual payment will vary — run a full calculation or talk to a lender.
Price & listing history337 days on market
- Status: ActiveOct 20, 2025
- Listed$465,000Oct 20, 2025
- Price reduced$425,000
Facts & features
- Property type
- Residential
- Sub type
- Single Family Residence
- Status
- Active
- Days on market
- 337
- Subdivision
- Stonewood Estates
- County
- Marion
- Year built
- 1979
- Living area
- 2,301 sq ft
- Price/sq ft
- $185
- Building area
- 3,072 sq ft (Public Records)
- Lot size
- 19,166 sq ft
- Lot category
- 1/4 to less than 1/2
- Flood zone
- X
- Garage
- 2 spaces
- Pool
- Private pool
- Annual taxes
- $5,310 (2025)
- Parcel #
- 2779-001-004
- Zoning
- R1
- MLS #
- OM711849
Ask about this home
Have a question? Ask the broker directly.
Ryan Solberg answers personally — no call center, no spam. Your question goes straight to him.
Interior Details
- Bedrooms
- 4
- Full bathrooms
- 2
- Flooring
- Carpet, Tile, Wood
- Appliances
- Dishwasher, Dryer, Microwave, Range, Refrigerator, Washer
- Interior features
- Ceiling Fans(s), Split Bedroom, Stone Counters, Thermostat, Walk-In Closet(s)
- Laundry
- Inside
- Stories / Levels
- One
- Direction faces
- South
- Fireplace
- Yes
Heating & Cooling
- Heating
- Natural Gas
- Cooling
- Central Air
Parking
- Garage spaces
- 2
- Attached garage
- Yes
HOA & Financial
- Total monthly fees
- $0/mo
- Total annual fees
- $0
- CDD
- No
- Homestead exemption
- Yes
- Min lease term
- No Minimum
- Listing terms
- Cash, Conventional, FHA, VA Loan
- Ownership
- Fee Simple
- Available for lease
- Yes
- Lease restrictions
- No
Exterior & Construction
- Exterior features
- Rain Gutters
- Construction materials
- Brick, Vinyl Siding, Frame
- Roof
- Shingle
- Foundation
- Block
- Pool
- Private pool
- Road surface
- Paved
Utilities
- Sewer
- Public Sewer
- Water source
- Public
- Utilities
- Electricity Connected, Public
Schools
Letter grades: Florida DOE 2024–25 school grades (Orange, Seminole, Lake, Osceola, Brevard). Assigned schools from the listing agent — verify enrollment with the district.
Room Details
| Room | Level | Dimensions |
|---|---|---|
| Living Room | First | 13.5x16.5 |
| Kitchen | First | 10.5x9.5 |
| Dining Room | First | 20x12 |
| Den | First | 10x12 |
| Primary Bedroom | First | 13.5x15.5 |
| Bedroom 2 | First | 12.5x11.5 |
| Bedroom 3 | First | 12.5x11.5 |
| Bedroom 4 | First | 12.5x10.5 |
| Family Room | First | 24.5x9 |
Listing Details
- Listing date
- 2025-10-20
- On market date
- 2025-10-20
- Original list price
- $465,000
- Occupant type
- Vacant
- MLS area
- 34471 - Ocala
- Listing AOR
- Ocala - Marion
- Status changed
- 2025-10-20
- Tax legal description
- SEC 14 TWP 15 RGE 22 PLAT BOOK S PAGE 023 STONEWOOD ESTATES BLK A LOT 4
Flood risk
Minimal-risk area outside the mapped floodplain. Flood insurance is optional and typically low-cost.
Source: FEMA flood zone reported on the listing. Confirm current designation at FEMA Flood Map Service Center.
Location
Directions
From SE 25th Avenue, turn right E Fort King Street. You will pass through 3 Round abouts. (take second exit on all to stay on E. Fort King Street) to Right on SE 45th Terrace to Left on SE 2nd Place to Home on Left.
More homes like this
$280,000
1770 Ne 37th St
Ocala, FL 34479
3 bd · 2 ba · 1,276 sqft
Woodland Place First Add
MLS ID #O6402565, OPENDOOR BROKERAGE LLC.
Listing provided by Stellar MLS
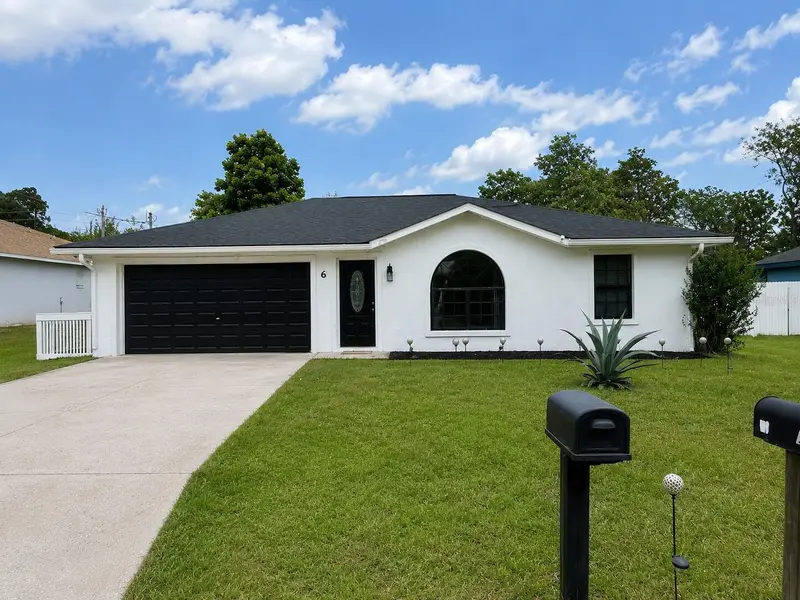
$269,999
6 Bahia Trace Loop
Ocala, FL 34472
3 bd · 2 ba · 1,118 sqft
Silver Springs Shores
MLS ID #O6407644, BEYCOME OF FLORIDA LLC.
Listing provided by Stellar MLS
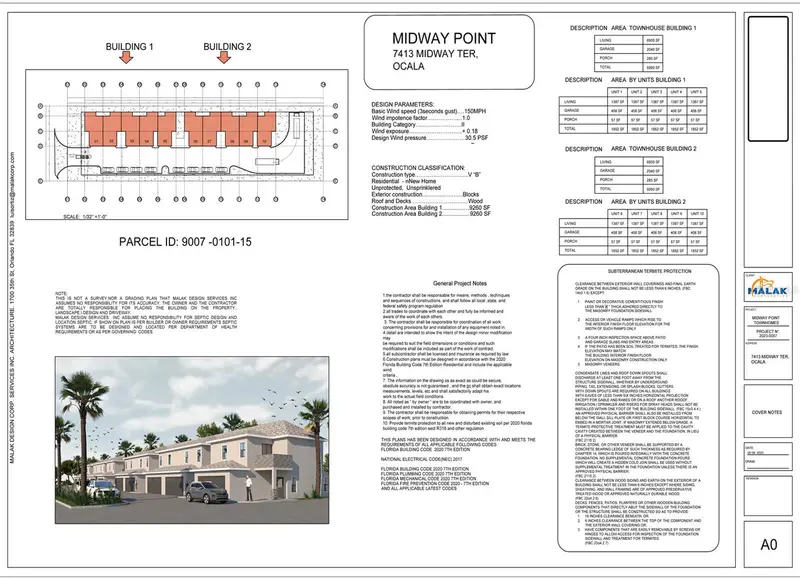
$445,000
000 Midway Ter
Ocala, FL 34472
0.85 acres
Silver Spgs Shores Un 07
MLS ID #S5133989, KISMET 2 REALTY INC..
Listing provided by Stellar MLS
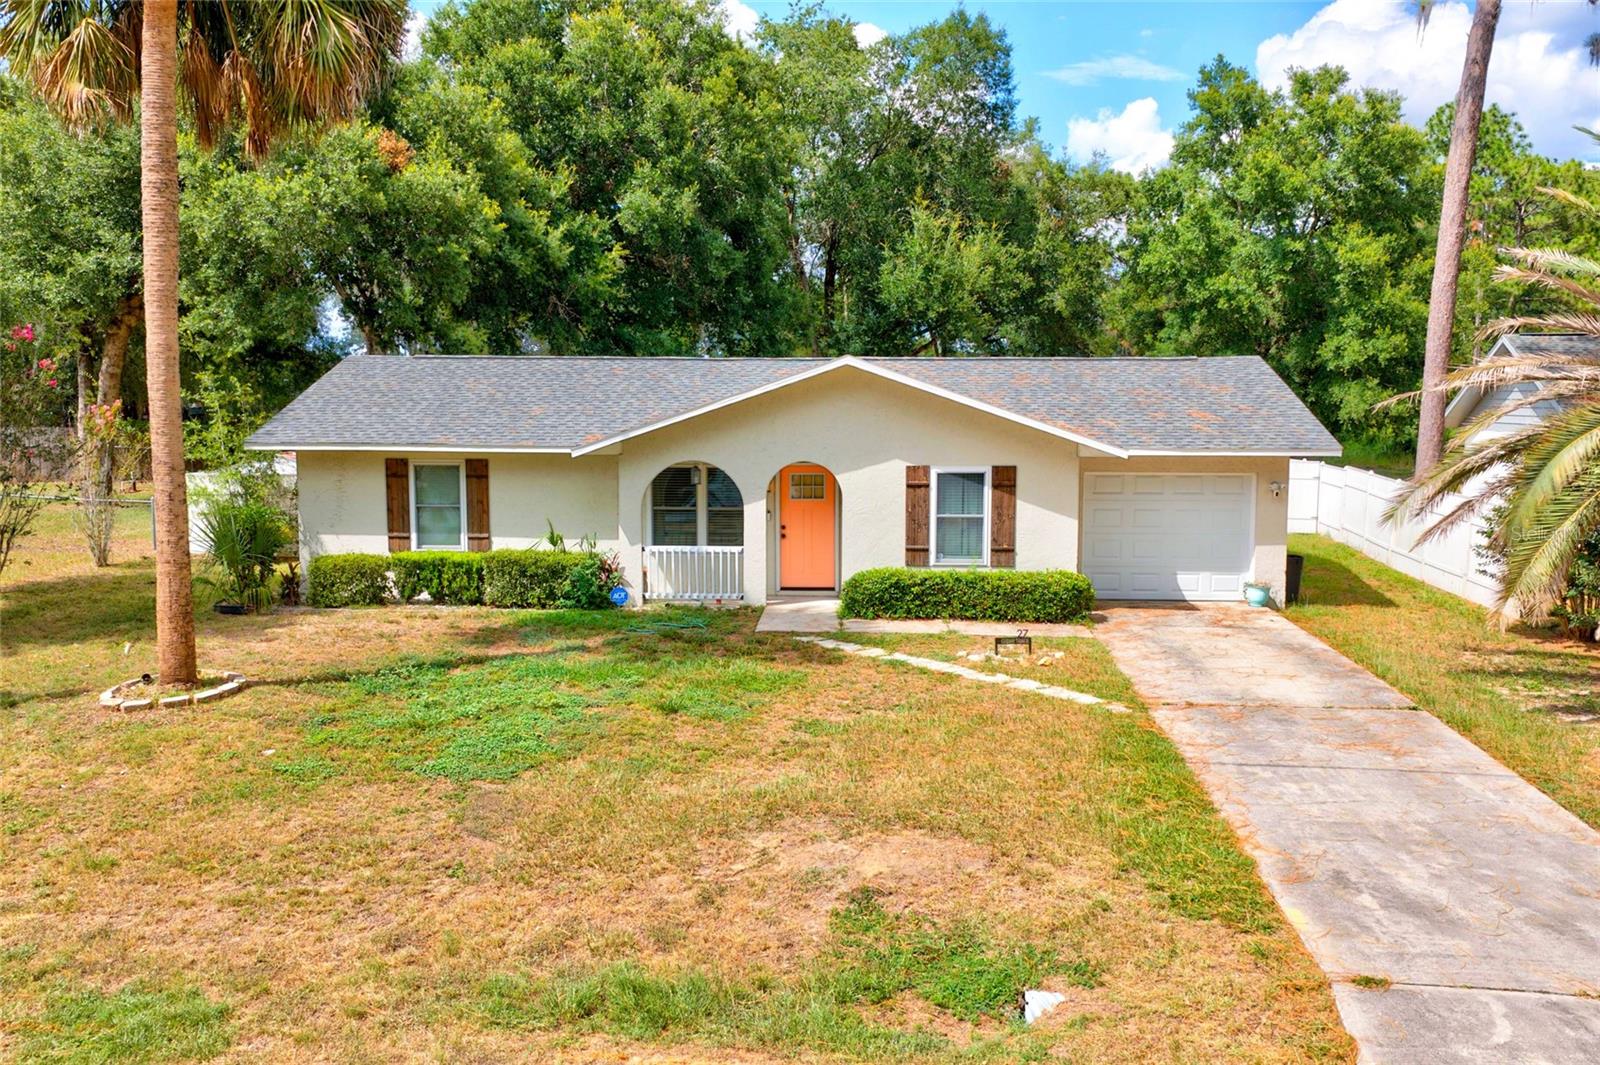
$270,000
27 Cedar Trce
Ocala, FL 34472
3 bd · 2 ba · 1,114 sqft
Silver Spgs Shores Un 09
MLS ID #OM727155, GAILEY ENTERPRISES REAL ESTATE.
Listing provided by Stellar MLS

Listings courtesy of Stellar MLS as distributed by MLS GRID
IDX information is provided exclusively for consumers’ personal, non-commercial use and may not be used for any purpose other than to identify prospective properties consumers may be interested in purchasing.
Based on information submitted to the MLS GRID as of September 22, 2026 at 5:59 PM ET. All data is obtained from various sources and may not have been verified by broker or MLS GRID. Supplied Open House Information is subject to change without notice. All information should be independently reviewed and verified for accuracy. Properties may or may not be listed by the office/agent presenting the information.
All or a portion of the multiple listing information is provided by Stellar MLS, from a copyrighted compilation of listings. The compilation of listings and each individual listing are © 2026 Stellar MLS. All rights reserved.
Ryan Solberg, Broker · MaxLife Realty LLC · FL License #BK3354351 · Equal Housing Opportunity · Full disclaimer · DMCA