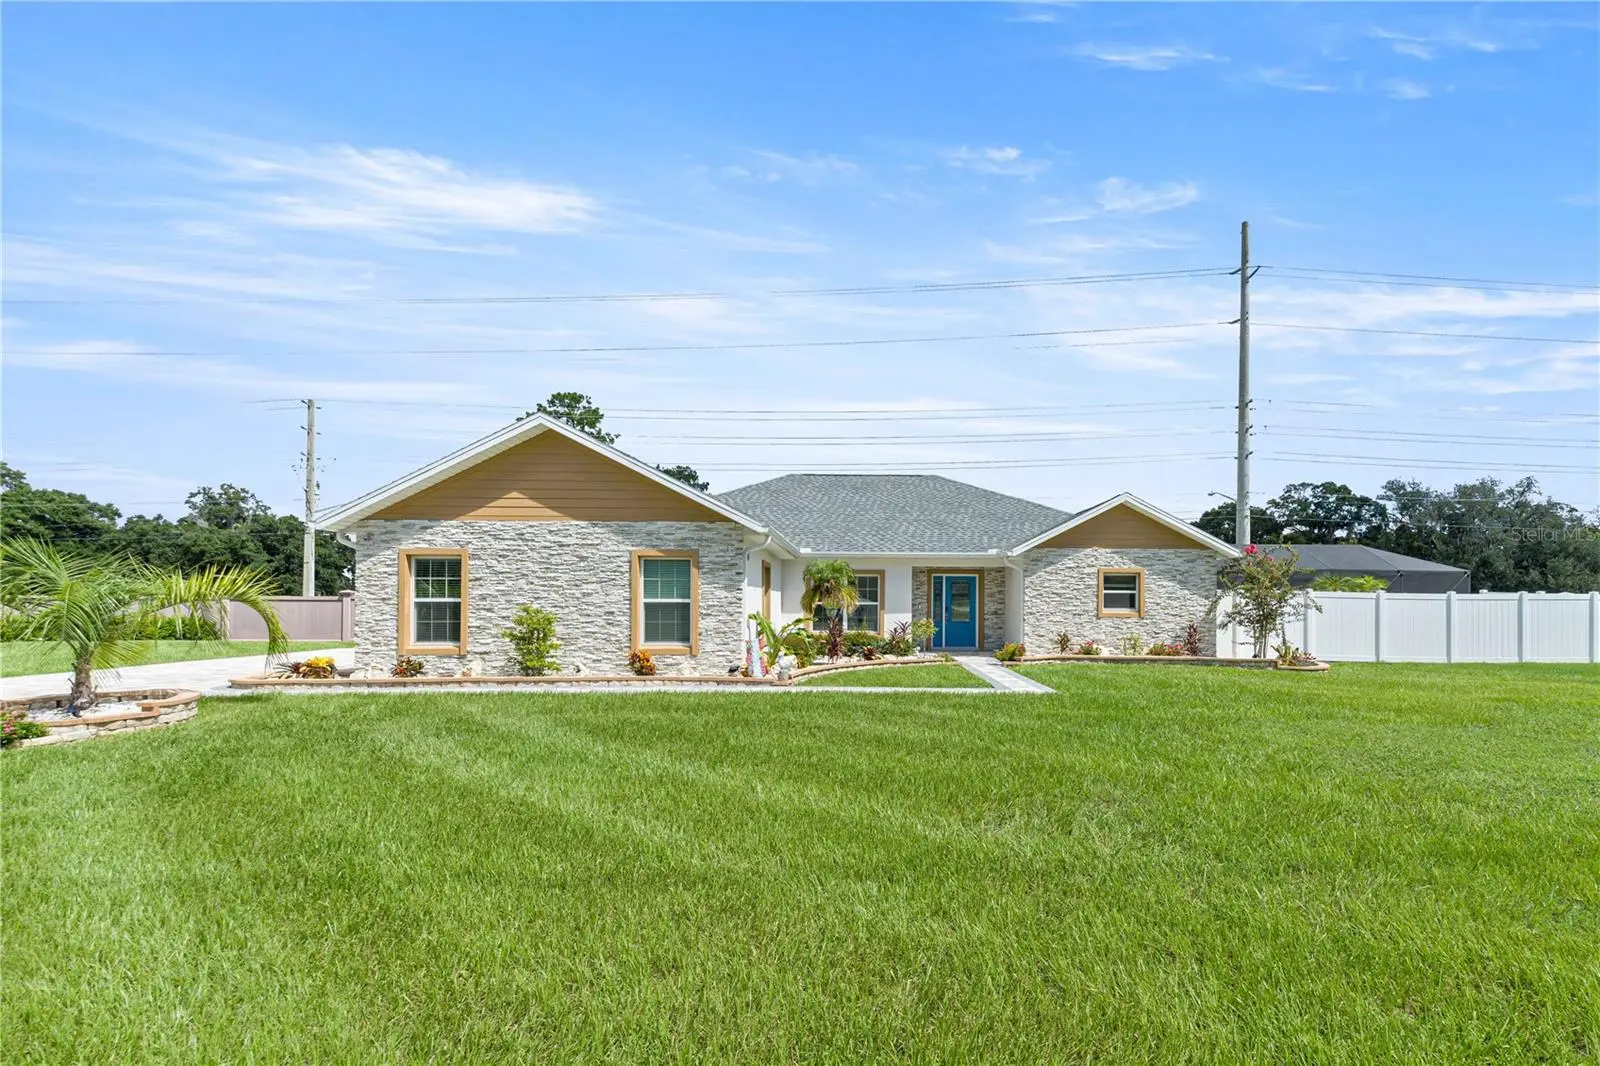

$495,000
2393 31st Place
Ocala, FL 34471
Listing updated: September 20, 2026 at 8:44 PM ET
Listing courtesy of Florida Advantage Realty Group · Kristen Dreyer · MLS #OM731606 · Active · 352-618-2926Property type
Year built
Lot size
Price / sq ft
HOA dues
Days on market
Garage spaces
Flood zone
About this home
Welcome to your dream home! This stunning POOL HOME featuring 3 bedrooms, 2 bathrooms and comes with a FLEX ROOM, has been beautifully constructed and is located in the desirable SE community of Hunter’s Ridge. As soon as you enter, you'll be greeted by a bright and spacious open floor plan. The living room is perfect for entertaining guests and features large windows that provide plenty of natural light. The kitchen is a chef's dream, with high-end stainless steel appliances, custom cabinetry, and gorgeous countertops with an amazing breakfast bar. Appliances include a built in oven, built in microwave, drop in range, double door refrigerator and deep drop-in sink. You'll love preparing meals in this space, whether you're cooking for yourself or a crowd. The master bedroom is a tranquil retreat with a french door that leads to a covered lanai/pool area, complete with a walk-in closet and an en-suite bathroom that features dual sinks, a soaking tub and a walk in shower. The two additional bedrooms are perfect for children, guests, or a home office. The Flex Room could be used as an office, homeschool room, library, craft room, 4th bedroom or whatever it is that you need additional space for! The Laundry Room is oversized and has tons of cabinet storage and countertop space. The washer and dryer are included. Outside, a heated inground saltwater pool will greet you after a long day. Relax in the spa or float around the pool and simply enjoy Florida living. This home is on a double lot that is fenced and makes this a yard that's perfect for relaxing or hosting barbecues. Outside, you will find a WHOLE HOUSE GENERATOR for peace of mind during storm season, epoxy on the floor of the Garage, gutters around the perimeter of the home, upgraded landscaping, a masonry wall to the back for privacy and a fence alongside the porch for privacy and a paver driveway. This home is perfect for anyone looking for a luxurious and comfortable lifestyle in a well planned, in town community. Don't miss your chance to make this stunning house your own! Hunter’s Ridge is located within 10 minutes of downtown Ocala. Numerous cultural venues, art galleries, restaurants, medical facilities, and retail stores are within a 10 minute drive. This community is located in a region with plentiful sidewalks and is across from “Reservoir Park” which offers paved trails and exercise equipment. Hunter’s Ridge also offers easy access to all major roadways to include I-75, US 441 and US 301. When you see it you will love it!
Estimated monthly payment
Estimate only. Taxes use the listing's reported amount where available; insurance is a Florida-average estimate. Your actual payment will vary — run a full calculation or talk to a lender.
Price & listing history18 days on market
- Status: ActiveSep 2, 2026
- Listed$495,000Sep 2, 2026
- Price increased$495,000
Facts & features
- Property type
- Residential
- Sub type
- Single Family Residence
- Status
- Active
- Days on market
- 18
- Subdivision
- Hunters Rdg
- County
- Marion
- Year built
- 2024
- Living area
- 2,136 sq ft
- Price/sq ft
- $232
- Building area
- 2,799 sq ft (Public Records)
- Lot size
- 26,572 sq ft
- Lot category
- 1/2 to less than 1
- Flood zone
- X
- Garage
- 2 spaces
- Pool
- Private pool
- Annual taxes
- $3,287 (2025)
- Parcel #
- 29862-001-01
- Zoning
- R1
- MLS #
- OM731606
Ask about this home
Have a question? Ask the broker directly.
Ryan Solberg answers personally — no call center, no spam. Your question goes straight to him.
Interior Details
- Bedrooms
- 3
- Full bathrooms
- 2
- Flooring
- Luxury Vinyl, Tile
- Appliances
- Built-In Oven, Cooktop, Dishwasher, Dryer, Microwave, Refrigerator, Washer
- Interior features
- Cathedral Ceiling(s), Ceiling Fans(s), Kitchen/Family Room Combo, Living Room/Dining Room Combo, Open Floorplan, Split Bedroom, Stone Counters, Walk-In Closet(s), Window Treatments
- Laundry
- Inside, Laundry Room
- Stories / Levels
- One
- Direction faces
- South
Heating & Cooling
- Heating
- Central, Electric
- Cooling
- Central Air
Parking
- Garage spaces
- 2
- Attached garage
- Yes
HOA & Financial
- HOA fee
- $200 / Annually
- Monthly HOA
- $17/mo
- Total monthly fees
- $17/mo
- Total annual fees
- $200
- HOA name
- Dan Albert
- CDD
- No
- Homestead exemption
- Yes
- Min lease term
- No Minimum
- Ownership
- Fee Simple
- Available for lease
- Yes
- Lease restrictions
- No
- Additional lease restrictions
- Please confirm by reviewing the deed restrictions
Exterior & Construction
- Exterior features
- Private Yard, Rain Gutters
- Construction materials
- Block, Stone, Stucco
- Roof
- Shingle
- Foundation
- Slab
- Pool
- Private pool
- Road surface
- Paved
Utilities
- Sewer
- Public Sewer
- Water source
- Public
- Utilities
- Electricity Connected, Fiber Optics, Natural Gas Connected, Sewer Connected, Water Connected
Community
- Pets allowed
- Yes
Schools
Letter grades: Florida DOE 2024–25 school grades (Orange, Seminole, Lake, Osceola, Brevard). Assigned schools from the listing agent — verify enrollment with the district.
Room Details
| Room | Level | Dimensions |
|---|---|---|
| Kitchen | First | 17x12 |
| Primary Bedroom | First | 14x15 |
| Living Room | First | 28x18 |
Listing Details
- Listing date
- 2026-08-28
- On market date
- 2026-09-02
- Original list price
- $495,000
- Occupant type
- Owner
- MLS area
- 34471 - Ocala
- Listing AOR
- Ocala - Marion
- Status changed
- 2026-09-02
- Tax legal description
- SEC 28 TWP 15 RGE 22 PLAT BOOK 5 PAGE 36 HUNTERS RIDGE BLK A LOTS 1 EXC ROW FOR SE 31ST ST
Flood risk
Minimal-risk area outside the mapped floodplain. Flood insurance is optional and typically low-cost.
Source: FEMA flood zone reported on the listing. Confirm current designation at FEMA Flood Map Service Center.
Location
Directions
From downtown Ocala take HWY 441 south to SE 17th Street. Go left onto SE 17th Street and take to SE 18th Avenue. Go right onto SE 18th Avenue and take to the light at SE 31st Street. Go left at light onto SE 31st Street and take a right into the Hunter's Ridge Subdivision at SE 24th Avenue. House is on the right on the corner. Turn onto SE 31st Place to access the driveway.
More homes like this
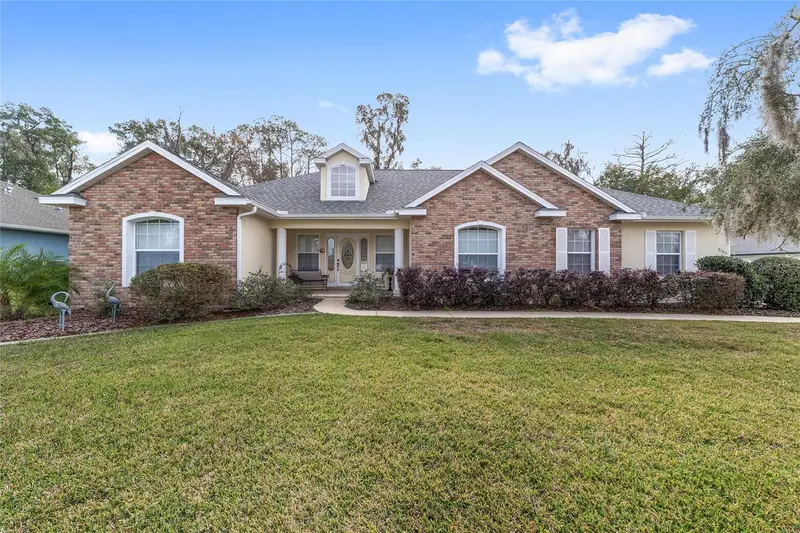
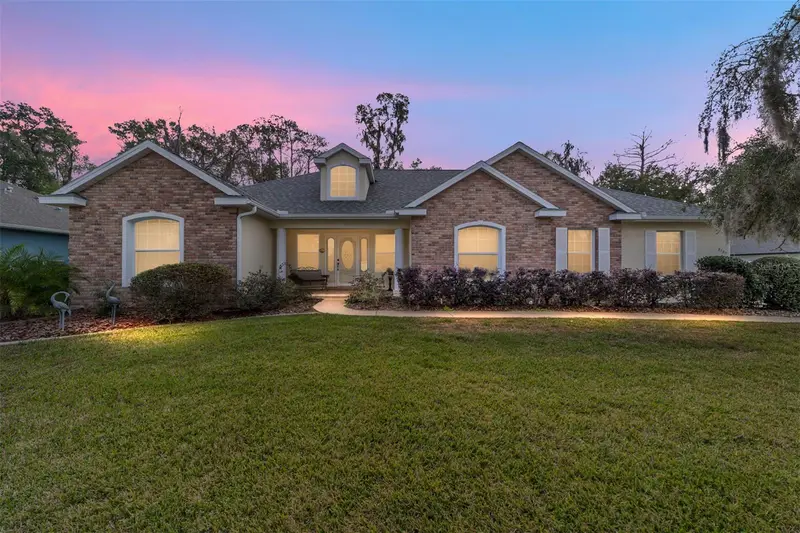
$439,000
2320 Se 33rd Pl
Ocala, FL 34471
3 bd · 2 ba · 2,164 sqft
Hunters Rdg
MLS ID #OM716624, BILL RODGERS REALTY.
Listing provided by Stellar MLS
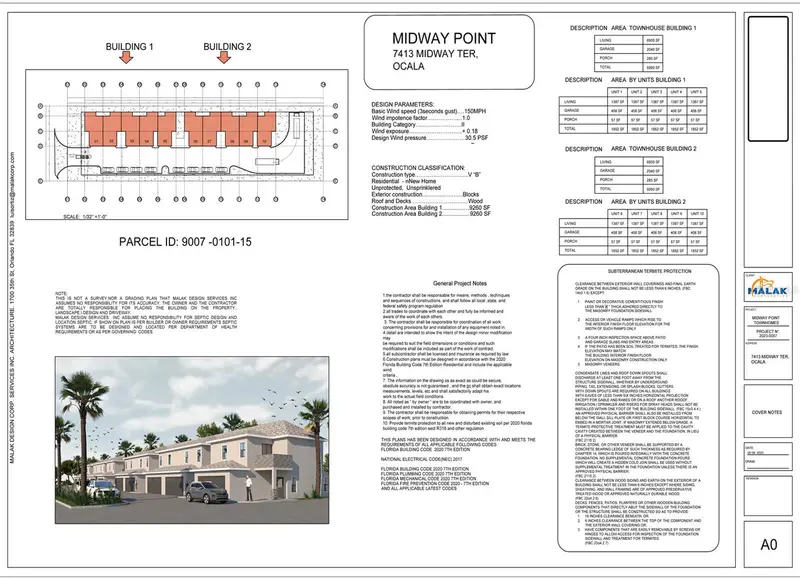
$445,000
000 Midway Ter
Ocala, FL 34472
0.85 acres
Silver Spgs Shores Un 07
MLS ID #S5133989, KISMET 2 REALTY INC..
Listing provided by Stellar MLS
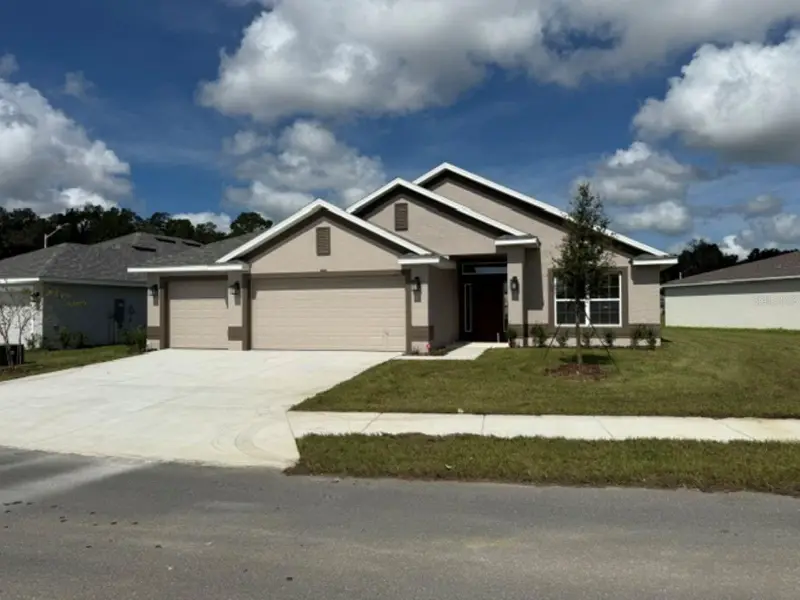
$315,450
2396 Nw 23rd Ave
Ocala, FL 34475
4 bd · 2 ba · 1,820 sqft
West Oak
MLS ID #OM728449, ADAMS HOMES REALTY INC.
Listing provided by Stellar MLS
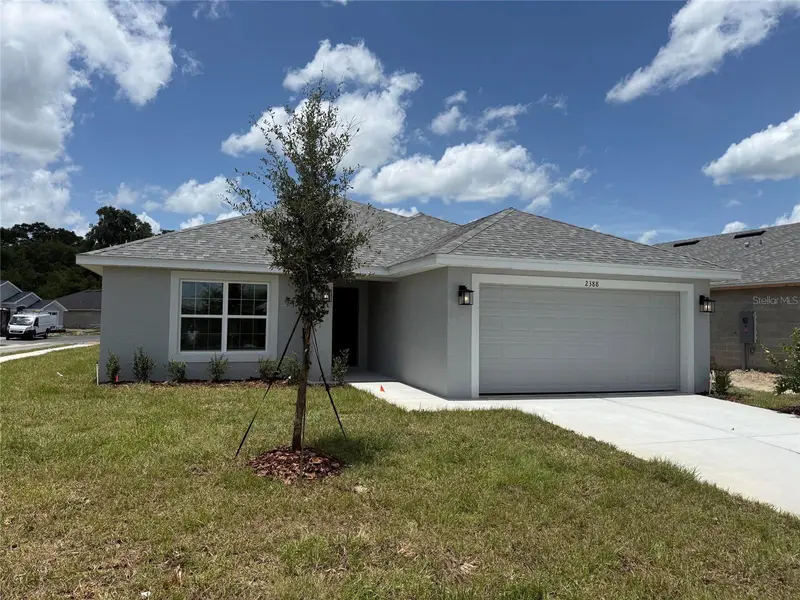
$301,200
2388 Nw 23rd Ave
Ocala, FL 34475
3 bd · 2 ba · 1,970 sqft
West Oak
MLS ID #OM725313, ADAMS HOMES REALTY INC.
Listing provided by Stellar MLS

Listings courtesy of Stellar MLS as distributed by MLS GRID
IDX information is provided exclusively for consumers’ personal, non-commercial use and may not be used for any purpose other than to identify prospective properties consumers may be interested in purchasing.
Based on information submitted to the MLS GRID as of September 20, 2026 at 8:44 PM ET. All data is obtained from various sources and may not have been verified by broker or MLS GRID. Supplied Open House Information is subject to change without notice. All information should be independently reviewed and verified for accuracy. Properties may or may not be listed by the office/agent presenting the information.
All or a portion of the multiple listing information is provided by Stellar MLS, from a copyrighted compilation of listings. The compilation of listings and each individual listing are © 2026 Stellar MLS. All rights reserved.
Ryan Solberg, Broker · MaxLife Realty LLC · FL License #BK3354351 · Equal Housing Opportunity · Full disclaimer · DMCA