
$839,000
2080 111th LoopOcala, FL 34475
Listing updated: September 29, 2026 at 10:39 AM ET
Listing courtesy of Ocala Homes And Farms · Kerk Sanders · MLS #OM731611 · Active · 352-390-6009Property type
Year built
Lot size
Price / sq ft
HOA dues
Days on market
Garage spaces
Flood zone
About this home
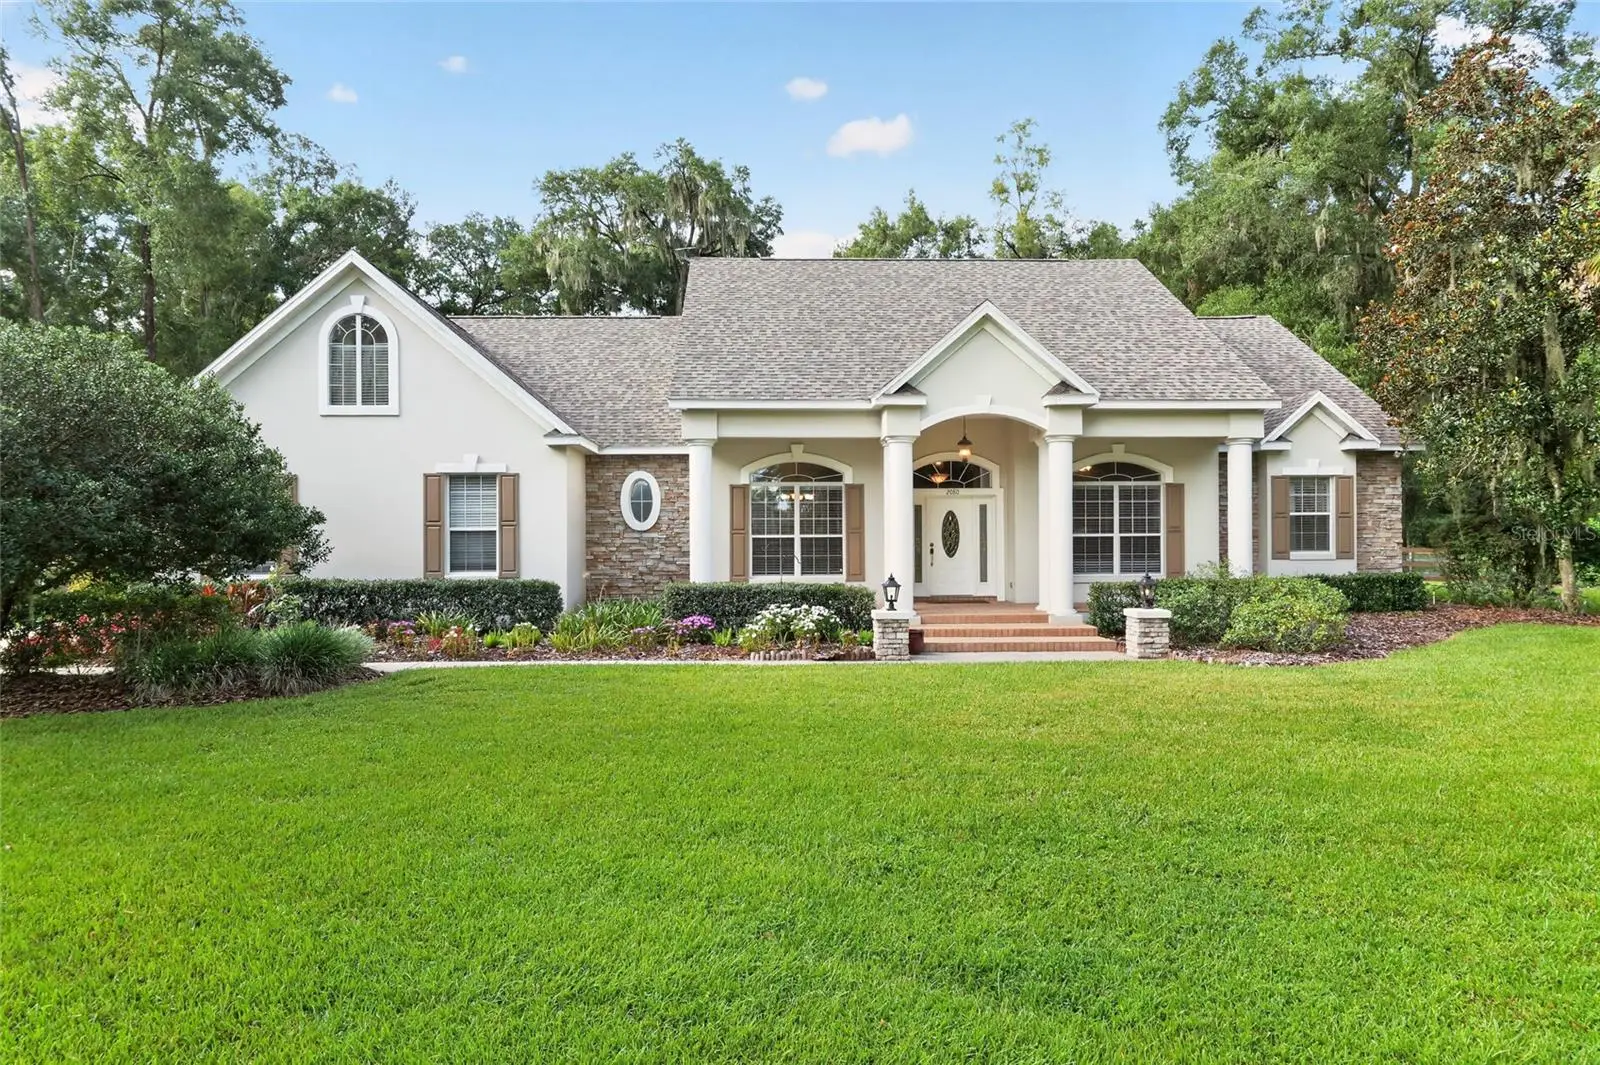
Virtually Staged. Custom home nestled on a sprawling 1.36 acre lot with 3 board fencing and non-climb wire, surrounded by the picturesque horse farm community of Ocala Downs. This home offers a tranquil setting on a cul-de-sac, with an elevated elevation set back off the road for added privacy and serenity. This well-maintained residence spans 3,700 heated square feet and features 3 or 4 bedrooms, included a versatile upstairs flex room with a full bathroom and ample closet space, ideal for use as a bedroom, craft room, workout space or home office. The layout includes a formal dining room, an eat-in kitchen with center island and stainless steel appliances, open to a spacious family room with fireplace and built-in shelving for TV, books, etc. There is also a formal living room, crown moldings adorn the entire home with soaring ceilings. A split bedroom design ensures privacy with the master offering an ensuite bath with a separate spacious shower, generous walk-in closet an a private entrance to the pool area and convenient downstairs office space. Additional highlights include a large laundry room, a walk-in pantry, the roof is 4 years old, two a/c units (one is 4 years old), two hot water heaters and 1 well, 1 septic (drain field redone 2 years ago). Outside the pool cage was redone 2 years ago and encloses the pool area which is complete with a pool bath and storage closet. The roof was redone in 2023. With low HOA fees and a range of updates and improvements this property is truly a gem waiting for new owners. Come see for yourself and make this your new home sweet home!
Estimated monthly payment
Estimate only. Taxes use the listing's reported amount where available; insurance is a Florida-average estimate. Your actual payment will vary — run a full calculation or talk to a lender.
Price & listing history26 days on market
- Status: ActiveSep 3, 2026
- Listed$839,000Sep 3, 2026
- Price increased$839,000
Facts & features
- Property type
- Residential
- Sub type
- Single Family Residence
- Status
- Active
- Days on market
- 26
- Subdivision
- Summit Downs
- County
- Marion
- Year built
- 2003
- Living area
- 3,688 sq ft
- Price/sq ft
- $227
- Building area
- 4,490 sq ft (Public Records)
- Lot size
- 59,242 sq ft
- Lot category
- 1 to less than 2
- Flood zone
- X (12083C0316E)
- Garage
- 2 spaces
- Pool
- Private pool
- Annual taxes
- $9,828 (2025)
- Parcel #
- 08480-002-20
- Zoning
- A3
- MLS #
- OM731611
Ask about this home
Have a question? Ask the broker directly.
Ryan Solberg answers personally — no call center, no spam. Your question goes straight to him.
Interior Details
- Bedrooms
- 4
- Full bathrooms
- 3
- Half bathrooms
- 2
- Flooring
- Hardwood, Tile
- Appliances
- Bar Fridge, Cooktop, Dishwasher, Disposal, Electric Water Heater, Ice Maker, Range, Refrigerator
- Interior features
- Ceiling Fans(s), Coffered Ceiling(s), Crown Molding, Eat-in Kitchen, High Ceilings, Kitchen/Family Room Combo, Primary Bedroom Main Floor, Split Bedroom, Stone Counters, Thermostat, Tray Ceiling(s), Walk-In Closet(s), Window Treatments
- Laundry
- Laundry Room
- Stories / Levels
- Two
- Direction faces
- North
- Fireplace
- Yes
Heating & Cooling
- Heating
- Heat Pump, Zoned
- Cooling
- Central Air, Zoned
Parking
- Garage spaces
- 2
- Attached garage
- Yes
HOA & Financial
- HOA fee
- $500 / Annually
- Monthly HOA
- $42/mo
- Total monthly fees
- $42/mo
- Total annual fees
- $500
- HOA name
- SUMMIT DOWNS / ELAINE
- CDD
- No
- Min lease term
- No Minimum
- Listing terms
- Cash, Conventional
- Ownership
- Fee Simple
- Available for lease
- Yes
- Lease restrictions
- No
Exterior & Construction
- Construction materials
- Block, Stucco
- Roof
- Shingle
- Foundation
- Block
- Pool
- Private pool
- Road surface
- Paved
Utilities
- Sewer
- Septic Tank
- Water source
- None
- Utilities
- BB/HS Internet Available, Electricity Connected, Phone Available
Community
- Pets allowed
- Yes
Schools
Letter grades: Florida DOE 2024–25 school grades (Orange, Seminole, Lake, Osceola, Brevard). Assigned schools from the listing agent — verify enrollment with the district.
Room Details
| Room | Level | Dimensions |
|---|---|---|
| Primary Bedroom | First | 14x16 |
| Kitchen | First | 16x17 |
| Living Room | First | 14x28 |
| Bedroom 1 | First | 12x14 |
Listing Details
- Listing date
- 2026-09-03
- On market date
- 2026-09-03
- Original list price
- $839,000
- Occupant type
- Vacant
- MLS area
- 34475 - Ocala
- Listing AOR
- Ocala - Marion
- Status changed
- 2026-09-03
- Tax legal description
- SEC 36 TWP 13 RGE 21 PLAT BOOK 005 PAGE 003 SUMMIT DOWNS BLK B LOT 20
Flood risk
Minimal-risk area outside the mapped floodplain. Flood insurance is optional and typically low-cost.
Source: FEMA flood zone reported on the listing. Confirm current designation at FEMA Flood Map Service Center.
Location
Directions
441 North, Turn into Ocala Downs (gate will be open) go to the entrance of Summit Downs on the left, take the first right at the stop sign turn right and follow the road to the address , home will be on the right.
More homes like this
$565,000
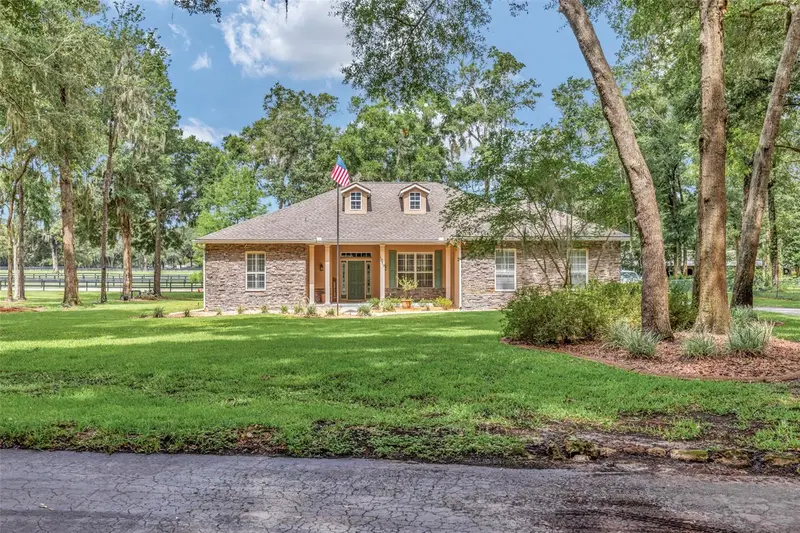
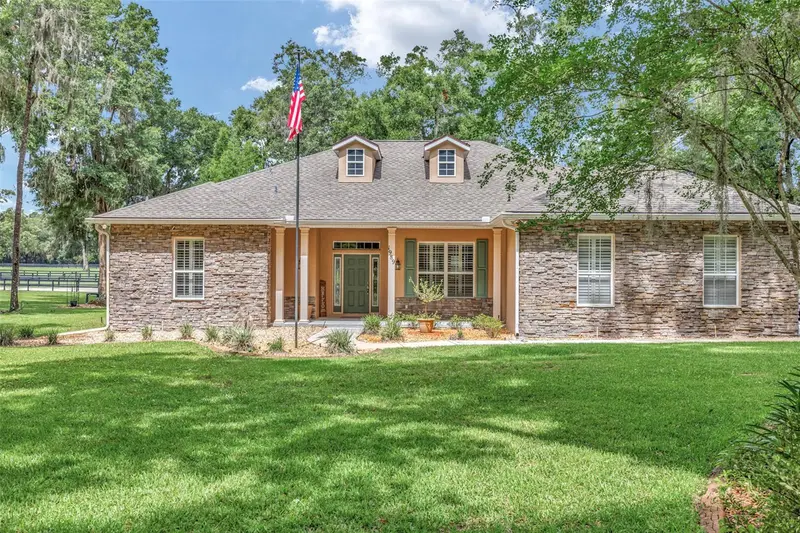
1989 Nw 111th Loop
Ocala, FL 34475
3 bd · 2 ba · 2,342 sqft
Summit Downs
MLS ID #OM725303, R N B REALTY.
Listing provided by Stellar MLS
$670,000
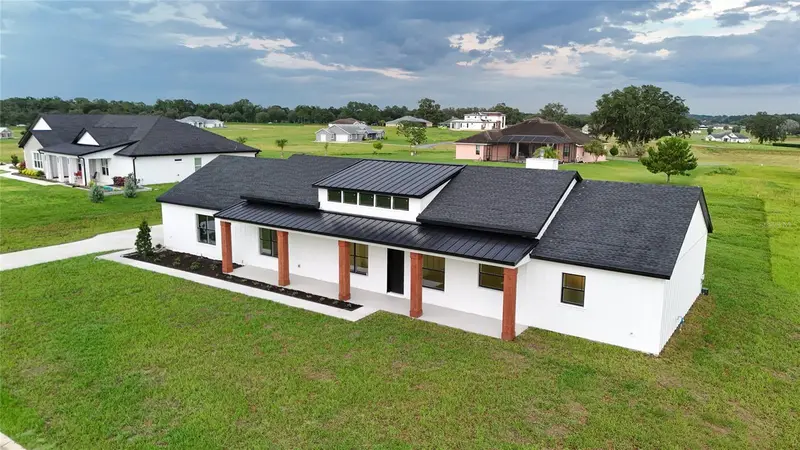
8730 Nw 17th Cir
Ocala, FL 34475
4 bd · 3 ba · 2,352 sqft
Irish Acres
MLS ID #O6404832, BRIJE REAL ESTATE LLC.
Listing provided by Stellar MLS
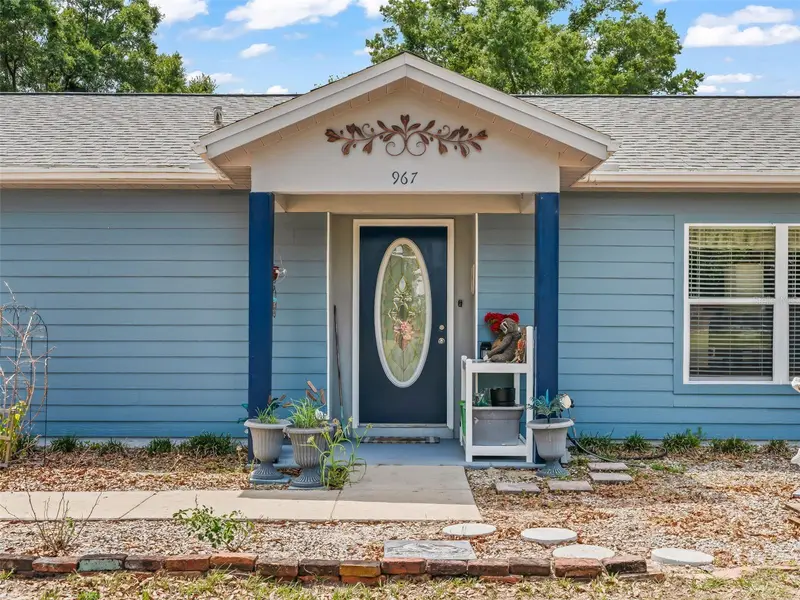
$575,000
967 E Highway 316
Citra, FL 32113
3 bd · 2 ba · 1,205 sqft
MLS ID #OM725311, REALTY EXECUTIVES IN THE VILLAGES.
Listing provided by Stellar MLS
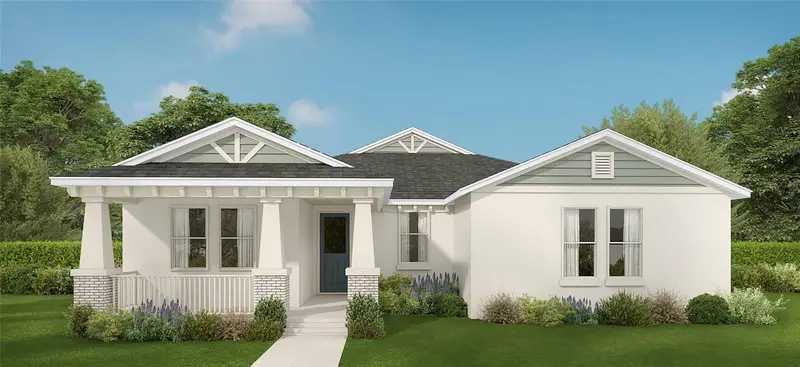
$544,000
8340 Nw 17th Cir
Ocala, FL 34475
4 bd · 3 ba · 2,412 sqft
Irish Acres
MLS ID #OM719541, TROPIC SHORES REALTY.
Listing provided by Stellar MLS

Listings courtesy of Stellar MLS as distributed by MLS GRID
IDX information is provided exclusively for consumers’ personal, non-commercial use and may not be used for any purpose other than to identify prospective properties consumers may be interested in purchasing.
Based on information submitted to the MLS GRID as of September 29, 2026 at 10:39 AM ET. All data is obtained from various sources and may not have been verified by broker or MLS GRID. Supplied Open House Information is subject to change without notice. All information should be independently reviewed and verified for accuracy. Properties may or may not be listed by the office/agent presenting the information.
All or a portion of the multiple listing information is provided by Stellar MLS, from a copyrighted compilation of listings. The compilation of listings and each individual listing are © 2026 Stellar MLS. All rights reserved.
Ryan Solberg, Broker · MaxLife Realty LLC · FL License #BK3354351 · Equal Housing Opportunity · Full disclaimer · DMCA