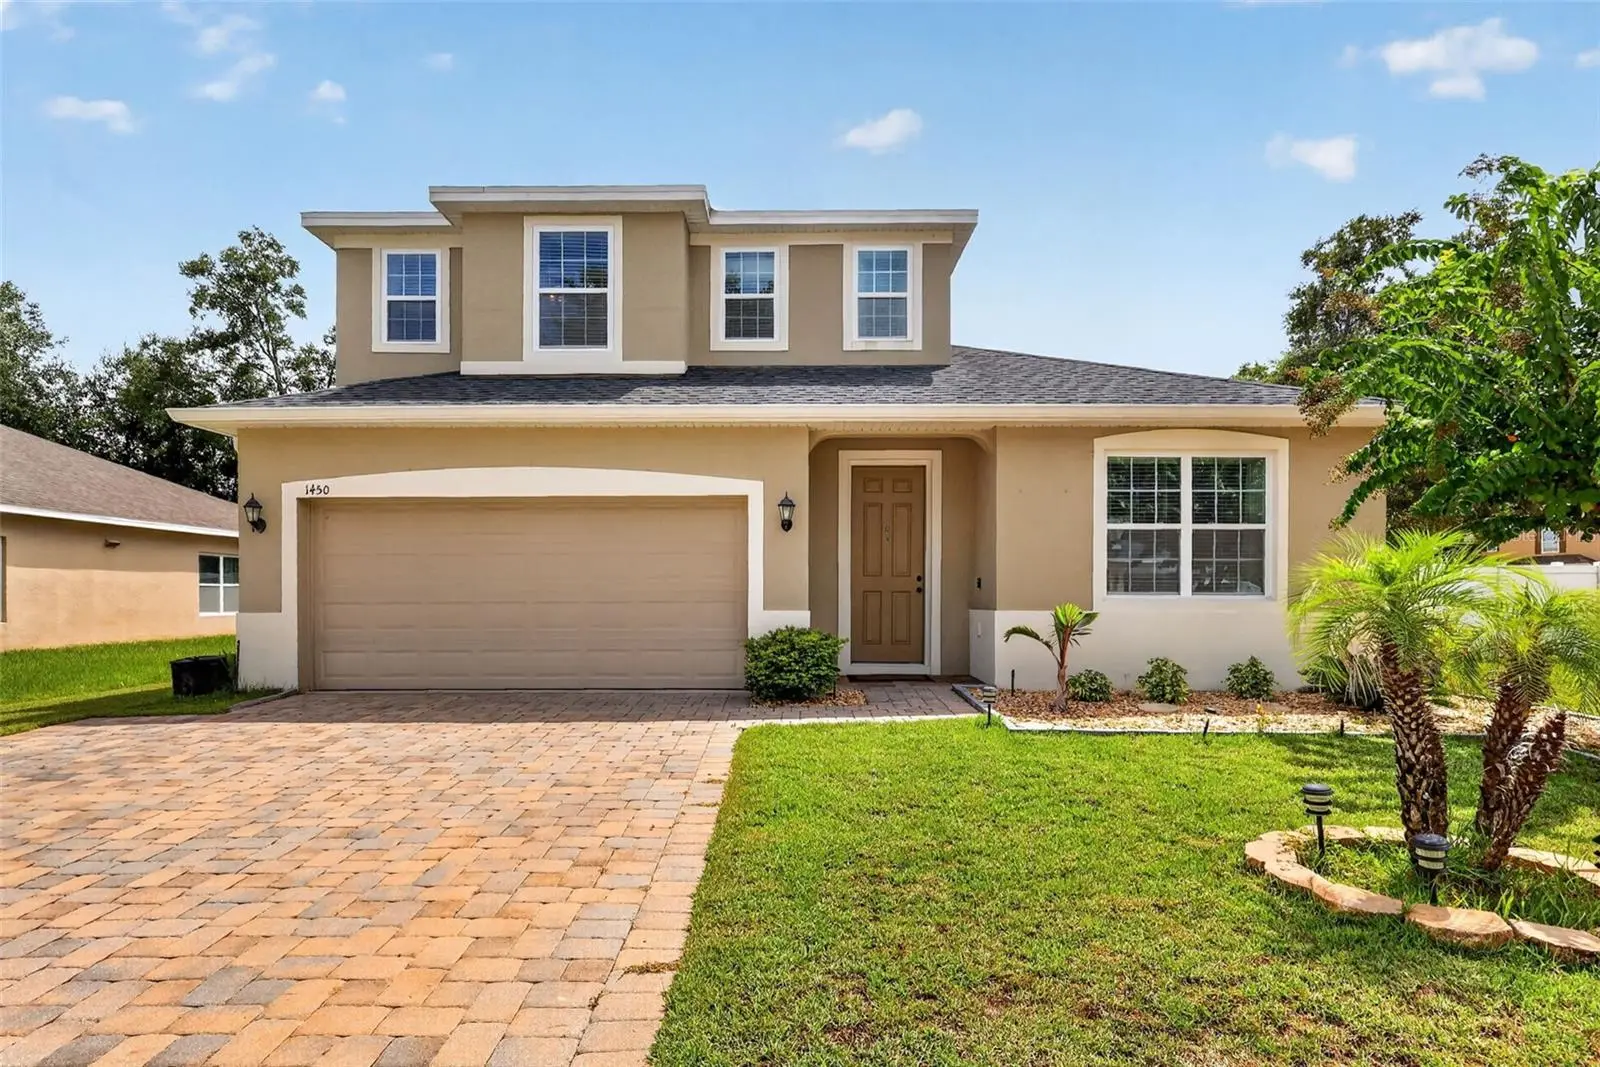

$450,000
1450 Osprey Ridge Drive
Eustis, FL 32736
Listing updated: September 3, 2026 at 6:48 AM ET
Listing courtesy of Olympus Executive Realty Inc · Jarene Mathias · MLS #G5117310 · Active · 407-469-0090Property type
Year built
Lot size
Price / sq ft
HOA dues
Day on market
Garage spaces
Flood zone
About this home
Situated on an oversized corner lot in the gated community of Spring Ridge Estates, this beautifully maintained 4-bedroom, 3-bath pool home offers 2,548 sq. ft. of living space with a flexible floor plan and plenty of room to spread out. A paver driveway leads to the home, where new laminate wood flooring installed in 2024 adds a fresh, updated feel. The open kitchen and living area create an inviting space for gathering and entertaining, featuring granite countertops, bar seating, a pantry and new smart refrigerator. Sliding doors provide easy access to the covered outdoor living area and pool, while the living room is wired for surround sound. The thoughtfully designed floor plan includes two primary suites. The downstairs primary suite features a walk-in closet and spacious ensuite with stone countertops, dual sinks, a soaking tub, separate shower and bidet. Upstairs, the second primary suite offers its own ensuite bath, walk-in closet and an additional flex room ideal for a home office, sitting area or workout space.The oversized corner lot provides a spacious, fully fenced backyard with plenty of room for entertaining, pets or gardening. At the heart of the outdoor space is a heated saltwater pool and spa with a covered lanai, creating the perfect setting for enjoying Florida living year-round. Additional features include Google Nest, Ring camera system and two attic access areas for storage. Conveniently located near shopping, dining and outdoor recreation, with easy access to downtown Mount Dora, Eustis and Tavares and approximately an hour from Orlando and Central Florida’s attractions. This move-in-ready home combines space, privacy, flexibility and outdoor living in a fantastic location.
Estimated monthly payment
Estimate only. Taxes use the listing's reported amount where available; insurance is a Florida-average estimate. Your actual payment will vary — run a full calculation or talk to a lender.
Price & listing history1 days on market
- Status: ActiveSep 2, 2026
- Listed$450,000Sep 2, 2026
- Price increased$450,000
Facts & features
- Property type
- Residential
- Sub type
- Single Family Residence
- Status
- Active
- Days on market
- 1
- Subdivision
- Spring Ridge Estates
- County
- Lake
- Year built
- 2017
- Living area
- 2,584 sq ft
- Price/sq ft
- $174
- Building area
- 3,138 sq ft (Public Records)
- Lot size
- 11,849 sq ft
- Lot category
- 1/4 to less than 1/2
- Flood zone
- X (12069C0357E)
- Garage
- 2 spaces
- Pool
- Private pool
- Annual taxes
- $6,139 (2025)
- Parcel #
- 06-19-27-0250-000-05500
- Zoning
- RR
- MLS #
- G5117310
Ask about this home
Have a question? Ask the broker directly.
Ryan Solberg answers personally — no call center, no spam. Your question goes straight to him.
Interior Details
- Bedrooms
- 4
- Full bathrooms
- 3
- Flooring
- Carpet, Ceramic Tile
- Appliances
- Dishwasher, Disposal, Electric Water Heater, Range, Range Hood, Refrigerator
- Interior features
- Ceiling Fans(s), Primary Bedroom Main Floor, PrimaryBedroom Upstairs, Walk-In Closet(s)
- Laundry
- Inside, Laundry Room
- Stories / Levels
- Two
- Direction faces
- East
Heating & Cooling
- Heating
- Heat Pump
- Cooling
- Central Air
Parking
- Garage spaces
- 2
- Attached garage
- Yes
HOA & Financial
- HOA fee
- $1,375 / Annually
- Monthly HOA
- $115/mo
- Total monthly fees
- $115/mo
- Total annual fees
- $1,375
- HOA name
- Beverly Scott
- CDD
- No
- Homestead exemption
- Yes
- Min lease term
- No Minimum
- Listing terms
- Cash, Conventional, FHA, VA Loan
- Ownership
- Fee Simple
- Available for lease
- Yes
- Lease restrictions
- No
- Additional lease restrictions
- Check with HOA
Exterior & Construction
- Exterior features
- Sidewalk
- Construction materials
- Block, Stucco
- Roof
- Shingle
- Foundation
- Slab
- Pool
- Private pool
- Road surface
- Asphalt
Utilities
- Sewer
- Public Sewer
- Water source
- Public
- Utilities
- Cable Connected, Electricity Connected, Sewer Connected, Underground Utilities, Water Connected
Community
- Pets allowed
- Cats OK, Dogs OK
Schools
Letter grades: Florida DOE 2024–25 school grades (Orange, Seminole, Lake, Osceola, Brevard). Assigned schools from the listing agent — verify enrollment with the district.
Room Details
| Room | Level | Dimensions |
|---|---|---|
| Family Room | First | 14x18 |
| Bathroom 1 | First | 13x11 |
| Living Room | First | 18x23 |
| Primary Bedroom | First | 18x13 |
| Bedroom 2 | First | 14x10 |
| Primary Bedroom 2 | Second | 25x14 |
| Kitchen | First | 18x13 |
| Bedroom 1 | First | 10x12 |
| Bonus Room | First | 17x10 |
| Bathroom 2 | Second | 9x9 |
| Primary Bathroom | First | 10x11 |
Listing Details
- Listing date
- 2026-09-02
- On market date
- 2026-09-02
- Original list price
- $450,000
- Occupant type
- Owner
- MLS area
- 32736 - Eustis
- Listing AOR
- Orlando Regional
- Status changed
- 2026-09-02
- Tax legal description
- SPRING RIDGE ESTATES PB 58 PG 28-30 LOT 55 ORB 5509 PG 2464
Flood risk
Minimal-risk area outside the mapped floodplain. Flood insurance is optional and typically low-cost.
Source: FEMA flood zone reported on the listing. Confirm current designation at FEMA Flood Map Service Center.
Location
Directions
From US HWY 441 make a right onto FL SR 44. Take a left onto East Orange Ave. Turn right onto Deland Rd. Turn right onto Old Carriage Trail. Turn left onto Osprey Ridge Road. House is on the left side.
Property sale history
Public records1450 OSPREY RIDGE DR, EUSTIS 32736
- Jun 2024$425,000
2,584 sq ft · Built 2017 · 0.2716 acres
Sale data from Florida public records (Department of Revenue / county property appraiser). Deemed reliable but not guaranteed; may not reflect current market or MLS status. Not Stellar MLS data.
More homes like this
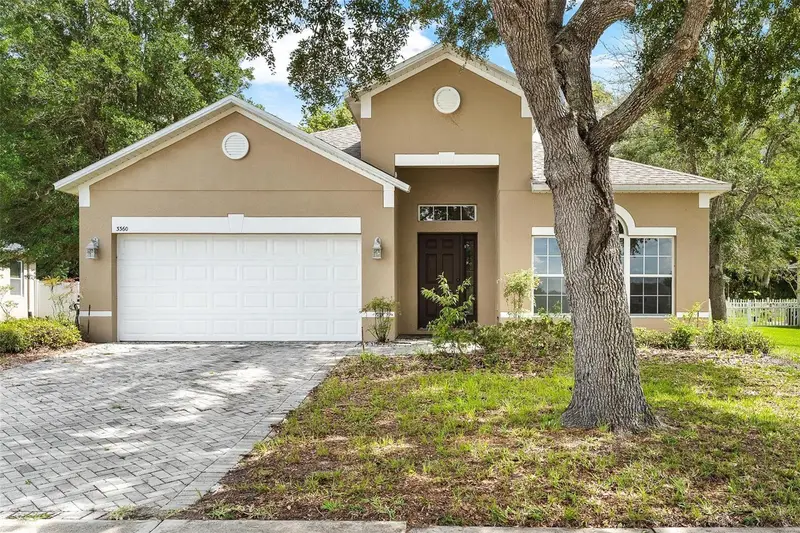
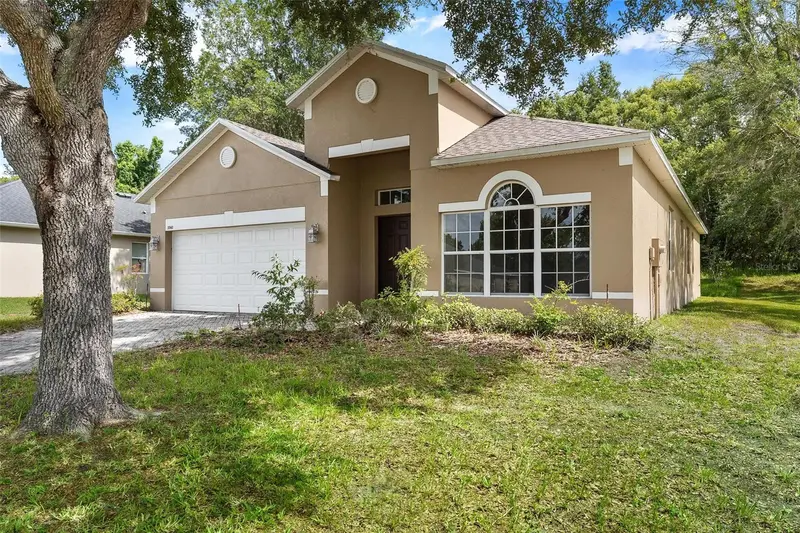
$349,900
3360 Creek Run Ln
Eustis, FL 32736
4 bd · 2 ba · 1,952 sqft
Spring Ridge Estates
MLS ID #G5114285, MORRIS REALTY AND INVESTMENTS.
Listing provided by Stellar MLS
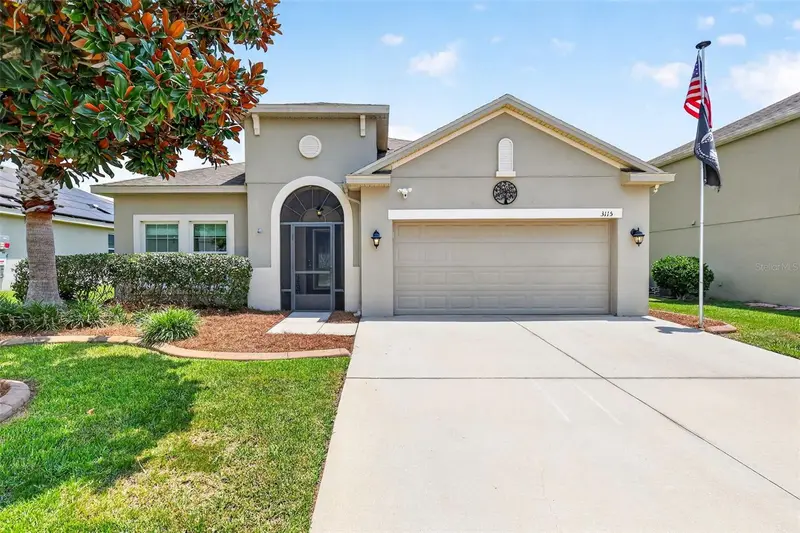
$365,000
3115 Zander Dr
Grand Island, FL 32735
4 bd · 2 ba · 2,064 sqft
Eustis Grand Island Reserve
MLS ID #G5115279, TOUCHSTONE REAL ESTATE.
Listing provided by Stellar MLS
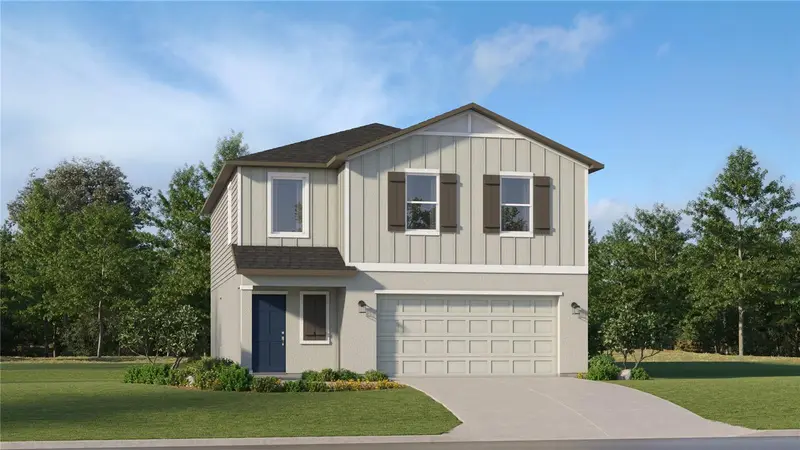
$301,890
1576 Willow Garden Loop
Eustis, FL 32726
4 bd · 3 ba · 1,874 sqft
Pine Meadows 40'S
MLS ID #O6446904, LENNAR REALTY.
Listing provided by Stellar MLS
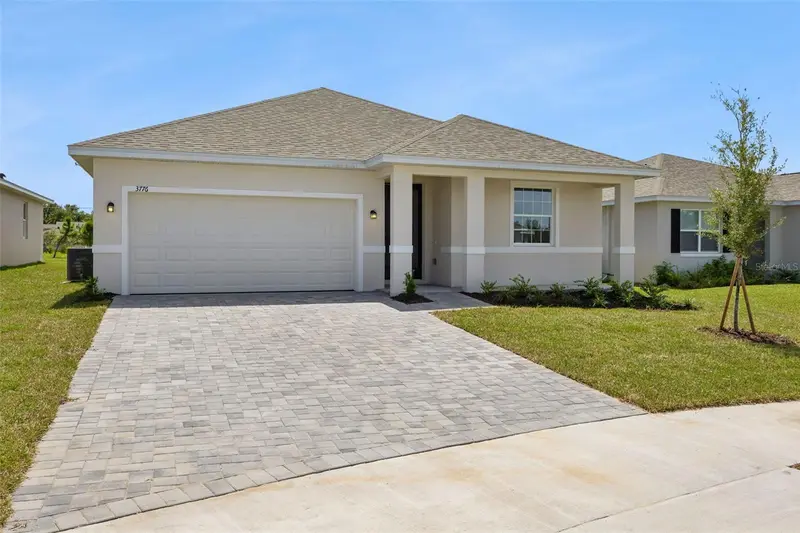
$311,090
3776 Watercliff Cir
Grand Island, FL 32735
3 bd · 2 ba · 1,458 sqft
Grand Isle
MLS ID #O6441977, SUMMERPARK HOMES REALTY LLC.
Listing provided by Stellar MLS

Listings courtesy of Stellar MLS as distributed by MLS GRID
IDX information is provided exclusively for consumers’ personal, non-commercial use and may not be used for any purpose other than to identify prospective properties consumers may be interested in purchasing.
Based on information submitted to the MLS GRID as of September 3, 2026 at 6:48 AM ET. All data is obtained from various sources and may not have been verified by broker or MLS GRID. Supplied Open House Information is subject to change without notice. All information should be independently reviewed and verified for accuracy. Properties may or may not be listed by the office/agent presenting the information.
All or a portion of the multiple listing information is provided by Stellar MLS, from a copyrighted compilation of listings. The compilation of listings and each individual listing are © 2026 Stellar MLS. All rights reserved.
Ryan Solberg, Broker · MaxLife Realty LLC · FL License #BK3354351 · Equal Housing Opportunity · Full disclaimer · DMCA