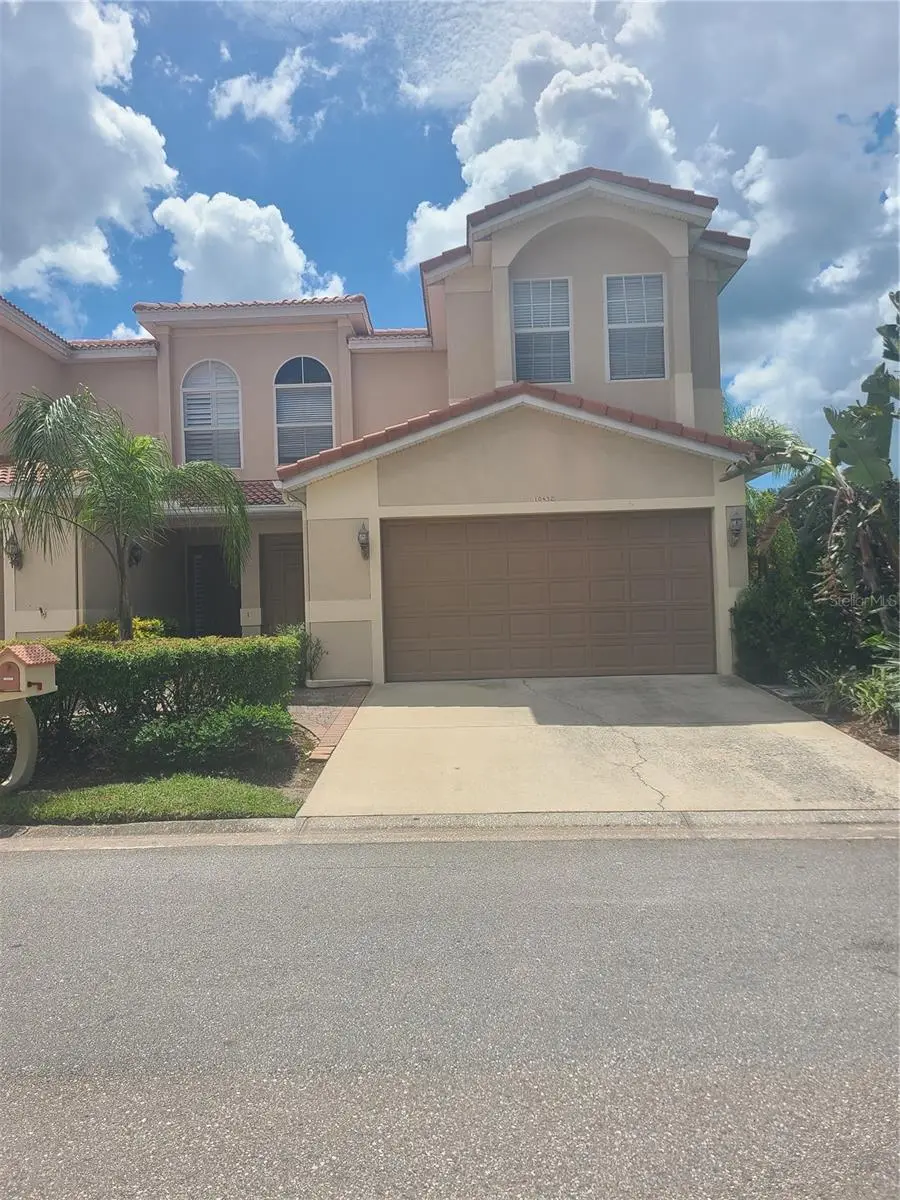

$380,000
10432 La Mirage Court
Tampa, FL 33615
Listing updated: September 21, 2026 at 10:11 AM ET
Listing courtesy of Coldwell Banker Realty · Carla Jenkins · MLS #TB8544972 · Active · 813-286-6563Property type
Year built
Lot size
Price / sq ft
HOA dues
Days on market
Garage spaces
Flood zone
About this home
Location Location Location This pristine Mediterranean-style townhome is located in a highly desirable waterfront community and offers 3 bedrooms, 2.5 bathrooms, an attached 2-car garage, corner-unit, location that has it all! Beautifully maintained, this home combines elegance, comfort, and the exceptional Florida lifestyle. Step inside to a spacious, open floor plan filled with natural light, featuring 10-foot ceilings, 8-foot doors, and exquisite wide-plank wood flooring throughout the main living areas. The grand great room seamlessly connects to the dining area and gourmet kitchen, creating the perfect setting for everyday living and entertaining. The chef-inspired kitchen boasts granite countertops, ample prep space, 42-inch wood cabinetry, stainless steel appliances, and a walk-in pantry. The dining area enjoys beautiful views of the water and fountain. French doors lead to a screened patio and open wood deck overlooking the tranquil pond. Enjoy breathtaking sunsets from your deck or from the private balcony off the primary suite. The oversized primary suite welcomes you through grand double doors and features two walk-in closets, a cozy sitting nook for reading or relaxation, and an ensuite bath with a garden tub, separate shower, and dual vanities. Upstairs, you'll find two spacious secondary bedrooms, a full guest bathroom, and a versatile loft/sitting area, perfect for a home office, reading space. Additional highlights include a dedicated indoor laundry room with washer and dryer, plus extra storage space. The Villages of Bayport offers an active waterfront lifestyle with a private yacht club that's perfect for meeting neighbors and enjoying boating and social events. Community amenities include: tennis courts, pickleball courts, basketball court, 2 playgrounds, picnic area, dog park, boat lift with direct access to Old Tampa Bay water ways. Convenient Tampa International Airport, The International Mall, Rocky Point Golf Course, Down Town Tampa and Riverwalk, A-rated beached, dining and entertainment. This is waterfront Florida living at it's finest!
Estimated monthly payment
Estimate only. Taxes use the listing's reported amount where available; insurance is a Florida-average estimate. Your actual payment will vary — run a full calculation or talk to a lender.
Price & listing history4 days on market
- Status: ActiveSep 17, 2026
- Listed$380,000Sep 17, 2026
- Price increased$380,000
Facts & features
- Property type
- Residential
- Sub type
- Townhouse
- Status
- Active
- Days on market
- 4
- Cumulative DOM
- 18
- Subdivision
- San Marino Bay Condo 5
- County
- Hillsborough
- Year built
- 2004
- Living area
- 2,673 sq ft
- Price/sq ft
- $142
- Building area
- 3,268 sq ft (Public Records)
- Lot size
- 1,420 sq ft
- Lot category
- 0 to less than 1/4
- Flood zone
- AE (12057C0188J)
- Garage
- 2 spaces
- Annual taxes
- $478 (2025)
- Parcel #
- U-34-28-17-0CA-000011-00104.0
- Zoning
- PD
- MLS #
- TB8544972
Ask about this home
Have a question? Ask the broker directly.
Ryan Solberg answers personally — no call center, no spam. Your question goes straight to him.
Interior Details
- Bedrooms
- 3
- Full bathrooms
- 2
- Half bathrooms
- 1
- Flooring
- Ceramic Tile, Wood
- Appliances
- Cooktop, Dishwasher, Disposal, Dryer, Electric Water Heater, Ice Maker, Microwave, Range, Refrigerator, Washer
- Interior features
- Ceiling Fans(s), High Ceilings, Kitchen/Family Room Combo, Living Room/Dining Room Combo, Open Floorplan, PrimaryBedroom Upstairs, Solid Surface Counters, Solid Wood Cabinets, Walk-In Closet(s)
- Laundry
- Inside, Laundry Room
- Stories / Levels
- Two
- Direction faces
- North
Heating & Cooling
- Heating
- Central, Electric
- Cooling
- Central Air
Parking
- Garage spaces
- 2
- Attached garage
- Yes
HOA & Financial
- Total monthly fees
- $897/mo
- Total annual fees
- $10,765
- HOA name
- The Trowbridge Company[Ron Trowbridge
- CDD
- No
- Min lease term
- 8-12 Months
- Listing terms
- Cash, Conventional
- Ownership
- Condominium
- Available for lease
- Yes
- Lease restrictions
- Yes
- Additional lease restrictions
- Contact Listing Agent
- Approval process
- Application required and board approval. The application fee is $150.00 per person
Exterior & Construction
- Exterior features
- Balcony, Private Mailbox
- Construction materials
- Block, Stucco
- Roof
- Tile
- Foundation
- Slab
- Water access
- Yes
- Water view
- Yes
- Road surface
- Asphalt
Utilities
- Sewer
- Public Sewer
- Water source
- Public
- Utilities
- BB/HS Internet Available, Cable Available, Electricity Available, Electricity Connected, Public, Water Available, Water Connected
Community
- Pets allowed
- Yes
Room Details
| Room | Level | Dimensions |
|---|---|---|
| Kitchen | First | 16x9 |
| Primary Bedroom | Second | 24x15 |
| Great Room | First | 22x10 |
| Dining Room | First | 17x12 |
| Bathroom 2 | Second | 17x12 |
| Bedroom 3 | Second | 14x12 |
Listing Details
- Listing date
- 2026-09-02
- On market date
- 2026-09-17
- Original list price
- $380,000
- Occupant type
- Vacant
- MLS area
- 33615 - Tampa / Town and Country
- Listing AOR
- Suncoast Tampa
- Home warranty
- Yes
- Status changed
- 2026-09-17
- Tax legal description
- SAN MARINO BAY A CONDOMINIUM 5 BLDG 11 UNIT 104 AND AN UNDIV INT IN COMMON ELEMENTS
Flood risk
FEMA Special Flood Hazard Area (1% annual-chance / “100-year” floodplain). Flood insurance is generally required by mortgage lenders.
Source: FEMA flood zone reported on the listing. Confirm current designation at FEMA Flood Map Service Center.
Location
Directions
West Hillsborough, cross over Memorial Hwy to Longboat East, turn left, first community on the right before the guard gate. West Hillsborough, cross over Memorial Hwy to Longboat East, turn left, first community on then right before the guard gate.
More homes like this
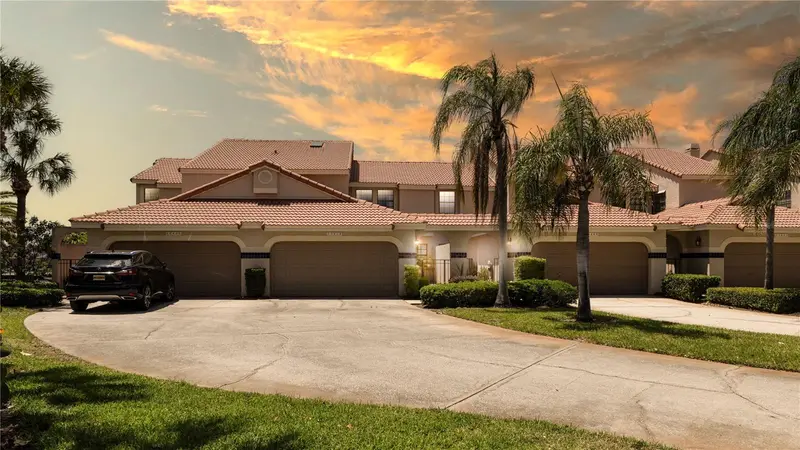
$385,000
10438 Saint Tropez Pl
Tampa, FL 33615
3 bd · 3 ba · 1,402 sqft
San Marino Bay Condo 5
MLS ID #TB8499129, LPT REALTY, LLC.
Listing provided by Stellar MLS
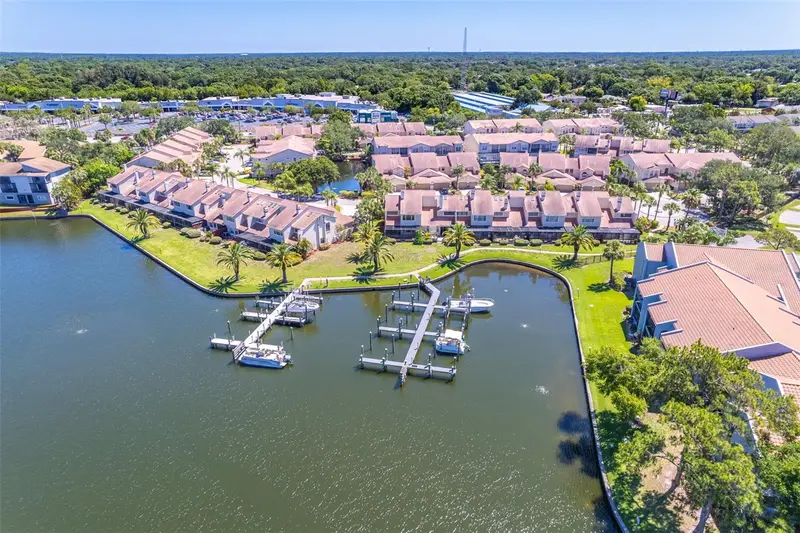
$389,900
10416 Saint Tropez Pl
Tampa, FL 33615
4 bd · 3 ba · 1,996 sqft
San Marino Bay Condo 5
MLS ID #TB8493768, LPT REALTY, LLC.
Listing provided by Stellar MLS
$350,000
4834 Alvarado Dr
Tampa, FL 33634
3 bd · 2 ba · 1,480 sqft
Golfwood Estates Unit 07
MLS ID #TB8549540, MARK SPAIN REAL ESTATE.
Listing provided by Stellar MLS
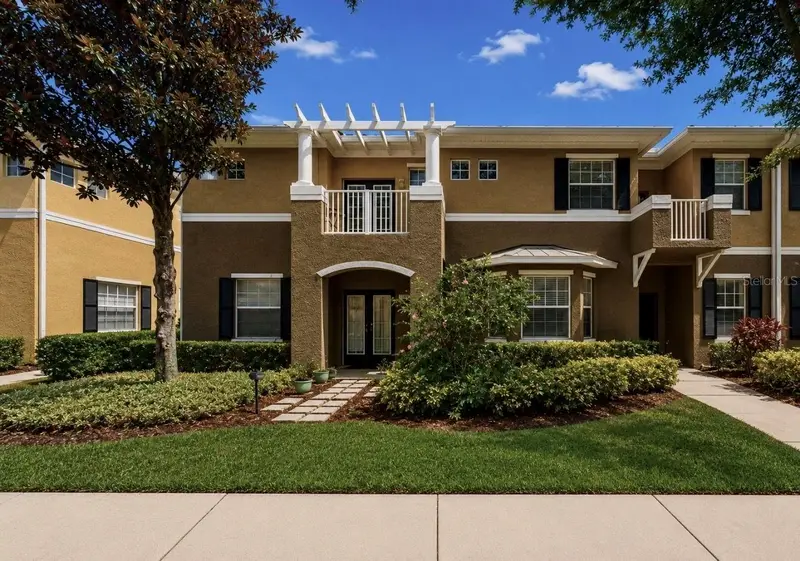
$350,000
7539 Tamarind Ave
Tampa, FL 33625
3 bd · 3 ba · 1,850 sqft
Gunn Twnhms - Ph 2
MLS ID #TB8512465, JASON MITCHELL REAL ESTATE FLO.
Listing provided by Stellar MLS

Listings courtesy of Stellar MLS as distributed by MLS GRID
IDX information is provided exclusively for consumers’ personal, non-commercial use and may not be used for any purpose other than to identify prospective properties consumers may be interested in purchasing.
Based on information submitted to the MLS GRID as of September 21, 2026 at 10:11 AM ET. All data is obtained from various sources and may not have been verified by broker or MLS GRID. Supplied Open House Information is subject to change without notice. All information should be independently reviewed and verified for accuracy. Properties may or may not be listed by the office/agent presenting the information.
All or a portion of the multiple listing information is provided by Stellar MLS, from a copyrighted compilation of listings. The compilation of listings and each individual listing are © 2026 Stellar MLS. All rights reserved.
Ryan Solberg, Broker · MaxLife Realty LLC · FL License #BK3354351 · Equal Housing Opportunity · Full disclaimer · DMCA