
$350,000
7539 Tamarind Avenue
Tampa, FL 33625
Listing updated: September 21, 2026 at 10:17 AM ET
Listing courtesy of Jason Mitchell Real Estate Flo · Ana Mitchell · MLS #TB8512465 · Active · 754-307-0607Property type
Year built
Lot size
Price / sq ft
HOA dues
Days on market
Garage spaces
Flood zone
About this home
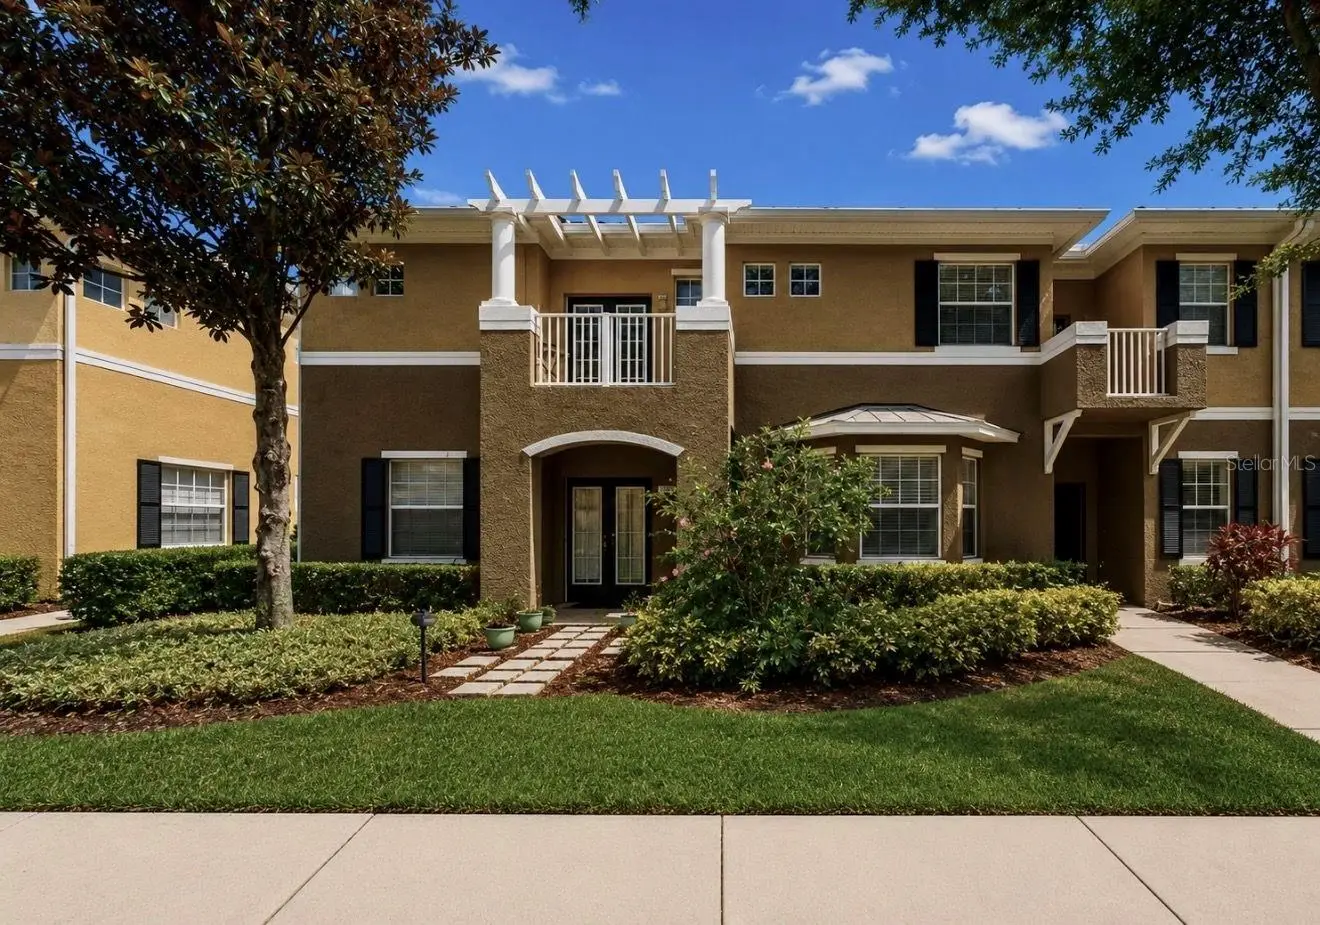
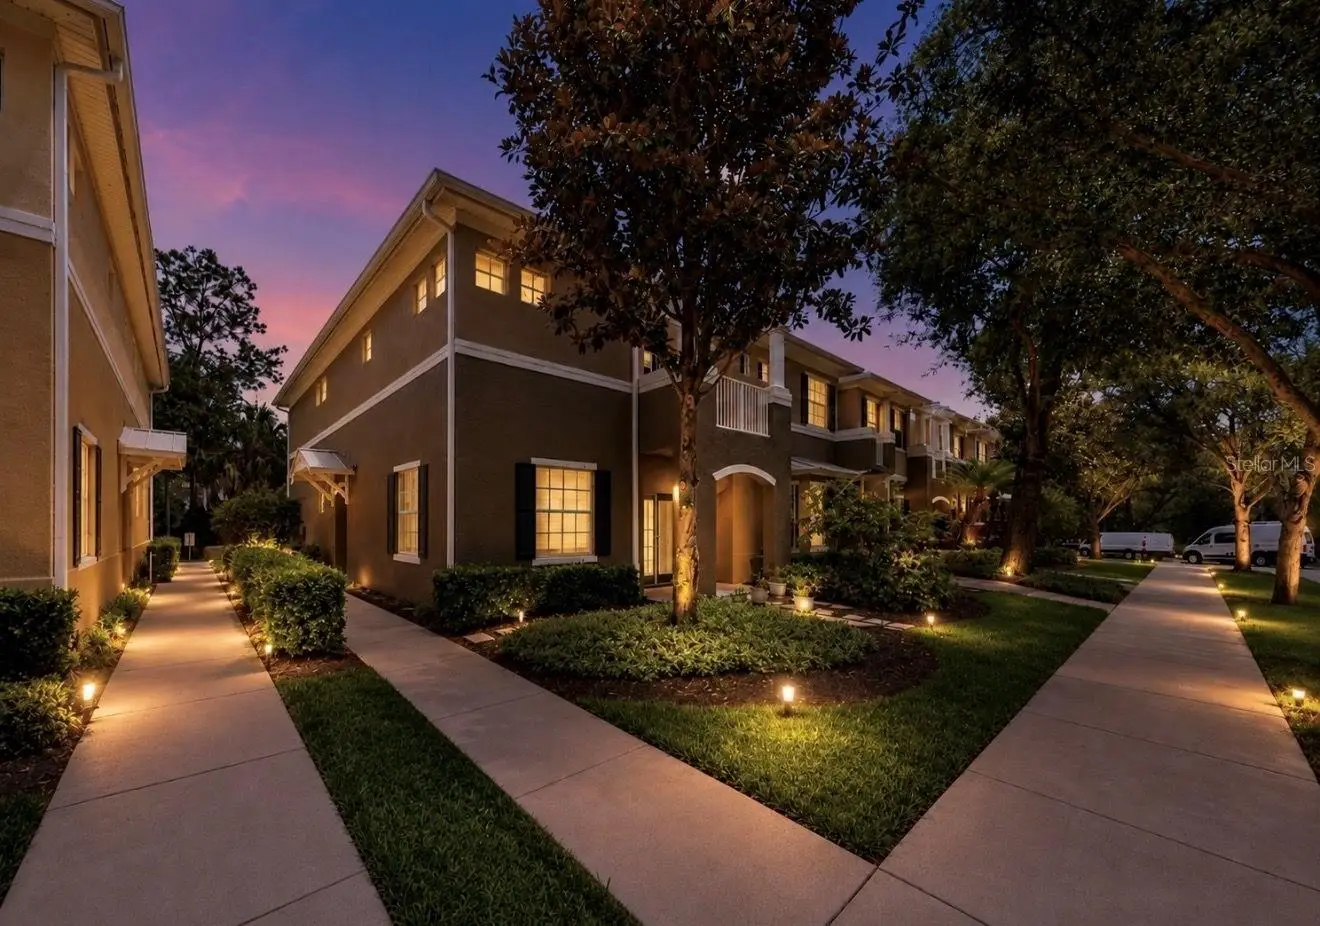
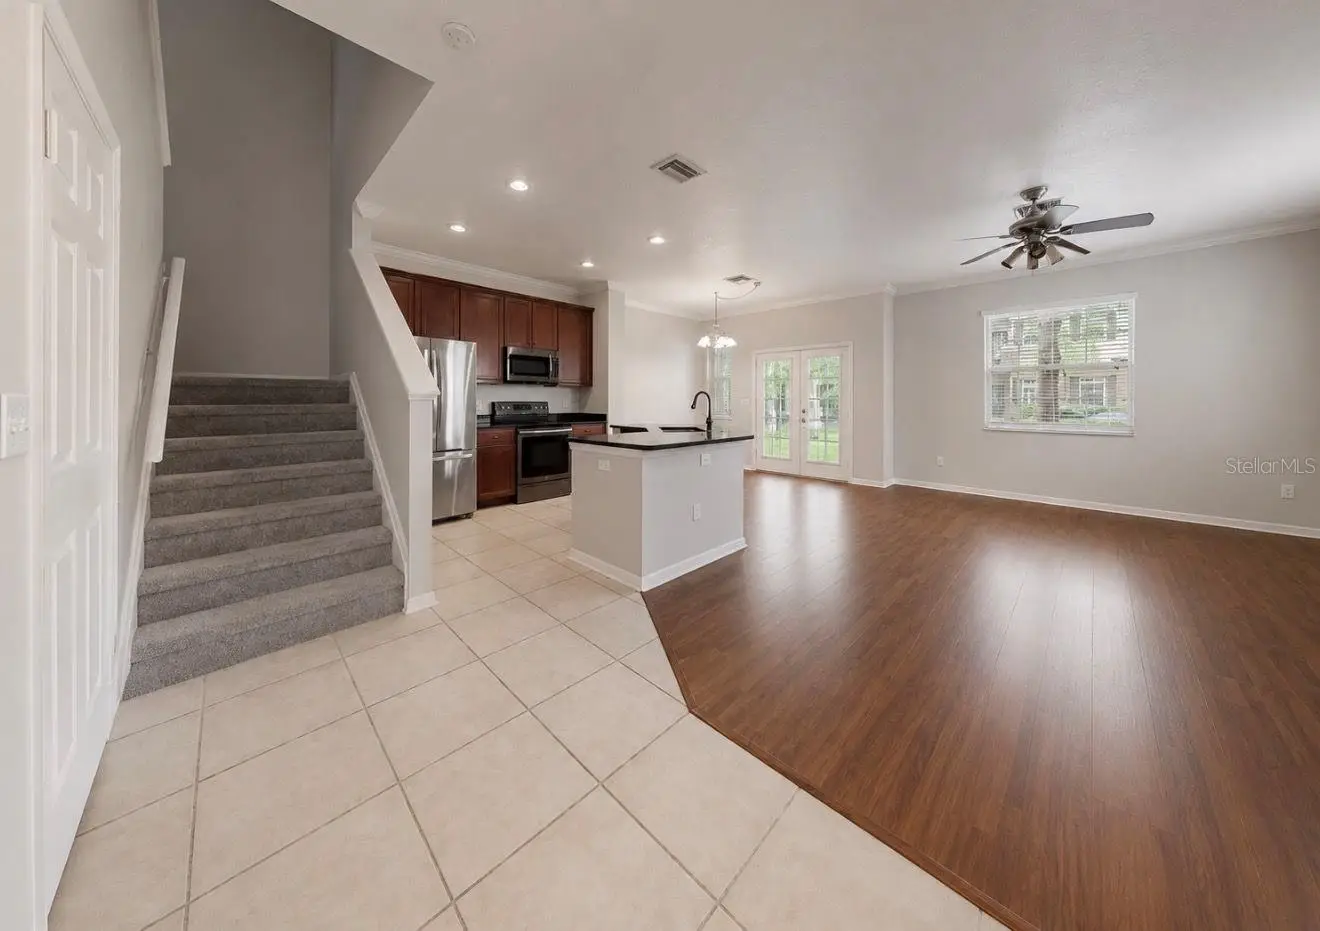
Virtually Staged. Citrus Park has a way of growing on you — mature oaks, quiet streets, everything you need close by, and none of the noise you don't. Tucked near Westchase with easy access to everywhere, one of the best units in Village Centre Townhomes is now ready for its next chapter. This 3-bedroom, 2.5-bath end unit has been lovingly maintained, and it shows. Walk in and you've got a spacious living and dining area that flows naturally into a kitchen dressed in stainless appliances — functional, clean, and ready for anything from Tuesday night tacos to Sunday morning pancakes. A half bath completes the first floor, and the 2 car rear-loading garage offers ample storage space. Upstairs, the second level features fresh, clean flooring throughout — three bedrooms sit off a central landing, and the laundry room comes fully loaded with washer and dryer already in place. The primary suite is the kind of space you actually look forward to at the end of the day: it includes a walk-in closet, soaking tub, separate shower, and a balcony for sipping your morning coffee — your own little retreat without leaving home. The big stuff? Already handled. New roof in 2023. HOA under $300/month. Community pool just for residents. And the schools? Citrus Park Elementary (A-rated, 0.2 mi), Sergeant Paul R. Smith Middle (B-rated, 0.2 mi), and Sickles High School (A-rated, 0.6 mi). Everything is right there. Citrus Park Mall is minutes away for errands and date nights. The Upper Tampa Bay Trail is nearby for weekend morning rides and evening walks with the dog. And with the Veterans Expressway close by, getting anywhere in Tampa is easier than you'd expect. End unit. A-rated schools. Just steps from your front door, Citrus Park Little League complex offers baseball and softball fields. Move-in ready. This one's the real deal. Schedule your showing and come and check it out.
Estimated monthly payment
Estimate only. Taxes use the listing's reported amount where available; insurance is a Florida-average estimate. Your actual payment will vary — run a full calculation or talk to a lender.
Price & listing history117 days on market
- Status: ActiveMay 27, 2026
- Listed$374,900May 27, 2026
- Price reduced$350,000
Facts & features
- Property type
- Residential
- Sub type
- Townhouse
- Status
- Active
- Days on market
- 117
- Subdivision
- Gunn Twnhms - Ph 2
- County
- Hillsborough
- Year built
- 2009
- Living area
- 1,850 sq ft
- Price/sq ft
- $189
- Building area
- 2,454 sq ft (Public Records)
- Lot size
- 2,275 sq ft
- Lot category
- 0 to less than 1/4
- Flood zone
- X (12057C0179H)
- Garage
- 2 spaces
- Annual taxes
- $5,701 (2025)
- Parcel #
- U-02-28-17-9CJ-000019-00001.0
- Zoning
- CPV-A-4
- MLS #
- TB8512465
Ask about this home
Have a question? Ask the broker directly.
Ryan Solberg answers personally — no call center, no spam. Your question goes straight to him.
Interior Details
- Bedrooms
- 3
- Full bathrooms
- 2
- Half bathrooms
- 1
- Flooring
- Luxury Vinyl, Tile
- Appliances
- Dishwasher, Dryer, Microwave, Range, Refrigerator, Washer
- Interior features
- Ceiling Fans(s), Crown Molding, Eat-in Kitchen, Kitchen/Family Room Combo, Living Room/Dining Room Combo, Open Floorplan, PrimaryBedroom Upstairs, Stone Counters, Thermostat, Walk-In Closet(s), Window Treatments
- Laundry
- Inside, Laundry Room
- Stories / Levels
- Two
- Direction faces
- North
Heating & Cooling
- Heating
- Central, Electric
- Cooling
- Central Air
Parking
- Garage spaces
- 2
- Attached garage
- Yes
- Parking features
- Driveway, Garage Door Opener
HOA & Financial
- HOA fee
- $263 / Monthly
- Monthly HOA
- $263/mo
- Total monthly fees
- $263/mo
- Total annual fees
- $3,156
- HOA name
- Denise Sheck
- CDD
- No
- Homestead exemption
- Yes
- Min lease term
- 1-2 Years
- Listing terms
- Cash, Conventional, FHA, VA Loan
- Ownership
- Fee Simple
- Available for lease
- Yes
- Lease restrictions
- Yes
- Additional lease restrictions
- Please contact Property Manager (and HOA rules and regulations) for leasing restrictions.
- Approval process
- Please contact Property Manager(and HOA rules and regulations) for leasing restrictions.
Exterior & Construction
- Exterior features
- Balcony
- Construction materials
- Block, Stucco, Frame
- Roof
- Shingle
- Foundation
- Slab
- Road surface
- Asphalt
Utilities
- Sewer
- Public Sewer
- Water source
- Public
- Utilities
- BB/HS Internet Available, Cable Available, Electricity Connected, Public, Sewer Connected, Water Connected
Community
- Pets allowed
- Yes
Schools
Letter grades: Florida DOE 2024–25 school grades (Orange, Seminole, Lake, Osceola, Brevard). Assigned schools from the listing agent — verify enrollment with the district.
Room Details
| Room | Level | Dimensions |
|---|---|---|
| Kitchen | First | 9.5x7.9 |
| Living Room | First | 18.1x14.6 |
| Dining Room | First | 8.11x7.9 |
| Balcony/Porch/Lanai | First | 10.11x5.7 |
| Primary Bedroom | Second | 20.1x13.1 |
| Primary Bathroom | Second | 16.3x8.11 |
| Bedroom 2 | Second | 13x12.11 |
| Bedroom 3 | Second | 13x9.11 |
| Bathroom 2 | Second | 8.11x6.3 |
| Laundry | Second | 6.4x4.11 |
| Balcony/Porch/Lanai | Second | 10.1x5.1 |
Listing Details
- Listing date
- 2026-05-27
- On market date
- 2026-05-27
- Original list price
- $374,900
- Occupant type
- Owner
- MLS area
- 33625 - Tampa / Carrollwood
- Listing AOR
- Osceola
- Status changed
- 2026-05-27
- Tax legal description
- GUNN TOWNHOMES - PHASE 2 LOT 1 BLOCK 19
Flood risk
Minimal-risk area outside the mapped floodplain. Flood insurance is optional and typically low-cost.
Source: FEMA flood zone reported on the listing. Confirm current designation at FEMA Flood Map Service Center.
Location
Directions
From Ehrlich road, head South on Gunn, then West onto Tamarind. Property is on your right
More homes like this
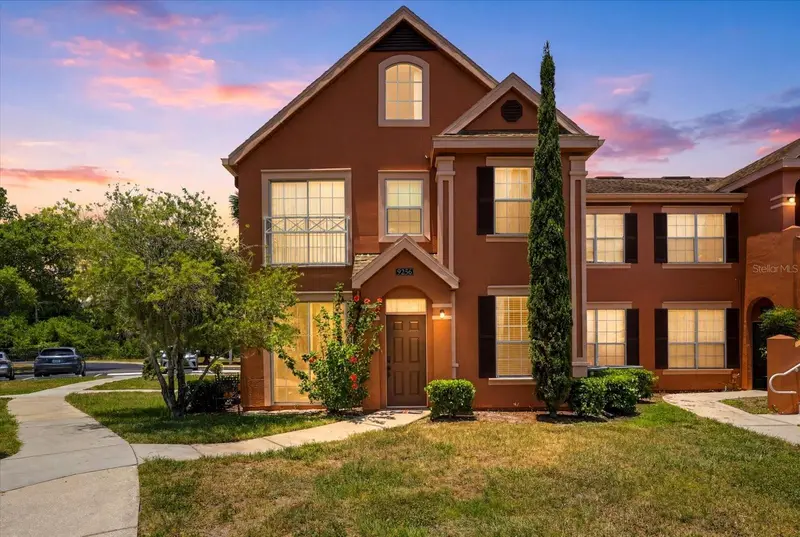
$210,000
9256 Lake Chase Island Way
Tampa, FL 33626
2 bd · 2 ba · 1,140 sqft
Lake Chase Condo
MLS ID #TB8523295, KELLER WILLIAMS REALTY- PALM HARBOR.
Listing provided by Stellar MLS
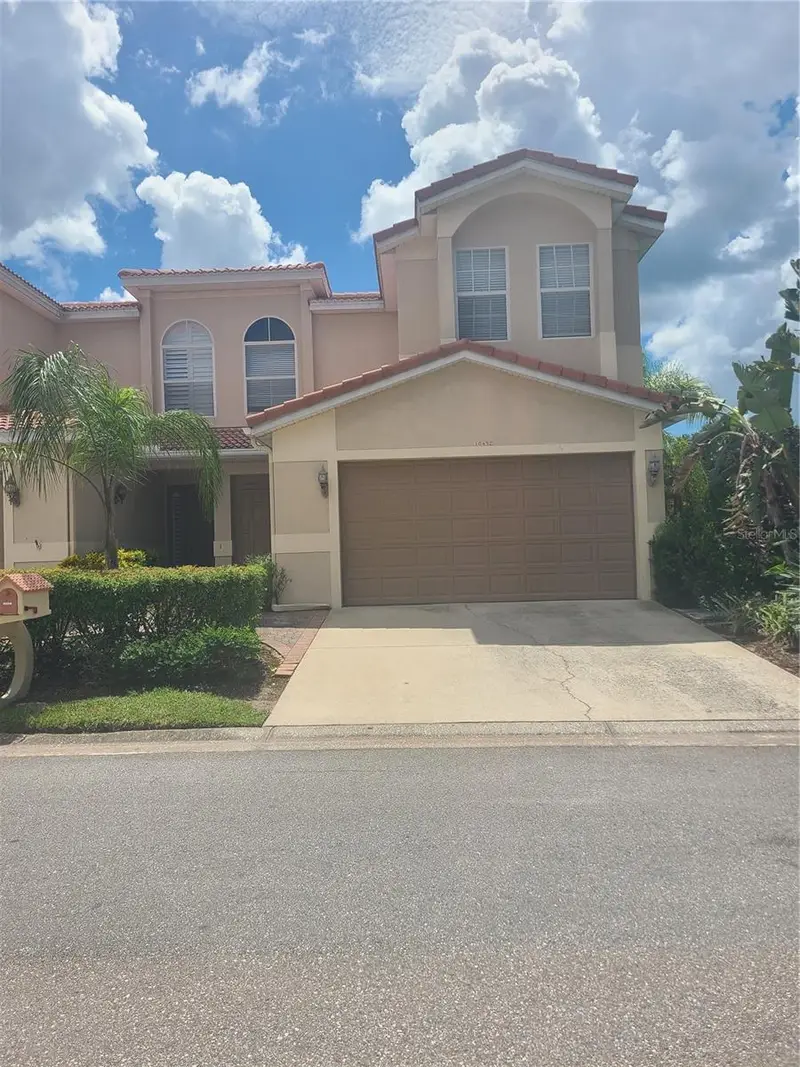
$380,000
10432 La Mirage Ct
Tampa, FL 33615
3 bd · 3 ba · 2,673 sqft
San Marino Bay Condo 5
MLS ID #TB8544972, COLDWELL BANKER REALTY.
Listing provided by Stellar MLS
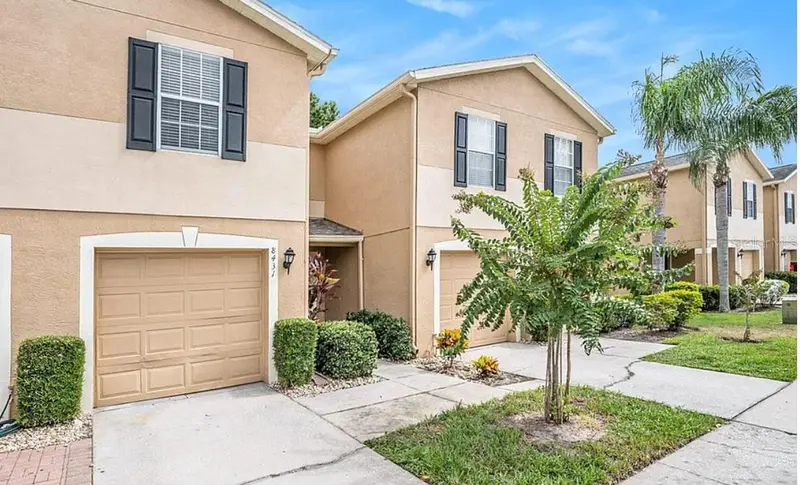
$290,000
8431 Edgewater Place Blvd
Tampa, FL 33615
3 bd · 3 ba · 1,524 sqft
Edgewater Place
MLS ID #TB8526031, LANTES REAL ESTATE LLC.
Listing provided by Stellar MLS
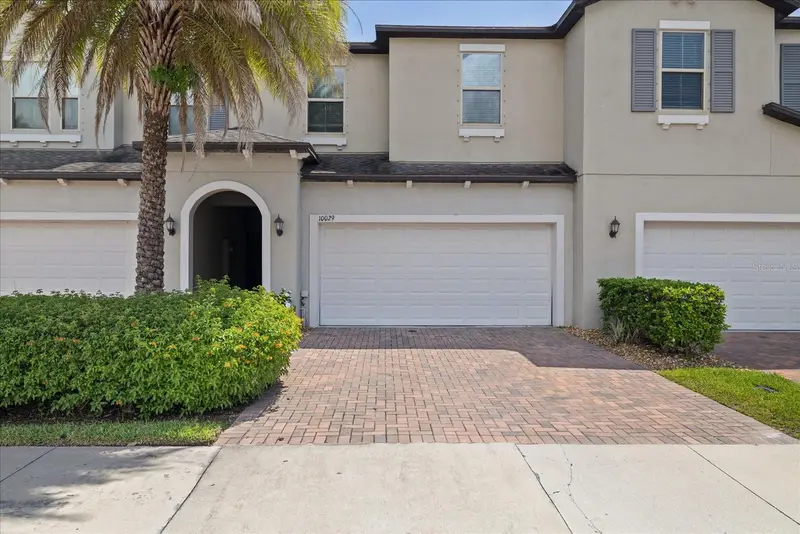
$439,000
10029 Corso Milano Dr
Tampa, FL 33625
3 bd · 3 ba · 1,933 sqft
Verona
MLS ID #TB8548515, IMPACT REALTY TAMPA BAY.
Listing provided by Stellar MLS

Listings courtesy of Stellar MLS as distributed by MLS GRID
IDX information is provided exclusively for consumers’ personal, non-commercial use and may not be used for any purpose other than to identify prospective properties consumers may be interested in purchasing.
Based on information submitted to the MLS GRID as of September 21, 2026 at 10:17 AM ET. All data is obtained from various sources and may not have been verified by broker or MLS GRID. Supplied Open House Information is subject to change without notice. All information should be independently reviewed and verified for accuracy. Properties may or may not be listed by the office/agent presenting the information.
All or a portion of the multiple listing information is provided by Stellar MLS, from a copyrighted compilation of listings. The compilation of listings and each individual listing are © 2026 Stellar MLS. All rights reserved.
Ryan Solberg, Broker · MaxLife Realty LLC · FL License #BK3354351 · Equal Housing Opportunity · Full disclaimer · DMCA