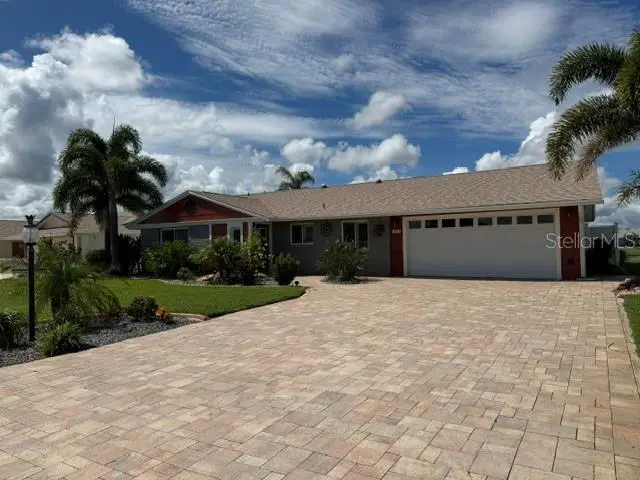

$390,000
1804 Bunker Hill DriveSun City Center, FL 33573
Listing updated: October 3, 2026 at 6:51 PM ET
Listing courtesy of Real Broker, Llc · Sherry Lovett · MLS #TB8544810 · Active · 855-450-0442Property type
Year built
Lot size
Price / sq ft
HOA dues
Days on market
Garage spaces
Flood zone
About this home
Here it is! You will want to see this lovely home, in the widely celebrated Del Webb Sun City Center, 55+ Community. As soon as you arrive, the extra-wide, paver driveway, welcomes you. With lots of curb appeal, the lovely landscaping is complimented by custom (stamped) curbing and also nourished by an awesome eco-friendly irrigation system which recycles water from the lake in the backyard. Once you enter the home, you find ceramic tile enhancing the floors throughout. The updated kitchen has stainless steel appliances, including a SS range hood, 42" cabinets, granite countertops, a spacious pantry and a built-in desk, well-positioned in front of a window. Next to the kitchen, there is a generous space ideal for a dining area, illuminated by two solar tube skylights, that graciously allow natural light to flow in and brighten the whole area. Immediately you will notice the very large living room with adjoining double doors on one side, leading to a third bedroom or flex space, equipped with a Murphy bed and dual doors that double as shelves, which quickly and conveniently convert a guest room into an office. Yet, as your eye scans the space it pauses for a panoramic view of Middle Lake - easily sense a relaxed, waterfront living vibe! The incredible view is framed by 8 ft glass sliding doors, that include elegant custom blinds. This spectacular view and the massive sliding glass doors lead out to an extensive 16'x36' paver lanai with a screened enclosure. Your eyes start to soften as you notice outside, there is also a private dock, a bonus spot to fish, enjoy coffee at sunrise and capture relaxing sunsets! So much here to be thrilled about, the Roof was replaced in late 2023, Plumbing was relined in 2024, new electrical panel, new Water Heater June 2025, AC is approximately 5 years old, new Whirlpool washer and dryer, custom plantation shutters, motion-sensor closet lights, and a high volume solar attic fan are some of the home features. This Community is amazing, and includes so many amenities. There are 2 clubhouses, indoor and outdoor swimming pools, walking trail(s), pet park, over 100 various clubs/meetings/classes to appeal to everyone, such as synchronized swimming, tennis, arts and crafts, dancing options, sports clubs, hobby and meeting rooms, all available as part of the community here. Plus, it is a golf cart friendly community with nearby golf courses available for use, both public and private, (with additional fee). Now is a great time to make this your home.
Estimated monthly payment
Estimate only. Taxes use the listing's reported amount where available; insurance is a Florida-average estimate. Your actual payment will vary — run a full calculation or talk to a lender.
Price & listing history31 days on market
- Status: ActiveSep 2, 2026
- Listed$450,000Sep 2, 2026
- Price reduced$390,000
Facts & features
- Property type
- Residential
- Sub type
- Single Family Residence
- Status
- Active
- Days on market
- 31
- Subdivision
- Del Webbs Sun City Florida Un
- County
- Hillsborough
- Year built
- 1968
- Living area
- 2,020 sq ft
- Price/sq ft
- $193
- Building area
- 2,672 sq ft (Public Records)
- Lot size
- 10,260 sq ft
- Lot category
- 0 to less than 1/4
- Flood zone
- X (12057C0676H)
- Garage
- 2 spaces
- Annual taxes
- $5,061 (2025)
- Parcel #
- U-01-32-19-1UE-BS0000-00002.0
- Zoning
- RSC-6
- MLS #
- TB8544810
Ask about this home
Have a question? Ask the broker directly.
Ryan Solberg answers personally — no call center, no spam. Your question goes straight to him.
Interior Details
- Bedrooms
- 3
- Full bathrooms
- 2
- Flooring
- Ceramic Tile
- Appliances
- Dryer, Range, Range Hood, Refrigerator, Washer, Wine Refrigerator
- Interior features
- Ceiling Fans(s), Crown Molding, Eat-in Kitchen, Living Room/Dining Room Combo, Open Floorplan, Primary Bedroom Main Floor, Solid Wood Cabinets, Stone Counters, Thermostat, Walk-In Closet(s)
- Laundry
- Inside, Laundry Closet
- Stories / Levels
- One
- Direction faces
- North
Heating & Cooling
- Heating
- Central, Electric
- Cooling
- Central Air, Attic Fan
Parking
- Garage spaces
- 2
- Attached garage
- Yes
- Parking features
- Driveway, Garage Door Opener, Workshop in Garage
HOA & Financial
- HOA fee
- $75 / Annually
- Monthly HOA
- $6/mo
- Total monthly fees
- $35/mo
- Total annual fees
- $421
- HOA name
- Middle Lake HOA
- CDD
- No
- Min lease term
- 3 Months
- Listing terms
- Cash, Conventional, FHA, VA Loan
- Ownership
- Fee Simple
- Available for lease
- Yes
- Lease restrictions
- Yes
- Additional lease restrictions
- Buyer to verify any/all lease restrictions with HOA. 55+ community.
- Approval process
- Buyer to verify any Approval Process with HOA. 55+ community.
Exterior & Construction
- Exterior features
- Lighting, Rain Gutters, Sidewalk
- Construction materials
- Block, Concrete
- Roof
- Shingle
- Foundation
- Slab
- Waterfront
- Yes
- Water access
- Yes
- Water view
- Yes
- Road surface
- Paved
Utilities
- Sewer
- Public Sewer
- Water source
- Public
- Utilities
- BB/HS Internet Available, Cable Available, Cable Connected, Electricity Available, Electricity Connected, Public, Sprinkler Recycled, Underground Utilities, Water Available, Water Connected
Community
- Pets allowed
- Cats OK, Dogs OK
- Senior community
- Yes
Room Details
| Room | Level | Dimensions |
|---|---|---|
| Kitchen | First | 6x18 |
| Living Room | First | 18x24 |
| Dining Room | First | 12x19 |
| Primary Bedroom | First | 15x18 |
| Bedroom 2 | First | 11x13 |
| Bedroom 3 | First | 12x16 |
Listing Details
- Listing date
- 2026-09-01
- On market date
- 2026-09-02
- Original list price
- $450,000
- Occupant type
- Owner
- MLS area
- 33573 - Sun City Center / Ruskin
- Listing AOR
- Orlando Regional
- Status changed
- 2026-09-02
- Tax legal description
- DEL WEBB'S SUN CITY FLORIDA UNIT NO 25 LOT 2 BLOCK BS
Flood risk
Minimal-risk area outside the mapped floodplain. Flood insurance is optional and typically low-cost.
Source: FEMA flood zone reported on the listing. Confirm current designation at FEMA Flood Map Service Center.
Location
Directions
From I - 75 South, head East on FL-674 East and turn left onto Del Webb Boulevard. Continue on Del Webb until you reach Bunker Hill, turn right and house is on the right side.
More homes like this
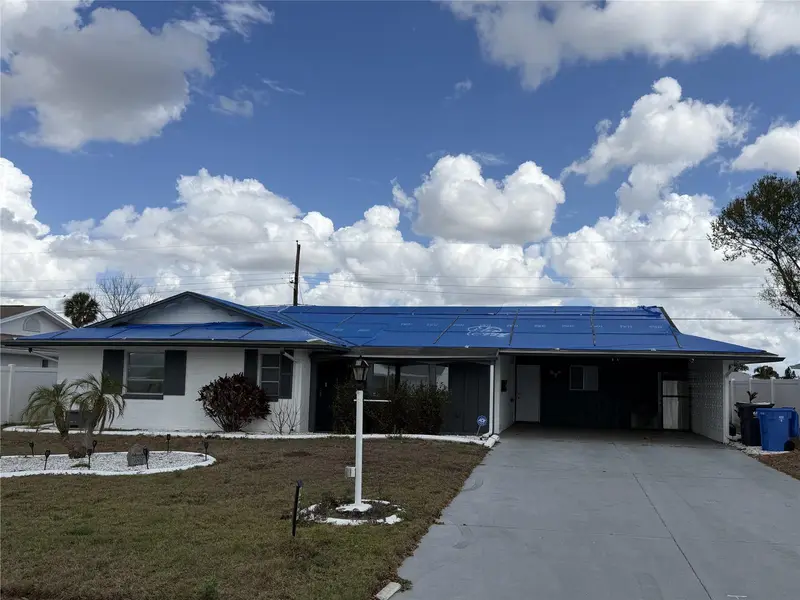
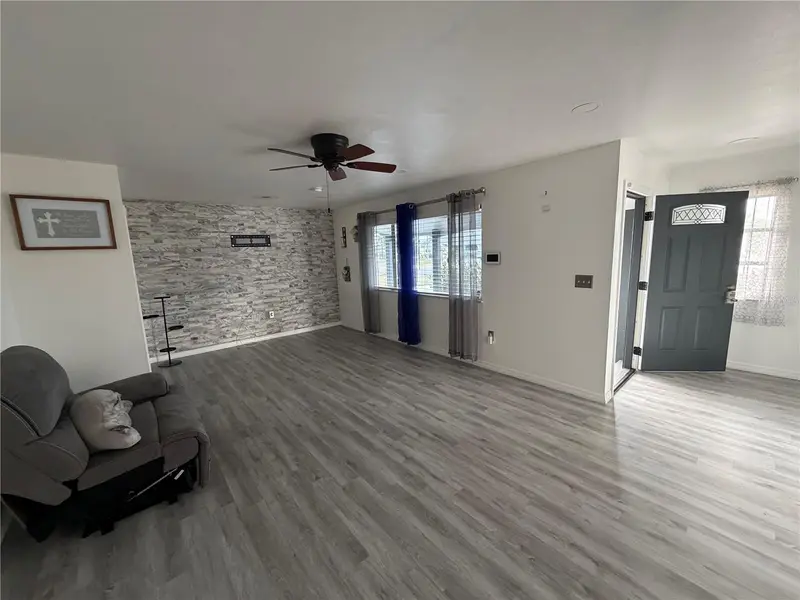
$160,000
1205 Hacienda Dr
Sun City Center, FL 33573
2 bd · 2 ba · 1,533 sqft
Del Webbs Sun City Florida Un
MLS ID #TB8483748, REALTY COOPERATIVE.
Listing provided by Stellar MLS
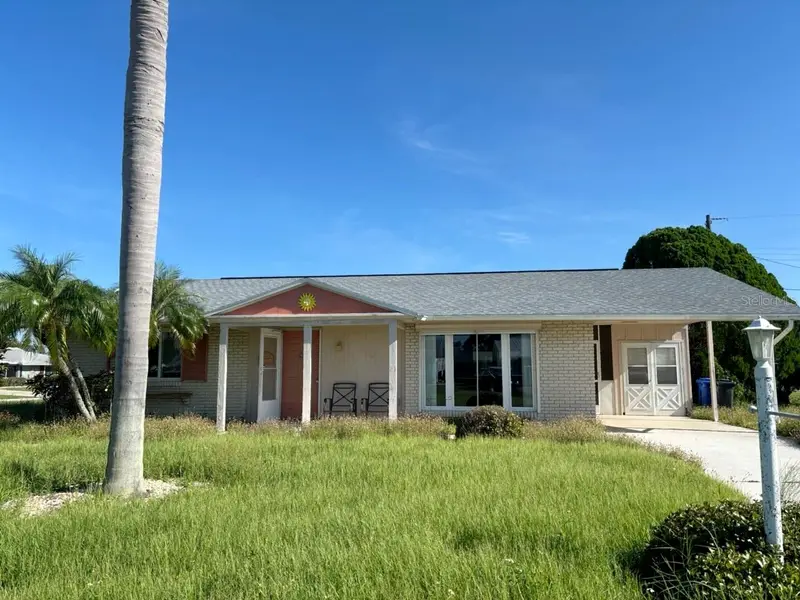
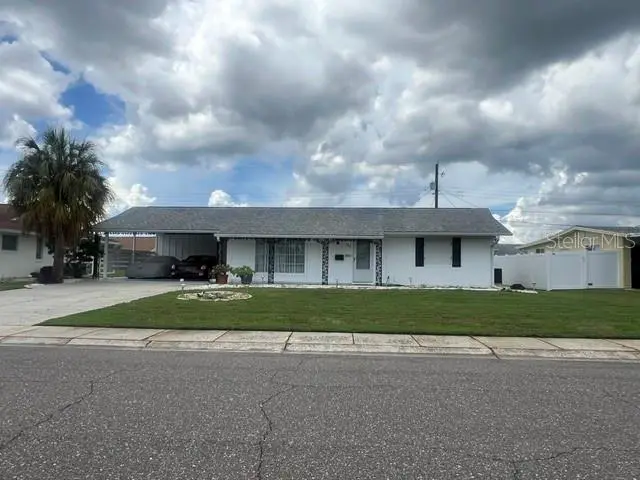
$185,000
1515 Arrowhead Dr
Sun City Center, FL 33573
2 bd · 1 ba · 1,149 sqft
Del Webbs Sun City Florida Un
MLS ID #TB8548190, EQUITY REALTY SUNCOAST.
Listing provided by Stellar MLS
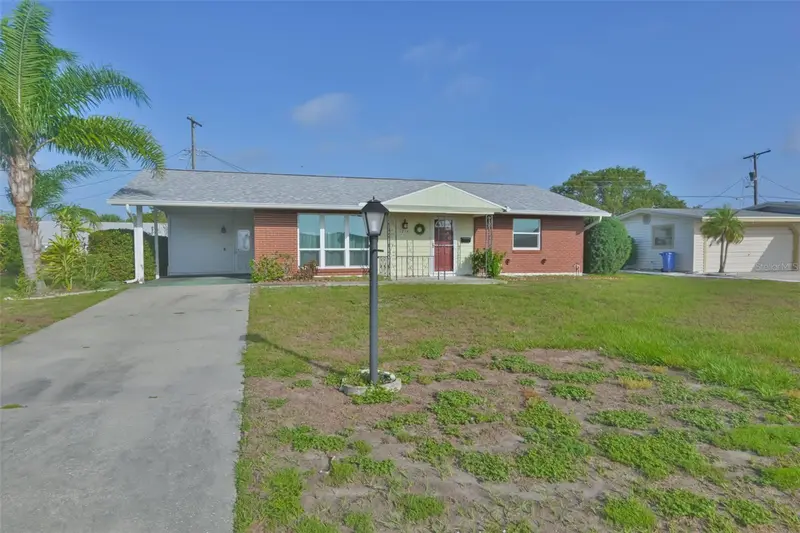
$194,900
721 Bel Air Ave
Sun City Center, FL 33573
2 bd · 2 ba · 1,327 sqft
Del Webbs Sun City Florida Un
MLS ID #TB8551793, KENNARD REALTY GROUP, INC.
Listing provided by Stellar MLS
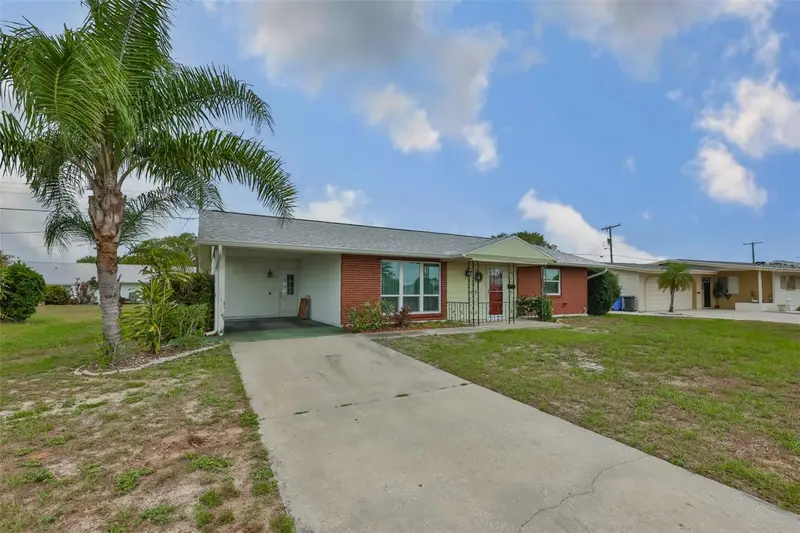
$205,000
1216 Valley Forge Blvd
Sun City Center, FL 33573
2 bd · 1 ba · 1,149 sqft
Del Webbs Sun City Florida Un
MLS ID #TB8513072, CENTURY 21 BEGGINS ENTERPRISES.
Listing provided by Stellar MLS

Listings courtesy of Stellar MLS as distributed by MLS GRID
IDX information is provided exclusively for consumers’ personal, non-commercial use and may not be used for any purpose other than to identify prospective properties consumers may be interested in purchasing.
Based on information submitted to the MLS GRID as of October 3, 2026 at 6:51 PM ET. All data is obtained from various sources and may not have been verified by broker or MLS GRID. Supplied Open House Information is subject to change without notice. All information should be independently reviewed and verified for accuracy. Properties may or may not be listed by the office/agent presenting the information.
All or a portion of the multiple listing information is provided by Stellar MLS, from a copyrighted compilation of listings. The compilation of listings and each individual listing are © 2026 Stellar MLS. All rights reserved.
Ryan Solberg, Broker · MaxLife Realty LLC · FL License #BK3354351 · Equal Housing Opportunity · Full disclaimer · DMCA