
$224,000
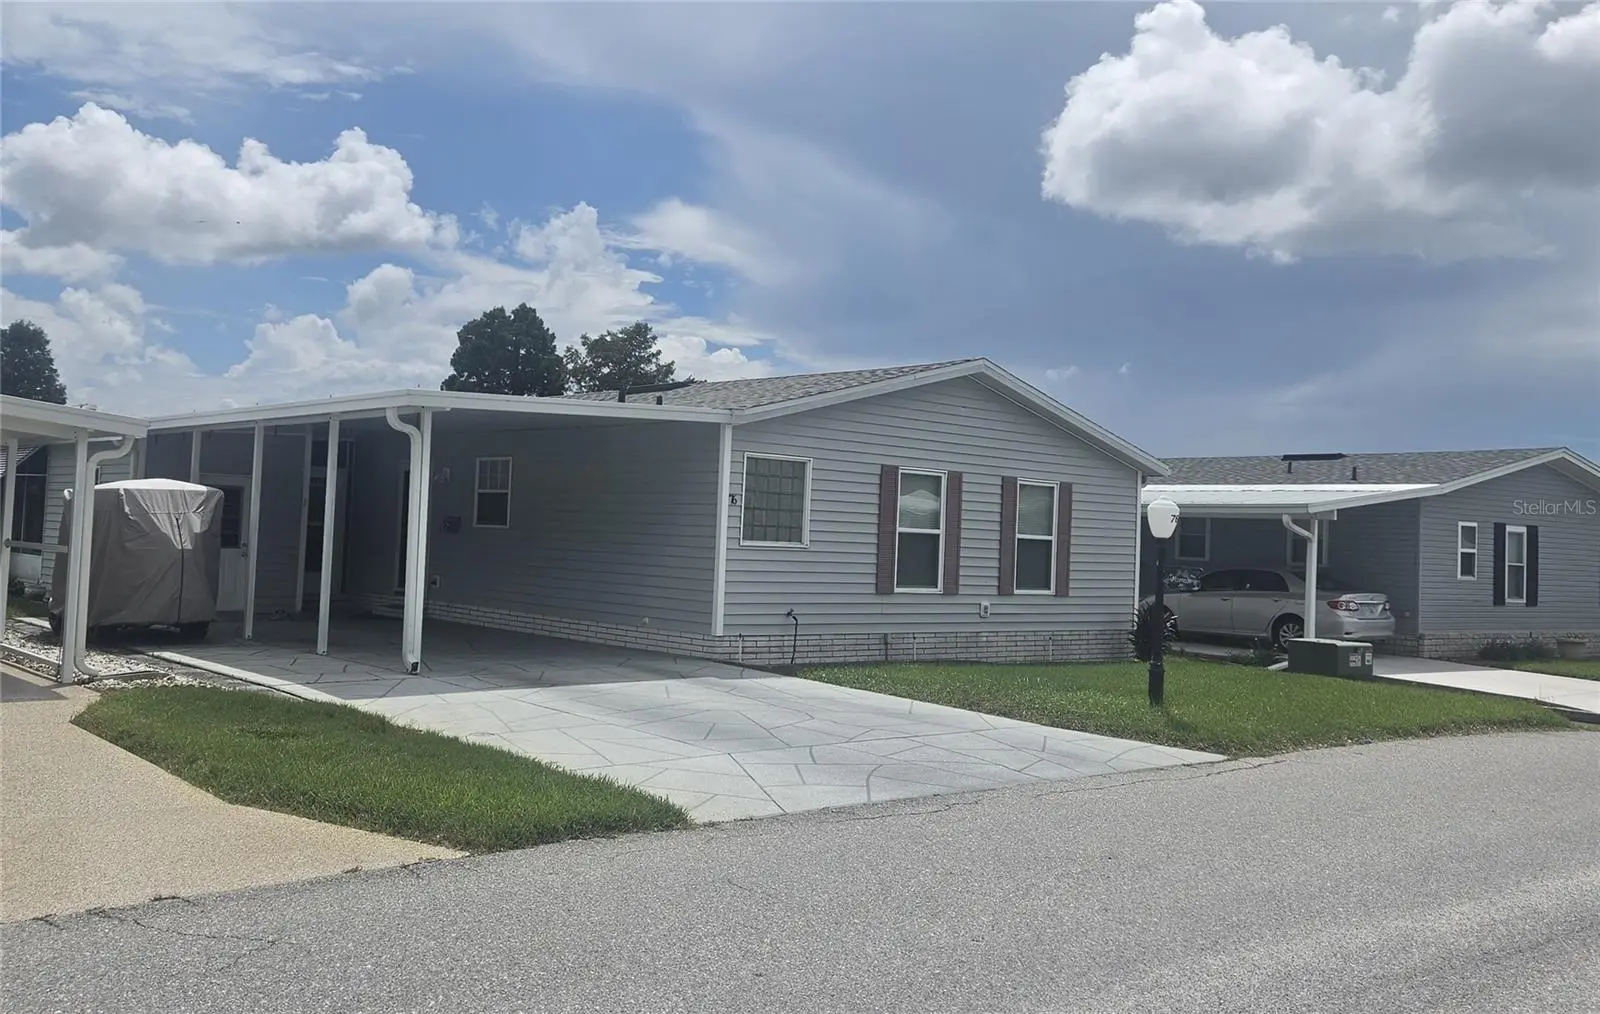
76 Straphmore DriveHaines City, FL 33844
Listing updated: October 4, 2026 at 11:34 AM ET
Listing courtesy of Good Company Realty Inc. · Sanda Andrews · MLS #P4939761 · Active · 863-585-9610Property type
Year built
Lot size
Price / sq ft
HOA dues
Days on market
Garage space
Flood zone
About this home
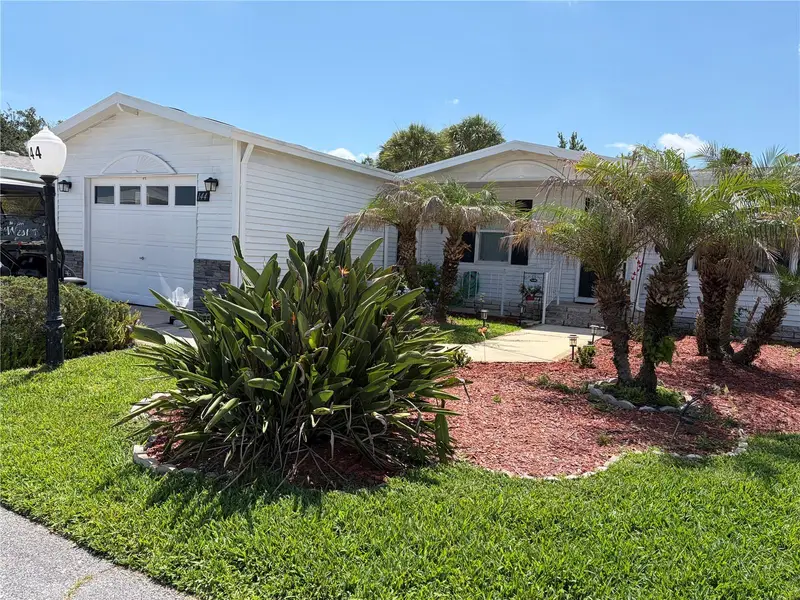
Site build home - NOT an manufactured home! Own your own land in this Resort Style Community! Laminate floors throughout the living space, carpet in the bedrooms, vinyl in the wet areas, lot with a view of the golf course! Back Florida Room AND back patio. Over sized Formal Dining Room and Living Room, and a kitchen with an eating area and SS appliances. Two skylights illuminate the dining room in this 2023 roof. When the roof was redone, the update included Carport, shed, and Florida Room ceiling panels replace with insulated panels. Enjoy the 9/23 AC, Hot water tank replace 6/25, Dual pane, tilt-in, Low E windows. The view is enjoyed all across the back of the house as it is filled with windows! The kitchen has corian countertops, double sink, closet pantry! All walls and ceilings drywall and plaster finished! Take a closer look at the screen protection from golf balls....the precise location of the support posts are intentional! They are not in your view from inside the house! That's the attenion to details this Seller has used during his ownership! Review the pictures and watch the Walk-Through Video, then schedule your appointment to come see this premium lot and premium house! In this very friendly community, you can be as active or inactive as you choose! Enjoy 18 holes of golf for just $5 green fees in this Gated, Golf Community, located just outside of the city, and approx. 1.25 hr from either coast. Great access to Disney, Legoland, and BOK Tower, just to name a few local attractions. Gatherings at the private Pub or the Community Room, fishing on Lake Henry, gardening, pickle ball, tennis, golf, shuffle board, horseshoes, swimming in the heated pool, enjoy the hot tub or the workout room! Contact this community's website for documents, including Rules/Regs, Application, Financial, and Bylaws. HOA INCLUDES a DVD Recorder and 2 BOXES FOR HD CABLE plus INTERNET! **55+ community with minimum age required is 50; rental max period 6 month out of a year.**
Estimated monthly payment
Estimate only. Taxes use the listing's reported amount where available; insurance is a Florida-average estimate. Your actual payment will vary — run a full calculation or talk to a lender.
Price & listing history25 days on market
- Status: ActiveSep 9, 2026
- Listed$224,000Sep 9, 2026
- Price increased$224,000
Property Documents
Documents the listing agent has made public for this property. Free to view and download.
Facts & features
- Property type
- Residential
- Sub type
- Single Family Residence
- Status
- Active
- Days on market
- 25
- Subdivision
- Sweetwater Golf & Tennis Club Add 01
- County
- Polk
- Year built
- 1992
- Living area
- 1,464 sq ft
- Price/sq ft
- $153
- Building area
- 1,512 sq ft (Public Records)
- Lot size
- 4,125 sq ft
- Lot category
- 0 to less than 1/4
- Flood zone
- AE (12105C0356G)
- Garage
- 1 spaces
- Annual taxes
- $393 (2025)
- Parcel #
- 26-27-26-490051-030760
- MLS #
- P4939761
Ask about this home
Have a question? Ask the broker directly.
Ryan Solberg answers personally — no call center, no spam. Your question goes straight to him.
Interior Details
- Bedrooms
- 2
- Full bathrooms
- 2
- Flooring
- Ceramic Tile, Laminate
- Appliances
- Dishwasher, Dryer, Electric Water Heater, Microwave, Range, Range Hood, Refrigerator, Washer
- Interior features
- Ceiling Fans(s), Eat-in Kitchen, High Ceilings, Open Floorplan, Primary Bedroom Main Floor, Window Treatments
- Laundry
- In Garage
- Stories / Levels
- One
- Direction faces
- North
Heating & Cooling
- Heating
- Central, Electric, Heat Pump
- Cooling
- Central Air
Parking
- Garage spaces
- 1
- Attached garage
- No
- Parking features
- Golf Cart Garage, Golf Cart Parking, Ground Level
- Carport
- Yes
HOA & Financial
- HOA fee
- $387 / Monthly
- Monthly HOA
- $387/mo
- Total monthly fees
- $387/mo
- Total annual fees
- $4,644
- HOA name
- Erica Mingel
- CDD
- No
- Homestead exemption
- Yes
- Min lease term
- 1 Month
- Listing terms
- Cash, Conventional, FHA, USDA Loan, VA Loan
- Ownership
- Fee Simple
- Available for lease
- Yes
- Lease restrictions
- Yes
- Additional lease restrictions
- 1 month minimum, and maximum of 6 months in a 12 month period
- Approval process
- Tenant application same a Buyer's. Application / Background Check has a $50/household fee.
Exterior & Construction
- Construction materials
- Vinyl Siding, Frame
- Roof
- Shingle
- Foundation
- Slab
- Water access
- Yes
- Water view
- Yes
- Road surface
- Asphalt
Utilities
- Sewer
- Public Sewer
- Water source
- Public
- Utilities
- Cable Connected, Electricity Connected, Fire Hydrant, Phone Available, Public, Sewer Connected, Underground Utilities, Water Connected
Community
- Pets allowed
- Cats OK, Dogs OK, Number Limit, Size Limit, Yes
- Senior community
- Yes
Room Details
| Room | Level | Dimensions |
|---|---|---|
| Dining Room | First | 16.9x13.75 |
| Kitchen | First | 14.75x8.6 |
| Living Room | First | 27.5x17.5 |
| Florida Room | First | 13.25x11.75 |
| Bathroom 2 | First | 6x5.5 |
| Bedroom 2 | First | 12x11 |
| Primary Bedroom | First | 17x12.5 |
| Primary Bathroom | First | 12.5x6 |
| Workshop | First |
Listing Details
- Listing date
- 2026-09-08
- On market date
- 2026-09-09
- Original list price
- $224,000
- Occupant type
- Vacant
- MLS area
- 33844 - Haines City/Grenelefe
- Listing AOR
- East Polk
- Status changed
- 2026-09-09
- Tax legal description
- SWEETWATER GOLF & TENNIS CLUB FIRST ADDITION PB 86 PGS 41 THRU 43 BLK C LOT 76
Flood risk
FEMA Special Flood Hazard Area (1% annual-chance / “100-year” floodplain). Flood insurance is generally required by mortgage lenders.
Source: FEMA flood zone reported on the listing. Confirm current designation at FEMA Flood Map Service Center.
Location
Directions
From Hwy 27, go west on 17/92 2 miles. SWGT on your left/south side. Turn in and take the first road, Straphmore, right. The home is the 2nd on on your left.
More homes like this
$159,900
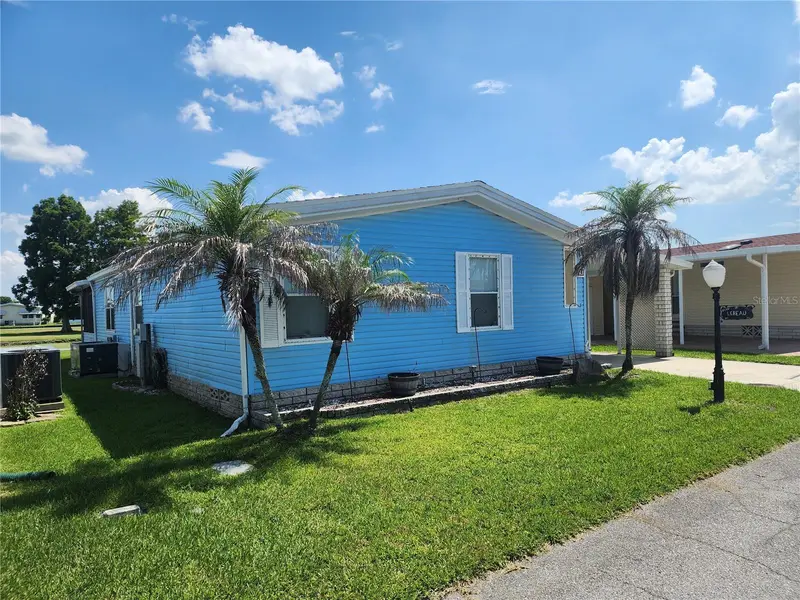
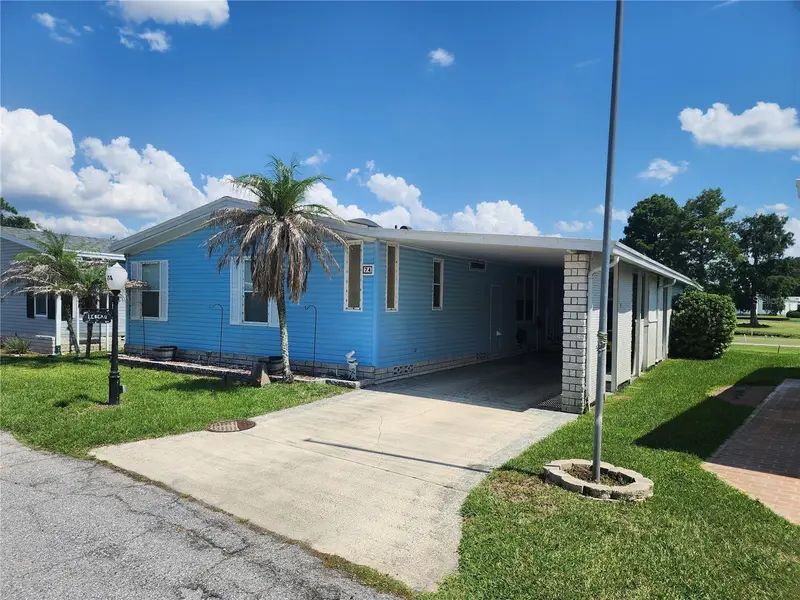
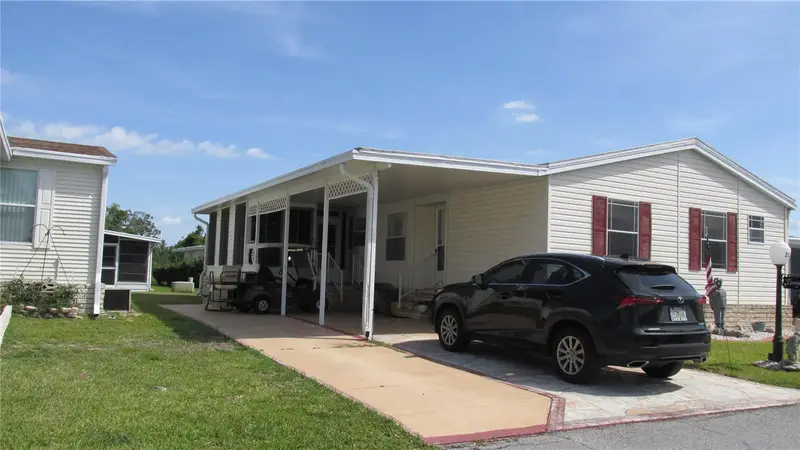
74 Straphmore Dr
Haines City, FL 33844
2 bd · 2 ba · 1,248 sqft
Sweetwater Golf & Tennis Club Add 01
MLS ID #O6424208, GREAT WESTERN REALTY.
Listing provided by Stellar MLS
$169,990
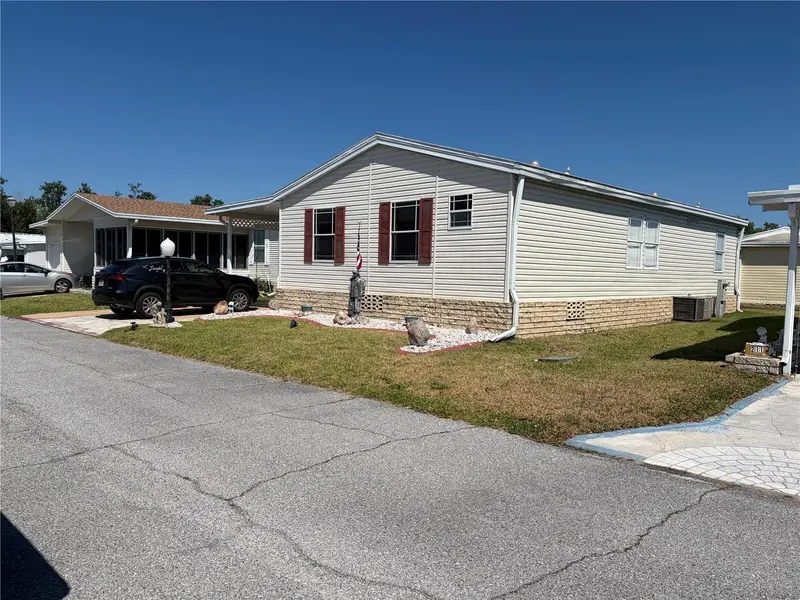
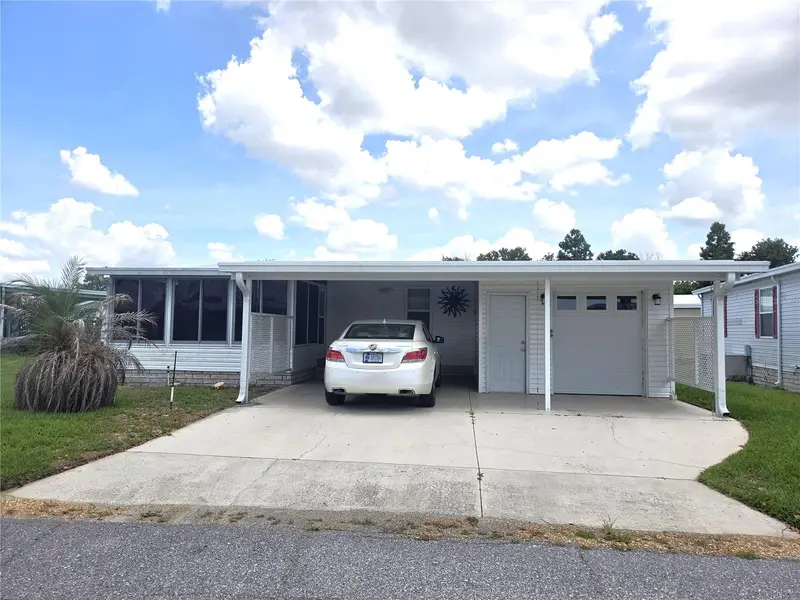
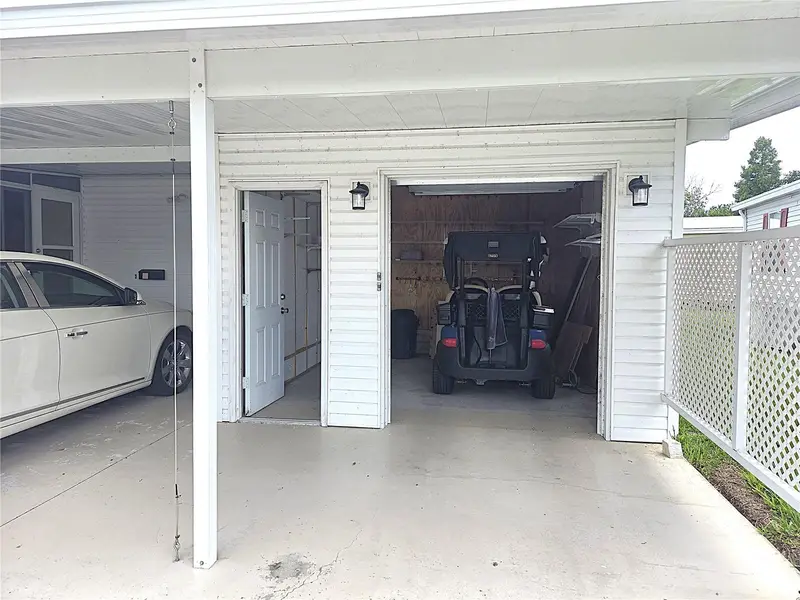
212 York Cottage Dr
Haines City, FL 33844
2 bd · 2 ba · 1,170 sqft
Sweetwater Golf & Tennis Club Add 01
MLS ID #L4961778, SWEETWATER RESALES.
Listing provided by Stellar MLS
$174,999
311 Townbridge Dr
Haines City, FL 33844
2 bd · 2 ba · 1,040 sqft
Sweetwater Golf & Tennis Club Add 01
MLS ID #P4939188, GOOD COMPANY REALTY INC..
Listing provided by Stellar MLS
$175,000
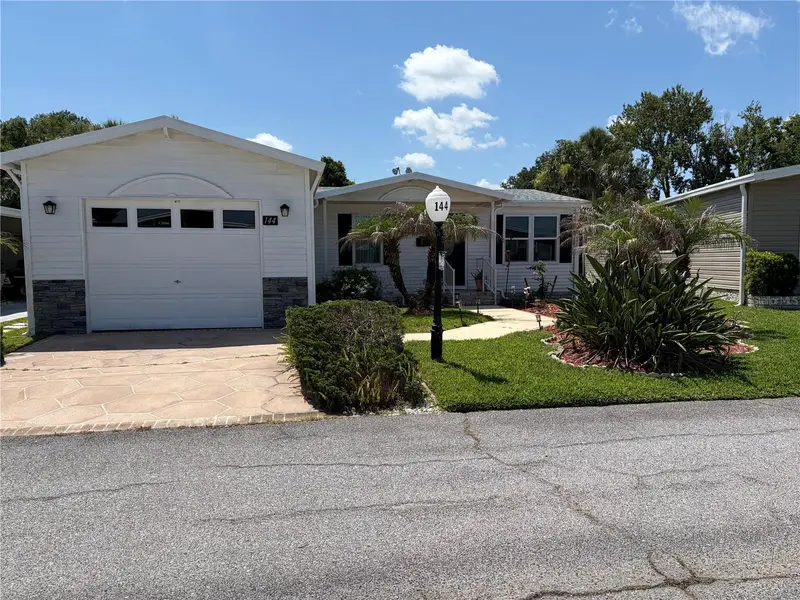
144 Victoria Dr
Haines City, FL 33844
2 bd · 2 ba · 1,066 sqft
Sweetwater Golf & Tennis Club Add 01
MLS ID #L4962887, SWEETWATER RESALES.
Listing provided by Stellar MLS

Listings courtesy of Stellar MLS as distributed by MLS GRID
IDX information is provided exclusively for consumers’ personal, non-commercial use and may not be used for any purpose other than to identify prospective properties consumers may be interested in purchasing.
Based on information submitted to the MLS GRID as of October 4, 2026 at 11:34 AM ET. All data is obtained from various sources and may not have been verified by broker or MLS GRID. Supplied Open House Information is subject to change without notice. All information should be independently reviewed and verified for accuracy. Properties may or may not be listed by the office/agent presenting the information.
All or a portion of the multiple listing information is provided by Stellar MLS, from a copyrighted compilation of listings. The compilation of listings and each individual listing are © 2026 Stellar MLS. All rights reserved.
Ryan Solberg, Broker · MaxLife Realty LLC · FL License #BK3354351 · Equal Housing Opportunity · Full disclaimer · DMCA