$424,900
336 Del Sol Avenue
Davenport, FL 33837
Listing updated: October 2, 2026 at 5:02 PM ET
 Listing courtesy of Ridge Realty Group Llc · Linda Spence · MLS #S5156781 · Active · 407-319-7699
Property type
Year built
Lot size
Price / sq ft
HOA dues
Days on market
Garage spaces
Flood zone
About this home
Golf Course View! Welcome Home to this beautifully updated 3-bedroom plus bonus room, 3-bath home, ideally positioned on a prestigious corner lot overlooking the Golf Course. A stunning mature live oak adds character and charm to the front of the property, while the immaculate interior offers a wonderful blend of modern updates and comfortable Florida living. Enter through the inviting front door with sidelights and step into the bright, open floor plan. Large glass pocket doors seamlessly connect the main living area to the screened covered lanai, where beautiful golf course views create a peaceful backdrop for morning coffee or simply relaxing at the end of the day. The eat-in kitchen is designed for both everyday living and entertaining, featuring stainless steel appliances, a recently purchased French-door refrigerator with two freezer drawers, a NEW dishwasher, NATURAL GAS range, granite countertops, wood cabinetry with convenient bottom pull-outs, and a stylish tile backsplash. The thoughtfully designed floor plan offers a first-floor primary suite that feels like a private retreat including a stunning view and sliding glass doors to the lanai. The luxurious remodeled primary bath features dual sinks with quartz countertops, a freestanding soaking tub, floor-to-ceiling modern tile, a spacious walk-in shower, a linen closet and large walk-in closet. The second bedroom enjoys access to a beautifully remodeled guest bath with a floor-to-ceiling tiled shower and glass doors. Upstairs offers a third bedroom, full bath with tub, and a charming versatile loft area filled with natural light. This flexible space could easily serve as a sitting room, home office, art studio, hobby room, or quiet retreat. Ceiling fans throughout provide added comfort and for those who love Florida’s space launches, the lanai offers an unforgettable vantage point to watch Cape Canaveral launches, day or night, right from home. Recent improvements provide peace of mind and exceptional value, including: NEW Lennox HVAC system with Lennox S40 Smart Thermostat and 3-year transferable warranty, NEW ROOF installed in 2023, Two beautifully remodeled bathrooms, Comfort-height toilets, Fresh interior paint, New upstairs flooring, Upgraded, made-in-USA Navien stainless steel TANKLESS NATURAL GAS WATER HEATER installed in 2025, designed for efficiency and energy savings. With its coveted corner-lot location, mature landscaping, golf course views, private outdoor living space, flexible floor plan, and extensive list of updates, this exceptional home offers the opportunity to enjoy a beautifully maintained Florida lifestyle with comfort, style, and peace of mind—all in one special property. The $425 semi-annual HOA fee provides 24x7 staffed security gate. Adjacent to recently renovated 18-hole White Heron Golf Club. The $333 monthly Del Webb HOA fee includes lawn maintenance and exclusive access to resident-owned 30,000+ SF Montecito clubhouse and amenities. DEL WEBB ORLANDO is a 55+ community with a tavern, indoor walking track, fitness center, indoor and outdoor pools and spas with locker rooms and showers, billiards, ping pong, craft room, and a ballroom for special events. Outdoor activities include pickleball, tennis, bocce, basketball, shuffleboard, community gardening center, an outdoor amphitheater, large brick fire pit and large screened-in gazebo over the water. Miles of biking and walking trails within Ridgewood Lakes gated community.
Estimated monthly payment
Estimate only. Taxes use the listing's reported amount where available; insurance is a Florida-average estimate. Your actual payment will vary — run a full calculation or talk to a lender.
Price & listing history0 days on market
- Status: ActiveOct 2, 2026
- Listed$424,900Oct 2, 2026
- Price increased$424,900
Facts & features
- Property type
- Residential
- Sub type
- Single Family Residence
- Status
- Active
- Days on market
- 0
- Subdivision
- Del Webb Orlando/Ridgewood Lakes Villages 3b & 3c
- County
- Polk
- Year built
- 2011
- Living area
- 2,086 sq ft
- Price/sq ft
- $204
- Building area
- 2,785 sq ft (Public Records)
- Lot size
- 9,444 sq ft
- Lot category
- 0 to less than 1/4
- Flood zone
- X
- Garage
- 2 spaces
- Annual taxes
- $3,374 (2024)
- Parcel #
- 27-26-32-709503-001480
- MLS #
- S5156781
Ask about this home
Have a question? Ask the broker directly.
Ryan Solberg answers personally — no call center, no spam. Your question goes straight to him.
Interior Details
- Bedrooms
- 3
- Full bathrooms
- 3
- Flooring
- Carpet, Ceramic Tile, Laminate
- Appliances
- Dishwasher, Disposal, Dryer, Exhaust Fan, Gas Water Heater, Microwave, Range, Range Hood, Refrigerator, Tankless Water Heater, Washer
- Interior features
- Ceiling Fans(s), Eat-in Kitchen, High Ceilings, Open Floorplan, Primary Bedroom Main Floor, Split Bedroom, Stone Counters, Thermostat, Walk-In Closet(s), Window Treatments
- Laundry
- Laundry Room
- Stories / Levels
- Two
- Direction faces
- West
Heating & Cooling
- Heating
- Electric, Heat Pump
- Cooling
- Central Air
Parking
- Garage spaces
- 2
- Attached garage
- Yes
HOA & Financial
- HOA fee
- $333 / Monthly
- Monthly HOA
- $333/mo
- Total monthly fees
- $404/mo
- Total annual fees
- $4,846
- HOA name
- Joe Adessa
- CDD
- No
- Homestead exemption
- Yes
- Min lease term
- 1-2 Years
- Listing terms
- Cash, Conventional, FHA, VA Loan
- Ownership
- Fee Simple
- Available for lease
- Yes
- Lease restrictions
- Yes
- Additional lease restrictions
- Please confirm with HOA.
- Approval process
- Please confirm with HOA.
Exterior & Construction
- Exterior features
- Private Mailbox, Sidewalk
- Construction materials
- Block, Stucco
- Roof
- Shingle
- Foundation
- Slab
- Road surface
- Paved
Utilities
- Sewer
- Public Sewer
- Water source
- Public
- Utilities
- Cable Available, Electricity Connected, Natural Gas Connected, Phone Available, Sewer Connected, Underground Utilities, Water Connected
Community
- Pets allowed
- Number Limit
- Senior community
- Yes
Room Details
| Room | Level | Dimensions |
|---|---|---|
| Primary Bedroom | First | 15x12 |
| Bedroom 2 | First | 12x12 |
| Bedroom 3 | Second | 11x11 |
| Kitchen | First | 10x10 |
| Great Room | First | 15x19 |
| Bonus Room | Second |
Listing Details
- Listing date
- 2026-10-02
- On market date
- 2026-10-02
- Original list price
- $424,900
- Occupant type
- Owner
- MLS area
- 33837 - Davenport
- Listing AOR
- Osceola
- Status changed
- 2026-10-02
- Tax legal description
- RIDGEWOOD LAKES VILLAGES 3B & 3C PB 146 PG 31-35 LOT 148
Flood risk
Minimal-risk area outside the mapped floodplain. Flood insurance is optional and typically low-cost.
Source: FEMA flood zone reported on the listing. Confirm current designation at FEMA Flood Map Service Center.
Location
Directions
Exit 55 off I-4 South on US-27 (Haines City). Left on Ridgewood Lakes Blvd. Right on Del Webb Blvd. Right on Del Sol Ave. House is on the right.
More homes like this
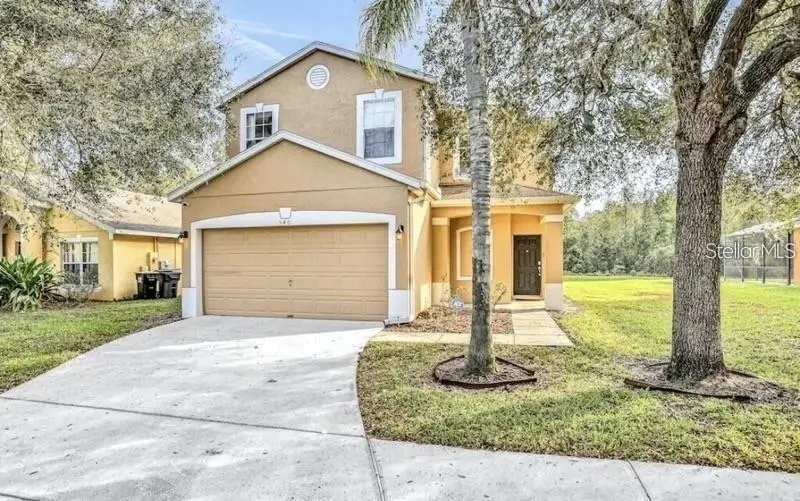
$369,000
540 Sandy Ridge Dr
Davenport, FL 33896
4 bd · 4 ba · 1,768 sqft
Sandy Ridge Ph 01
MLS ID #O6443090, CENTRAL REALTY GROUP AND PROPERTIES.
Listing provided by Stellar MLS
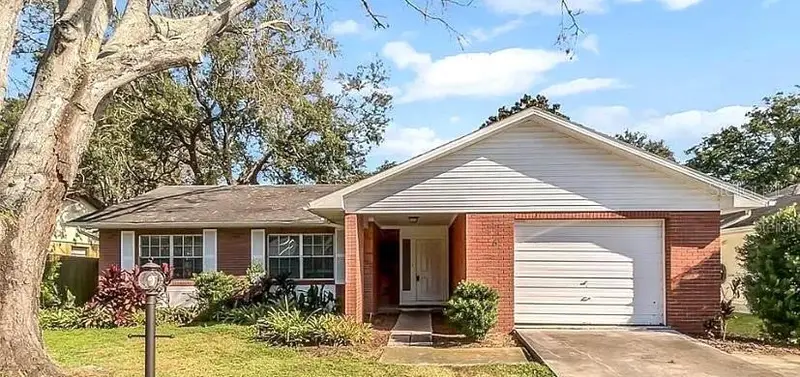
$275,000
5 Rosewood Dr
Davenport, FL 33837
2 bd · 2 ba · 1,688 sqft
Crescent Estates 01
MLS ID #O6446734, MY REALTY GROUP, LLC..
Listing provided by Stellar MLS
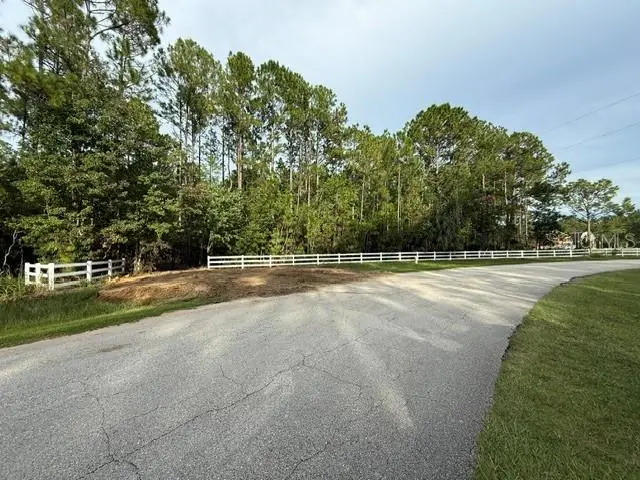
$339,900
510 Hidden Palms Dr
Davenport, FL 33897
8.63 acres
Grand Cypress Turf Club
MLS ID #G5118460, LIST NOW REALTY, LLC.
Listing provided by Stellar MLS
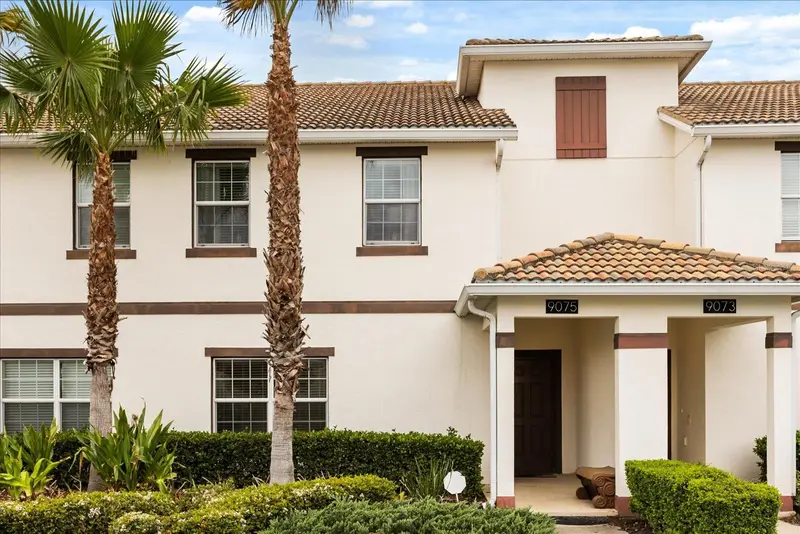
$385,000
9075 Dogleg Dr
Davenport, FL 33896
4 bd · 3 ba · 1,902 sqft
Stoneybrook South Ph I 1 & J 1
MLS ID #S5144856, EXP REALTY, LLC.
Listing provided by Stellar MLS

Listings courtesy of Stellar MLS as distributed by MLS GRID
IDX information is provided exclusively for consumers’ personal, non-commercial use and may not be used for any purpose other than to identify prospective properties consumers may be interested in purchasing.
Based on information submitted to the MLS GRID as of October 2, 2026 at 5:02 PM ET. All data is obtained from various sources and may not have been verified by broker or MLS GRID. Supplied Open House Information is subject to change without notice. All information should be independently reviewed and verified for accuracy. Properties may or may not be listed by the office/agent presenting the information.
All or a portion of the multiple listing information is provided by Stellar MLS, from a copyrighted compilation of listings. The compilation of listings and each individual listing are © 2026 Stellar MLS. All rights reserved.
Ryan Solberg, Broker · MaxLife Realty LLC · FL License #BK3354351 · Equal Housing Opportunity · Full disclaimer · DMCA