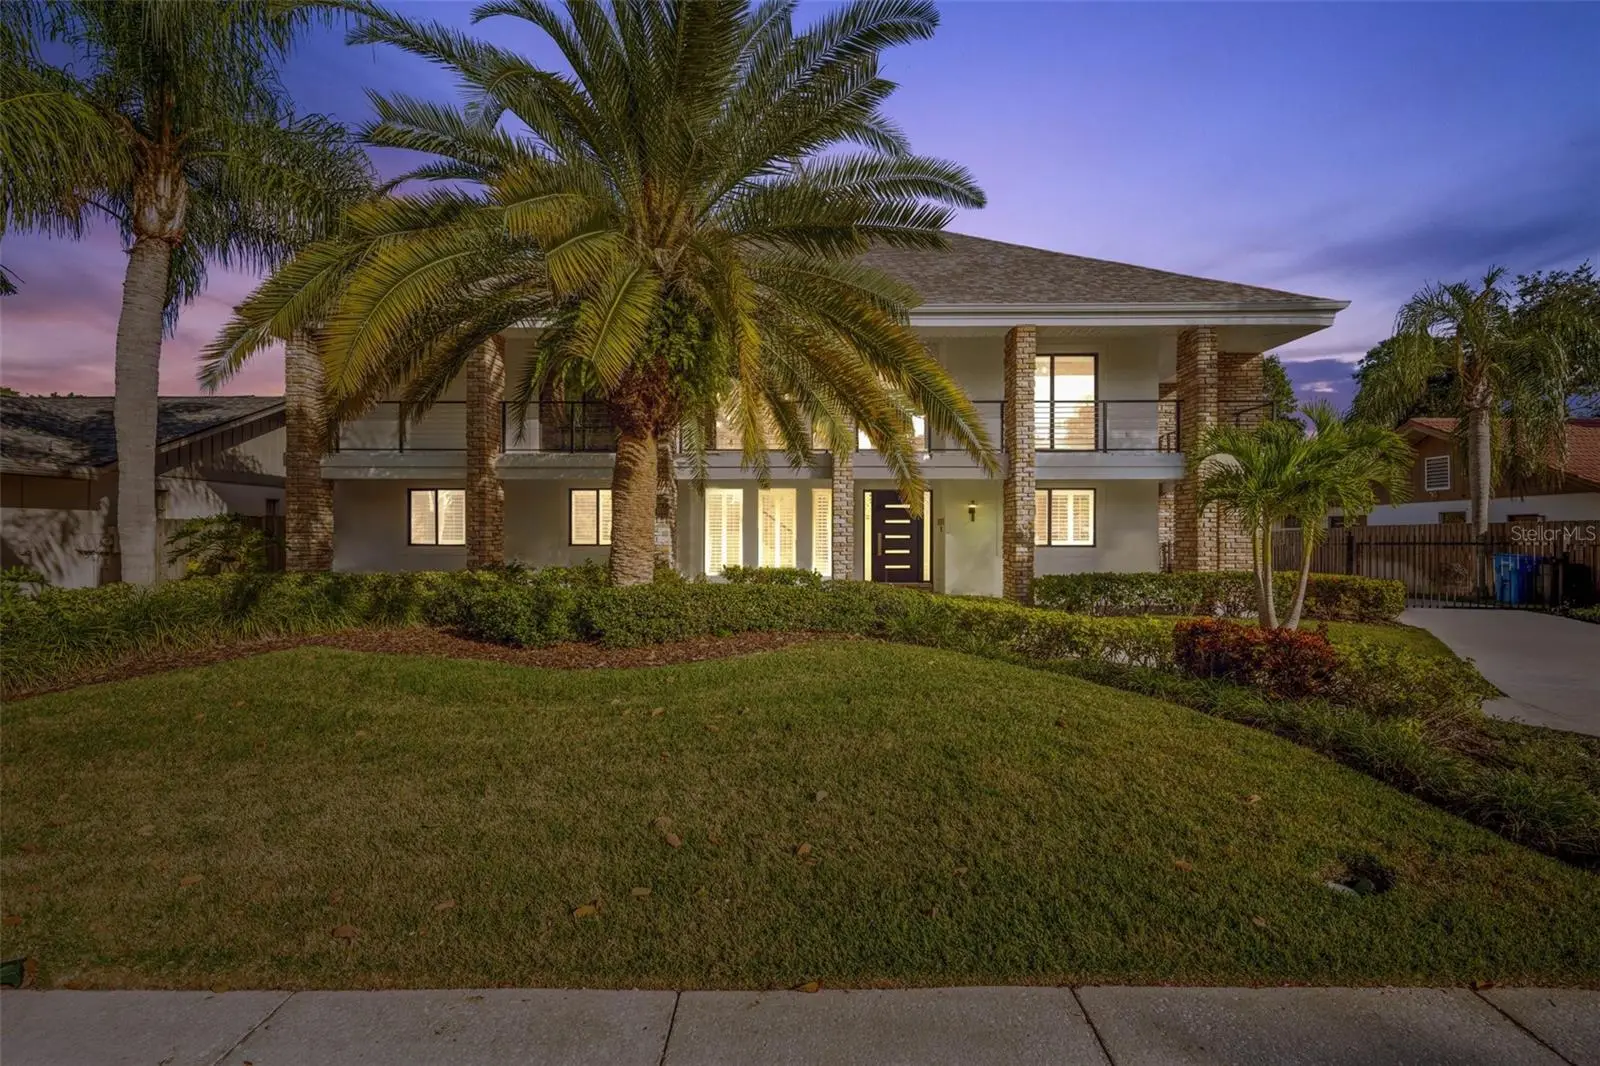

$2,650,000
4213 Deepwater Lane
Tampa, FL 33615
Listing updated: September 1, 2026 at 11:57 PM ET
Listing courtesy of Out Fast Realty & Investments · Ryan Vertucci · MLS #TB8544701 · Active · 800-688-3278Property type
Year built
Lot size
Price / sq ft
HOA dues
Days on market
Garage spaces
Flood zone
About this home
Welcome to an extensively renovated waterfront estate in Sweetwater, one of Tampa’s premier private, gated communities. Positioned on a protected deep-water canal with direct access to Tampa Bay, this exceptional 5-bedroom, 4-bath residence combines spacious living, resort-style amenities, and an outstanding setup for boaters. Since its previous sale, the home has undergone a comprehensive transformation. The kitchen has been completely remodeled, all four bathrooms have been renovated, and new flooring has been installed throughout the lower level. The reconfigured living room, remodeled in 2023, now features a custom minibar and an improved layout for entertaining. Additional upgrades include a new HVAC system installed in 2024, a new electrical panel installed in 2025, a replaced garage door, and fresh exterior paint. The grand foyer and soaring ceilings introduce a bright, expansive floor plan. At the center of the home is the newly remodeled kitchen, offering generous cabinetry, extensive counter space, oversized seating areas, dual ovens, and an effortless connection to the main living and dining spaces. A first-floor bedroom and full bathroom provide flexibility for guests or multigenerational living. The home also includes a bonus room currently configured as a fully equipped home gym. Upstairs are four additional bedrooms, including the primary suite, a junior suite, and two guest bedrooms connected by a Jack-and-Jill bathroom. The luxurious primary suite overlooks the water and includes a private covered balcony, an expansive custom-organized walk-in closet, and a fully remodeled spa-inspired bathroom completed in 2023. The bathroom features a deep soaking tub, oversized shower, and separate vanity areas. Situated on one of the largest lots in the community, the backyard has been designed as a private waterfront resort. The pool, constructed in 2022, features wireless controls, a sun shelf, waterfall and fountain features, color-changing LED lighting, bubbling seating, and swim-out shelves. An above-ground hot tub, tropical landscaping, expansive decking, covered outdoor living areas, and an outdoor kitchen installed in 2023 create the perfect setting for relaxing or entertaining year-round. For boating enthusiasts, the property offers an oversized dock and two boat lifts rated at 13,000 and 10,000 pounds. With approximately 6–7 feet of water at low tide, the canal can accommodate larger boats while providing protected access to the open waters of Tampa Bay. Dolphins, manatees, and abundant fishing opportunities complete the waterfront experience. The rear-entry garage is accessed through a private pull-around driveway with an electronic gate, providing secure parking and an enclosed outdoor area for pets. Two levels of covered porches add to the home’s distinctive Florida architecture and provide multiple vantage points for enjoying the waterfront setting. Located just minutes from Berkeley Preparatory School, Tampa International Airport, International Plaza, downtown Tampa, and some of the area’s best dining and shopping, this turnkey residence delivers the space, privacy, boating access, and resort-style lifestyle that define exceptional waterfront living in Tampa Bay.
Estimated monthly payment
Estimate only. Taxes use the listing's reported amount where available; insurance is a Florida-average estimate. Your actual payment will vary — run a full calculation or talk to a lender.
Price & listing history0 days on market
- Status: ActiveSep 1, 2026
- Listed$2,650,000Sep 1, 2026
- Price increased$2,650,000
Facts & features
- Property type
- Residential
- Sub type
- Single Family Residence
- Status
- Active
- Days on market
- 0
- Subdivision
- Sweetwater Sub
- County
- Hillsborough
- Year built
- 1979
- Living area
- 4,234 sq ft
- Price/sq ft
- $626
- Lot size
- 14,685 sq ft
- Lot category
- 1/4 to less than 1/2
- Flood zone
- AE (12057C0327J)
- Garage
- 2 spaces
- Pool
- Private pool
- Annual taxes
- $29,611 (2025)
- Parcel #
- U-12-29-17-0GI-000001-00079.0
- Zoning
- RSC-6
- MLS #
- TB8544701
Ask about this home
Have a question? Ask the broker directly.
Ryan Solberg answers personally — no call center, no spam. Your question goes straight to him.
Interior Details
- Bedrooms
- 5
- Full bathrooms
- 4
- Flooring
- Vinyl
- Appliances
- Bar Fridge, Dishwasher, Dryer, Microwave, Range, Range Hood, Refrigerator, Wine Refrigerator
- Interior features
- PrimaryBedroom Upstairs, Walk-In Closet(s)
- Laundry
- Electric Dryer Hookup, Inside
- Stories / Levels
- Two
- Direction faces
- West
- Fireplace
- Yes
Heating & Cooling
- Heating
- Electric
- Cooling
- Central Air
Parking
- Garage spaces
- 2
- Attached garage
- Yes
HOA & Financial
- HOA fee
- $1,300 / Annually
- Monthly HOA
- $108/mo
- Total monthly fees
- $108/mo
- Total annual fees
- $1,300
- HOA name
- Wise Property Management
- CDD
- No
- Homestead exemption
- Yes
- Min lease term
- 1-2 Years
- Listing terms
- Cash, Conventional
- Ownership
- Fee Simple
- Available for lease
- Yes
- Lease restrictions
- Yes
- Additional lease restrictions
- 5% of units in neighborhood can be leased at a time. Now on a wait list.
- Approval process
- 5% of units in neighborhood can be leased at a time. Now on a wait list.
Exterior & Construction
- Exterior features
- Balcony, Outdoor Grill, Outdoor Kitchen, Private Mailbox, Private Yard, Sprinkler Metered
- Construction materials
- Stucco
- Roof
- Shingle
- Foundation
- Block
- Pool
- Private pool
- Waterfront
- Yes
- Water access
- Yes
- Water view
- Yes
- Road surface
- Asphalt
Utilities
- Sewer
- Public Sewer
- Water source
- Public
- Utilities
- Public
Community
- Pets allowed
- Cats OK, Dogs OK
Room Details
| Room | Level | Dimensions |
|---|---|---|
| Living Room | First | |
| Kitchen | First | |
| Bedroom 1 | First | |
| Primary Bedroom | Second | |
| Bedroom 3 | Second | |
| Bedroom 4 | Second | |
| Bedroom 5 | Second | |
| Gym | Second | |
| Dining Room | First | |
| Bathroom 3 | Second | |
| Bathroom 4 | Second | |
| Family Room | First | |
| Bathroom 1 | First | |
| Primary Bathroom | Second |
Listing Details
- Listing date
- 2026-09-01
- On market date
- 2026-09-01
- Original list price
- $2,650,000
- Occupant type
- Owner
- MLS area
- 33615 - Tampa / Town and Country
- Listing AOR
- Suncoast Tampa
- Status changed
- 2026-09-01
- Tax legal description
- SWEETWATER SUBDIVISION LOT 79 BLOCK 1
Flood risk
FEMA Special Flood Hazard Area (1% annual-chance / “100-year” floodplain). Flood insurance is generally required by mortgage lenders.
Source: FEMA flood zone reported on the listing. Confirm current designation at FEMA Flood Map Service Center.
Location
Directions
memorial highway to gated entry to neighborhood
More homes like this
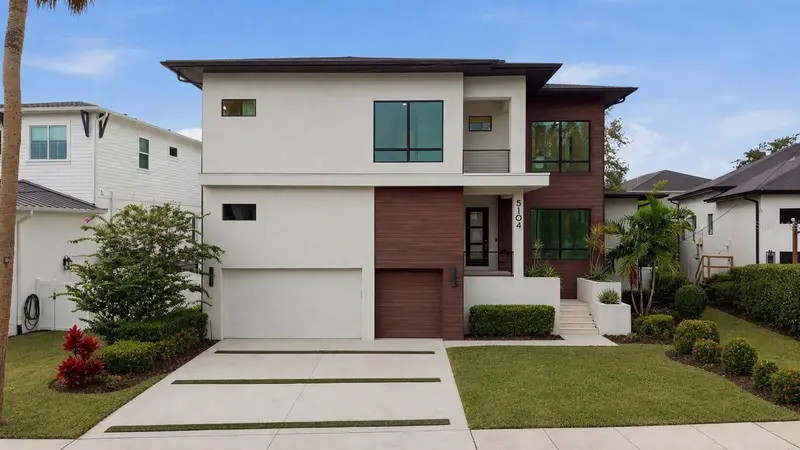
$2,500,000
5104 W Evelyn Dr
Tampa, FL 33609
5 bd · 7 ba · 4,820 sqft
Beach Park
MLS ID #TB8544211, KELLER WILLIAMS TAMPA PROPERTIES.
Listing provided by Stellar MLS
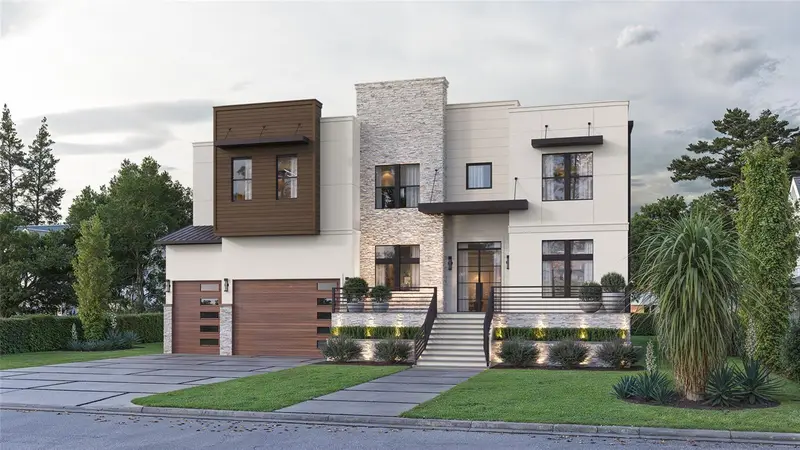
$3,975,000
4629 W Longfellow Ave
Tampa, FL 33629
5 bd · 6 ba · 5,760 sqft
Sunset Park
MLS ID #TB8484887, BLAKE REAL ESTATE INC.
Listing provided by Stellar MLS
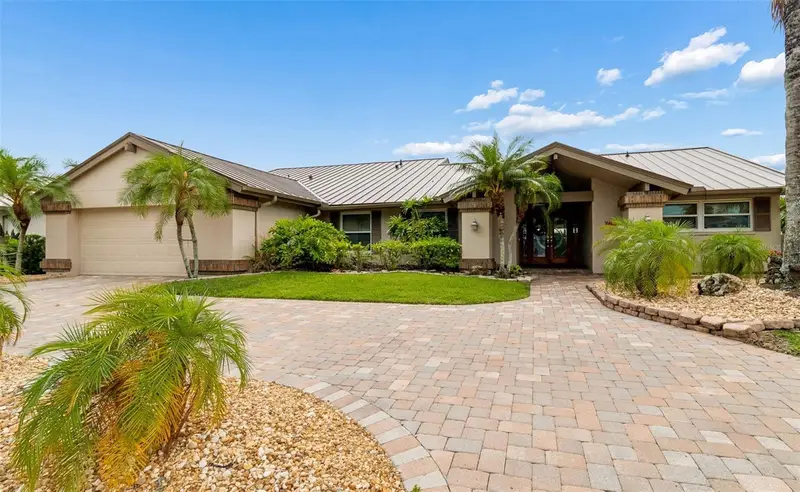
$2,099,000
4147 Saltwater Blvd
Tampa, FL 33615
4 bd · 3 ba · 2,799 sqft
Sweetwater Sub Fourth Add
MLS ID #TB8522247, EXP REALTY LLC.
Listing provided by Stellar MLS
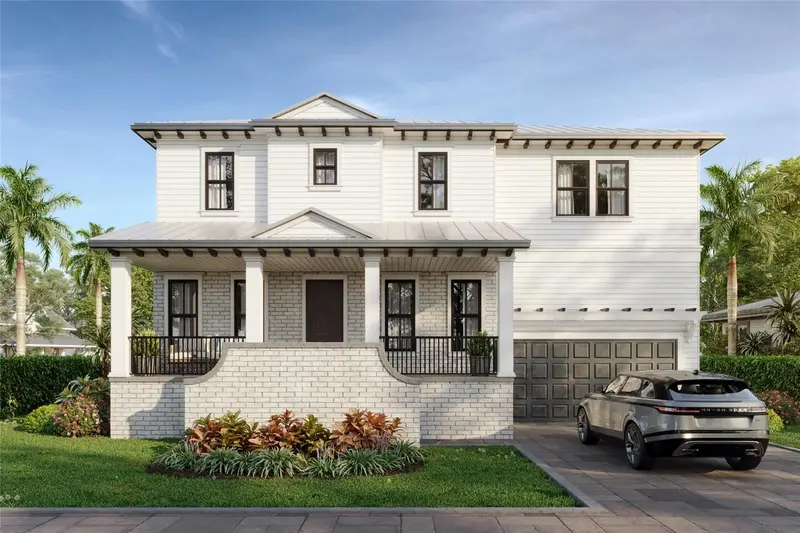
$2,499,000
3010 S Keats St
Tampa, FL 33629
5 bd · 5 ba · 4,431 sqft
Sunset Park
MLS ID #TB8493314, MOBLEY REALTY, INC..
Listing provided by Stellar MLS

Listings courtesy of Stellar MLS as distributed by MLS GRID
IDX information is provided exclusively for consumers’ personal, non-commercial use and may not be used for any purpose other than to identify prospective properties consumers may be interested in purchasing.
Based on information submitted to the MLS GRID as of September 1, 2026 at 11:57 PM ET. All data is obtained from various sources and may not have been verified by broker or MLS GRID. Supplied Open House Information is subject to change without notice. All information should be independently reviewed and verified for accuracy. Properties may or may not be listed by the office/agent presenting the information.
All or a portion of the multiple listing information is provided by Stellar MLS, from a copyrighted compilation of listings. The compilation of listings and each individual listing are © 2026 Stellar MLS. All rights reserved.
Ryan Solberg, Broker · MaxLife Realty LLC · FL License #BK3354351 · Equal Housing Opportunity · Full disclaimer · DMCA