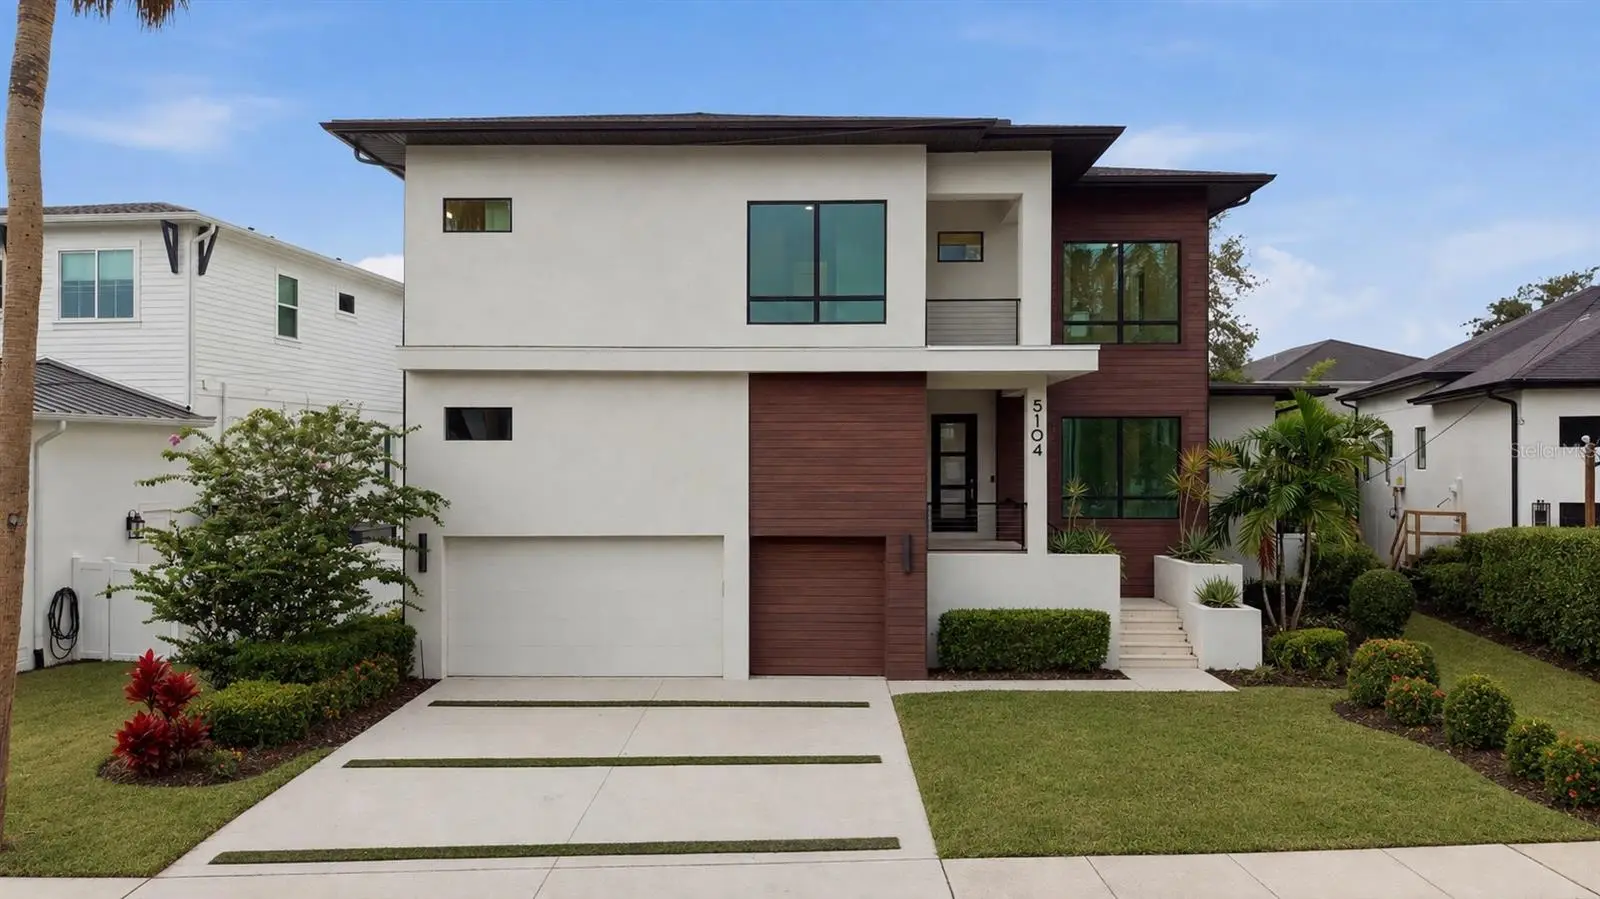

$2,500,000
5104 Evelyn Drive
Tampa, FL 33609
Listing updated: September 1, 2026 at 9:23 PM ET
Listing courtesy of Keller Williams Tampa Properties · Christine Delgado · MLS #TB8544211 · Active · 813-264-7754Property type
Year built
Lot size
Price / sq ft
HOA dues
Days on market
Garage spaces
Flood zone
About this home
Virtually Staged. Welcome to an exceptional custom residence in the heart of South Tampa’s prestigious Beach Park neighborhood. Offering 4,820 square feet of thoughtfully designed living space, this contemporary home seamlessly blends sophisticated architecture, elevated finishes, and effortless functionality for modern luxury living. From the moment you enter, soaring 10-foot ceilings, wide-plank wood flooring, smooth-finish walls, and expansive hurricane-impact windows create a bright, refined atmosphere. The open-concept main level is designed for both everyday living and effortless entertaining, featuring a private study with a hidden closet and nearby full bath, along with a striking glass-enclosed wine room illuminated with custom LED lighting. At the heart of the home, the chef’s kitchen delivers both beauty and performance with premium Wolf and Sub-Zero appliances, quartz countertops, a spacious butler’s pantry, wine refrigerator, and generous prep and entertaining space. The kitchen flows seamlessly into the dining and great room areas, creating an inviting setting for gatherings of any size. Expansive sliding doors extend the living space outdoors to a private resort-style retreat featuring a sparkling pool with a new pool pump, expansive travertine-paved lanai, summer kitchen, and outdoor shower, creating the perfect setting for year-round Florida living and entertaining. A spacious first-floor guest suite with a private en-suite bath offers comfort and privacy for family and visitors. Upstairs, the luxurious owner’s retreat provides a serene escape, complete with a custom walk-in closet and spa-inspired bath featuring a dramatic wet room, contemporary soaking tub, dual vanities, and dedicated makeup area. Three additional upstairs bedrooms each feature private en-suite baths and walk-in closets, while the expansive bonus room offers exceptional flexibility as a media room, game room, lounge, fitness space, or additional retreat. Additional features further enhance the home’s functionality, including a mudroom, epoxy-coated three-car garage, a large storage area above the garage, tankless water heater, EV charger, and two Trane HVAC systems. Located in one of South Tampa’s most sought-after neighborhoods, 5104 W Evelyn Drive offers a rare combination of contemporary design, exceptional craftsmanship, resort-style outdoor living, abundant storage, and sophisticated everyday comfort. More than a beautiful home, it is an exceptional opportunity to experience the best of the South Tampa lifestyle.
Estimated monthly payment
Estimate only. Taxes use the listing's reported amount where available; insurance is a Florida-average estimate. Your actual payment will vary — run a full calculation or talk to a lender.
Price & listing history0 days on market
- Status: ActiveSep 1, 2026
- Listed$2,500,000Sep 1, 2026
- Price increased$2,500,000
Facts & features
- Property type
- Residential
- Sub type
- Single Family Residence
- Status
- Active
- Days on market
- 0
- Subdivision
- Beach Park
- County
- Hillsborough
- Year built
- 2023
- Living area
- 4,820 sq ft
- Price/sq ft
- $519
- Building area
- 6,021 sq ft (Public Records)
- Lot size
- 8,741 sq ft
- Lot category
- 0 to less than 1/4
- Flood zone
- AE (12057C0334J)
- Garage
- 3 spaces
- Pool
- Private pool
- Annual taxes
- $34,921 (2025)
- Parcel #
- A-20-29-18-3L2-000004-00006.2
- Zoning
- RS-75
- MLS #
- TB8544211
Ask about this home
Have a question? Ask the broker directly.
Ryan Solberg answers personally — no call center, no spam. Your question goes straight to him.
Interior Details
- Bedrooms
- 5
- Full bathrooms
- 6
- Half bathrooms
- 1
- Flooring
- Hardwood, Tile
- Appliances
- Bar Fridge, Built-In Oven, Convection Oven, Cooktop, Dishwasher, Disposal, Dryer, Ice Maker, Range Hood, Refrigerator, Tankless Water Heater, Washer, Wine Refrigerator
- Interior features
- Built-in Features, Crown Molding, High Ceilings, Living Room/Dining Room Combo, Open Floorplan, PrimaryBedroom Upstairs, Solid Wood Cabinets, Stone Counters, Thermostat, Walk-In Closet(s), Wet Bar
- Laundry
- Laundry Room, Upper Level
- Stories / Levels
- Two
- Direction faces
- North
Heating & Cooling
- Heating
- Central
- Cooling
- Central Air
Parking
- Garage spaces
- 3
- Attached garage
- Yes
- Parking features
- Driveway, Garage Door Opener, Ground Level
HOA & Financial
- Total monthly fees
- $0/mo
- Total annual fees
- $0
- CDD
- No
- Min lease term
- No Minimum
- Listing terms
- Cash, Conventional, Other, VA Loan
- Ownership
- Fee Simple
- Available for lease
- Yes
- Lease restrictions
- No
Exterior & Construction
- Exterior features
- Balcony, Lighting, Outdoor Grill, Outdoor Kitchen, Outdoor Shower, Rain Gutters, Sidewalk, Sprinkler Metered, Storage
- Construction materials
- Block, Stone, Stucco, Frame
- Roof
- Other, Shingle
- Foundation
- Slab
- Pool
- Private pool
- Road surface
- Asphalt
Utilities
- Sewer
- Public Sewer
- Water source
- Public
- Utilities
- Cable Available, Electricity Connected, Natural Gas Connected, Phone Available, Sewer Connected, Sprinkler Recycled, Underground Utilities, Water Connected
Community
- Pets allowed
- Yes
Schools
Letter grades: Florida DOE 2024–25 school grades (Orange, Seminole, Lake, Osceola, Brevard). Assigned schools from the listing agent — verify enrollment with the district.
Room Details
| Room | Level | Dimensions |
|---|---|---|
| Great Room | First | 24x20 |
| Dining Room | First | 19x12 |
| Kitchen | First | 18x23 |
| Primary Bedroom | Second | 17x18 |
| Bedroom 2 | First | 15x13 |
| Bedroom 3 | Second | 12x15 |
| Bedroom 4 | Second | 16x12 |
| Bedroom 5 | Second | 12x12 |
| Den | First | 12x14 |
| Bonus Room | Second | 20x13 |
| Laundry | Second | 10x7 |
| Foyer | First | 21x7 |
Listing Details
- Listing date
- 2026-09-01
- On market date
- 2026-09-01
- Original list price
- $2,500,000
- Occupant type
- Owner
- Special conditions
- Real Estate Owned
- MLS area
- 33609 - Tampa / Palma Ceia
- Listing AOR
- Suncoast Tampa
- Status changed
- 2026-09-01
- Tax legal description
- WEST SHORE CREST A PART OF LOTS 6 AND 7 BLOCK 4 DESC AS: BEG AT NW COR OF SD LOT 6 BLOCK 4 THN ALG CURVE TO R CURVE BEING NLY LIMITS OF SD LOTS AND SLY R/W OF EVELYN DR AN ARC LENGTH OF 70.66 FT RAD OF 2700 FT AND CHD BRG AND DIST OF N 87 DEG 23 MIN 13 SEC E 70.66 FT THN LEAVING SD R/W LINE S 08 DEG 19 MIN 43 SEC W 114 FT TO SLY LIMIT OF SD LOTS 6 & 7 THN N 89 DEG 04 MIN 15 SEC W 88 FT TO SW COR OF SD LOT 6 THN N 17 DEG 24 MIN 45 SEC E 113.35 FT TO POB
Flood risk
FEMA Special Flood Hazard Area (1% annual-chance / “100-year” floodplain). Flood insurance is generally required by mortgage lenders.
Source: FEMA flood zone reported on the listing. Confirm current designation at FEMA Flood Map Service Center.
Location
Directions
Head southwest on I-275 S, Use the 2nd from the right lane to take exit 40A for N Westshore Blvd, Use the left 2 lanes to take the exit toward Lemon St/Westshore Plaza, Use any lane to turn left onto N Westshore Blvd, Turn right onto W Azeele St, Turn left onto W Evelyn Dr, The destination will be on the right: 5104 W Evelyn Dr, Tampa, FL 33609
More homes like this
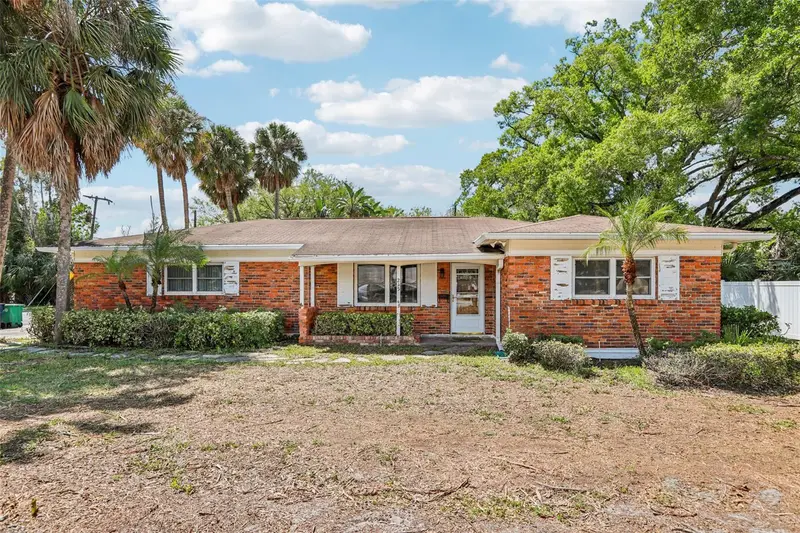
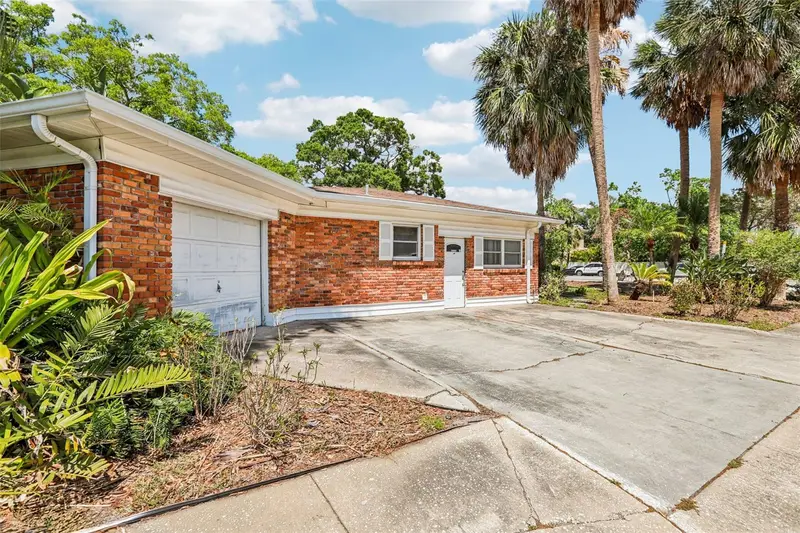
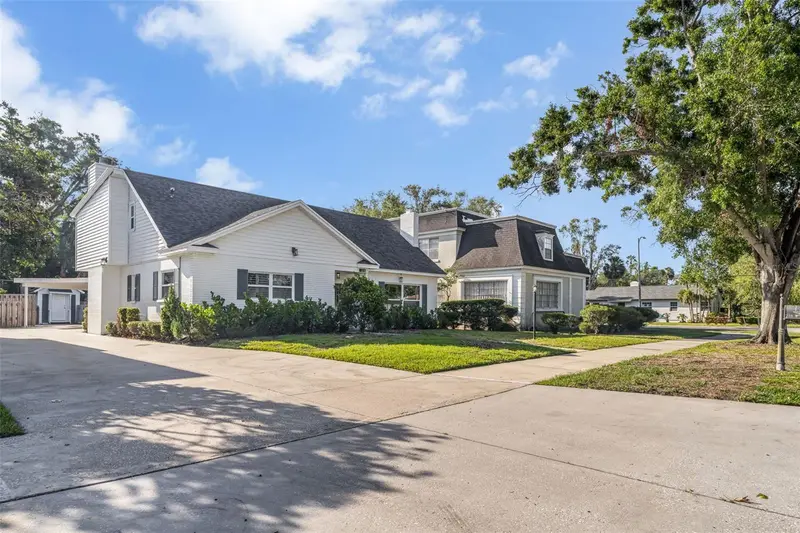
$659,000
215 S West Shore Blvd
Tampa, FL 33609
3 bd · 2 ba · 1,800 sqft
Beach Park
MLS ID #TB8493721, KNOWN REAL ESTATE LLC.
Listing provided by Stellar MLS
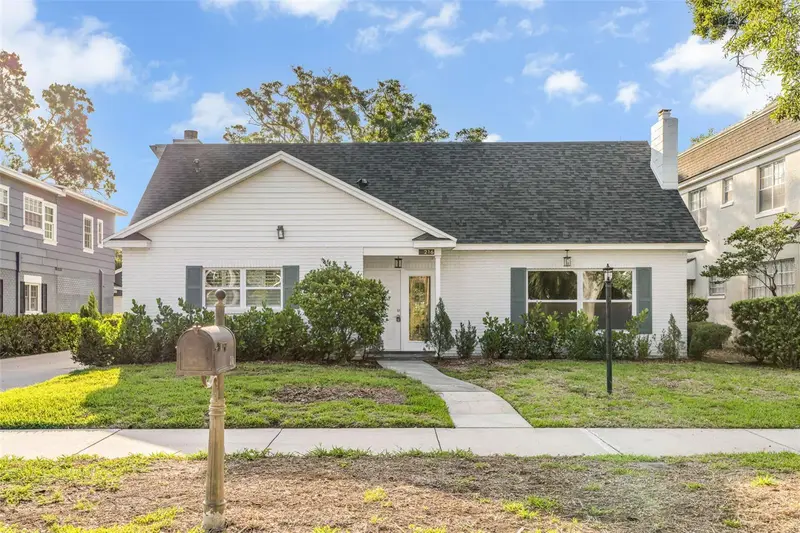
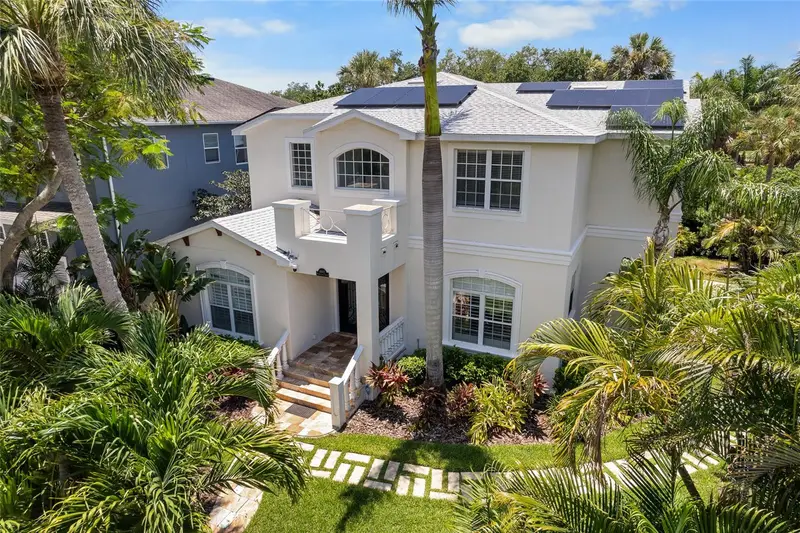
$850,000
216 S Shore Crest Dr
Tampa, FL 33609
3 bd · 4 ba · 2,502 sqft
Beach Park
MLS ID #TB8435713, CENTRO REAL ESTATE.
Listing provided by Stellar MLS
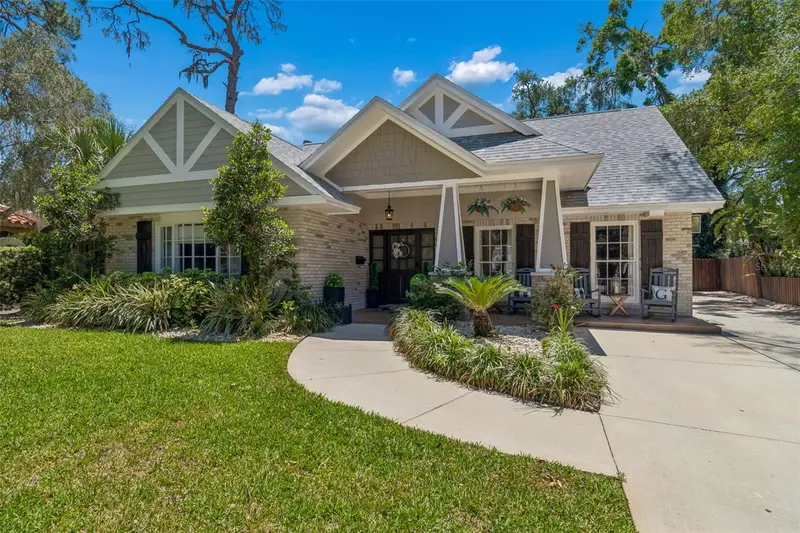
$1,475,000
4802 W Beachway Dr
Tampa, FL 33609
4 bd · 4 ba · 3,312 sqft
Beach Park
MLS ID #TB8529477, KELLER WILLIAMS TAMPA CENTRAL.
Listing provided by Stellar MLS
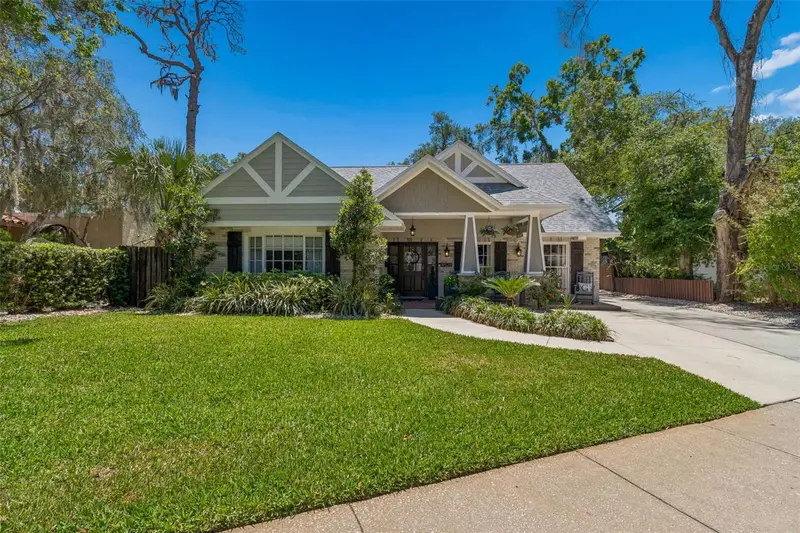
$1,550,000
4528 W Woodmere Rd
Tampa, FL 33609
5 bd · 5 ba · 2,610 sqft
Beach Park
MLS ID #TB8497202, COMPASS FLORIDA LLC.
Listing provided by Stellar MLS

Listings courtesy of Stellar MLS as distributed by MLS GRID
IDX information is provided exclusively for consumers’ personal, non-commercial use and may not be used for any purpose other than to identify prospective properties consumers may be interested in purchasing.
Based on information submitted to the MLS GRID as of September 1, 2026 at 9:23 PM ET. All data is obtained from various sources and may not have been verified by broker or MLS GRID. Supplied Open House Information is subject to change without notice. All information should be independently reviewed and verified for accuracy. Properties may or may not be listed by the office/agent presenting the information.
All or a portion of the multiple listing information is provided by Stellar MLS, from a copyrighted compilation of listings. The compilation of listings and each individual listing are © 2026 Stellar MLS. All rights reserved.
Ryan Solberg, Broker · MaxLife Realty LLC · FL License #BK3354351 · Equal Housing Opportunity · Full disclaimer · DMCA