
$219,900
4207 Dale Mabry HighwayTampa, FL 33611
Listing updated: September 25, 2026 at 11:33 AM ET
Listing courtesy of Keller Williams Suburban Tampa · Tony Baroni · MLS #TB8544459 · Active · 813-684-9500Property type
Year built
Lot size
Price / sq ft
HOA dues
Days on market
Flood zone
About this home
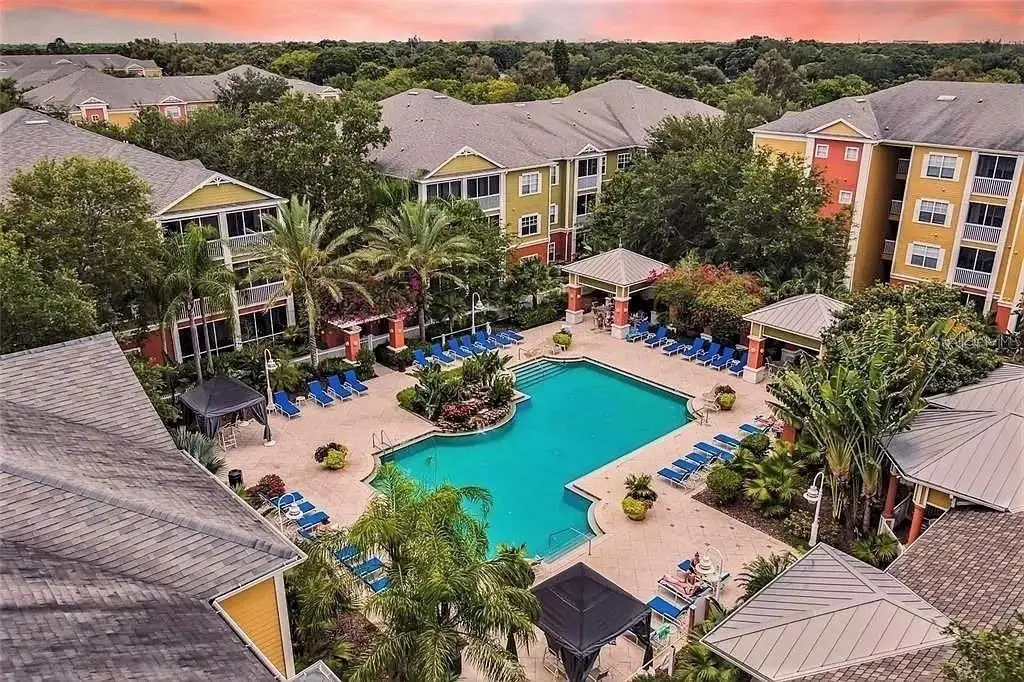
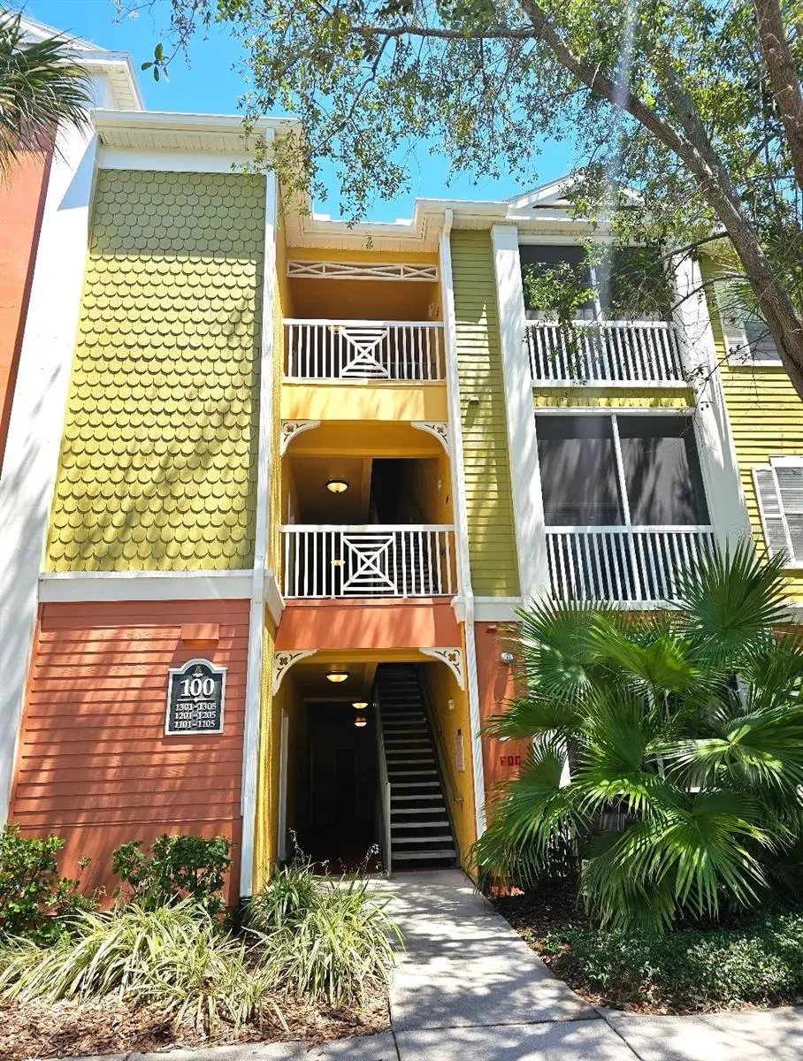
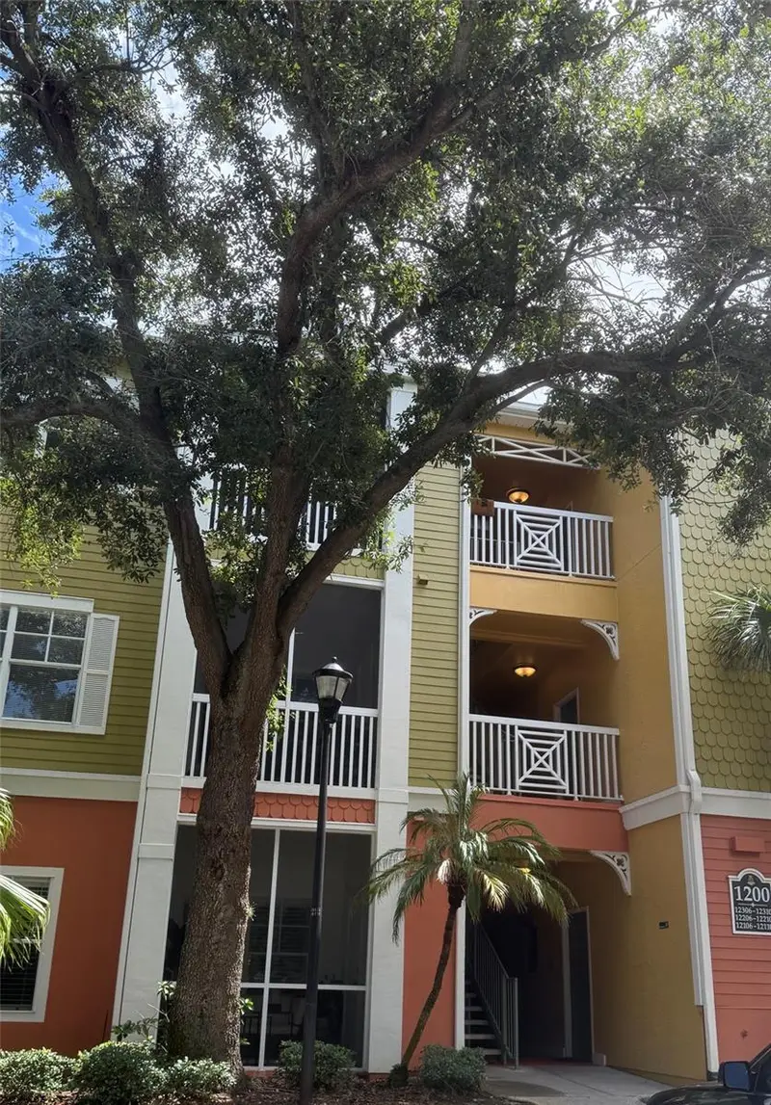
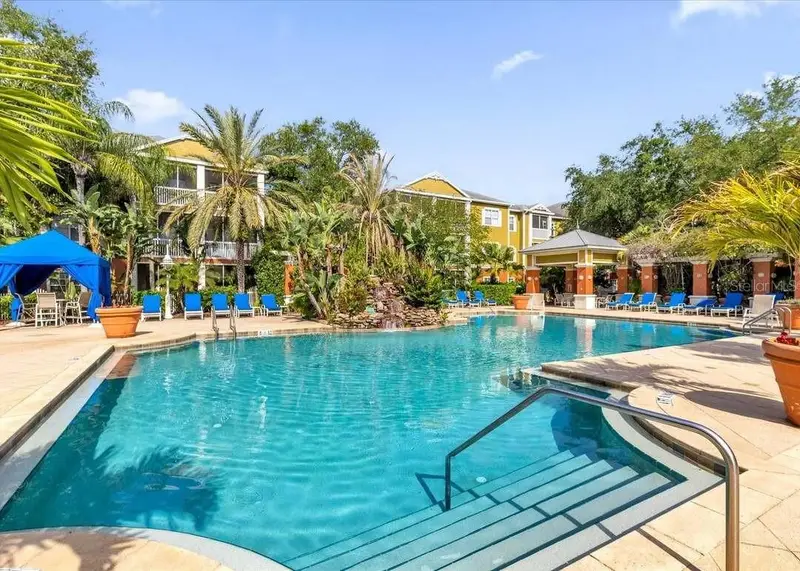
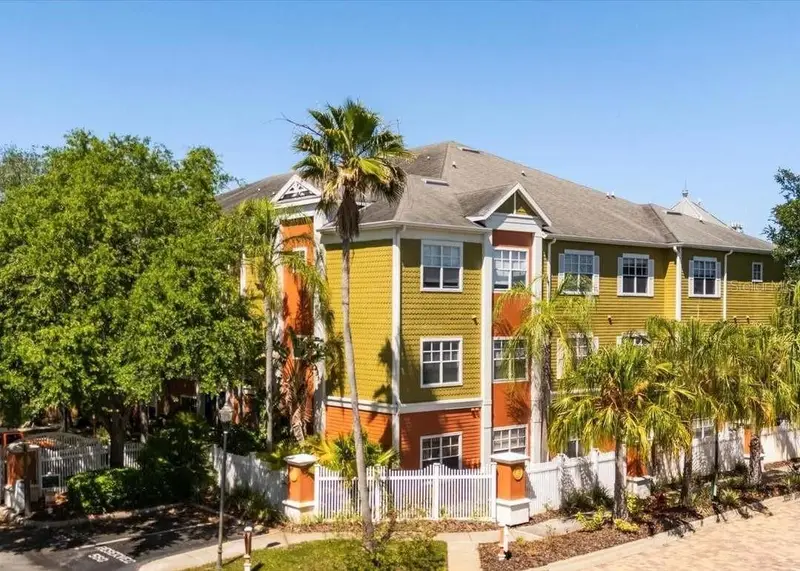
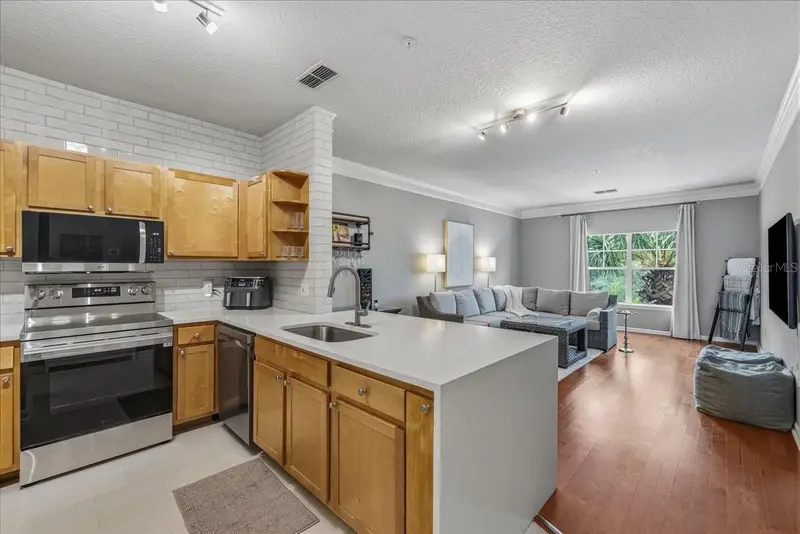
Virtually Staged. Welcome to this spacious one-bedroom, one-bathroom condo in Grand Key, a beautifully landscaped, gated community with low HOA fees and an impressive collection of amenities. Ideally situated on the first floor, this popular condo model offers convenient, no-step access and a prime location near the clubhouse, resort-style pool, community entrance, and reserved parking space. Inside, the open floor plan is enhanced by rich hardwood flooring, high ceilings, crown molding, ceiling fans, and abundant natural light. The generously sized living area offers plenty of flexibility for creating comfortable dining and entertaining spaces, while the open breakfast bar keeps the kitchen connected to the heart of the home. White cabinetry, granite countertops, tile flooring, ample workspace, and a large pantry make the kitchen both attractive and functional. The spacious bedroom features a generous walk-in closet, while the full bathroom includes an extended vanity and a shower-and-tub combination. A dedicated laundry room with a full-size washer and dryer adds another layer of everyday convenience. Step outside to the private screened lanai, where lush tropical landscaping creates a peaceful setting for morning coffee, casual meals, or relaxing at the end of the day. An adjoining storage unit provides additional space for seasonal décor, recreational equipment, and other belongings. Grand Key delivers a resort-inspired lifestyle with a beautiful heated swimming pool featuring a relaxing waterfall and cabanas, outdoor grilling and picnic areas, an indoor air-conditioned basketball and sports court, fitness center, media room, business resource center, covered car-care center, and on-site management. Reserved parking and valet trash collection at your door five days a week make low-maintenance living even easier. Everyday essentials are remarkably close, with restaurants, Publix, Britton Plaza shops, Crunch Fitness, Walgreens, and Target approximately half a block away. Beautiful Bayshore Boulevard, Downtown Tampa, and MacDill Air Force Base are also nearby, while Westshore Plaza, International Plaza, St. Petersburg, Clearwater, and the Gulf beaches are all within convenient reach. Whether enjoying a peaceful evening on the lanai, lounging beside the resort-style pool, or exploring the best of Tampa Bay, this inviting Grand Key home places comfort, recreation, and convenience right at your doorstep.
Estimated monthly payment
Estimate only. Taxes use the listing's reported amount where available; insurance is a Florida-average estimate. Your actual payment will vary — run a full calculation or talk to a lender.
Price & listing history22 days on market
- Status: ActiveSep 3, 2026
- Listed$225,000Sep 3, 2026
- Price reduced$219,900
Property Documents
Documents the listing agent has made public for this property. Free to view and download.
Facts & features
- Property type
- Residential
- Sub type
- Condominium
- Status
- Active
- Days on market
- 22
- Subdivision
- Grand Key A Condo
- County
- Hillsborough
- Year built
- 2001
- Living area
- 867 sq ft
- Price/sq ft
- $254
- Building area
- 931 sq ft (Public Records)
- Lot size
- 2 sq ft
- Flood zone
- X
- Annual taxes
- $3,427 (2025)
- Parcel #
- A-04-30-18-82X-000001-01104.0
- Zoning
- CG
- MLS #
- TB8544459
Ask about this home
Have a question? Ask the broker directly.
Ryan Solberg answers personally — no call center, no spam. Your question goes straight to him.
Interior Details
- Bedrooms
- 1
- Full bathrooms
- 1
- Flooring
- Carpet, Tile, Wood
- Appliances
- Dishwasher, Disposal, Microwave, Range, Refrigerator
- Interior features
- Ceiling Fans(s), Crown Molding, High Ceilings, Living Room/Dining Room Combo, Open Floorplan, Primary Bedroom Main Floor, Solid Surface Counters, Stone Counters, Walk-In Closet(s)
- Laundry
- Electric Dryer Hookup, Laundry Room, Washer Hookup
- Stories / Levels
- One
- Direction faces
- West
Heating & Cooling
- Heating
- Central
- Cooling
- Central Air
Parking
- Parking features
- Off Street, Reserved
HOA & Financial
- HOA fee
- $355 / Monthly
- Monthly HOA
- $355/mo
- Total monthly fees
- $355/mo
- Total annual fees
- $4,260
- HOA name
- Jovan Billings Miranda
- CDD
- No
- Min lease term
- 6 Months
- Listing terms
- Cash, Conventional, VA Loan
- Ownership
- Condominium
- Available for lease
- Yes
- Lease restrictions
- No
- Additional lease restrictions
- Buyer to verify lease restrictions with HOA
Exterior & Construction
- Exterior features
- Courtyard, Lighting, Outdoor Grill, Outdoor Shower, Private Mailbox, Rain Gutters, Sidewalk, Storage
- Construction materials
- Stucco
- Roof
- Shingle
- Foundation
- Slab
- Road surface
- Asphalt
Utilities
- Sewer
- Public Sewer
- Water source
- Public
- Utilities
- Cable Available, Electricity Available, Underground Utilities, Water Available
Community
- Pets allowed
- Breed Restrictions, Yes
Schools
Letter grades: Florida DOE 2024–25 school grades (Orange, Seminole, Lake, Osceola, Brevard). Assigned schools from the listing agent — verify enrollment with the district.
Room Details
| Room | Level | Dimensions |
|---|---|---|
| Primary Bedroom | First | 12x13 |
| Living Room | First | 13x20 |
| Kitchen | First | 9x9 |
Listing Details
- Listing date
- 2026-08-28
- On market date
- 2026-09-03
- Original list price
- $225,000
- Occupant type
- Vacant
- MLS area
- 33611 - Tampa
- Listing AOR
- Suncoast Tampa
- Status changed
- 2026-09-03
- Tax legal description
- GRAND KEY A CONDOMINIUM UNIT 1104 BLDG 1 AND AN UNDIV INT IN COMMON ELEME
Flood risk
Minimal-risk area outside the mapped floodplain. Flood insurance is optional and typically low-cost.
Source: FEMA flood zone reported on the listing. Confirm current designation at FEMA Flood Map Service Center.
Location
Directions
From Selmon Express Way, Take Exit 2 for Euclid Ave and head West, Turn Left onto S Dale Mabry Hwy
More homes like this
$189,000
4207 S Dale Mabry Hwy #6107
Tampa, FL 33611
1 bd · 1 ba · 696 sqft
Grand Key A Condo
MLS ID #TB8532793, COASTAL PROPERTIES GROUP INTER.
Listing provided by Stellar MLS
$219,500
4207 S Dale Mabry Hwy #12308
Tampa, FL 33611
1 bd · 1 ba · 772 sqft
Grand Key A Condo
MLS ID #TB8550070, SMITH & ASSOCIATES REAL ESTATE.
Listing provided by Stellar MLS
$219,900
4207 S Dale Mabry Hwy #6410
Tampa, FL 33611
1 bd · 1 ba · 867 sqft
Grand Key A Condo
MLS ID #TB8543289, AVENUE HOMES LLC.
Listing provided by Stellar MLS
$249,900
4207 S Dale Mabry Hwy #8308
Tampa, FL 33611
1 bd · 1 ba · 958 sqft
Grand Key A Condo
MLS ID #TB8537039, REALTY ADVISORS LLC.
Listing provided by Stellar MLS

Listings courtesy of Stellar MLS as distributed by MLS GRID
IDX information is provided exclusively for consumers’ personal, non-commercial use and may not be used for any purpose other than to identify prospective properties consumers may be interested in purchasing.
Based on information submitted to the MLS GRID as of September 25, 2026 at 11:33 AM ET. All data is obtained from various sources and may not have been verified by broker or MLS GRID. Supplied Open House Information is subject to change without notice. All information should be independently reviewed and verified for accuracy. Properties may or may not be listed by the office/agent presenting the information.
All or a portion of the multiple listing information is provided by Stellar MLS, from a copyrighted compilation of listings. The compilation of listings and each individual listing are © 2026 Stellar MLS. All rights reserved.
Ryan Solberg, Broker · MaxLife Realty LLC · FL License #BK3354351 · Equal Housing Opportunity · Full disclaimer · DMCA