
$533,000
347 Velveteen Place
Chuluota, FL 32766
Listing updated: September 19, 2026 at 9:01 AM ET
Listing courtesy of Dalton Wade Inc · Nicholas Techera · MLS #TB8544272 · Active · 888-668-8283Property type
Year built
Lot size
Price / sq ft
HOA dues
Days on market
Garage spaces
Flood zone
About this home
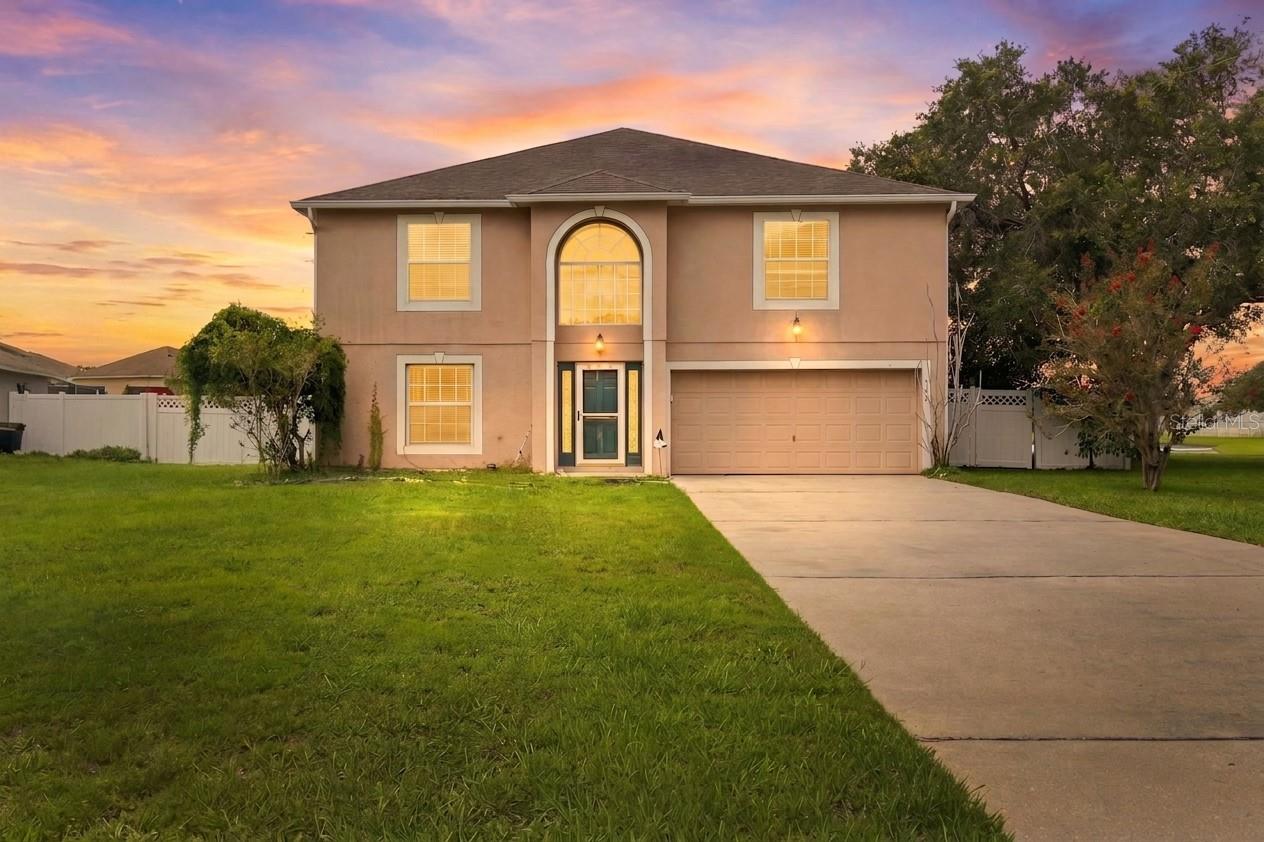
Seller offering $5k credit towards buyer closing costs. Pool landscaping will be addressed along with pressure washing of the home exterior & fence to occur before closing. Two-story pool home on a deep, fenced lot in The Trails with a pond view. This 4-bedroom, 3.5-bath, 3,016 square feet home features pond view out back, a pool, and a screened enclosure covering the whole back of the house. Additionally, a long concrete drive runs past mature crepe myrtles to the two-car garage, and the lot keeps going well past the back door. 2023 HVAC System & 2016 Roof The main floor is built around an open floor plan, with the dining room, family room, and living room flowing into one another rather than closing off into separate boxes. Tile flooring runs throughout, and the kitchen sits right at the center of it all with a granite-topped island and stainless-steel appliances. Upstairs, a bonus room adds flexible space for a game room, lounge, movie space, or whatever you want it to be, and every bedroom in the house is sized generously, including a primary suite with real room to spread out. Out back, a paver pool deck looking out over the lake, with a fenced, generously sized yard around it. It's a private outdoor space that most homes on the street simply don't have, good for a quiet swim before work or for hosting friends & family. The home is zoned for Seminole County's "A"-rated schools, sits in a neighborhood known for being safe and well-kept, and is within easy reach of area beaches and UCF.
Estimated monthly payment
Estimate only. Taxes use the listing's reported amount where available; insurance is a Florida-average estimate. Your actual payment will vary — run a full calculation or talk to a lender.
Price & listing history17 days on market
- Status: ActiveSep 2, 2026
- Listed$558,000Sep 2, 2026
- Price reduced$533,000
Facts & features
- Property type
- Residential
- Sub type
- Single Family Residence
- Status
- Active
- Days on market
- 17
- Subdivision
- Trails Unit 1
- County
- Seminole
- Year built
- 2003
- Living area
- 3,016 sq ft
- Price/sq ft
- $177
- Building area
- 3,428 sq ft (Appraiser)
- Lot size
- 14,319 sq ft
- Lot category
- 1/4 to less than 1/2
- Flood zone
- X (12117C0215F)
- Garage
- 2 spaces
- Pool
- Private pool
- Annual taxes
- $3,626 (2025)
- Parcel #
- 21-21-32-505-0000-1160
- Zoning
- PUD
- MLS #
- TB8544272
Ask about this home
Have a question? Ask the broker directly.
Ryan Solberg answers personally — no call center, no spam. Your question goes straight to him.
Interior Details
- Bedrooms
- 4
- Full bathrooms
- 3
- Half bathrooms
- 1
- Flooring
- Ceramic Tile
- Appliances
- Built-In Oven, Convection Oven, Dishwasher, Disposal, Dryer, Microwave
- Interior features
- Ceiling Fans(s), Crown Molding, Eat-in Kitchen, Kitchen/Family Room Combo, L Dining, Living Room/Dining Room Combo, Open Floorplan, Walk-In Closet(s), Window Treatments
- Laundry
- Electric Dryer Hookup, Inside, Laundry Room, Washer Hookup
- Stories / Levels
- Two
- Direction faces
- Northeast
Heating & Cooling
- Heating
- Partial
- Cooling
- Central Air
Parking
- Garage spaces
- 2
- Attached garage
- Yes
HOA & Financial
- HOA fee
- $45 / Monthly
- Monthly HOA
- $45/mo
- Total monthly fees
- $45/mo
- Total annual fees
- $540
- HOA name
- Trails of Seminole Homeowners Association
- CDD
- No
- Homestead exemption
- Yes
- Min lease term
- No Minimum
- Listing terms
- Cash, Conventional, FHA, VA Loan
- Ownership
- Fee Simple
- Available for lease
- Yes
- Lease restrictions
- No
Exterior & Construction
- Exterior features
- Rain Gutters
- Construction materials
- Block, Stucco
- Roof
- Shingle
- Foundation
- Slab
- Pool
- Private pool
- Water view
- Yes
- Road surface
- Asphalt
Utilities
- Sewer
- Public Sewer
- Water source
- Public
- Utilities
- Private, Sprinkler Meter
Community
- Pets allowed
- Yes
Schools
Letter grades: Florida DOE 2024–25 school grades (Orange, Seminole, Lake, Osceola, Brevard). Assigned schools from the listing agent — verify enrollment with the district.
Room Details
| Room | Level | Dimensions |
|---|---|---|
| Primary Bedroom | First | 21x18 |
| Primary Bathroom | Second | |
| Living Room | First | 15x21 |
| Kitchen | First | 21x14 |
| Family Room | First | 21x18 |
| Dining Room | First | 15x10 |
| Bedroom 2 | Second | 15x11 |
| Bedroom 3 | Second | 14x10 |
| Bedroom 4 | Second | 11x10 |
| Bonus Room | Second | 11x10 |
Listing Details
- Listing date
- 2026-09-01
- On market date
- 2026-09-02
- Original list price
- $558,000
- Occupant type
- Owner
- MLS area
- 32766 - Oviedo/Chuluota
- Listing AOR
- Suncoast Tampa
- Status changed
- 2026-09-02
- Tax legal description
- LOT 116 TRAILS UNIT 1 PB 62 PGS 59 - 64
Flood risk
Minimal-risk area outside the mapped floodplain. Flood insurance is optional and typically low-cost.
Source: FEMA flood zone reported on the listing. Confirm current designation at FEMA Flood Map Service Center.
Location
Directions
From SR 417, take Exit 41 to Red Bug Lake Rd and head east. Left on Lockwood Blvd, then right on CR 419 (Chuluota Rd). Left on Snow Hill Rd, right on Maple Tree Ln, then left on Velveteen Pl. Home is on the right. From SR 434 E, left on Franklin St. At the traffic circle take the 2nd exit onto Oviedo Blvd, then left on E Broadway St. Left on Snow Hill Rd, right on Maple Tree Ln, left on Velveteen Pl. Home is on the right.
More homes like this
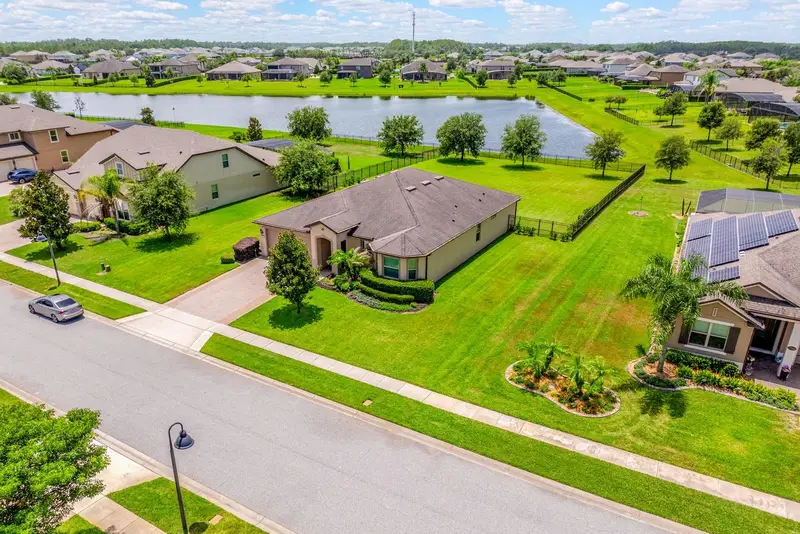
$650,000
17590 Sailfin Dr
Orlando, FL 32820
4 bd · 3 ba · 2,442 sqft
Estates/Lk Pickett-Ph 1
MLS ID #O6425408, WEMERT GROUP REALTY LLC.
Listing provided by Stellar MLS
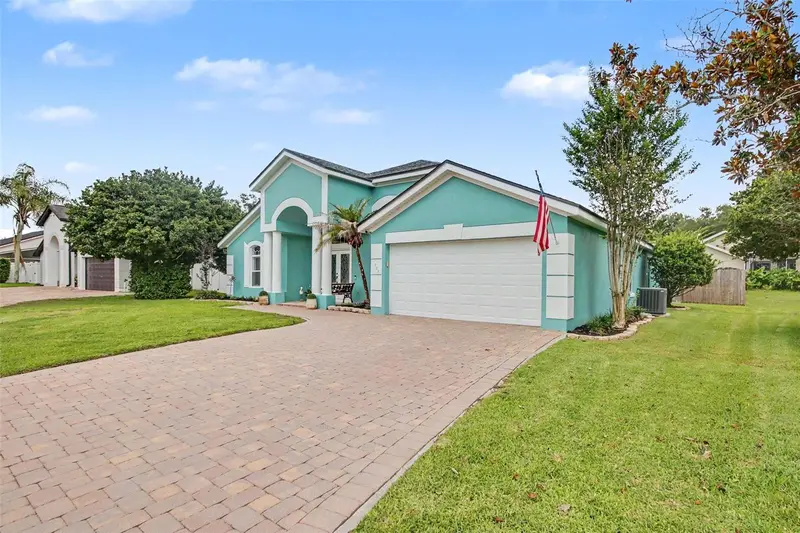
$590,000
1986 Crystal Downs Ct
Oviedo, FL 32765
4 bd · 2 ba · 1,860 sqft
Twin Rivers Sec 6
MLS ID #TB8520356, LPT REALTY, LLC.
Listing provided by Stellar MLS
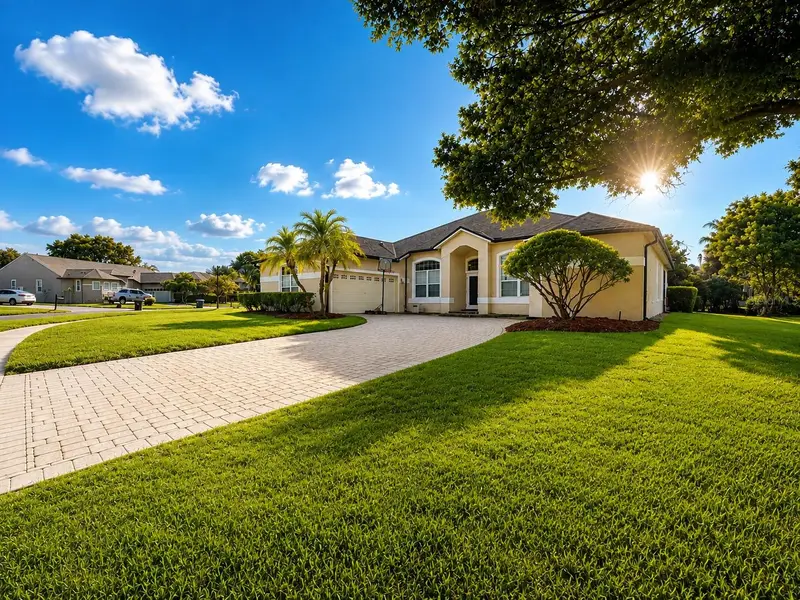
$699,900
4419 Saddleworth Cir
Orlando, FL 32826
3 bd · 4 ba · 2,493 sqft
University Estates
MLS ID #O6433148, LUXE COLLECTION REALTY.
Listing provided by Stellar MLS
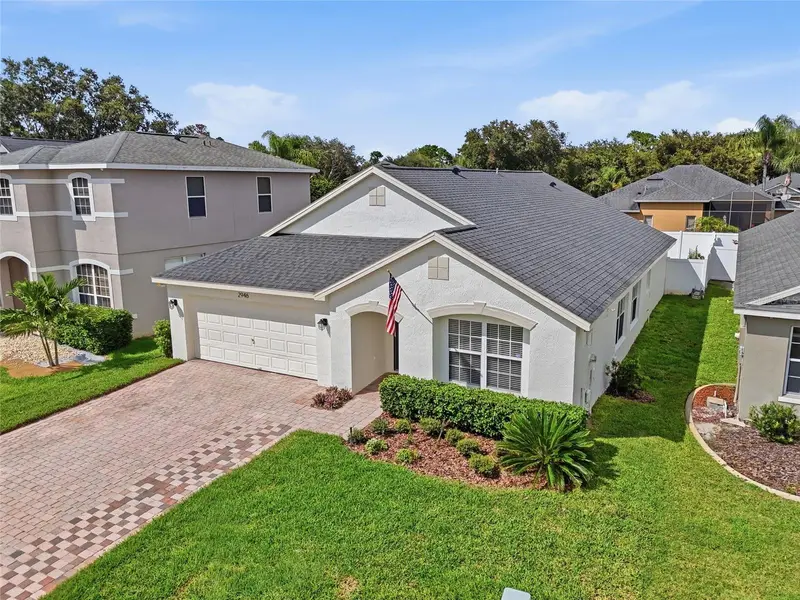
$529,000
2946 Star Grass Pt
Oviedo, FL 32766
4 bd · 2 ba · 1,920 sqft
Sanctuary Ph 1 Villages 1, 2 & 3
MLS ID #O6422967, EXP REALTY LLC.
Listing provided by Stellar MLS

Listings courtesy of Stellar MLS as distributed by MLS GRID
IDX information is provided exclusively for consumers’ personal, non-commercial use and may not be used for any purpose other than to identify prospective properties consumers may be interested in purchasing.
Based on information submitted to the MLS GRID as of September 19, 2026 at 9:01 AM ET. All data is obtained from various sources and may not have been verified by broker or MLS GRID. Supplied Open House Information is subject to change without notice. All information should be independently reviewed and verified for accuracy. Properties may or may not be listed by the office/agent presenting the information.
All or a portion of the multiple listing information is provided by Stellar MLS, from a copyrighted compilation of listings. The compilation of listings and each individual listing are © 2026 Stellar MLS. All rights reserved.
Ryan Solberg, Broker · MaxLife Realty LLC · FL License #BK3354351 · Equal Housing Opportunity · Full disclaimer · DMCA