

$650,000
17590 Sailfin Drive
Orlando, FL 32820
Listing updated: September 15, 2026 at 8:01 AM ET
Listing courtesy of Wemert Group Realty Llc · Jenny Wemert · MLS #O6425408 · Active · 407-743-8356Property type
Year built
Lot size
Price / sq ft
HOA dues
Days on market
Garage spaces
Flood zone
About this home
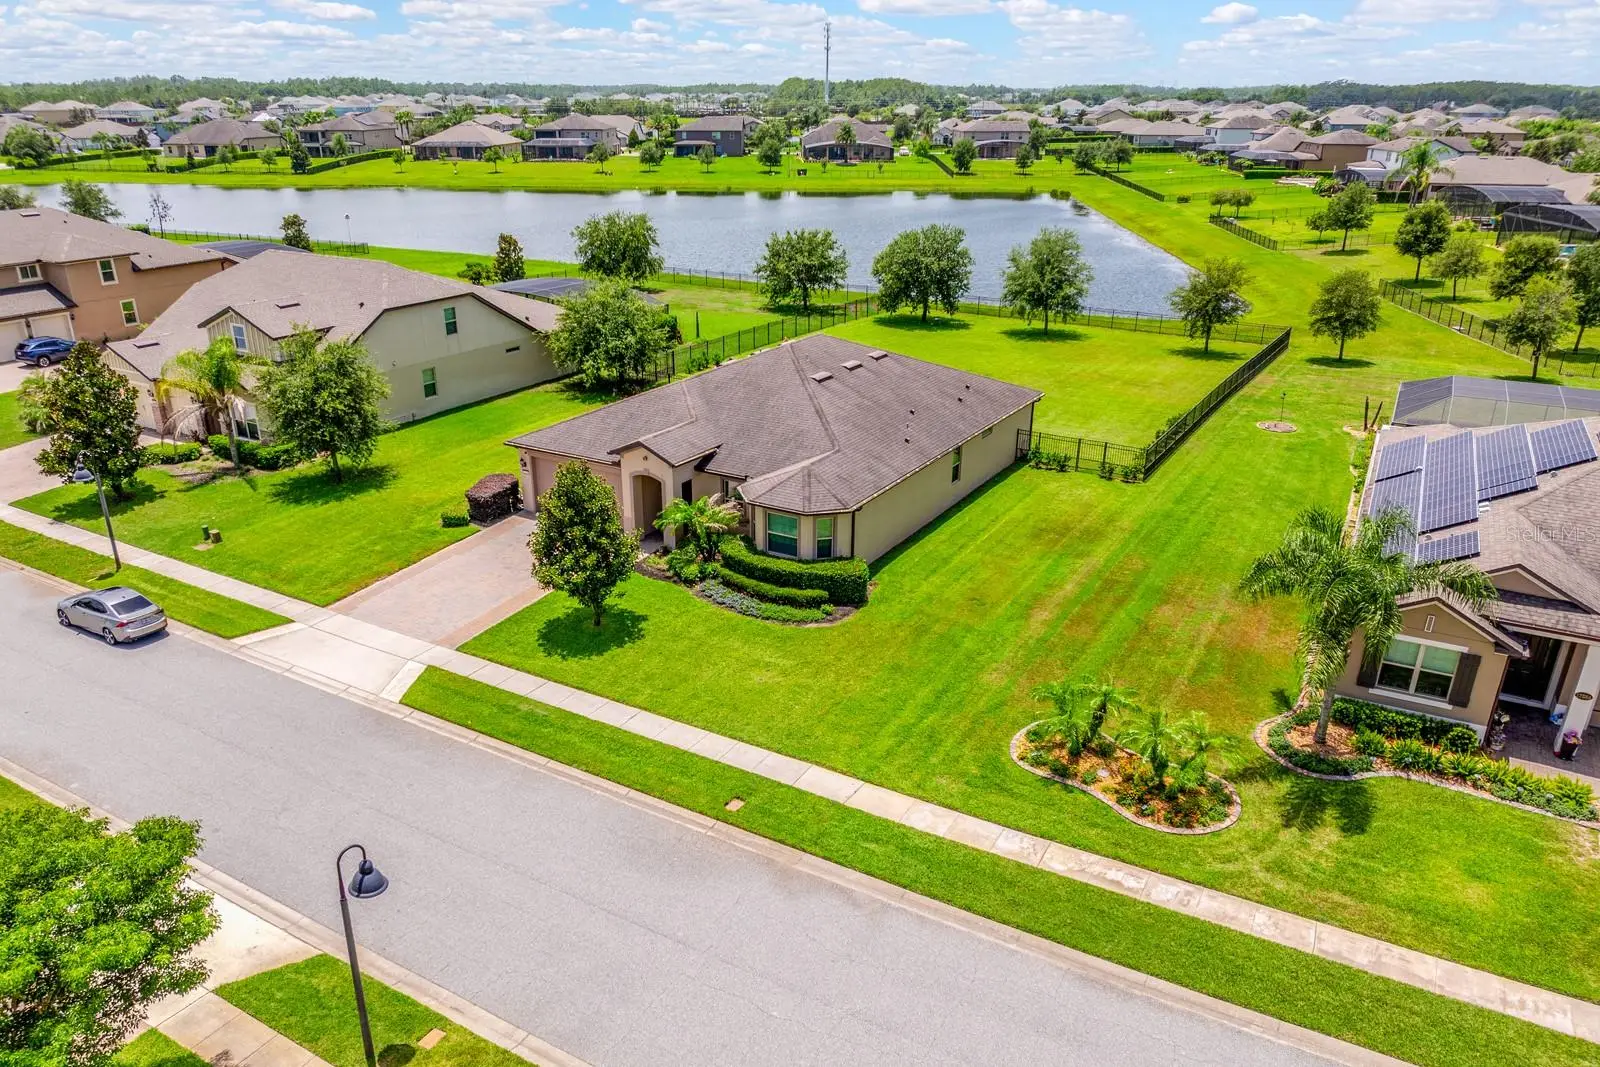
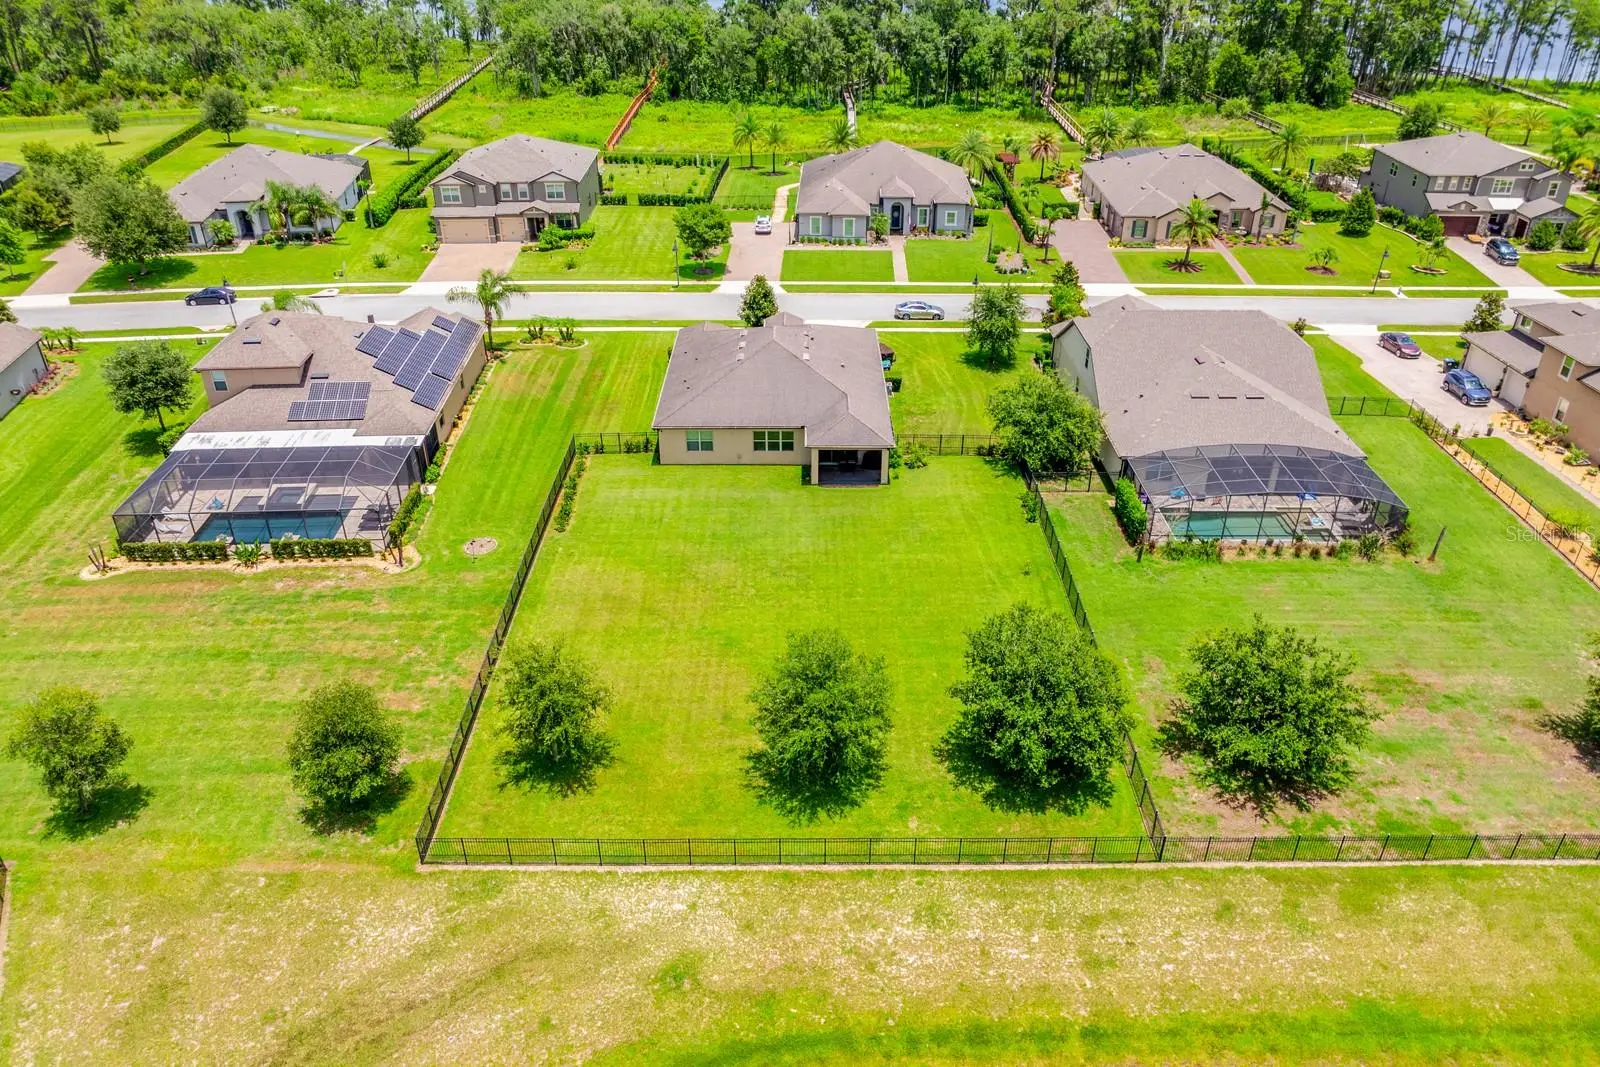
Virtually Staged. Welcome to Estates at Lake Pickett, a GATED COMMUNITY in East Orlando built around one of Central Florida's PREMIER SKI LAKES. This MOVE-IN READY single-story estate home offers 3 BEDROOMS PLUS a private office/den behind glass French doors that easily works as a 4TH BEDROOM, 2.5 baths, and over 2,400 SQUARE FEET on a HALF ACRE with peaceful pond views. Built in 2018, it still FEELS LIKE NEW and comes with a 3-CAR GARAGE, brick paver driveway, and countless upgrades throughout. Out front, lush landscaping and an etched glass front door give this home IMPRESSIVE CURB APPEAL. Wi-Fi ENABLED exterior lighting with COLOR-CHANGING LED ACCENTS lets you set the mood for any season or occasion. Inside, an open floor plan and expansive windows fill the home with NATURAL LIGHT and frame the pond views from the Living Room, Dining area, and Kitchen. The GOURMET KITCHEN is the heart of the home, featuring an abundance of 42-inch cabinetry, GRANITE COUNTERTOPS, built-in ovens, a cooktop, a large breakfast bar, and a walk-in closet pantry. Just off the Kitchen sits a VERSATILE SPACE that works as a butler's pantry, coffee bar, homework station, or drop-in office. Sliding glass doors off the Dining area open to a COVERED, SCREENED PAVER LANAI overlooking the OVERSIZED BACKYARD, fully enclosed with elegant aluminum fencing and backing to a quiet pond, with plenty of room to entertain, play, or add a pool. A MUDROOM/DROP ZONE off the garage keeps everyday life organized, and the dedicated Laundry Room includes the washer, dryer, and built-in shelving. Thanks to the SPLIT BEDROOM layout, the private PRIMARY SUITE sits on its own for maximum privacy, a true retreat with a spacious walk-in closet and a SPA-INSPIRED EN SUITE featuring dual vanities, an oversized walk-in shower with built-in bench seating, and a private water closet. Two additional bedrooms sit near a full bath, while the private OFFICE gives you the flexibility of a 4TH BEDROOM, playroom, or hobby room. One of the community's most SOUGHT-AFTER FEATURES is its PRIVATE COMMUNITY BOAT RAMP, dock, and direct access to LAKE PICKETT. Boat, fish, paddleboard, or simply spend the evening on the water. You are minutes from the UNIVERSITY OF CENTRAL FLORIDA, Waterford Lakes Town Center, and the shopping and dining of Oviedo and Lake Nona. Nearby HAL SCOTT REGIONAL PRESERVE offers miles of hiking, biking, and horseback riding trails, and SR 417 and SR 408 make for an EASY COMMUTE to Downtown Orlando, Orlando International Airport, and Central Florida's WORLD-FAMOUS ATTRACTIONS. With luxury finishes, an INCREDIBLE HOMESITE, rare lake access, and resort-style outdoor living, this one checks every box. Schedule your private tour today!
Estimated monthly payment
Estimate only. Taxes use the listing's reported amount where available; insurance is a Florida-average estimate. Your actual payment will vary — run a full calculation or talk to a lender.
Price & listing history60 days on market
- Status: ActiveJul 17, 2026
- Listed$695,000Jul 17, 2026
- Price reduced$650,000
Facts & features
- Property type
- Residential
- Sub type
- Single Family Residence
- Status
- Active
- Days on market
- 60
- Subdivision
- Estates/Lk Pickett-Ph 1
- County
- Orange
- Year built
- 2018
- Living area
- 2,442 sq ft
- Price/sq ft
- $266
- Building area
- 3,289 sq ft (Public Records)
- Lot size
- 21,799 sq ft
- Lot category
- 1/2 to less than 1
- Flood zone
- X (12095C0305F)
- Garage
- 3 spaces
- Annual taxes
- $6,799 (2025)
- Parcel #
- 09-22-32-2500-00-270
- Zoning
- R-CE-C
- MLS #
- O6425408
Ask about this home
Have a question? Ask the broker directly.
Ryan Solberg answers personally — no call center, no spam. Your question goes straight to him.
Interior Details
- Bedrooms
- 4
- Full bathrooms
- 2
- Half bathrooms
- 1
- Flooring
- Carpet, Concrete, Other, Tile
- Appliances
- Built-In Oven, Cooktop, Dishwasher, Disposal, Dryer, Exhaust Fan, Microwave, Range, Range Hood, Refrigerator, Washer
- Interior features
- Ceiling Fans(s), Coffered Ceiling(s), Eat-in Kitchen, High Ceilings, Kitchen/Family Room Combo, Open Floorplan, Primary Bedroom Main Floor, Solid Surface Counters, Solid Wood Cabinets, Split Bedroom, Thermostat, Walk-In Closet(s), Window Treatments
- Laundry
- Laundry Room
- Stories / Levels
- One
- Direction faces
- Northeast
Heating & Cooling
- Heating
- Central, Electric
- Cooling
- Central Air
Parking
- Garage spaces
- 3
- Attached garage
- Yes
- Parking features
- Driveway, Garage Door Opener, Tandem
HOA & Financial
- HOA fee
- $150 / Monthly
- Monthly HOA
- $150/mo
- Total monthly fees
- $150/mo
- Total annual fees
- $1,800
- HOA name
- Community Management Specialists, Inc./Angela
- CDD
- No
- Homestead exemption
- Yes
- Min lease term
- 8-12 Months
- Listing terms
- Cash, Conventional, FHA, VA Loan
- Ownership
- Fee Simple
- Available for lease
- Yes
- Lease restrictions
- Yes
- Additional lease restrictions
- Buyer to verify leasing restrictions with HOA and/or city/county
- Approval process
- Buyer to verify approval restrictions with HOA and/or city/county
Exterior & Construction
- Exterior features
- Lighting, Rain Gutters, Sidewalk
- Construction materials
- Block, Concrete, Stucco
- Roof
- Shingle
- Foundation
- Slab
- Water access
- Yes
- Water view
- Yes
- Road surface
- Asphalt, Paved
Utilities
- Sewer
- Septic Tank
- Water source
- Well
- Utilities
- Electricity Connected, Sprinkler Well, Water Connected
Community
- Pets allowed
- Yes
Schools
Letter grades: Florida DOE 2024–25 school grades (Orange, Seminole, Lake, Osceola, Brevard). Assigned schools from the listing agent — verify enrollment with the district.
Room Details
| Room | Level | Dimensions |
|---|---|---|
| Kitchen | First | 11x15 |
| Living Room | First | 14x17 |
| Dining Room | First | 15x13 |
| Primary Bedroom | First | 16x13 |
| Primary Bathroom | First | 13x9 |
| Bedroom 2 | First | 11x13 |
| Bedroom 3 | First | 11x16 |
| Office | First | 11x18 |
| Laundry | First | 9x5 |
| Bathroom 2 | First | 7x8 |
Listing Details
- Listing date
- 2026-07-10
- On market date
- 2026-07-17
- Original list price
- $695,000
- Occupant type
- Owner
- MLS area
- 32820 - Orlando/Bithlo
- Listing AOR
- Orlando Regional
- Status changed
- 2026-07-17
- Tax legal description
- ESTATES AT LAKE PICKETT - PHASE 1 91/79LOT 27
Flood risk
Minimal-risk area outside the mapped floodplain. Flood insurance is optional and typically low-cost.
Source: FEMA flood zone reported on the listing. Confirm current designation at FEMA Flood Map Service Center.
Location
Directions
From FL-408 E, use the right lane to take exit 23 to merge onto FL-50 E, merge onto FL-50 E, use the left 2 lanes to turn left onto Lake Pickett Rd, turn right to stay on Lake Pickett Rd, turn left onto Old Lake Pickett Rd, turn right onto Sailfin Dr, Home will be on the left.
More homes like this
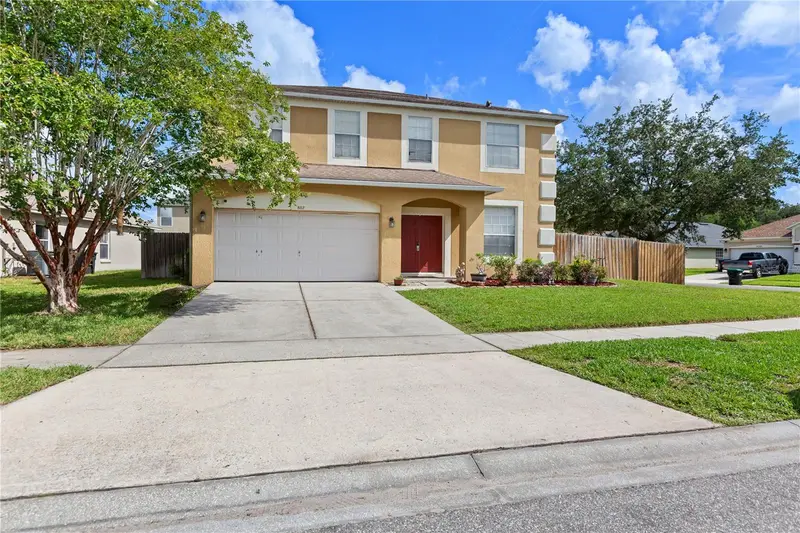
$560,000
807 Jadestone Cir
Orlando, FL 32828
4 bd · 3 ba · 2,739 sqft
Waterford Lakes Ph 02 Tr N19
MLS ID #O6428200, LIFE IN THE SUN LUXURY HOMES,.
Listing provided by Stellar MLS
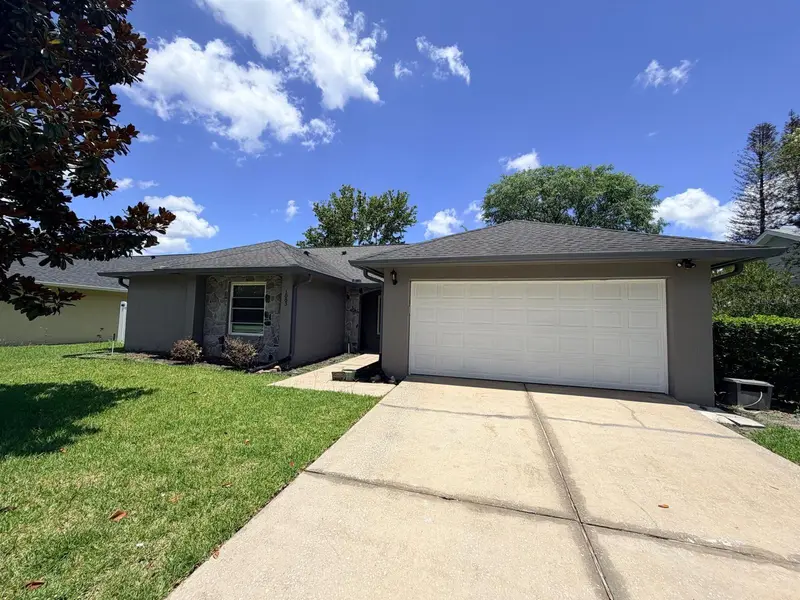
$390,900
1083 Beckstrom Dr
Oviedo, FL 32765
3 bd · 2 ba · 1,646 sqft
Alafaya Woods Ph 10
MLS ID #O6412746, FLORIDA REALTY INVESTMENTS.
Listing provided by Stellar MLS
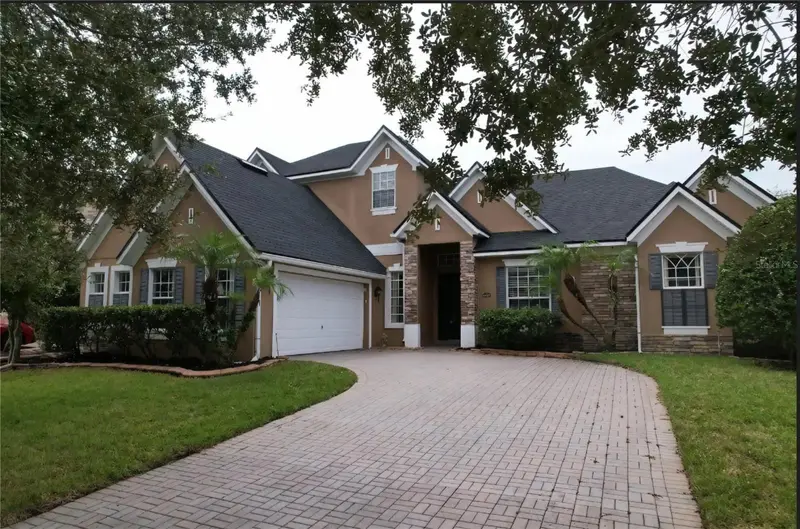
$649,900
16407 Bristol Lake Cir
Orlando, FL 32828
4 bd · 4 ba · 3,298 sqft
Bristol Estates
MLS ID #O6420900, NORKIS & CO REALTY.
Listing provided by Stellar MLS
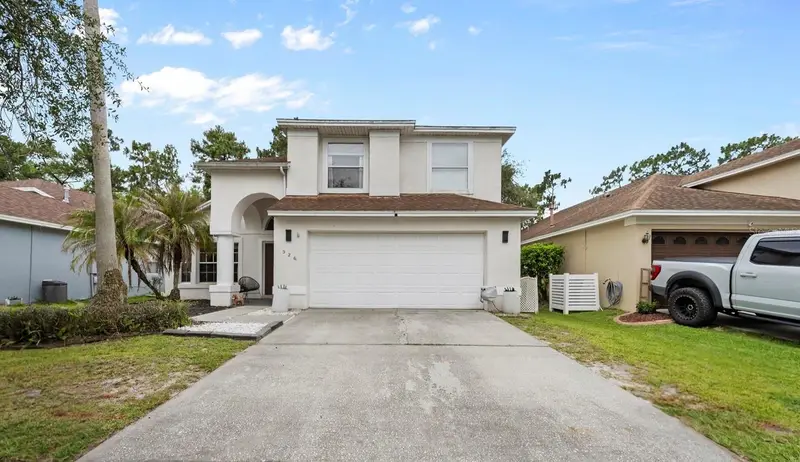
$485,000
526 Fitzwilliam Way
Orlando, FL 32828
4 bd · 3 ba · 2,372 sqft
Villages 02 At Eastwood Ph 02
MLS ID #O6413760, CENTURY 21 CARIOTI.
Listing provided by Stellar MLS

Listings courtesy of Stellar MLS as distributed by MLS GRID
IDX information is provided exclusively for consumers’ personal, non-commercial use and may not be used for any purpose other than to identify prospective properties consumers may be interested in purchasing.
Based on information submitted to the MLS GRID as of September 15, 2026 at 8:01 AM ET. All data is obtained from various sources and may not have been verified by broker or MLS GRID. Supplied Open House Information is subject to change without notice. All information should be independently reviewed and verified for accuracy. Properties may or may not be listed by the office/agent presenting the information.
All or a portion of the multiple listing information is provided by Stellar MLS, from a copyrighted compilation of listings. The compilation of listings and each individual listing are © 2026 Stellar MLS. All rights reserved.
Ryan Solberg, Broker · MaxLife Realty LLC · FL License #BK3354351 · Equal Housing Opportunity · Full disclaimer · DMCA