
$735,000
1423 Holleman Drive
Valrico, FL 33596
Listing updated: September 17, 2026 at 7:06 PM ET
Listing courtesy of Re/Max Realty Unlimited · Debrah Hailey · MLS #TB8544192 · Active · 813-684-0016Property type
Year built
Lot size
Price / sq ft
HOA dues
Days on market
Garage spaces
Flood zone
About this home
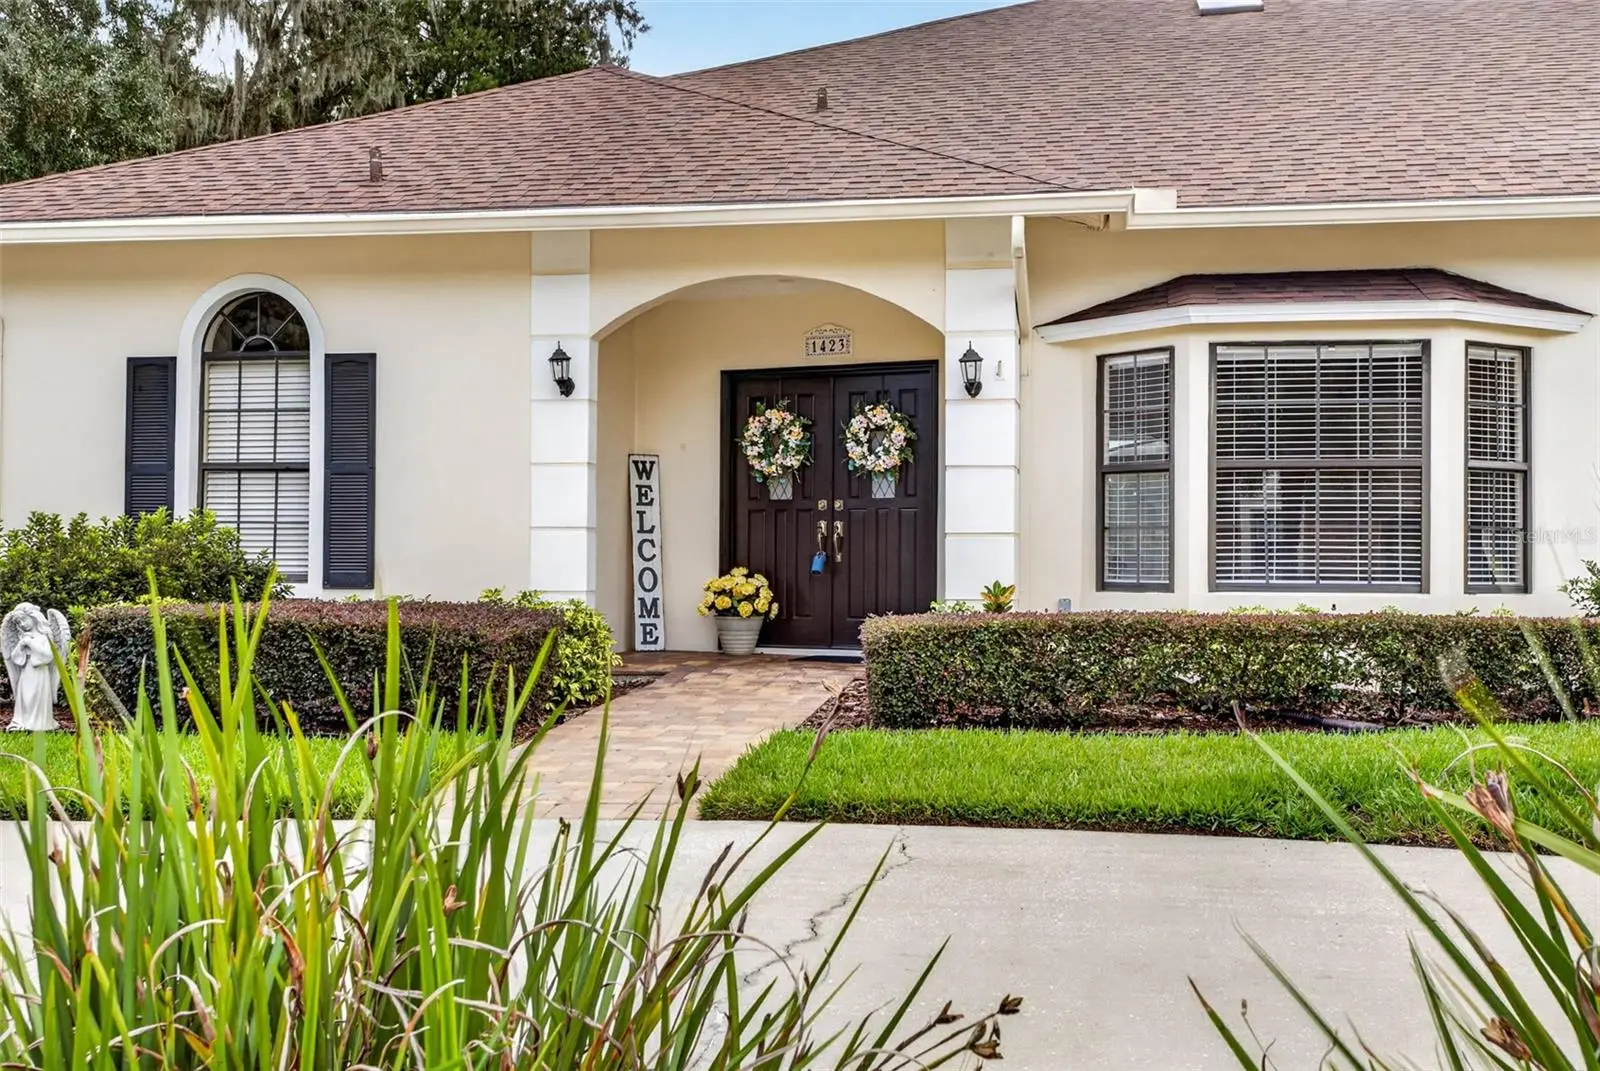
THIS IS THE HOME YOU HAVE BEEN LOOKING FOR! STUNNING POOL HOME WITH POND AND GOLF COURSE VIEWS! 5 bed, 4 bath pool home with A large bonus room which includes a full bath! This home sits on nearly ½ acre. This meticulously maintained property features a wraparound driveway and double-door entry leading into a bright foyer with direct views of the pool through wide pocket sliders in the living area, Primary Bedroom and family. Formal living and dining rooms include a bay window. The oversized Master Retreat offers recessed lighting, two walk-in closets, and pocket sliders to the lanai. The en-suite bath includes dual sinks, linen closet, upgraded walk-in shower with dual shower heads, and Jacuzzi tub. Beyond the dining room, a hallway leads you into the spacious kitchen and bright eat-in café, both overlooking the cozy open-concept family room. This inviting space features a corner fireplace with stone surround, creating a warm focal point for gatherings. The kitchen is beautifully appointed with granite counters, mosaic tile backsplash, and stainless-steel appliances, including a French-door refrigerator, convection oven, and convection microwave. Recessed lighting illuminates the abundant cabinet and counter space, while the counter-height island — complete with cooktop and stainless vent hood — offers additional seating and a perfect spot for casual dining or entertaining. Bay windows in the café frame serene views of your pool and lanai, and a convenient pass-through window above the sink opens directly to the outdoor kitchen, making hosting effortless. Wide pocket sliders off the family room lead outside to your, entirely new screened pool enclosure that was built in 2025 and is a hurricane level 3 structure. The pool and spa are solar-heated, overlooking the tranquil pond with private panoramic golf course views beyond. The 40 X 15 foot pool extends to 9 feet deep, offering both relaxation and recreation. The extended pool deck and covered patio feature sealed pavers and outdoor ceiling fans, providing ample space for a dining table, outdoor sectional, lounge chairs, and more — the perfect setting for Florida living at its finest.
Estimated monthly payment
Estimate only. Taxes use the listing's reported amount where available; insurance is a Florida-average estimate. Your actual payment will vary — run a full calculation or talk to a lender.
Price & listing history0 days on market
- Status: ActiveSep 17, 2026
- Listed$735,000Sep 17, 2026
- Price increased$735,000
Facts & features
- Property type
- Residential
- Sub type
- Single Family Residence
- Status
- Active
- Days on market
- 0
- Subdivision
- Bloomingdale Sec L Unit
- County
- Hillsborough
- Year built
- 1986
- Living area
- 3,460 sq ft
- Price/sq ft
- $212
- Building area
- 4,341 sq ft (Estimated)
- Lot size
- 14,008 sq ft
- Lot category
- 1/4 to less than 1/2
- Flood zone
- X (12057C0394H)
- Garage
- 2 spaces
- Pool
- Private pool
- Annual taxes
- $8,993 (2025)
- Parcel #
- U-12-30-20-2PV-000007-00012.0
- Zoning
- PD
- MLS #
- TB8544192
Ask about this home
Have a question? Ask the broker directly.
Ryan Solberg answers personally — no call center, no spam. Your question goes straight to him.
Interior Details
- Bedrooms
- 5
- Full bathrooms
- 4
- Flooring
- Carpet, Tile, Vinyl
- Appliances
- Cooktop, Dishwasher, Disposal, Dryer, Electric Water Heater, Microwave, Range, Washer, Water Softener
- Interior features
- Ceiling Fans(s), Eat-in Kitchen, High Ceilings, Kitchen/Family Room Combo, L Dining, Living Room/Dining Room Combo, Primary Bedroom Main Floor, Solid Wood Cabinets, Split Bedroom, Stone Counters, Walk-In Closet(s)
- Laundry
- Laundry Room
- Stories / Levels
- Two
- Direction faces
- Northwest
- Fireplace
- Yes
Heating & Cooling
- Heating
- Central, Electric
- Cooling
- Central Air
Parking
- Garage spaces
- 2
- Attached garage
- Yes
HOA & Financial
- HOA fee
- $35 / Annually
- Monthly HOA
- $3/mo
- Total monthly fees
- $3/mo
- Total annual fees
- $35
- CDD
- No
- Homestead exemption
- Yes
- Min lease term
- No Minimum
- Listing terms
- Cash, Conventional, VA Loan
- Ownership
- Fee Simple
- Available for lease
- Yes
- Lease restrictions
- No
Exterior & Construction
- Exterior features
- Hurricane Shutters
- Construction materials
- Block, Stucco
- Roof
- Shingle
- Foundation
- Slab
- Pool
- Private pool
- Waterfront
- Yes
- Water access
- Yes
- Water view
- Yes
- Road surface
- Asphalt
Utilities
- Sewer
- Public Sewer
- Water source
- Public
- Utilities
- Public
Community
- Pets allowed
- Yes
Schools
Letter grades: Florida DOE 2024–25 school grades (Orange, Seminole, Lake, Osceola, Brevard). Assigned schools from the listing agent — verify enrollment with the district.
Room Details
| Room | Level | Dimensions |
|---|---|---|
| Family Room | First | 15x13 |
| Kitchen | First | 15x10 |
| Dining Room | First | 15x10 |
| Living Room | First | 10x12 |
| Primary Bedroom | First | 18x17 |
| Primary Bathroom | First | 15x14 |
| Bonus Room | First | 26x12 |
| Bedroom 2 | First | 13x12 |
| Bedroom 3 | Basement | 12x11 |
| Bedroom 4 | First | 12x11 |
Listing Details
- Listing date
- 2026-09-17
- On market date
- 2026-09-17
- Original list price
- $735,000
- Occupant type
- Vacant
- MLS area
- 33596 - Valrico
- Listing AOR
- Suncoast Tampa
- Status changed
- 2026-09-17
- Tax legal description
- BLOOMINGDALE SECTION L UNIT NO 2 LOT 12 BLOCK 7
Flood risk
Minimal-risk area outside the mapped floodplain. Flood insurance is optional and typically low-cost.
Source: FEMA flood zone reported on the listing. Confirm current designation at FEMA Flood Map Service Center.
Location
Directions
East on Bloomingdale, south on Bell Shoals, left on Green Hollow Lane, left on Natures Way Blvd, Right on Holleman Dr.
More homes like this
$459,900
720 Green Cove Dr
Brandon, FL 33510
3 bd · 2 ba · 1,692 sqft
Hillside Unit 09
MLS ID #TB8542878, COMPASS FLORIDA LLC.
Listing provided by Stellar MLS
$535,000
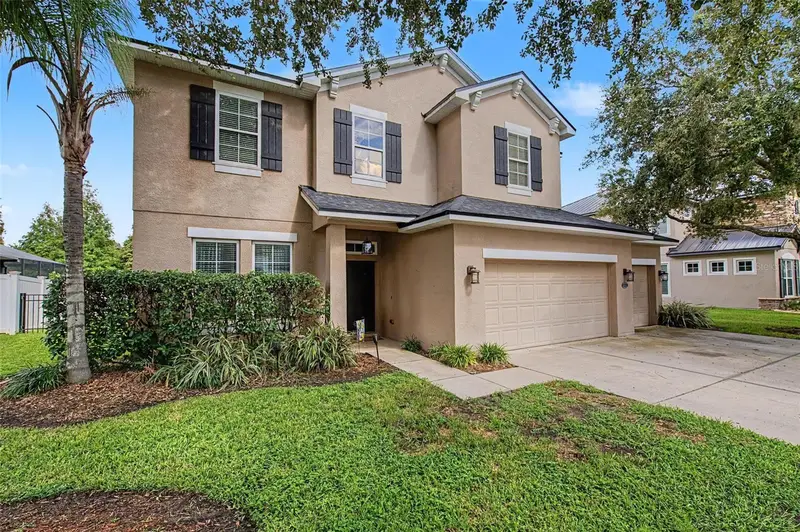
2622 Red Fern Dr
Dover, FL 33527
4 bd · 4 ba · 2,840 sqft
Fern Grove
MLS ID #TB8521747, GREEN STAR REALTY, INC..
Listing provided by Stellar MLS
$499,000
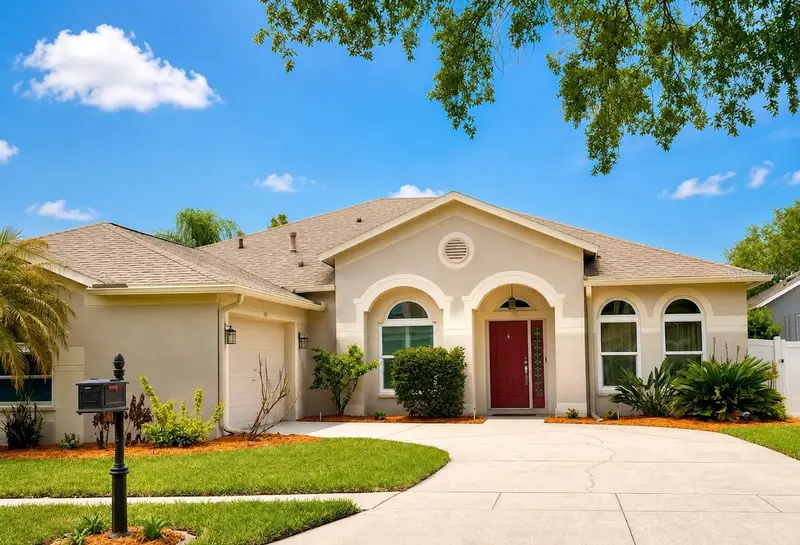
4303 Orange Ridge Ct
Valrico, FL 33596
4 bd · 3 ba · 2,298 sqft
Buckhorn Groves Ph 2
MLS ID #TB8506230, IMPACT REALTY TAMPA BAY.
Listing provided by Stellar MLS
$625,990
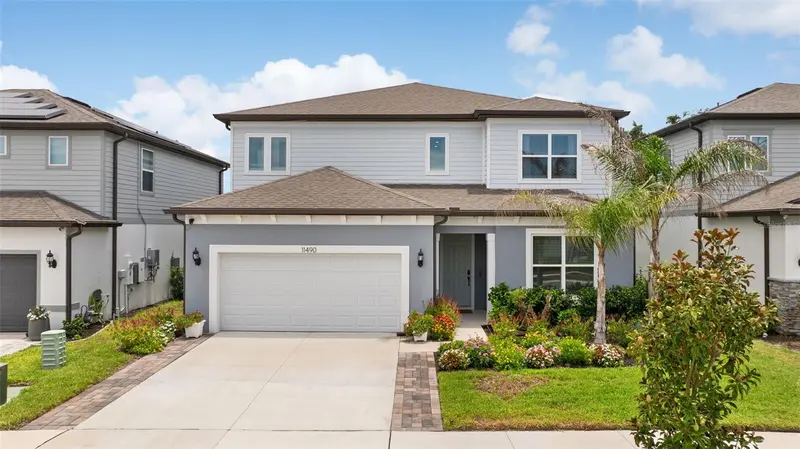
11490 Calusa Trails Way
Riverview, FL 33569
5 bd · 4 ba · 3,641 sqft
Hammock Crest
MLS ID #L4963080, OPULENT REALTY INTERNATIONAL.
Listing provided by Stellar MLS

Listings courtesy of Stellar MLS as distributed by MLS GRID
IDX information is provided exclusively for consumers’ personal, non-commercial use and may not be used for any purpose other than to identify prospective properties consumers may be interested in purchasing.
Based on information submitted to the MLS GRID as of September 17, 2026 at 7:06 PM ET. All data is obtained from various sources and may not have been verified by broker or MLS GRID. Supplied Open House Information is subject to change without notice. All information should be independently reviewed and verified for accuracy. Properties may or may not be listed by the office/agent presenting the information.
All or a portion of the multiple listing information is provided by Stellar MLS, from a copyrighted compilation of listings. The compilation of listings and each individual listing are © 2026 Stellar MLS. All rights reserved.
Ryan Solberg, Broker · MaxLife Realty LLC · FL License #BK3354351 · Equal Housing Opportunity · Full disclaimer · DMCA